

$898,000
1,510
SQ FT
$595
SQ/FT
123 Mission Drive
@ Clarke Ave - 320 - Woodland / Newell Area, East Palo Alto

- 2 Bed
- 3 (2/1) Bath
- 2 Park
- 1,510 sqft
- East Palo Alto
-

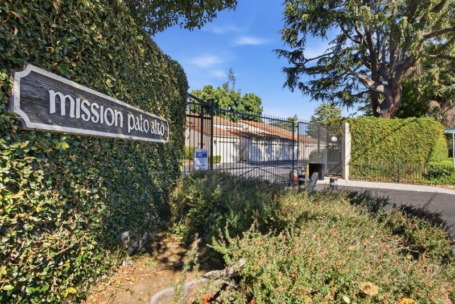
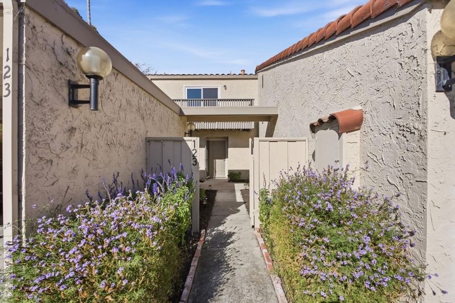
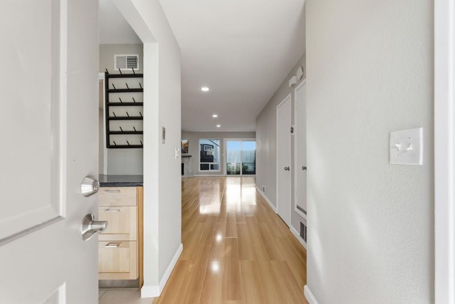
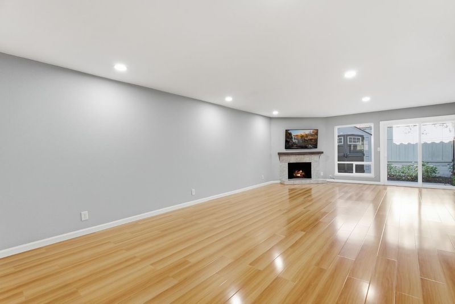
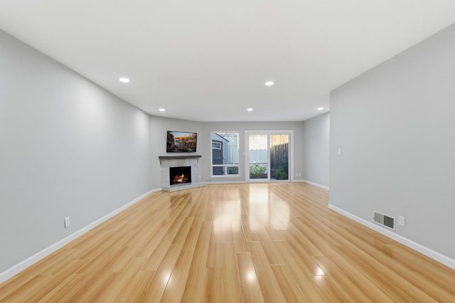
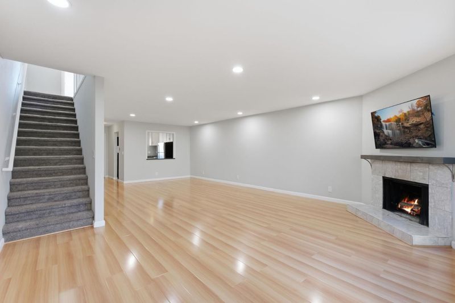
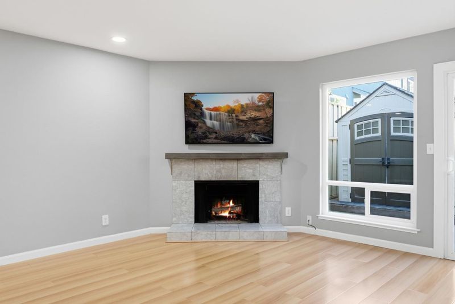
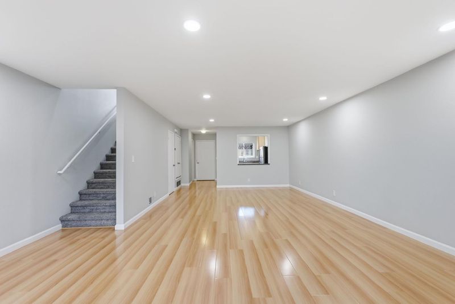
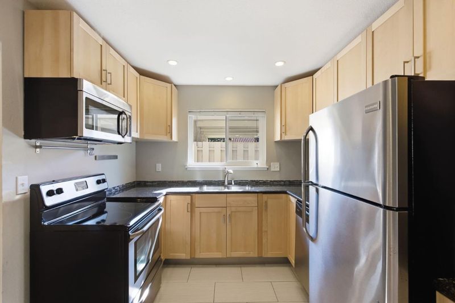
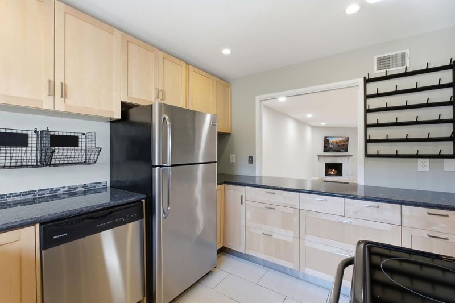
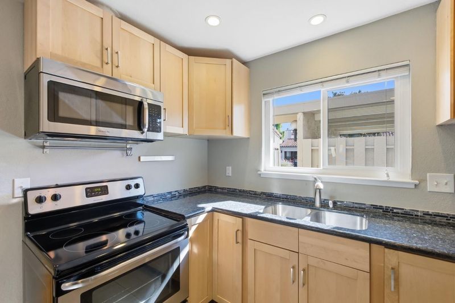
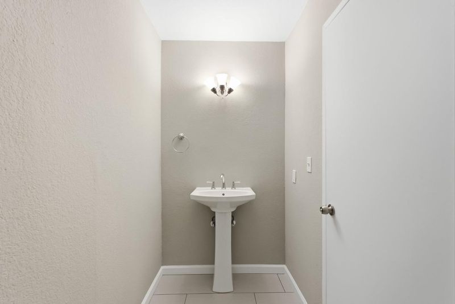
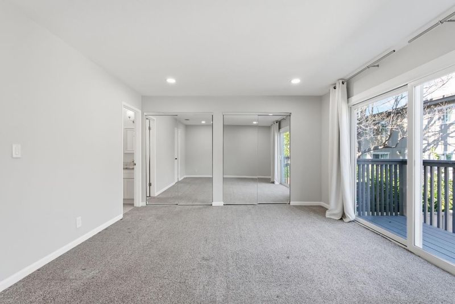
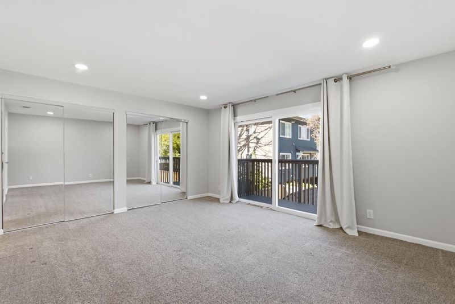
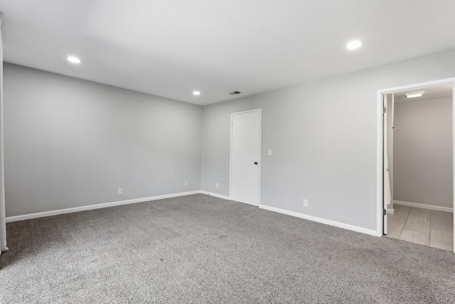
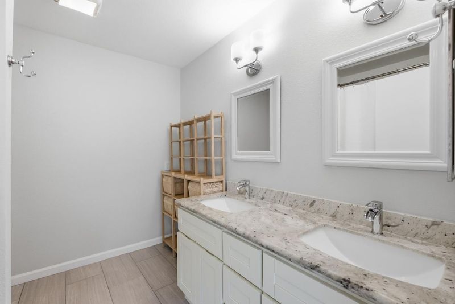
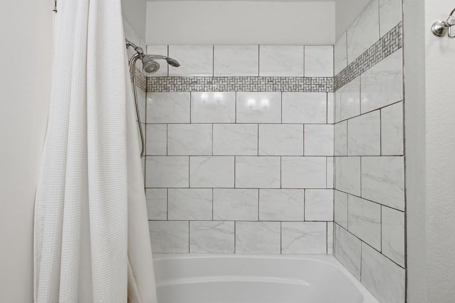
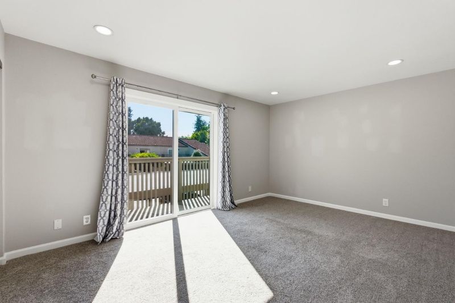
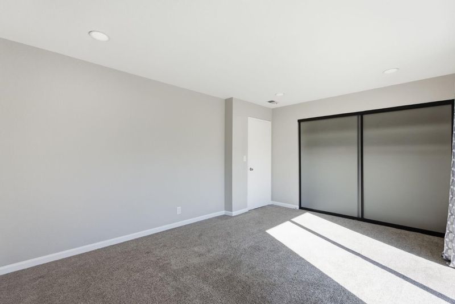
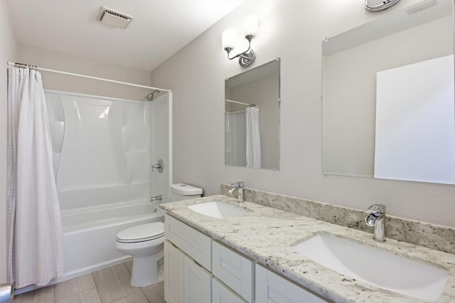
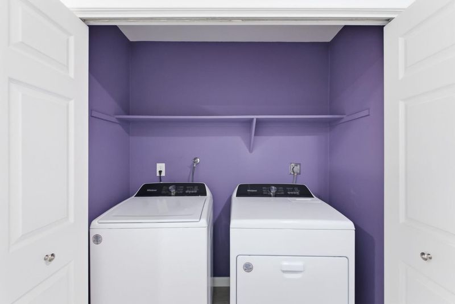
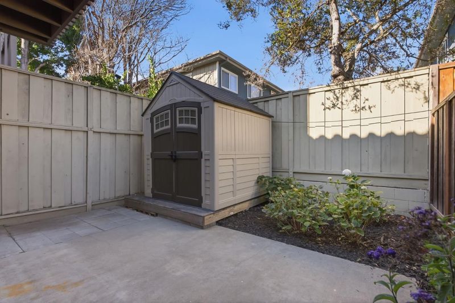
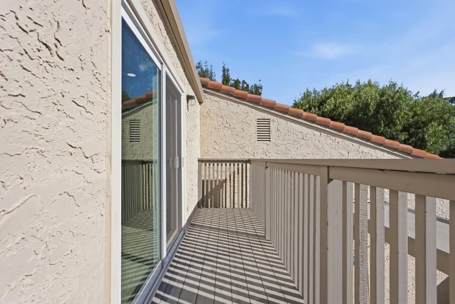
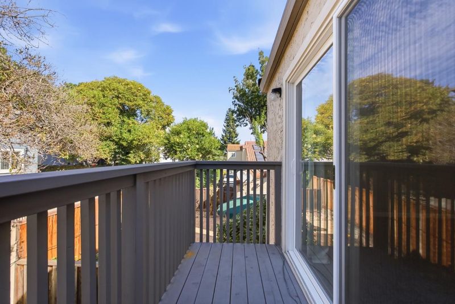
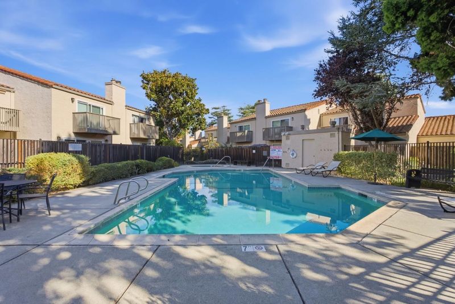
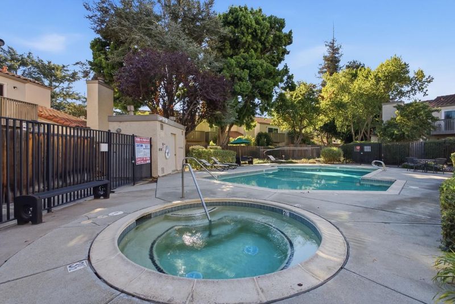
Welcome to Mission Palo Alto, a private gated community with only 50 units. This tastefully renovated 2 bed 2.5 bath Townhouse boasts a spacious 1,510 sqft of living space spread out between two-levels with a private courtyard and backyard. The main level offers a beautifully equipped kitchen with granite countertops, an open concept of dining area to living room combo with laminate floors, a wood burning fireplace with a mounted flat screen TV, LED recessed lighting, double-pane windows, sliding glass door opening to the backyard, and a half bathroom off the kitchen. The second level offers plush carpeting, LED recessed lighting, a large primary bedroom with a sliding glass door, wall-to-wall closets and a beautiful full bathroom with dual vanity sink, a hallway full bathroom, a hallway closet with side-by-side washer/dryer, a spacious second bedroom with a sliding glass door and wall-to-wall closets. Community grounds offer; a gated Pool and Hot Tub with outdoor furniture, and guest parking spaces. Close proximity to; Edgewood Shopping Plaza, Downtown Palo Alto Restaurants & Retail Shops, Stanford University & Stanford Shopping Center, Major Tech Companies. A commuters delight with easy access to the 101 Freeway. Pets allowed.

- Days on Market
- 6 days
- Current Status
- Active
- Original Price
- $898,000
- List Price
- $898,000
- On Market Date
- Sep 11, 2026
- Property Type
- Townhouse
- Area
- 320 - Woodland / Newell Area
- Zip Code
- 94303
- MLS ID
- ML82060961
- APN
- 111-420-080
- Year Built
- 1980
- Stories in Building
- 2
- Possession
- COE
- Data Source
- MLSL
- Origin MLS System
- MLSListings, Inc.
Brentwood Academy
Public K-5 Middle
Students: 386 Distance: 0.4mi
Duveneck Elementary School
Public K-5 Elementary
Students: 374 Distance: 0.4mi
Ronald Mcnair Academy
Public 6-8 Elementary
Students: 114 Distance: 0.5mi
Eastside College Preparatory School
Private 6-12 Combined Elementary And Secondary, Coed
Students: 336 Distance: 0.5mi
East Palo Alto Academy
Charter 9-12 Coed
Students: 364 Distance: 0.6mi
Lavengamalie Christian Academy & University
Private K-7 Religious, Coed
Students: NA Distance: 0.6mi
- Bed
- 2
- Bath
- 3 (2/1)
- Double Sinks, Granite, Tile, Updated Bath, Half on Ground Floor, Showers over Tubs - 2+
- Parking
- 2
- Carport, Common Parking Area
- SQ FT
- 1,510
- SQ FT Source
- Unavailable
- Pool Info
- Community Facility
- Kitchen
- Countertop - Granite, Dishwasher, Garbage Disposal, Hood Over Range, Oven Range - Electric, Refrigerator
- Cooling
- None
- Dining Room
- Dining Area in Living Room
- Disclosures
- Natural Hazard Disclosure
- Family Room
- No Family Room
- Flooring
- Laminate, Tile, Carpet
- Foundation
- Concrete Slab
- Fire Place
- Wood Burning
- Heating
- Central Forced Air
- Laundry
- Electricity Hookup (220V), Upper Floor, Inside
- Possession
- COE
- * Fee
- $460
- Name
- Mission Palo Alto
- *Fee includes
- Exterior Painting, Landscaping / Gardening, Pool, Spa, or Tennis, Roof, Sewer, Common Area Electricity, and Maintenance - Common Area
MLS and other Information regarding properties for sale as shown in Theo have been obtained from various sources such as sellers, public records, agents and other third parties. This information may relate to the condition of the property, permitted or unpermitted uses, zoning, square footage, lot size/acreage or other matters affecting value or desirability. Unless otherwise indicated in writing, neither brokers, agents nor Theo have verified, or will verify, such information. If any such information is important to buyer in determining whether to buy, the price to pay or intended use of the property, buyer is urged to conduct their own investigation with qualified professionals, satisfy themselves with respect to that information, and to rely solely on the results of that investigation.
School data provided by GreatSchools. School service boundaries are intended to be used as reference only. To verify enrollment eligibility for a property, contact the school directly.