

$1,298,000
1,440
SQ FT
$901
SQ/FT
369 Hull Avenue
@ Prevost St. - 10 - Willow Glen, San Jose

- 2 Bed
- 2 (1/1) Bath
- 1 Park
- 1,440 sqft
- SAN JOSE
-

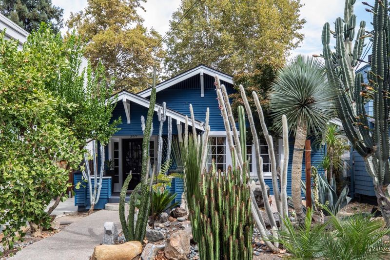
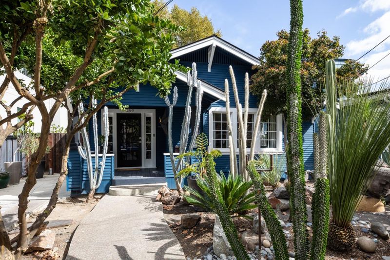
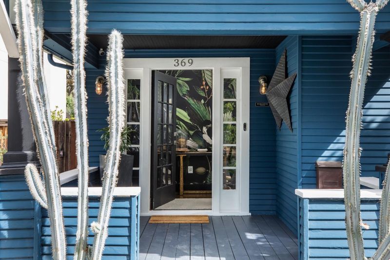
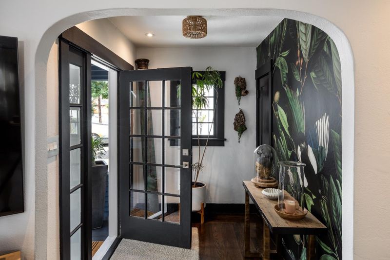
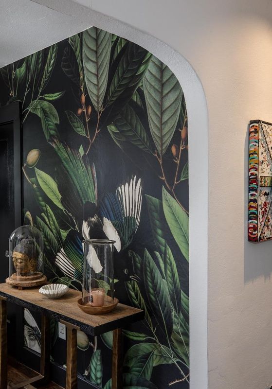
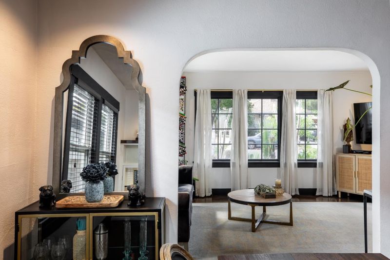
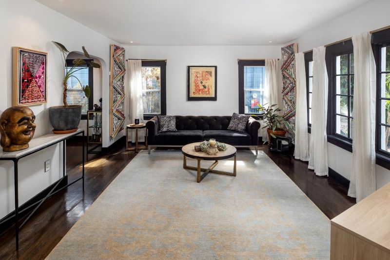
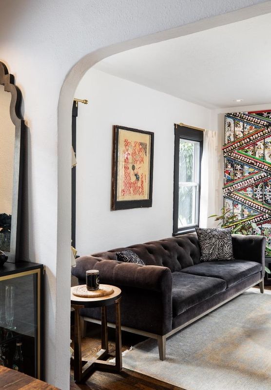
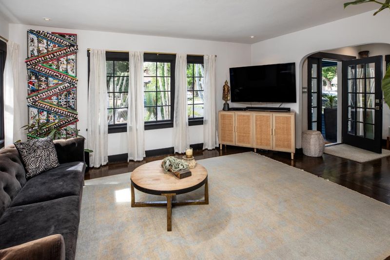
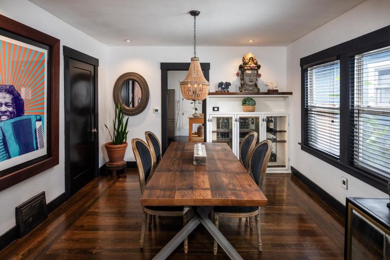
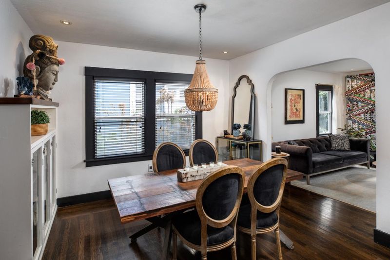
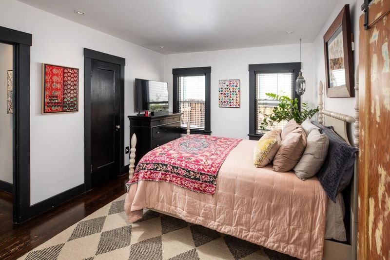
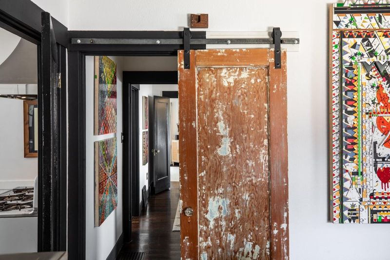
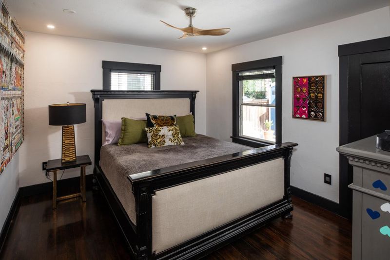
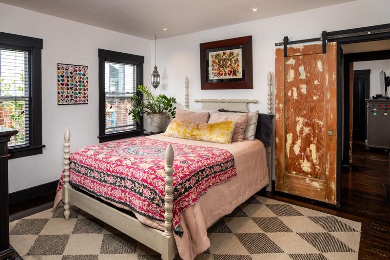
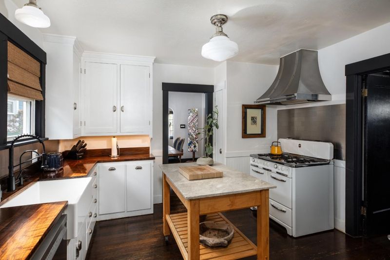
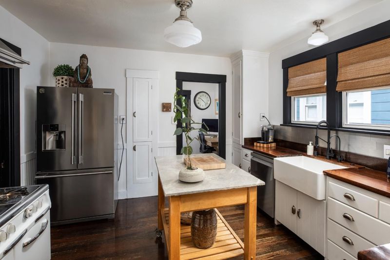
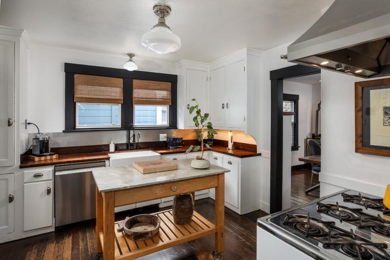
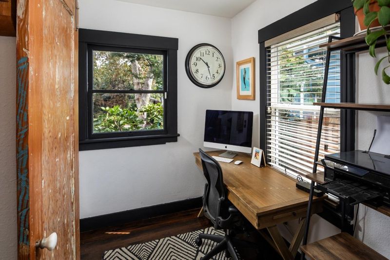
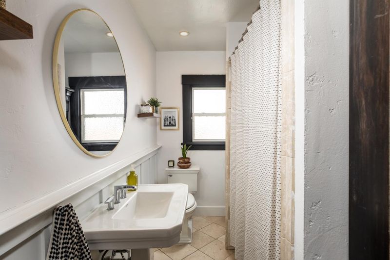
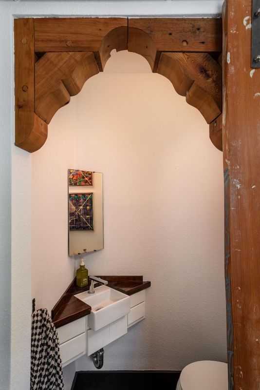
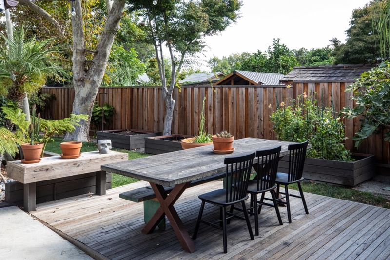
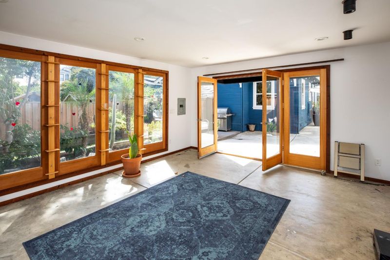
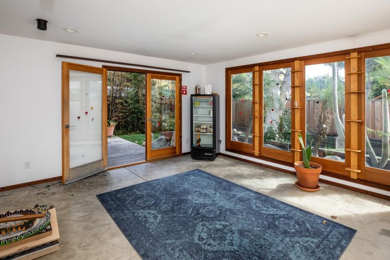
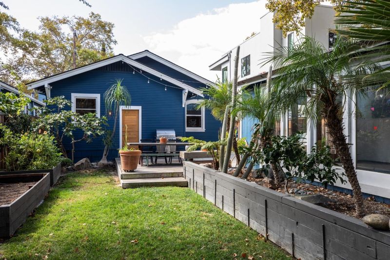
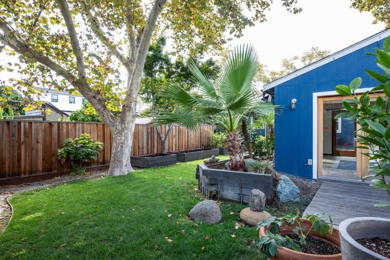
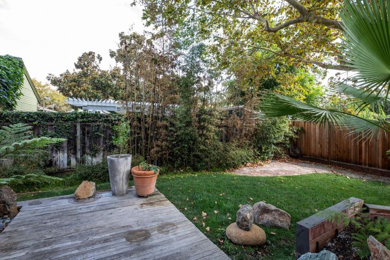
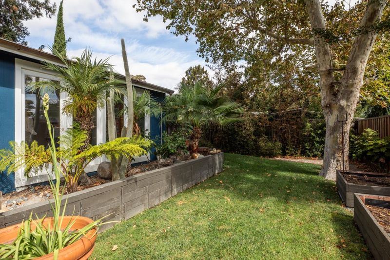
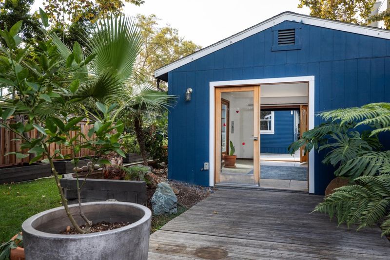
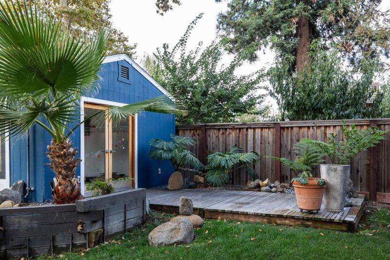
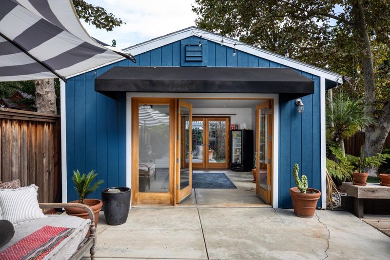
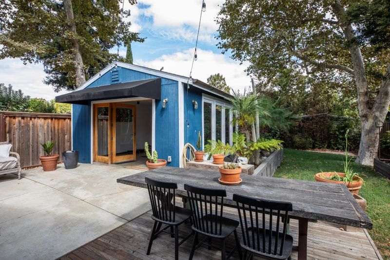
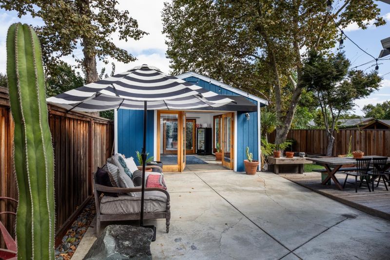
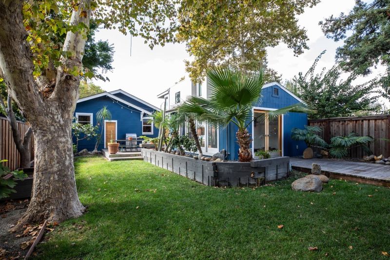
Located in the desirable Willow Glen neighborhood of San Jose, this charming Craftsman bungalow is filled with timeless character & thoughtful updates throughout. The well appointed kitchen features a vintage Wedgewood 6-burner gas oven-range, new high-end hood vent, walnut counters and big farm sink. Wood flooring runs throughout the home. Gracious formal living and dining rooms & two generously sized bedrooms share a remodeled bath with marble finishes. A a convenient 1/2 bath just off the kitchen and separate office nook providing additional work-from-home space. Updates and amenities include an owned solar system with 14 panels, copper plumbing, dual-pane windows, furnace, and dimmer lighting throughout. A spacious walk-in basement offers excellent storage and a dedicated laundry area. Outdoors, enjoy three large raised garden beds, a composting area, and landscape lighting. The detached garage has been converted into a fabulous light-filled studio, office, or recreation space with floor-to-ceiling windows, adding wonderful versatility. Ideally located near the shops, restaurants, and amenities of Downtown Willow Glen and Downtown San Jose, with convenient access to commuter routes and nearby train service.

- Days on Market
- 13 days
- Current Status
- Active
- Original Price
- $1,298,000
- List Price
- $1,298,000
- On Market Date
- Sep 8, 2026
- Property Type
- Single Family Home
- Area
- 10 - Willow Glen
- Zip Code
- 95125
- MLS ID
- ML82060024
- APN
- 264-47-060
- Year Built
- 1924
- Stories in Building
- 1
- Possession
- COE
- Data Source
- MLSL
- Origin MLS System
- MLSListings, Inc.
Sacred Heart Nativity School
Private 6-8 Elementary, Religious, All Male, Coed
Students: 63 Distance: 0.4mi
Our Lady Of Grace
Private 6-8 Religious, All Female, Nonprofit
Students: 64 Distance: 0.4mi
Gardner Elementary School
Public K-5 Elementary
Students: 387 Distance: 0.4mi
Rocketship Mateo Sheedy Elementary School
Charter K-5 Elementary
Students: 541 Distance: 0.4mi
River Glen School
Public K-8 Elementary
Students: 520 Distance: 0.5mi
Washington Elementary School
Public K-5 Elementary
Students: 446 Distance: 0.6mi
- Bed
- 2
- Bath
- 2 (1/1)
- Shower over Tub - 1
- Parking
- 1
- Detached Garage
- SQ FT
- 1,440
- SQ FT Source
- Unavailable
- Lot SQ FT
- 5,400.0
- Lot Acres
- 0.123967 Acres
- Kitchen
- Cooktop - Gas, Countertop - Other, Dishwasher, Exhaust Fan, Hood Over Range, Oven Range - Gas, Skylight
- Cooling
- Whole House / Attic Fan
- Dining Room
- Formal Dining Room
- Disclosures
- NHDS Report
- Family Room
- No Family Room
- Flooring
- Wood
- Foundation
- Concrete Perimeter
- Heating
- Central Forced Air
- Laundry
- In Utility Room
- Possession
- COE
- Architectural Style
- Craftsman
- Fee
- Unavailable
MLS and other Information regarding properties for sale as shown in Theo have been obtained from various sources such as sellers, public records, agents and other third parties. This information may relate to the condition of the property, permitted or unpermitted uses, zoning, square footage, lot size/acreage or other matters affecting value or desirability. Unless otherwise indicated in writing, neither brokers, agents nor Theo have verified, or will verify, such information. If any such information is important to buyer in determining whether to buy, the price to pay or intended use of the property, buyer is urged to conduct their own investigation with qualified professionals, satisfy themselves with respect to that information, and to rely solely on the results of that investigation.
School data provided by GreatSchools. School service boundaries are intended to be used as reference only. To verify enrollment eligibility for a property, contact the school directly.