



$729,000
1,588
SQ FT
$459
SQ/FT
7229 Via Sendero
@ Villages Pkwy - 3 - Evergreen, San Jose

- 2 Bed
- 2 Bath
- 2 Park
- 1,588 sqft
- SAN JOSE
-

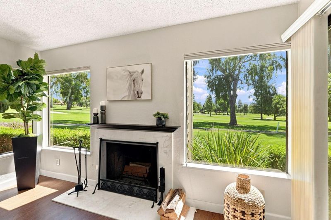
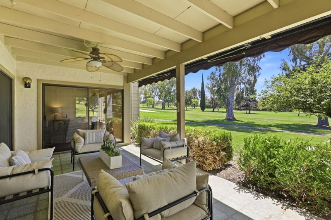
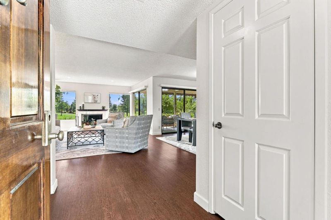
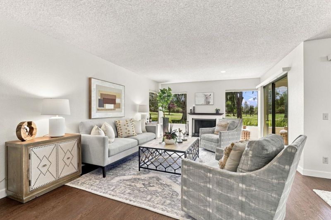
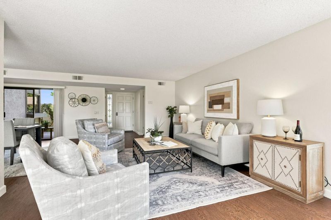
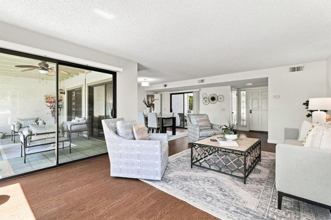
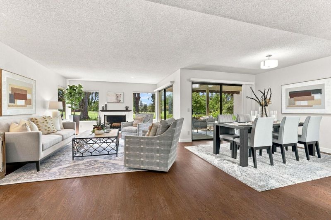
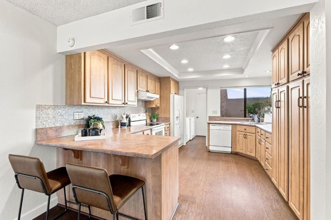
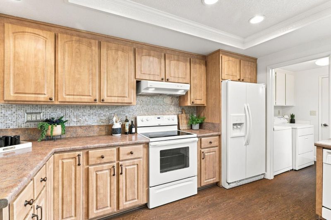
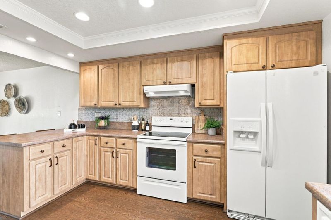
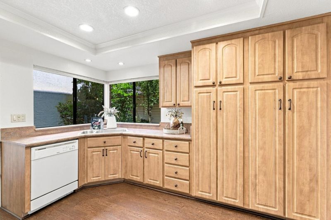
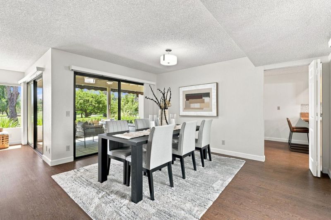
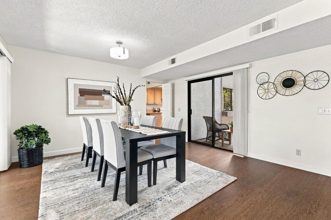
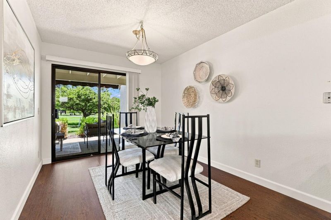
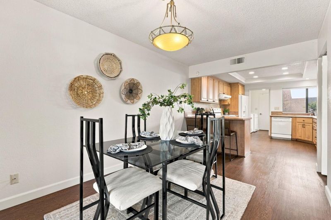
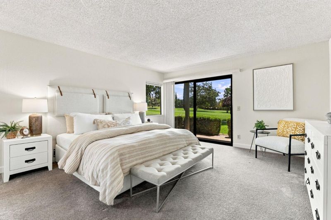
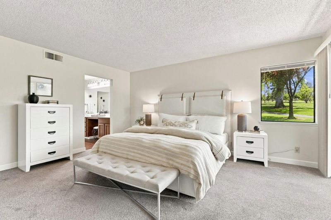
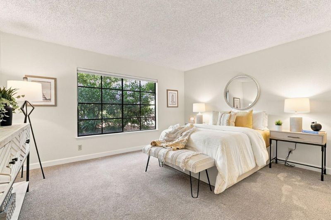
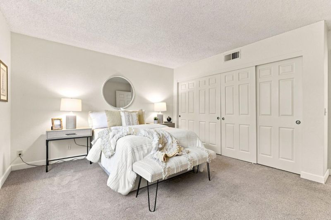
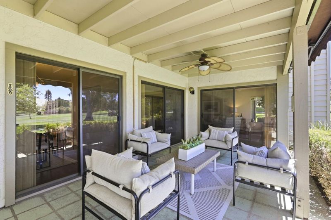
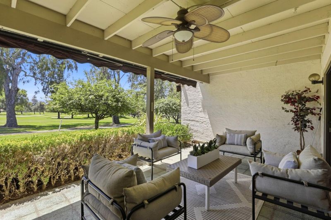
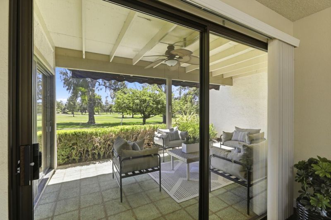
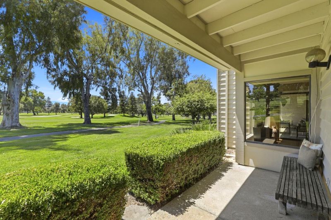
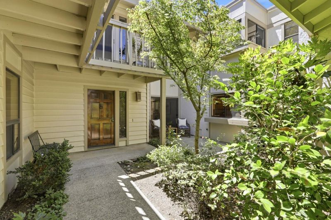
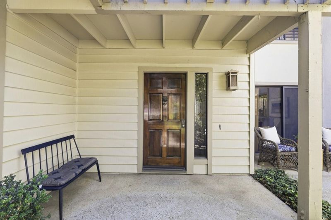
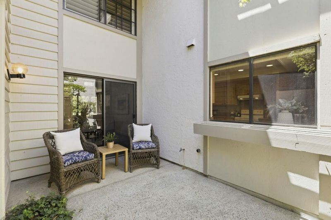
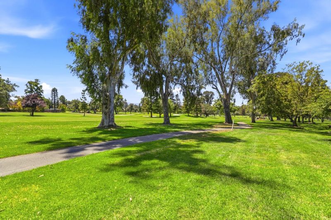
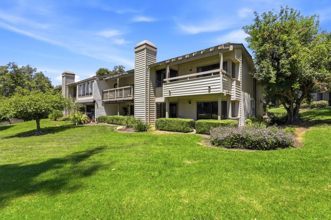
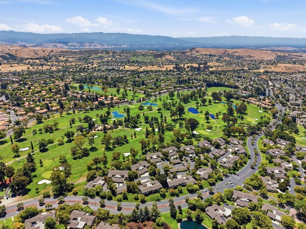
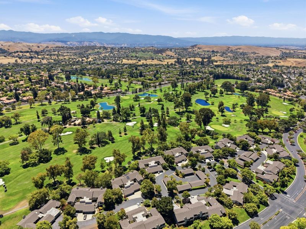
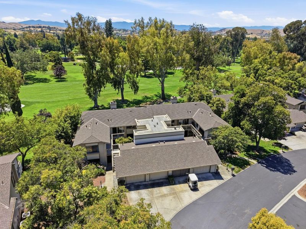
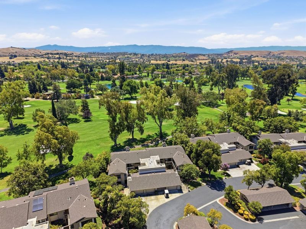
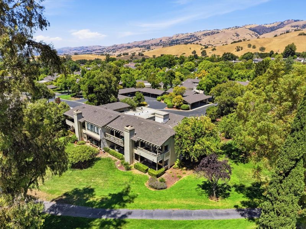
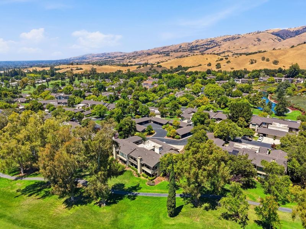
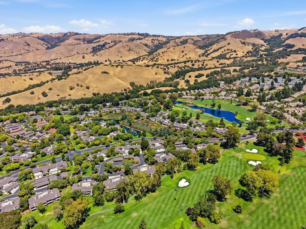
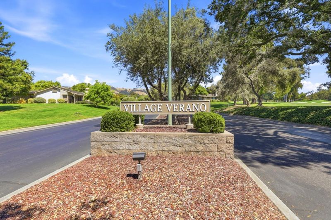
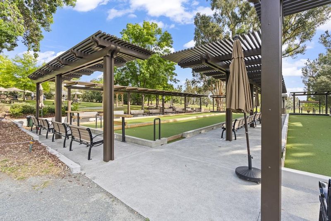
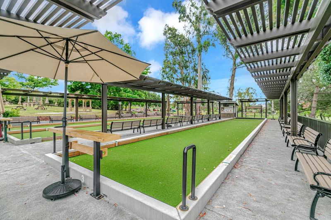
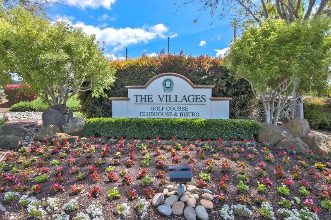
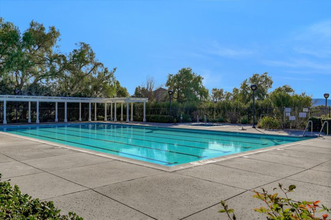
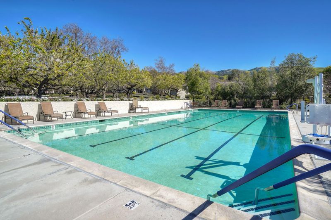
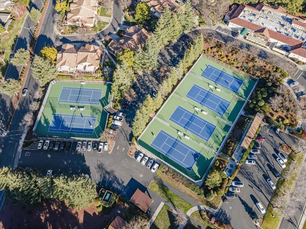
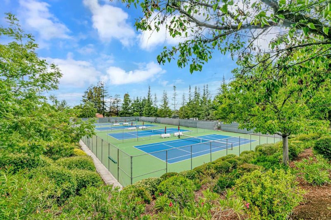
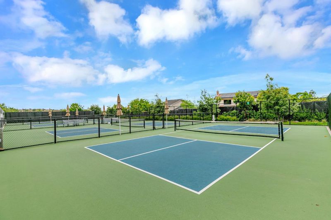
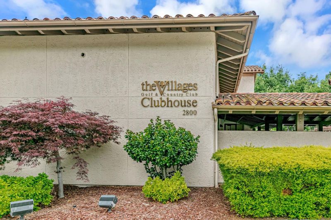
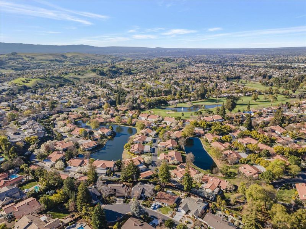
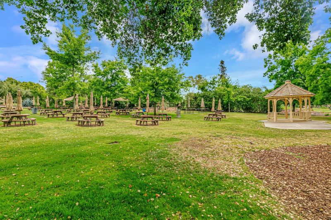
Experience elegant golf course living in The Villages Golf & Country Club, a highly sought after active 55+ community with 24hr manned gate. This beautiful 2-bedroom, 2-bath home is perfectly positioned to capture sweeping fairway views, an abundance of natural light, and an inviting open floor plan designed for effortless everyday living. Walls of windows frame the picturesque surroundings while the spacious living room with fireplace creates a warm and welcoming gathering space. The kitchen features generous cabinetry, ample prep space, and a breakfast bar that opens seamlessly to the main living areasideal for entertaining family and friends. The spacious primary suite offers its own private patio to unwind & enjoy the peaceful golf course vistas and serenity. Whether enjoying morning coffee, entertaining guests, or simply relaxing in the peaceful surroundings, it is sure to become a favorite gathering place. Life at The Villages extends far beyond your home. Enjoying an exceptional array of amenities including championship golf, driving range, tennis, pickleball, bocce, swimming pools, gym, hiking and walking trails, dining venues, social clubs, and countless activities designed to foster recreation, relaxation, and meaningful connections.

- Days on Market
- 0 days
- Current Status
- Active
- Original Price
- $729,000
- List Price
- $729,000
- On Market Date
- Jul 30, 2026
- Property Type
- Condominium
- Area
- 3 - Evergreen
- Zip Code
- 95135
- MLS ID
- ML82055998
- APN
- 665-50-030
- Year Built
- 1981
- Stories in Building
- 1
- Possession
- Unavailable
- Data Source
- MLSL
- Origin MLS System
- MLSListings, Inc.
Silver Oak Elementary School
Public K-6 Elementary
Students: 607 Distance: 1.5mi
Tom Matsumoto Elementary School
Public K-6 Elementary
Students: 657 Distance: 1.8mi
Chaboya Middle School
Public 7-8 Middle
Students: 1094 Distance: 1.9mi
Laurelwood Elementary School
Public K-6 Elementary
Students: 316 Distance: 2.0mi
Evergreen Montessori School
Private n/a Montessori, Elementary, Coed
Students: 110 Distance: 2.1mi
Evergreen Elementary School
Public K-6 Elementary
Students: 738 Distance: 2.2mi
- Bed
- 2
- Bath
- 2
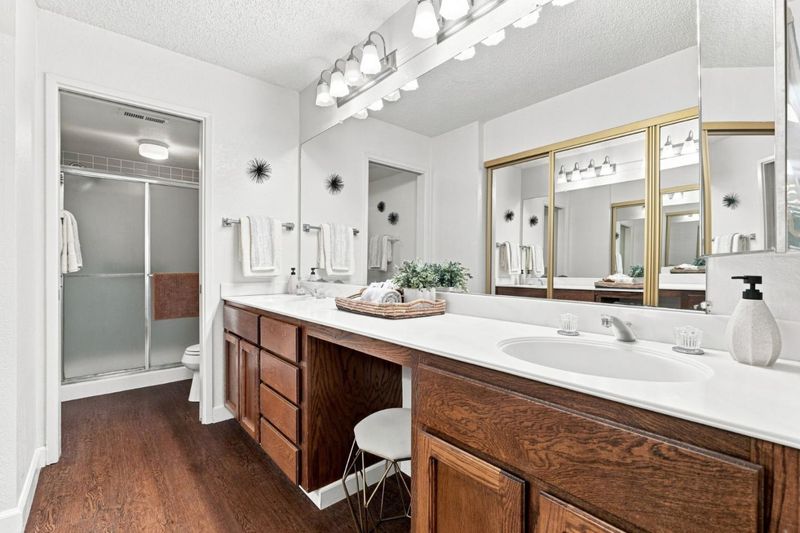
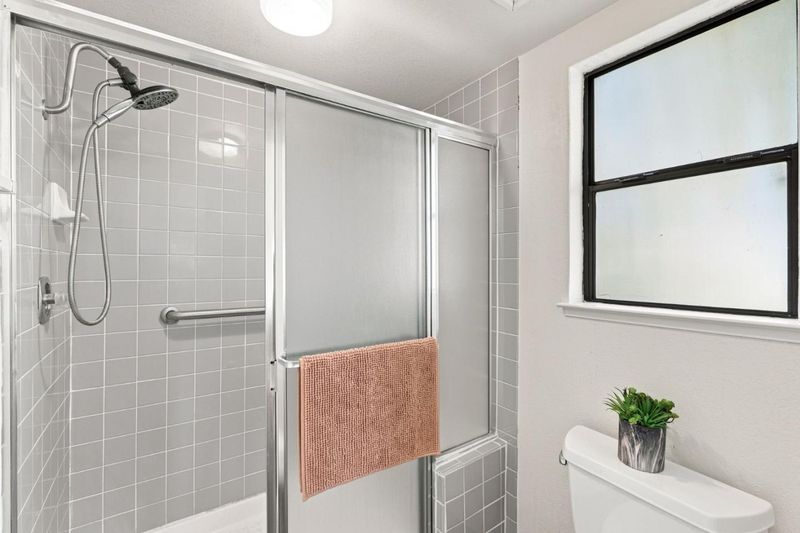
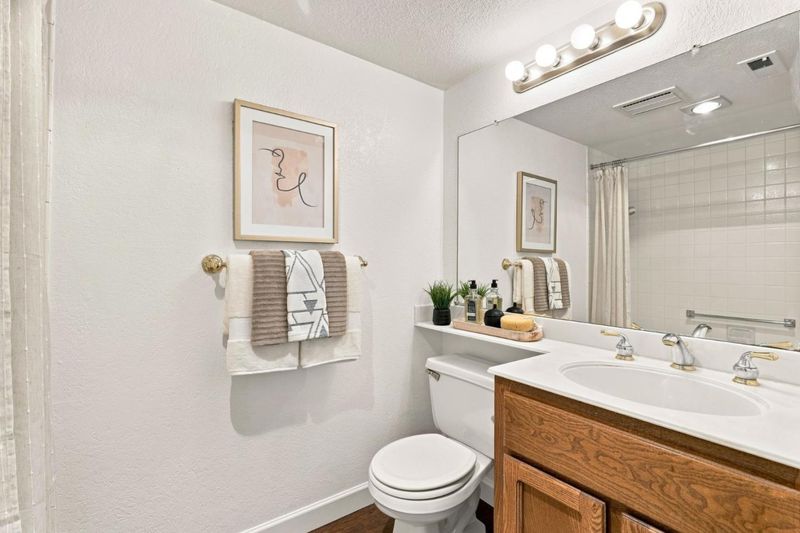
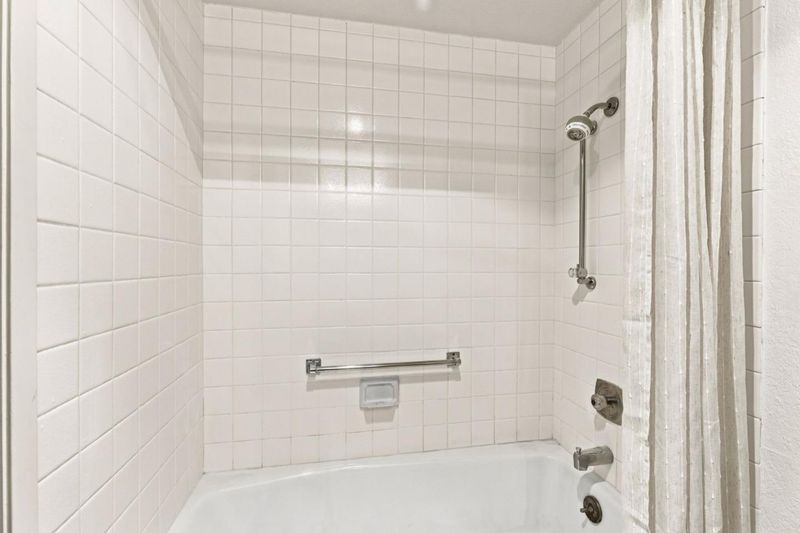
- Double Sinks, Primary - Stall Shower(s), Shower over Tub - 1
- Parking
- 2
- Guest / Visitor Parking, Parking Restrictions
- SQ FT
- 1,588
- SQ FT Source
- Unavailable
- Pool Info
- Community Facility, Spa / Hot Tub
- Kitchen
- 220 Volt Outlet, Countertop - Formica, Dishwasher, Garbage Disposal, Hood Over Range, Ice Maker, Oven Range - Electric, Refrigerator
- Cooling
- Central AC
- Dining Room
- Dining Area
- Disclosures
- Natural Hazard Disclosure
- Family Room
- No Family Room
- Foundation
- Concrete Slab
- Fire Place
- Living Room
- Heating
- Central Forced Air
- Laundry
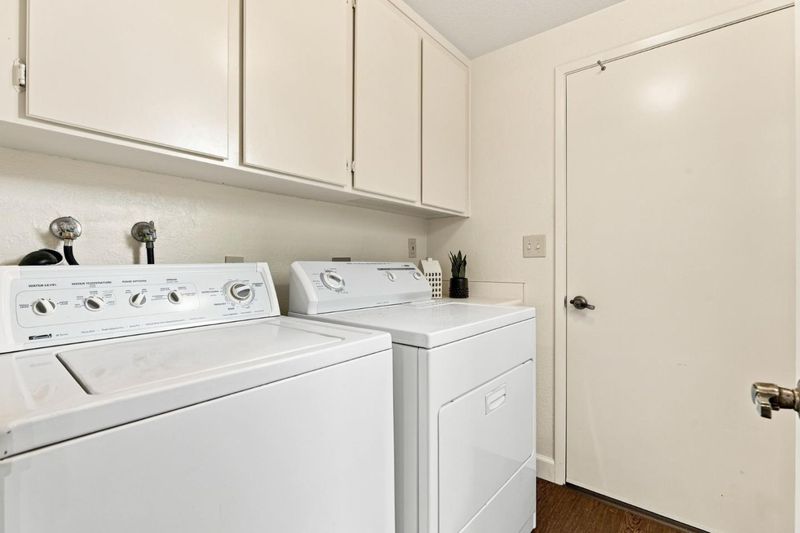
- In Utility Room, Inside, Washer / Dryer
- Views
- Golf Course
- * Fee
- $1,505
- Name
- The Villages Golf & Country Club
- *Fee includes
- Cable / Dish, Decks, Exterior Painting, Garbage, Insurance, Landscaping / Gardening, Maintenance - Common Area, Maintenance - Exterior, Maintenance - Road, Organized Activities, Pool, Spa, or Tennis, Reserves, Roof, Security Service, and Water / Sewer
MLS and other Information regarding properties for sale as shown in Theo have been obtained from various sources such as sellers, public records, agents and other third parties. This information may relate to the condition of the property, permitted or unpermitted uses, zoning, square footage, lot size/acreage or other matters affecting value or desirability. Unless otherwise indicated in writing, neither brokers, agents nor Theo have verified, or will verify, such information. If any such information is important to buyer in determining whether to buy, the price to pay or intended use of the property, buyer is urged to conduct their own investigation with qualified professionals, satisfy themselves with respect to that information, and to rely solely on the results of that investigation.
School data provided by GreatSchools. School service boundaries are intended to be used as reference only. To verify enrollment eligibility for a property, contact the school directly.