

$1,495,000
2,449
SQ FT
$610
SQ/FT
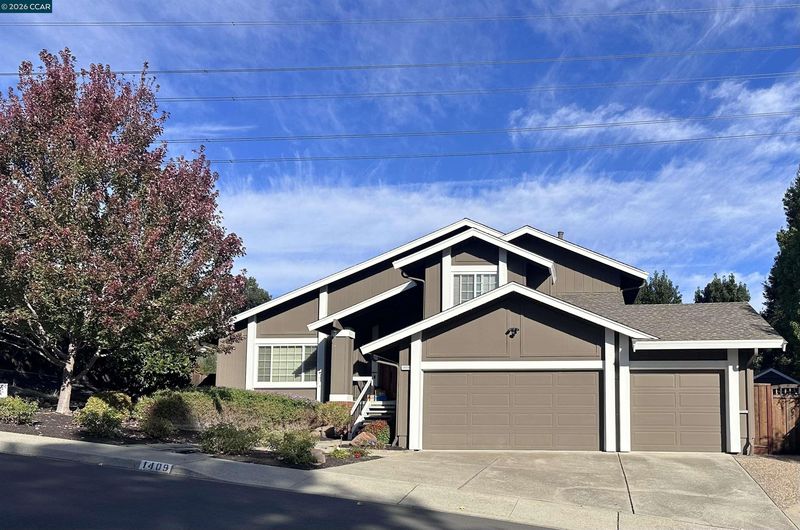
1409 Stonehedge Dr
@ Bramblewood - Valley High, Pleasant Hill

- 4 Bed
- 3 Bath
- 3 Park
- 2,449 sqft
- Pleasant Hill
-

Welcome to 1409 Stonehedge Drive, a meticulously maintained 4-bedroom, 3-bath home offering 2,449 square feet in a peaceful setting backing to open space. Set on nearly a quarter-acre on a quiet street, this inviting home offers a wonderful blend of comfortable living, flexible spaces, and a backyard made forentertaining. Beautiful hardwood floors extend throughout much of the home, while the living room’s vaulted ceiling adds to its bright, open feel. The kitchen features quartz countertops and stainless steel appliances and flows easily to the formal dining room, perfect for everyday meals or entertaining. The expanded downstairs bedroom is generously sized and conveniently located near a full bath, making it ideal for guests, a home office, or flexible living space. Upstairs, the primary suite features a vaulted ceiling, while a bonus room/loft off the primary bedroom offers abundant storage and would make a fantastic office, workout room, or private retreat. A sliding glass door opens from the loft to its own private deck overlooking the backyard—a wonderful spot to relax and enjoy the peaceful setting. The backyard is a true highlight, with a lawn, covered deck, large patio, bocce ball court, hot tub, garden beds, mature fruit trees, and the backdrop of open space beyond. With multiple areas for dining, entertaining, gardening, play, or simply relaxing outdoors, there’s plenty of room to enjoy California living. A large storage shed provides additional space for tools, bikes, and outdoor gear. Additional features include an indoor laundry/mud room, dual-zone HVAC, wine storage under the house, and a newer extra-wide Dolan front door. Thoughtfully cared for inside and out, this special home combines versatile living spaces, a fabulous backyard, and a serene setting in a location you’ll love.

- Current Status
- Active - Coming Soon
- Original Price
- $1,495,000
- List Price
- $1,495,000
- On Market Date
- Oct 1, 2026
- Property Type
- Detached
- D/N/S
- Valley High
- Zip Code
- 94523
- MLS ID
- 41149987
- APN
- 1547910107
- Year Built
- 1985
- Stories in Building
- Unavailable
- Possession
- Close Of Escrow
- Data Source
- MAXEBRDI
- Origin MLS System
- CONTRA COSTA
Hidden Valley Elementary School
Public K-5 Elementary
Students: 835 Distance: 0.8mi
White Stone Christian Academy
Private 1-12
Students: NA Distance: 1.1mi
Valhalla Elementary School
Public K-5 Elementary
Students: 569 Distance: 1.2mi
John Swett Elementary School
Public K-5 Elementary
Students: 512 Distance: 1.5mi
Valley View Middle School
Public 6-8 Middle
Students: 815 Distance: 1.7mi
College Park High School
Public 9-12 Secondary
Students: 2036 Distance: 1.7mi
- Bed
- 4
- Bath
- 3
- Parking
- 3
- Attached
- SQ FT
- 2,449
- SQ FT Source
- Public Records
- Lot SQ FT
- 10,400.0
- Lot Acres
- 0.24 Acres
- Pool Info
- None
- Kitchen
- Dishwasher, Gas Range, Microwave, Refrigerator, Gas Water Heater, Stone Counters, Eat-in Kitchen, Disposal, Gas Range/Cooktop, Pantry
- Cooling
- Ceiling Fan(s), Central Air
- Disclosures
- None
- Entry Level
- Exterior Details
- Back Yard, Front Yard, Garden/Play, Sprinklers Automatic, Sprinklers Front
- Flooring
- Hardwood Flrs Throughout, Carpet
- Foundation
- Fire Place
- Family Room, Insert
- Heating
- Zoned
- Laundry
- 220 Volt Outlet, Laundry Room
- Upper Level
- 3 Bedrooms, 2 Baths, Primary Bedrm Retreat, Loft
- Main Level
- Main Entry
- Views
- Hills
- Possession
- Close Of Escrow
- Architectural Style
- Traditional
- Non-Master Bathroom Includes
- Shower Over Tub
- Construction Status
- Existing
- Additional Miscellaneous Features
- Back Yard, Front Yard, Garden/Play, Sprinklers Automatic, Sprinklers Front
- Location
- Rectangular Lot, Sprinklers In Rear
- Roof
- Composition Shingles
- Water and Sewer
- Public
- Fee
- Unavailable
MLS and other Information regarding properties for sale as shown in Theo have been obtained from various sources such as sellers, public records, agents and other third parties. This information may relate to the condition of the property, permitted or unpermitted uses, zoning, square footage, lot size/acreage or other matters affecting value or desirability. Unless otherwise indicated in writing, neither brokers, agents nor Theo have verified, or will verify, such information. If any such information is important to buyer in determining whether to buy, the price to pay or intended use of the property, buyer is urged to conduct their own investigation with qualified professionals, satisfy themselves with respect to that information, and to rely solely on the results of that investigation.
School data provided by GreatSchools. School service boundaries are intended to be used as reference only. To verify enrollment eligibility for a property, contact the school directly.