

$1,499,000
2,125
SQ FT
$705
SQ/FT
1275 Nice Ct
@ Marseille - Not Listed, Livermore

- 4 Bed
- 3 Bath
- 2 Park
- 2,125 sqft
- Livermore
-

-
Sun Sep 20, 11:00 am - 2:00 pm
Come take a tour of this featured property that you could make your next home.
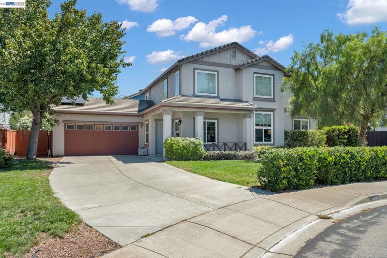
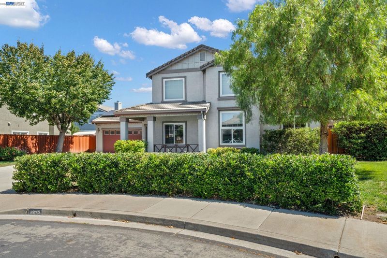
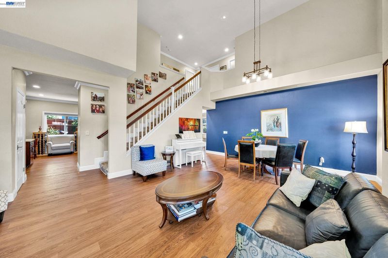
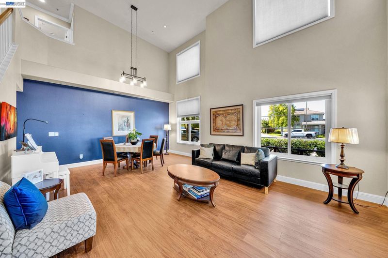
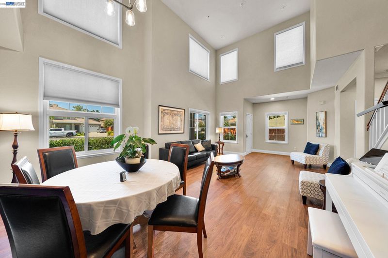
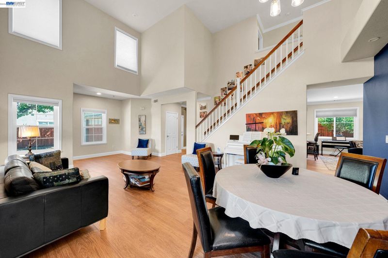
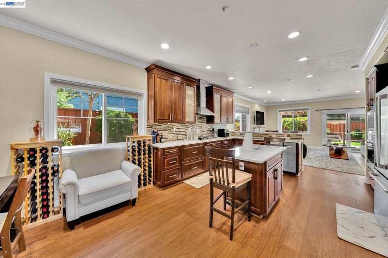
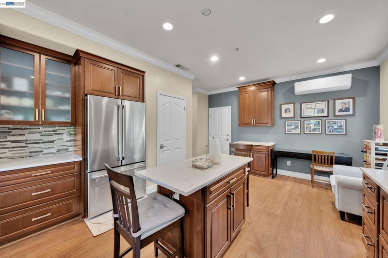
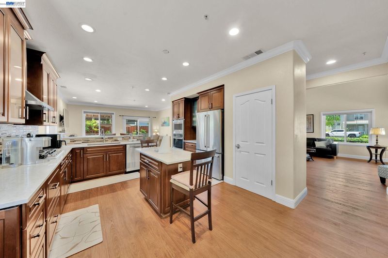
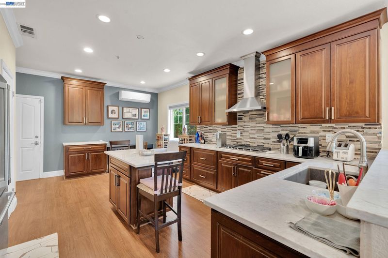
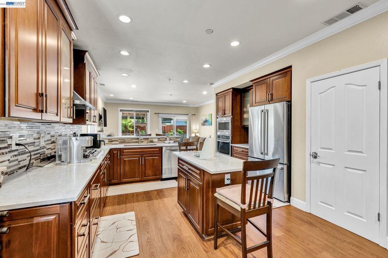
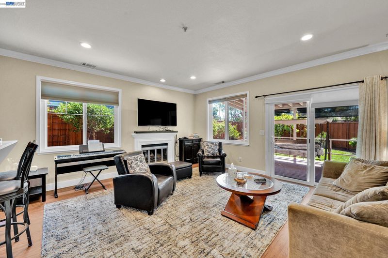
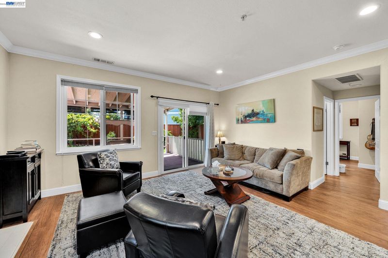
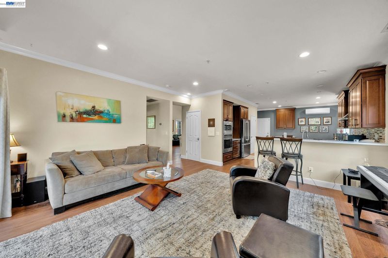
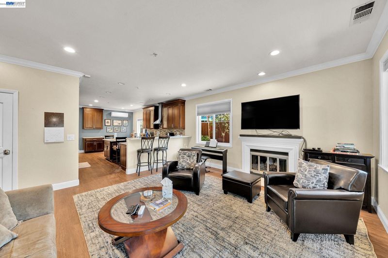
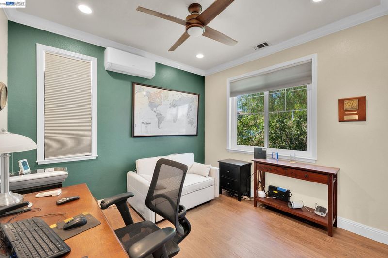
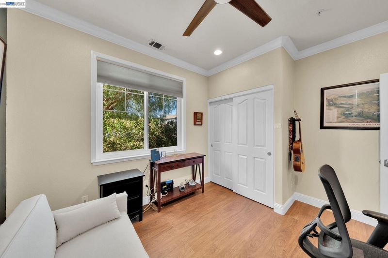
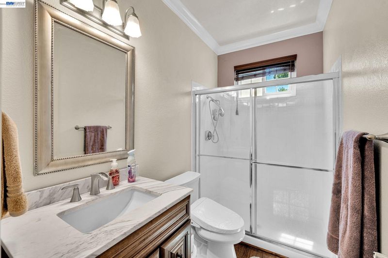
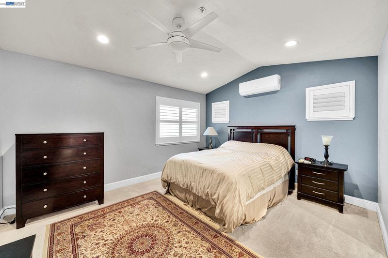
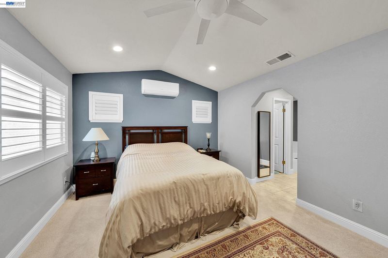
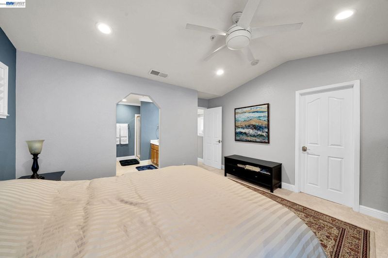
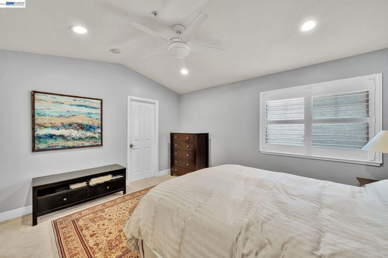
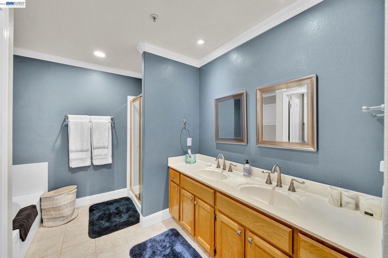
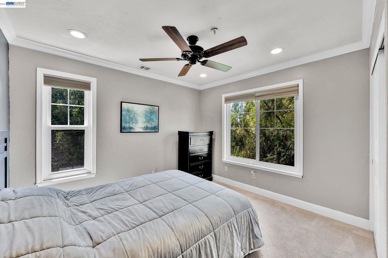
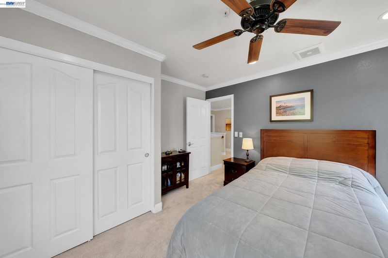
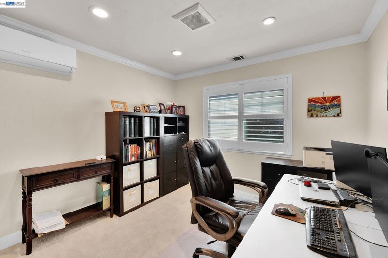
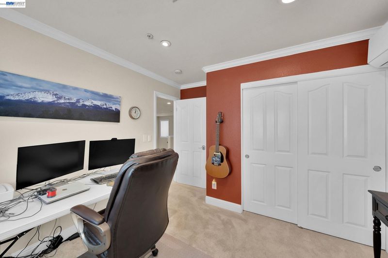
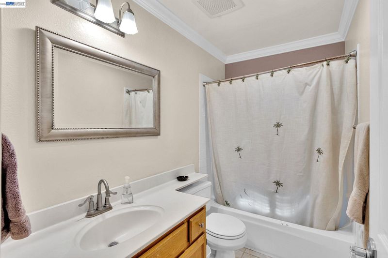
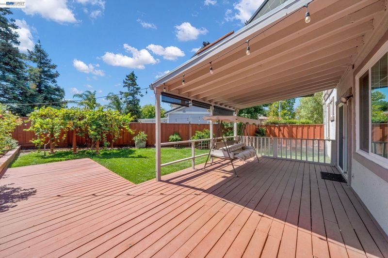
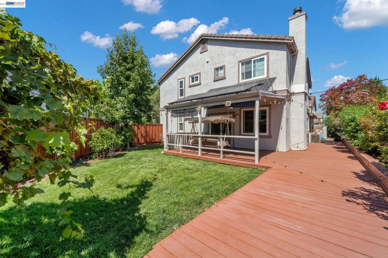
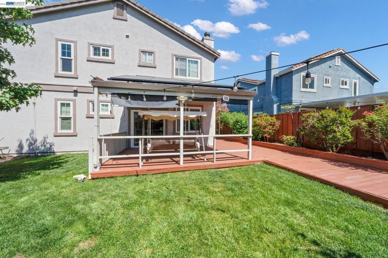
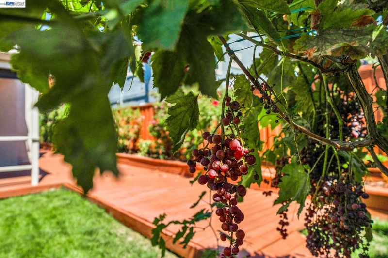
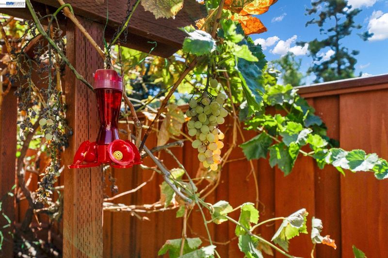
Set on the side of a quiet cul-de-sac in Rincon Estates, this home is where the upgrades do the talking. Step onto new luxury vinyl plank flooring that runs through the entire downstairs. The kitchen was remodeled six years ago with furniture-grade cherry cabinetry, a center island, new appliances, and a breakfast nook, all opening to a rear family room with a wood-burning fireplace. Comfort here is dialed in: a whole-house forced-air system pairs with four additional mini-splits for room-by-room temperature control, and owned solar nearly eliminates the power bill. Upgraded windows throughout, blinds downstairs, plantation shutters upstairs, and powered, remotely operated blinds on the vaulted living room's upper windows finish every room. Add upgraded baseboards, crown molding, and recessed LED lighting, plus two heated bidets in the primary and main bath. Downstairs includes a bedroom with an adjacent full bathroom. Outside, the fenced backyard offers a covered patio, deck, and landscaping on a 6,655 sq ft lot, along with a producing home orchard: grapefruit, mandarin tangerine, lemon, and two varieties of table grapes. A rare combination of major systems already done and everyday livability.

- Current Status
- Active
- Original Price
- $1,499,000
- List Price
- $1,499,000
- On Market Date
- Sep 10, 2026
- Property Type
- Detached
- D/N/S
- Not Listed
- Zip Code
- 94551
- MLS ID
- 41147795
- APN
- 9839766
- Year Built
- 1997
- Stories in Building
- 2
- Possession
- See Remarks, Seller Rent Back
- Data Source
- MAXEBRDI
- Origin MLS System
- BAY EAST
Marylin Avenue Elementary School
Public K-5 Elementary
Students: 392 Distance: 0.6mi
Valley Montessori School
Private K-8 Montessori, Elementary, Coed
Students: 437 Distance: 0.7mi
Lawrence Elementary
Public K-5
Students: 357 Distance: 0.8mi
Junction Avenue K-8 School
Public K-8 Elementary
Students: 934 Distance: 1.0mi
Rancho Las Positas Elementary School
Public K-5 Elementary
Students: 599 Distance: 1.1mi
Granada High School
Public 9-12 Secondary
Students: 2282 Distance: 1.2mi
- Bed
- 4
- Bath
- 3
- Parking
- 2
- Attached
- SQ FT
- 2,125
- SQ FT Source
- Public Records
- Lot SQ FT
- 6,655.0
- Lot Acres
- 0.15 Acres
- Pool Info
- None
- Kitchen
- Dishwasher, Gas Range, Plumbed For Ice Maker, Microwave, Oven, Water Filter System, Gas Water Heater, Stone Counters, Disposal, Gas Range/Cooktop, Ice Maker Hookup, Kitchen Island, Oven Built-in
- Cooling
- Ceiling Fan(s), Central Air, Multi Units
- Disclosures
- None
- Entry Level
- Exterior Details
- Back Yard, Front Yard, Garden/Play, Landscape Back, Landscape Front
- Flooring
- Tile, Vinyl, Carpet
- Foundation
- Fire Place
- Family Room, Wood Burning
- Heating
- Forced Air, MultiUnits
- Laundry
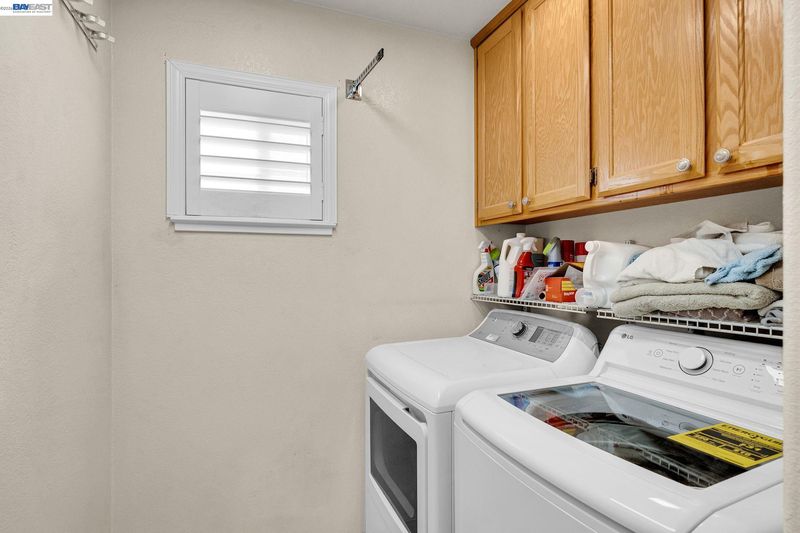
- Inside Room, Upper Level
- Upper Level
- 3 Bedrooms, 2 Baths, Laundry Facility
- Main Level
- 1 Bedroom, 1 Bath, Main Entry
- Views
- None
- Possession
- See Remarks, Seller Rent Back
- Architectural Style
- None
- Non-Master Bathroom Includes
- Shower Over Tub, Stall Shower, Tile
- Construction Status
- Existing
- Additional Miscellaneous Features
- Back Yard, Front Yard, Garden/Play, Landscape Back, Landscape Front
- Location
- Cul-De-Sac, Back Yard, Front Yard, Landscaped
- Roof
- Tile
- Water and Sewer
- Public
- Fee
- Unavailable
MLS and other Information regarding properties for sale as shown in Theo have been obtained from various sources such as sellers, public records, agents and other third parties. This information may relate to the condition of the property, permitted or unpermitted uses, zoning, square footage, lot size/acreage or other matters affecting value or desirability. Unless otherwise indicated in writing, neither brokers, agents nor Theo have verified, or will verify, such information. If any such information is important to buyer in determining whether to buy, the price to pay or intended use of the property, buyer is urged to conduct their own investigation with qualified professionals, satisfy themselves with respect to that information, and to rely solely on the results of that investigation.
School data provided by GreatSchools. School service boundaries are intended to be used as reference only. To verify enrollment eligibility for a property, contact the school directly.