

$2,998,888
1,472
SQ FT
$2,037
SQ/FT
820 Chimalus Drive
@ Matadero Ave - 232 - Barron Park, Palo Alto

- 3 Bed
- 2 Bath
- 3 Park
- 1,472 sqft
- Palo Alto
-

-
Sat Sep 19, 1:30 pm - 4:30 pm
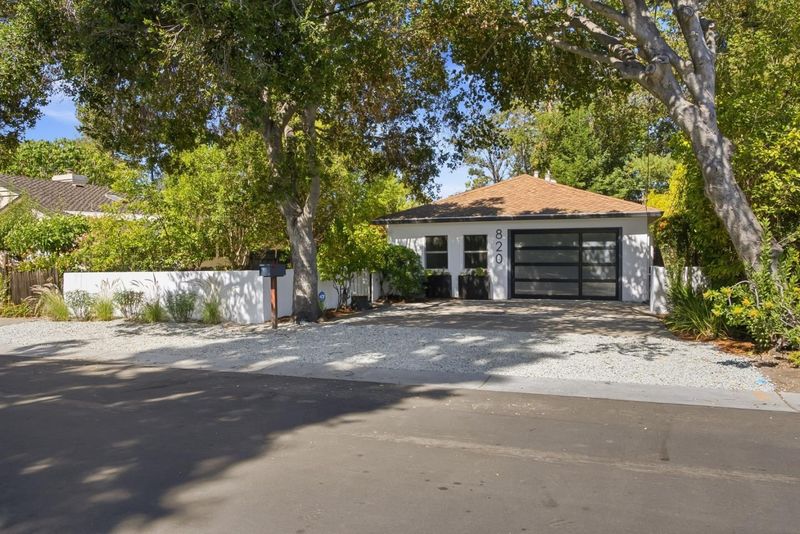
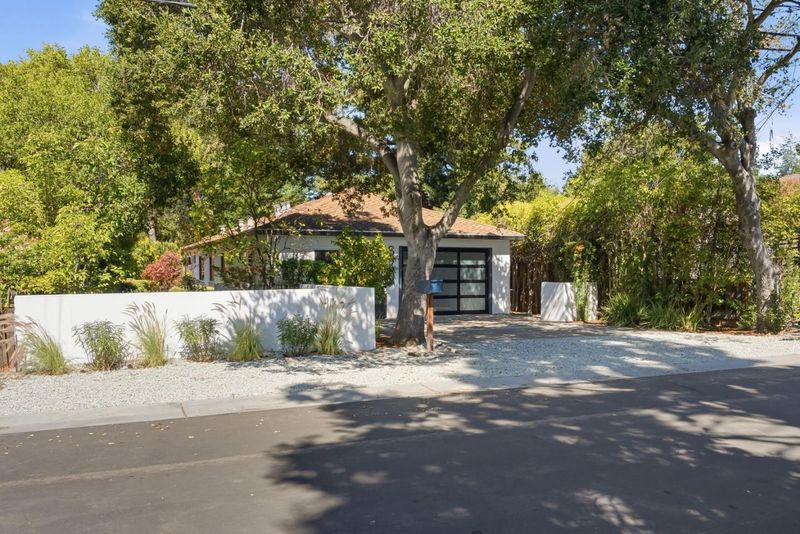
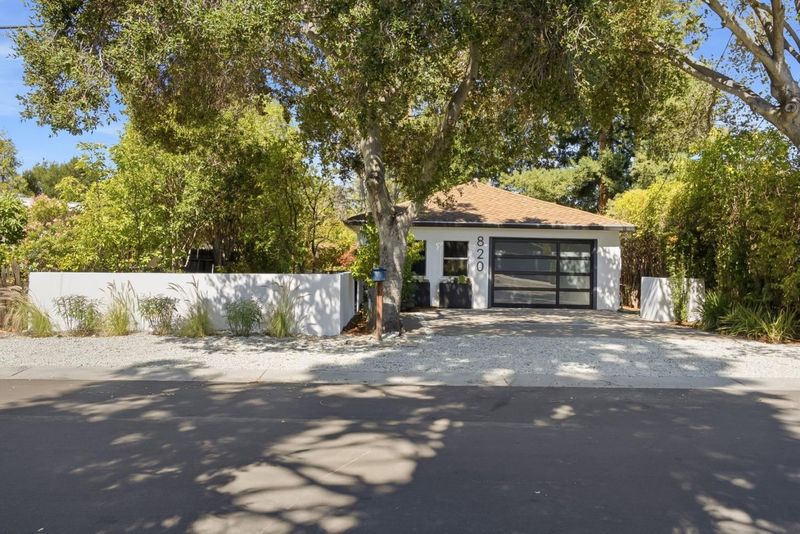
Designer Remodeled Home in Barron Park
-
Sun Sep 20, 1:30 pm - 4:30 pm
Designer Remodeled Home in Barron Park
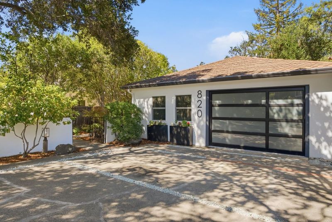
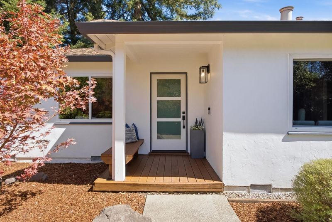
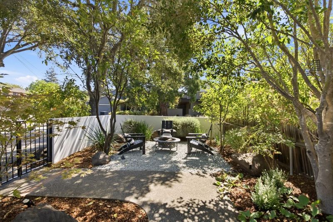
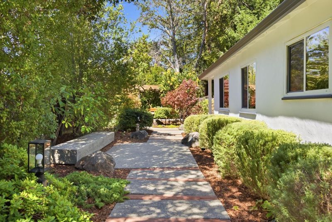
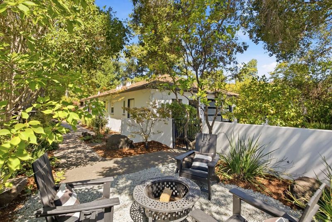
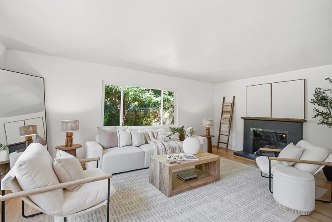
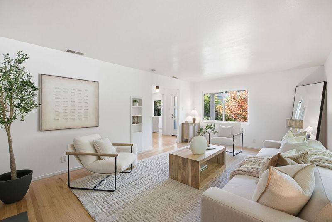
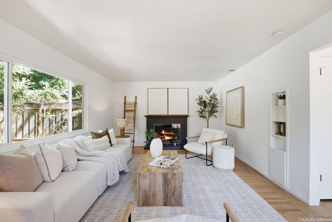
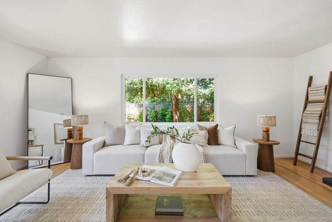
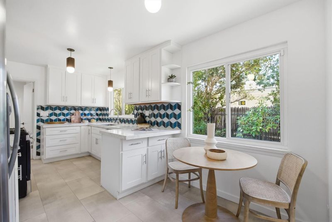
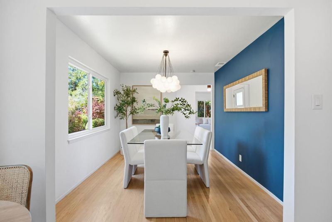
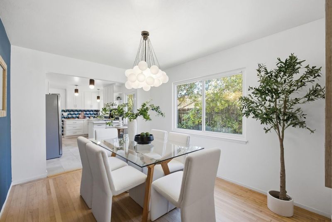
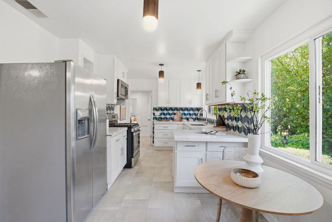
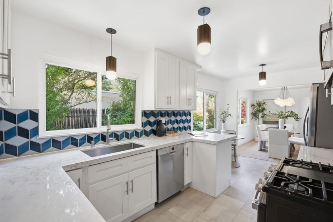
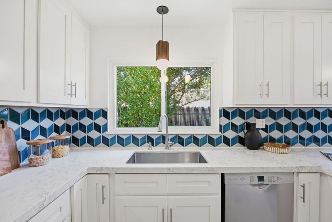
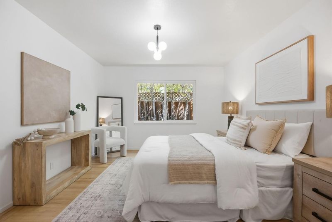
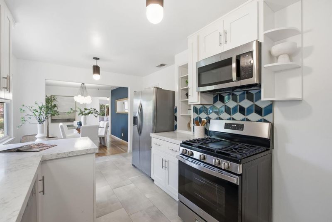
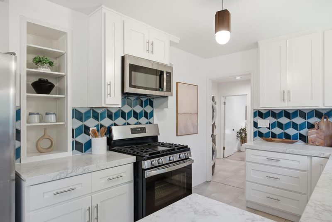
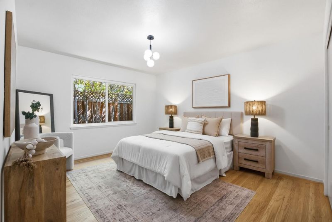
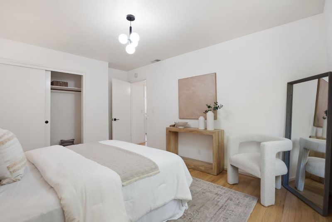
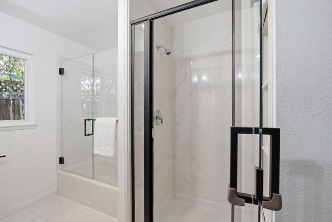
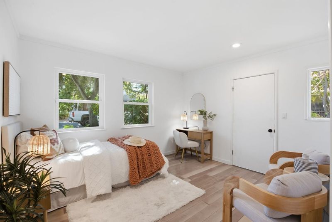
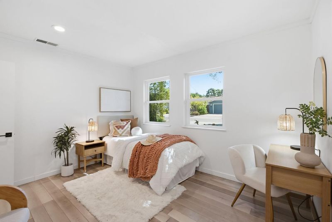
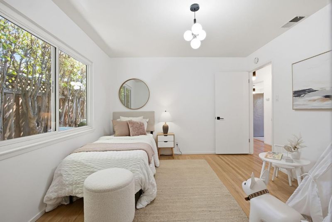
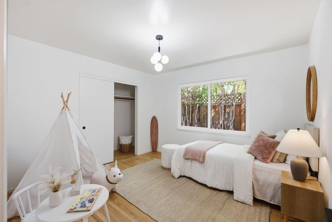
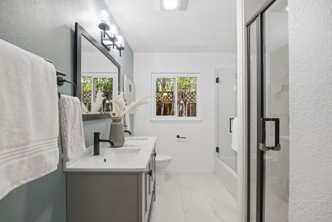
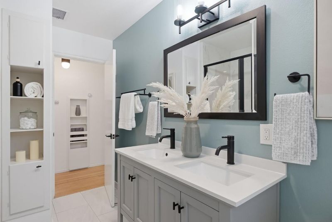
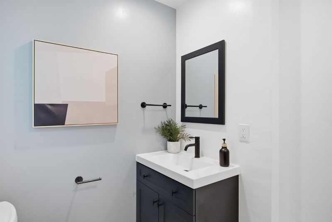
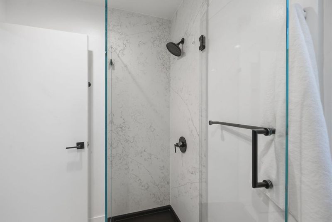
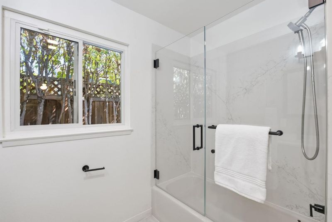
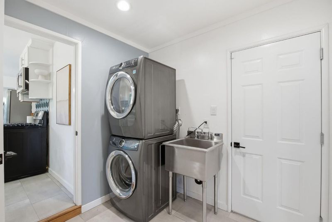
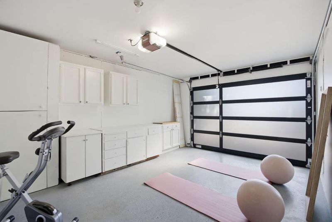
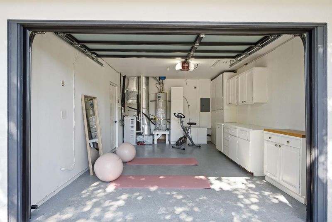
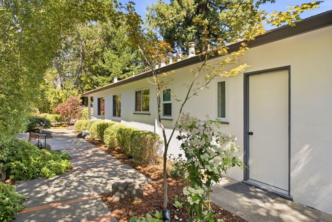
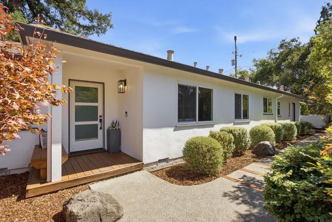
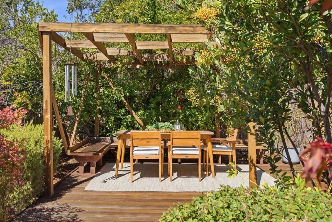
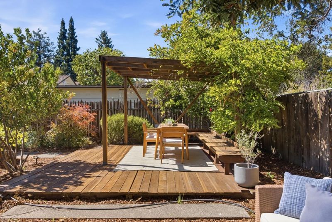
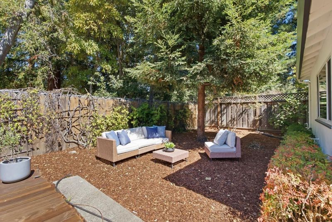
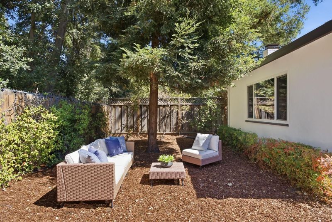
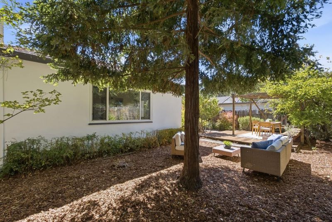
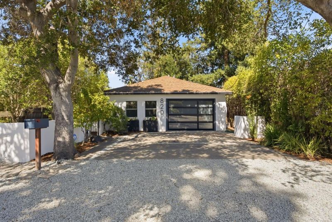
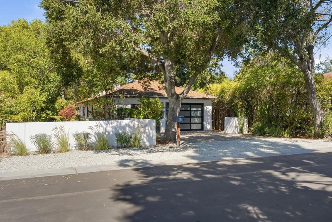
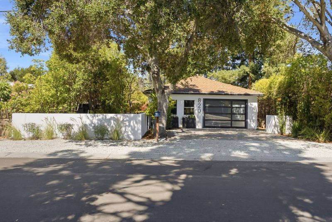
Exquisite, remodeled ranch home on premier street in tranquil Barron Park! Fantastic contemporary curb appeal. Sun-filled 3 bedroom/2 bath residence showcasing designer touches, wood and tile floors, dual pane windows, Nest thermostat and central A/C throughout. A wood-burning fireplace with a modern anthracite mantel anchors the formal living room with relaxing views of the yard. Timeless Chefs kitchen with crisp white shaker cabinets, marbleized quartz countertops, stainless steel appliances, gas stove and a custom geometric backsplash. The kitchen is open to the dining room, to gather under the striking bubble chandelier. Two spacious bedrooms with large closet space share a sophisticated hallway bathroom with double sinks, trendy black fixtures, separate shower and tub, in marble and blue tones. Next to the 1-car garage, there is a third bedroom with separate entrance, perfect for office or guest quarters, with an adjacent modern bathroom. Laundry with stacked XL Electrolux washer/dryer off the kitchen. The low-maintenance landscaped yard backs to a green belt and features a lovely deck and pergola to enjoy the peaceful surroundings. Walk or bike to school and Bol Park. Minutes from Page Mill, Stanford and leading tech campuses. Award-winning Palo Alto schools.

- Days on Market
- 1 day
- Current Status
- Active
- Original Price
- $2,998,888
- List Price
- $2,998,888
- On Market Date
- Sep 14, 2026
- Property Type
- Single Family Home
- Area
- 232 - Barron Park
- Zip Code
- 94306
- MLS ID
- ML82061217
- APN
- 137-15-054
- Year Built
- 1954
- Stories in Building
- 1
- Possession
- Unavailable
- Data Source
- MLSL
- Origin MLS System
- MLSListings, Inc.
Barron Park Elementary School
Public K-5 Elementary, Coed
Students: 244 Distance: 0.2mi
Bear Hollow School
Private K-12
Students: NA Distance: 0.5mi
Juana Briones Elementary School
Public K-5 Elementary
Students: 307 Distance: 0.6mi
Keys Family Day School
Private 5-8
Students: 138 Distance: 0.6mi
Casa Dei Bambini School
Private K-1
Students: 93 Distance: 0.9mi
El Carmelo Elementary School
Public K-5 Elementary
Students: 360 Distance: 0.9mi
- Bed
- 3
- Bath
- 2
- Stall Shower, Shower and Tub, Tile, Full on Ground Floor, Half on Ground Floor
- Parking
- 3
- Attached Garage, Off-Street Parking
- SQ FT
- 1,472
- SQ FT Source
- Unavailable
- Lot SQ FT
- 5,650.0
- Lot Acres
- 0.129706 Acres
- Kitchen
- Ice Maker, Dishwasher, Microwave, Countertop - Quartz, Pantry, Exhaust Fan, Oven Range - Gas, Refrigerator
- Cooling
- Central AC
- Dining Room
- Formal Dining Room
- Disclosures
- Natural Hazard Disclosure
- Family Room
- No Family Room
- Flooring
- Tile, Hardwood
- Foundation
- Concrete Perimeter, Crawl Space
- Fire Place
- Living Room
- Heating
- Central Forced Air
- Laundry
- Washer / Dryer, Inside
- Fee
- Unavailable
MLS and other Information regarding properties for sale as shown in Theo have been obtained from various sources such as sellers, public records, agents and other third parties. This information may relate to the condition of the property, permitted or unpermitted uses, zoning, square footage, lot size/acreage or other matters affecting value or desirability. Unless otherwise indicated in writing, neither brokers, agents nor Theo have verified, or will verify, such information. If any such information is important to buyer in determining whether to buy, the price to pay or intended use of the property, buyer is urged to conduct their own investigation with qualified professionals, satisfy themselves with respect to that information, and to rely solely on the results of that investigation.
School data provided by GreatSchools. School service boundaries are intended to be used as reference only. To verify enrollment eligibility for a property, contact the school directly.