

$575,000
1,671
SQ FT
$344
SQ/FT
348 Samantha Place
@ Aaron Circle - Vacaville 4, Vacaville

- 3 Bed
- 3 (2/1) Bath
- 2 Park
- 1,671 sqft
- Vacaville
-

-
Sat Aug 1, 12:00 pm - 2:00 pm
-
Sun Aug 2, 12:00 pm - 2:00 pm
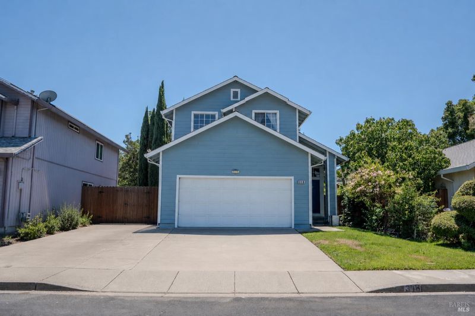
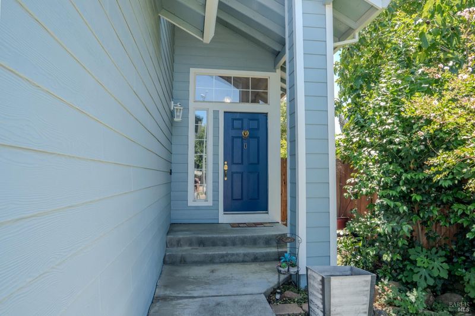
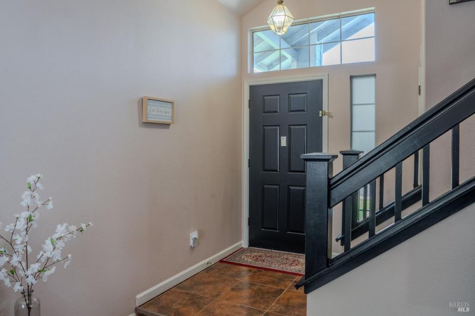
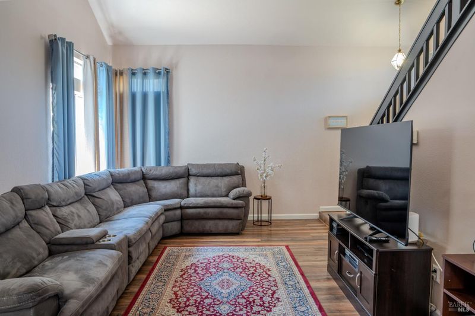
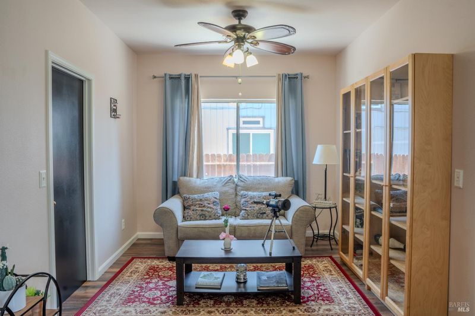
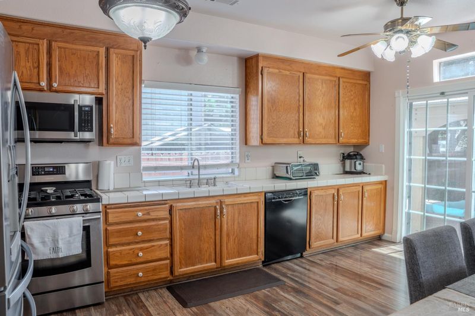
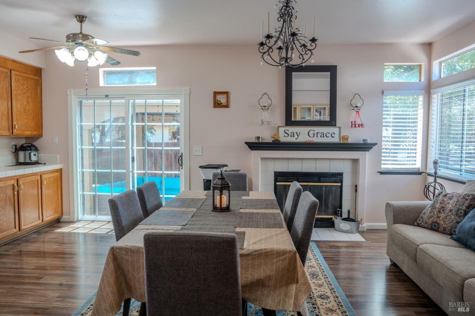
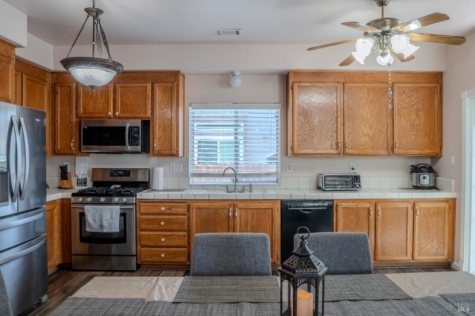
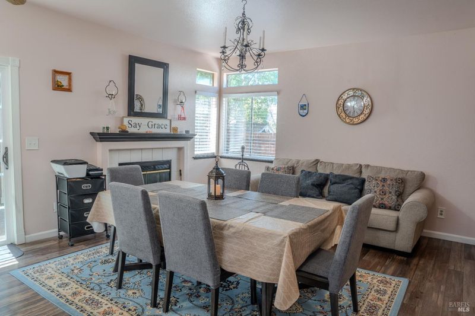
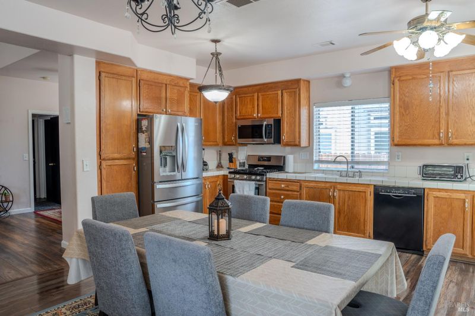
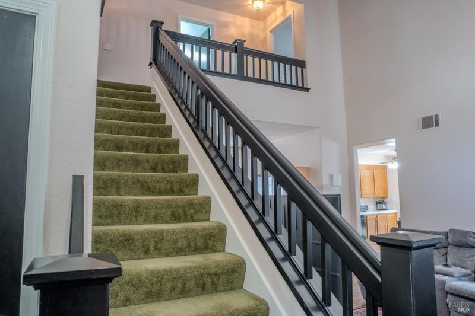
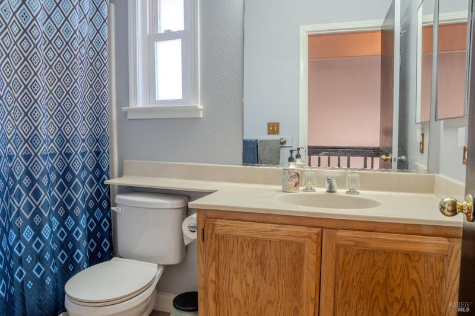
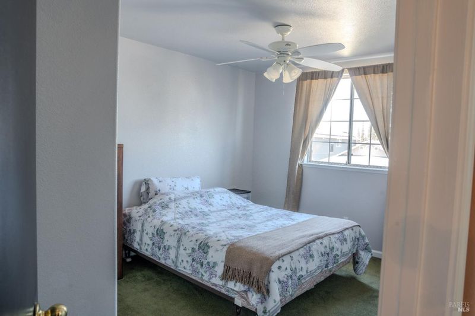
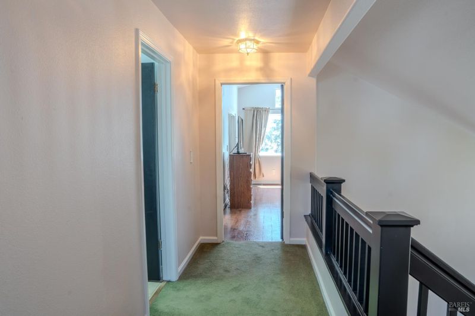
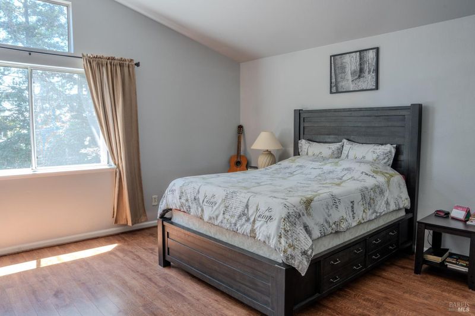
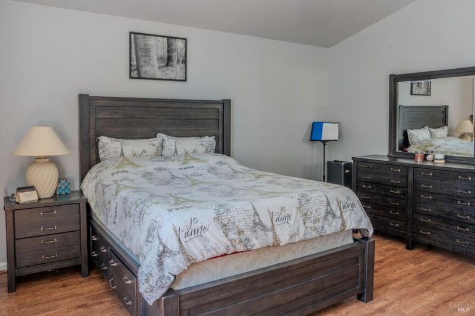
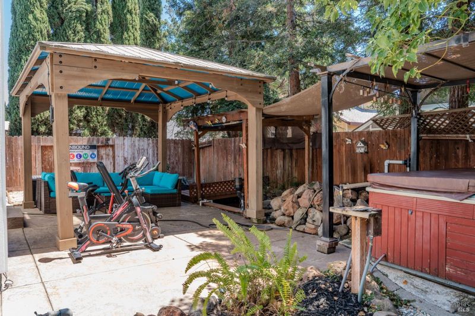
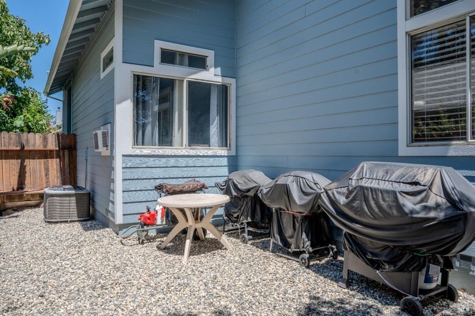
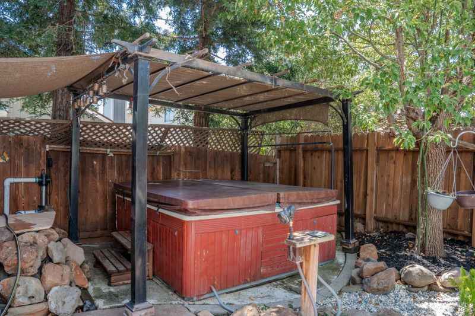
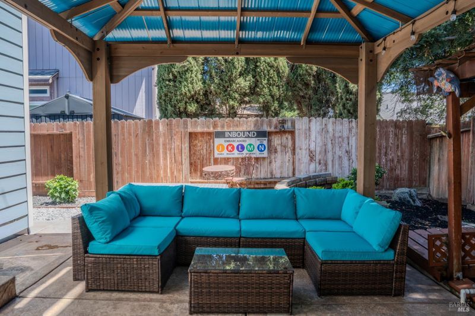
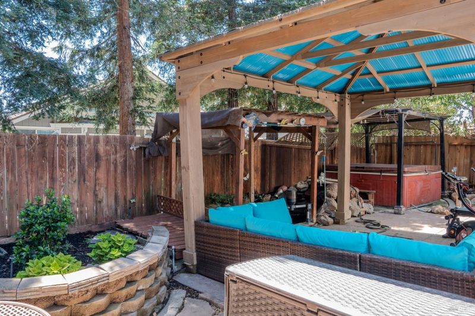
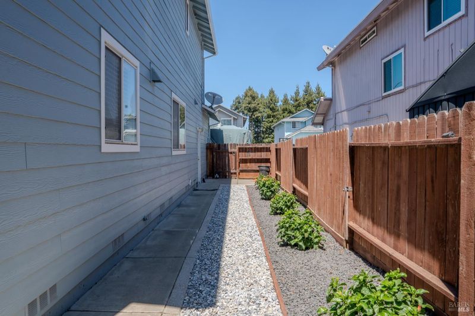
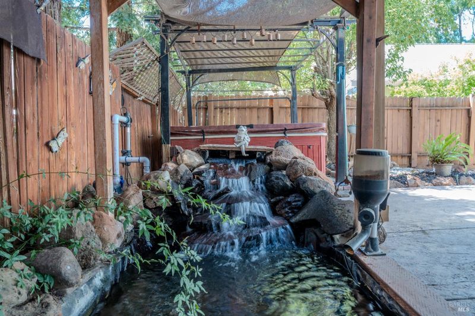
Welcome to an exceptional residence where comfort, style, and thoughtful upgrades come together beautifully. Nestled within the highly sought-after Travis Unified School District, this meticulously maintained home offers an impressive blend of elegance and everyday functionality. Step through the grand entryway, where soaring ceilings and expansive windows fill the home with abundant natural light, creating an inviting and sophisticated atmosphere. Fresh interior and exterior paint, a newer roof, updated HVAC system, and stylish luxury laminate flooring paired with plush carpeting provide peace of mind and modern appeal. The gourmet kitchen is designed for both entertaining and daily living, featuring sleek stainless steel appliances, a gas range, generous cabinetry, and ample workspace for the home chef. Outside, discover your own private backyard retreat. Beautifully landscaped grounds, custom stamped concrete, a tranquil koi pond, and a relaxing spa create the perfect setting for entertaining guests or unwinding after a long day. The spacious RV parking adds exceptional convenience for outdoor enthusiasts and those seeking extra flexibility. This is more than just a homeit's a lifestyle opportunity that combines quality upgrades, timeless design, and an unbeatable location in one of Vacaville's most desirable neighborhoods.

- Days on Market
- 0 days
- Current Status
- Active
- Original Price
- $575,000
- List Price
- $575,000
- On Market Date
- Jul 30, 2026
- Property Type
- Single Family Residence
- Area
- Vacaville 4
- Zip Code
- 95687
- MLS ID
- 326055762
- APN
- 0136-533-030
- Year Built
- 1995
- Stories in Building
- Unavailable
- Possession
- Close Of Escrow
- Data Source
- BAREIS
- Origin MLS System
Foxboro Elementary School
Public K-6 Elementary, Yr Round
Students: 697 Distance: 0.4mi
Cambridge Elementary School
Public K-6 Elementary, Yr Round
Students: 599 Distance: 0.4mi
Sierra Vista K-8
Public K-8
Students: 584 Distance: 0.6mi
F A I T H Christian Academy
Private 2, 4, 7, 9-12 Combined Elementary And Secondary, Religious, Coed
Students: NA Distance: 0.6mi
Ernest Kimme Charter Academy For Independent Learning
Charter K-12
Students: 193 Distance: 0.7mi
Solano County Special Education School
Public PK-12 Special Education, Yr Round
Students: 316 Distance: 0.9mi
- Bed
- 3
- Bath
- 3 (2/1)
- Parking
- 2
- Attached
- SQ FT
- 1,671
- SQ FT Source
- Assessor Auto-Fill
- Lot SQ FT
- 4,500.0
- Lot Acres
- 0.1033 Acres
- Cooling
- Central
- Flooring
- Wood
- Foundation
- Raised
- Fire Place
- Family Room
- Heating
- Central
- Laundry
- Hookups Only
- Upper Level
- Bedroom(s), Full Bath(s)
- Main Level
- Dining Room, Family Room, Kitchen, Living Room
- Possession
- Close Of Escrow
- Basement
- None
- Fee
- $0
MLS and other Information regarding properties for sale as shown in Theo have been obtained from various sources such as sellers, public records, agents and other third parties. This information may relate to the condition of the property, permitted or unpermitted uses, zoning, square footage, lot size/acreage or other matters affecting value or desirability. Unless otherwise indicated in writing, neither brokers, agents nor Theo have verified, or will verify, such information. If any such information is important to buyer in determining whether to buy, the price to pay or intended use of the property, buyer is urged to conduct their own investigation with qualified professionals, satisfy themselves with respect to that information, and to rely solely on the results of that investigation.
School data provided by GreatSchools. School service boundaries are intended to be used as reference only. To verify enrollment eligibility for a property, contact the school directly.