

$679,888
2,333
SQ FT
$291
SQ/FT
4003 Crescent Court
@ Summit Way - Antioch

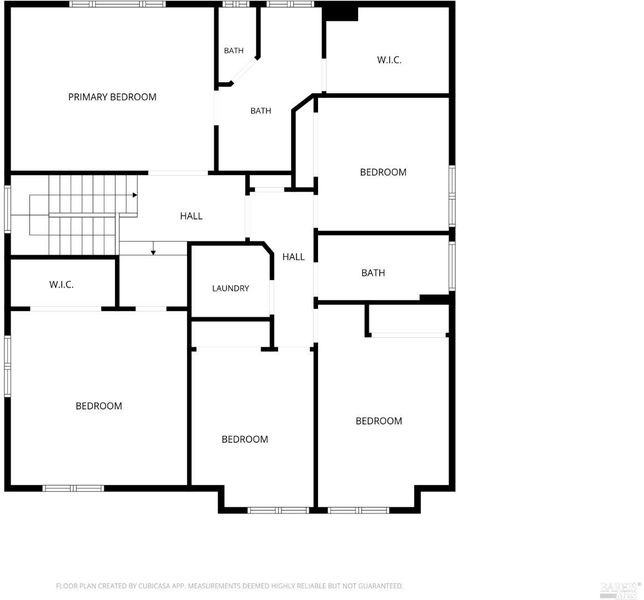
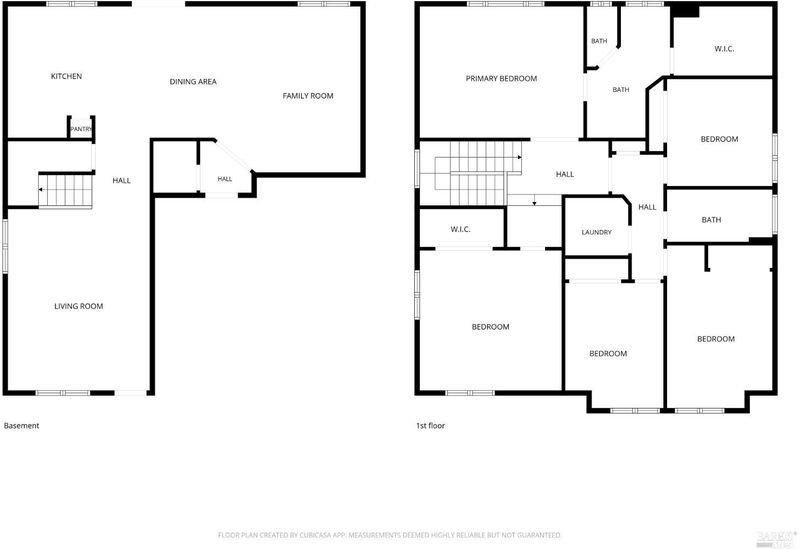
- 5 Bed
- 2.5 (2/1) Bath
- 2 Park
- 2,333 sqft
- Antioch
-

-
Sat Sep 19, 12:00 pm - 4:00 pm
-
Sun Sep 20, 12:00 pm - 4:00 pm
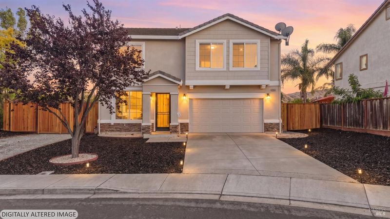
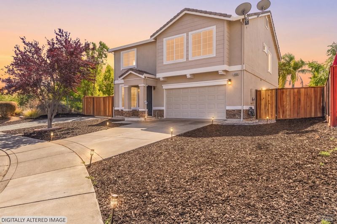
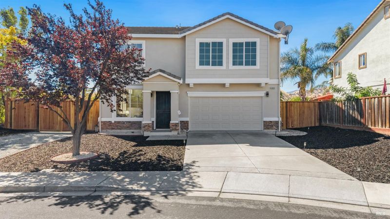
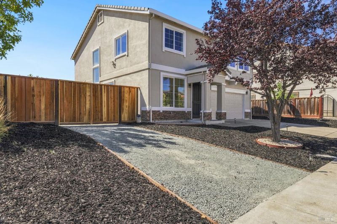
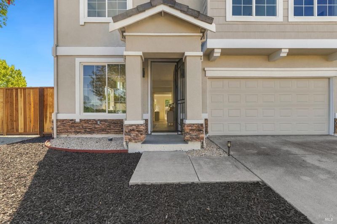
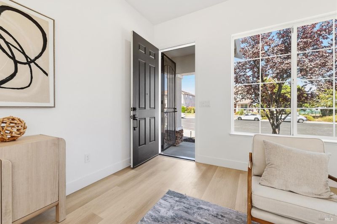
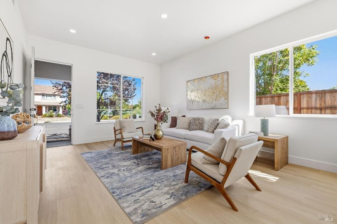
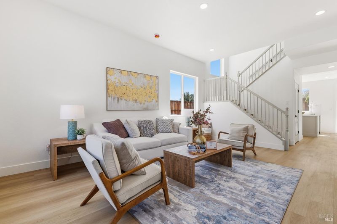
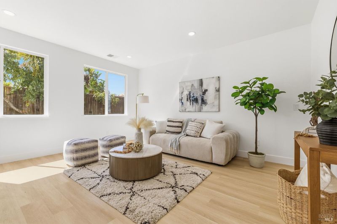
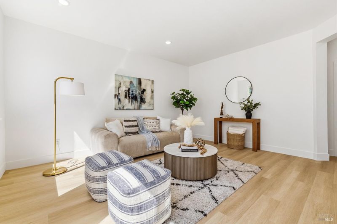
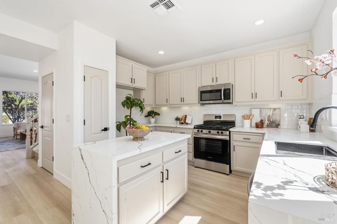
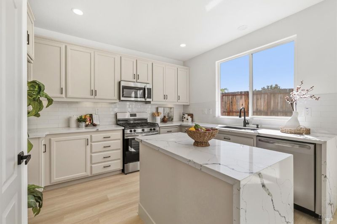
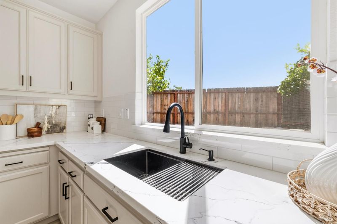
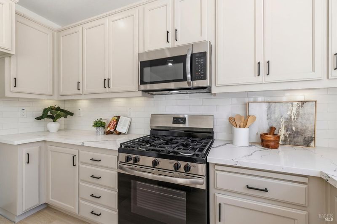
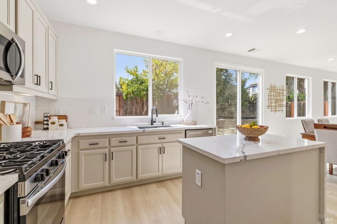
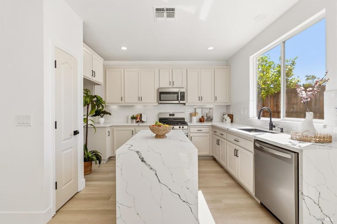
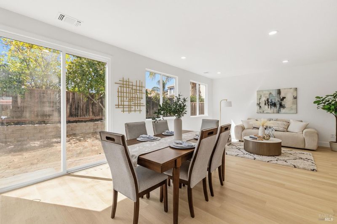
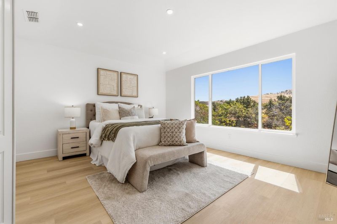
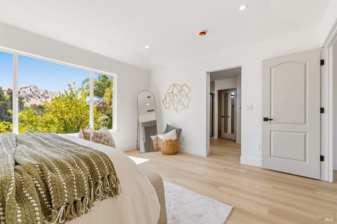
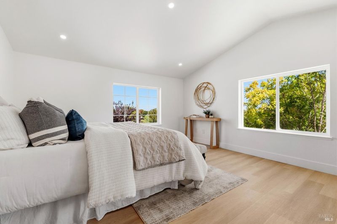
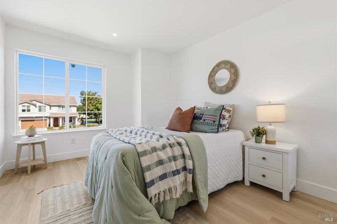
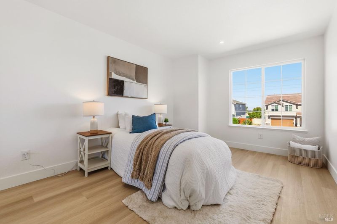
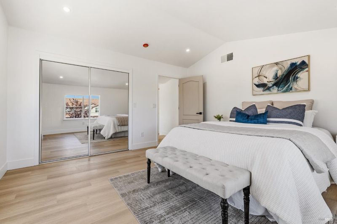
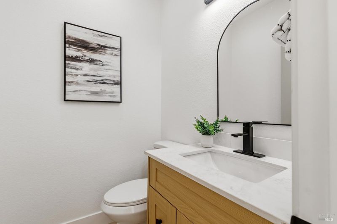
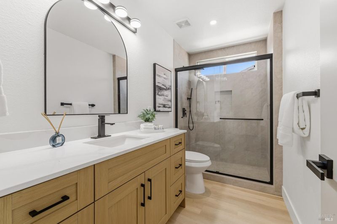
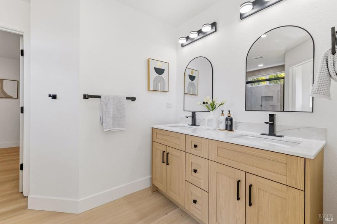
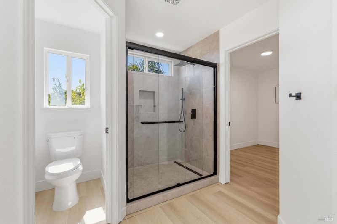
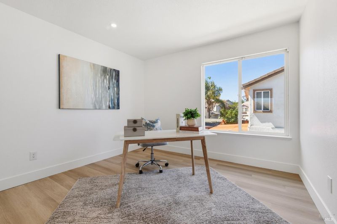
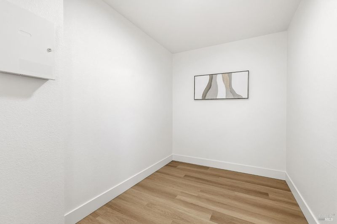
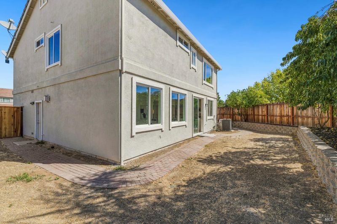
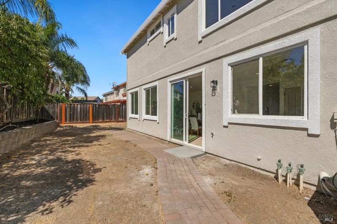
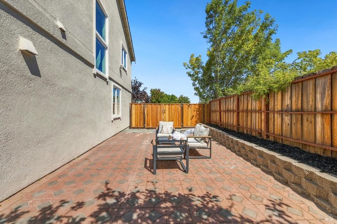
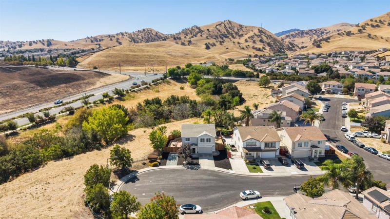
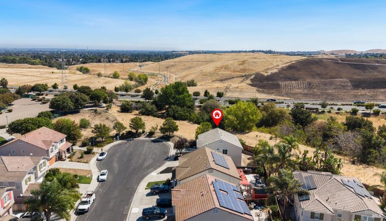
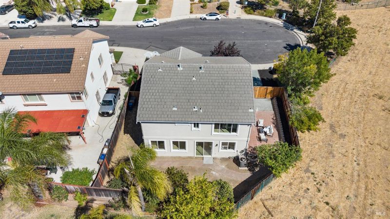
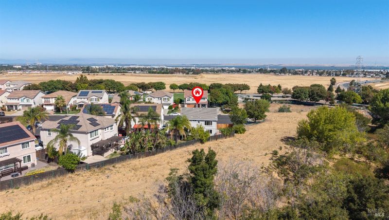
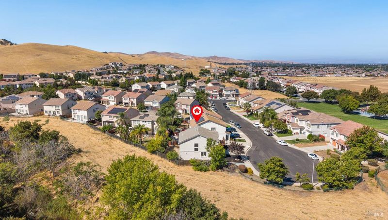
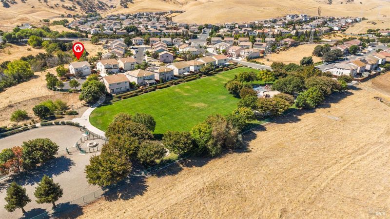
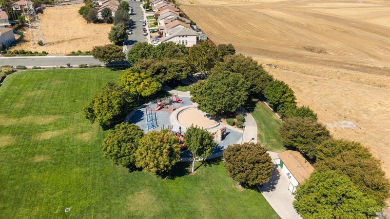
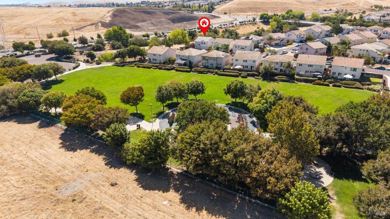
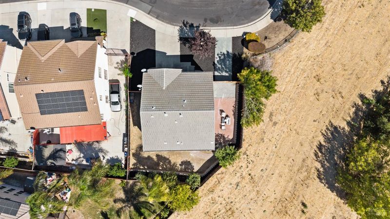
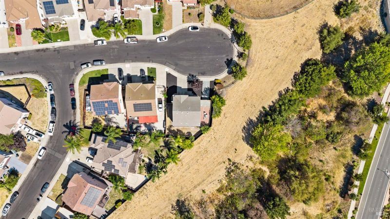
Welcome to 4003 Crescent Ct, a beautifully remodeled Antioch home where modern updates meet comfortable living. This home has been fully updated from top to bottom, featuring brand-new flooring, fresh interior paint, and much more! The thoughtful remodel allows the next owner to move in and enjoy the home without the need for major renovations. Outside, you'll find a newly installed fence and valuable RV access, providing added privacy, parking, and flexibility for your lifestyle. Situated on a quiet court with convenient access to shopping, dining, parks, schools, and major commuter routes, this turnkey property is ready for its next owner. Come see the updates and opportunity this home has to offer!

- Days on Market
- 1 day
- Current Status
- Active
- Original Price
- List Price
- $679,888
- On Market Date
- Sep 14, 2026
- Property Type
- Single Family Residence
- Area
- Antioch
- Zip Code
- 94509
- MLS ID
- 326078589
- APN
- 0895400141
- Year Built
- 2005
- Stories in Building
- 2
- Possession
- Close Of Escrow
- Data Source
- BAREIS
- Origin MLS System
Turner Elementary School
Public K-5 Elementary, Coed
Students: 506 Distance: 1.0mi
East County Elementary Special Education School
Public K-12 Special Education, Yr Round
Students: 30 Distance: 1.0mi
Resilience School of Health
Private 4, 7, 9-12 Special Education, Combined Elementary And Secondary, Coed
Students: NA Distance: 1.1mi
Antioch Christian Academy
Private 1-11
Students: 6 Distance: 1.3mi
Foothill Elementary School
Public K-5 Elementary
Students: 567 Distance: 1.3mi
Mission Elementary School
Public K-5 Elementary
Students: 586 Distance: 1.3mi
- Bed
- 5
- Bath
- 2.5 (2/1)
- Parking
- 2
- RV Access/Parking, RV Possible
- SQ FT
- 2,333
- SQ FT Source
- Assessor Auto-Fill
- Lot SQ FT
- 5,454.0
- Lot Acres
- 0.1252 Acres
- Cooling
- Central Air
- Disclosures
- Standard
- Heating
- Central
- Laundry
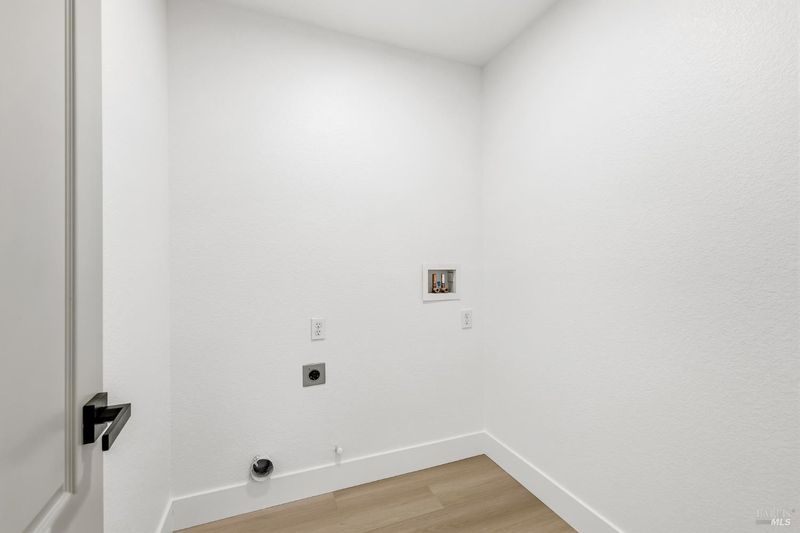
- Hookups Only, Laundry Closet
- Upper Level
- Bedroom(s), Full Bath(s)
- Main Level
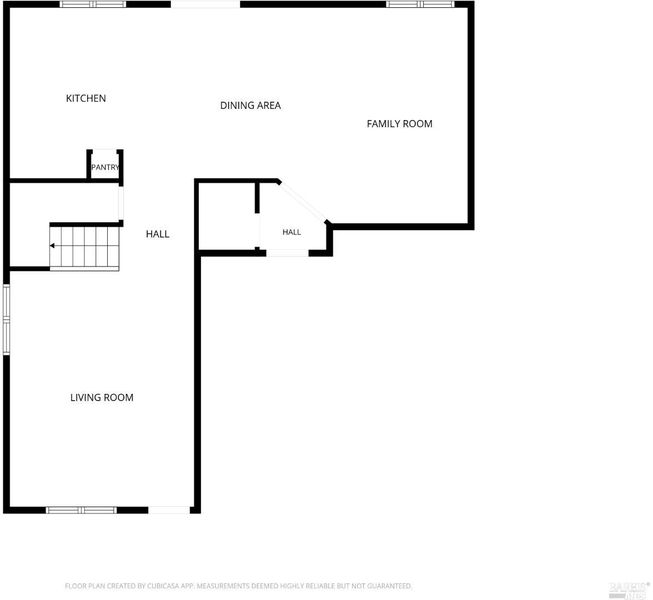
- Dining Room, Family Room, Garage, Kitchen, Living Room, Partial Bath(s)
- Possession
- Close Of Escrow
- Basement
- None
- Fee
- $0
MLS and other Information regarding properties for sale as shown in Theo have been obtained from various sources such as sellers, public records, agents and other third parties. This information may relate to the condition of the property, permitted or unpermitted uses, zoning, square footage, lot size/acreage or other matters affecting value or desirability. Unless otherwise indicated in writing, neither brokers, agents nor Theo have verified, or will verify, such information. If any such information is important to buyer in determining whether to buy, the price to pay or intended use of the property, buyer is urged to conduct their own investigation with qualified professionals, satisfy themselves with respect to that information, and to rely solely on the results of that investigation.
School data provided by GreatSchools. School service boundaries are intended to be used as reference only. To verify enrollment eligibility for a property, contact the school directly.