

$1,299,850
1,836
SQ FT
$708
SQ/FT
395 Monte Vista Lane
@ Bodega Ave - Petaluma West, Petaluma

- 3 Bed
- 2 Bath
- 4 Park
- 1,836 sqft
- Petaluma
-

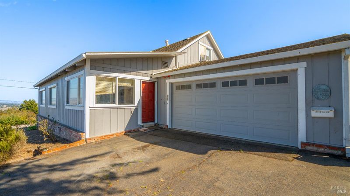
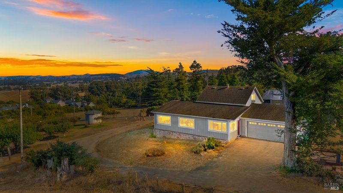
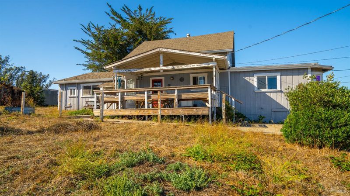
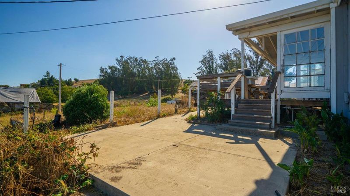
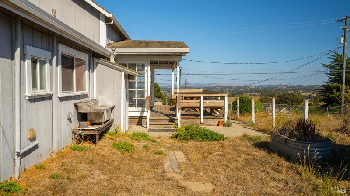
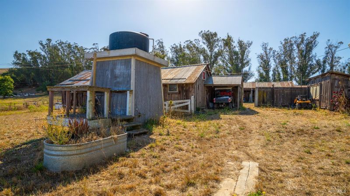
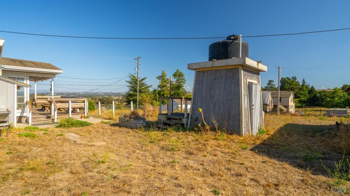
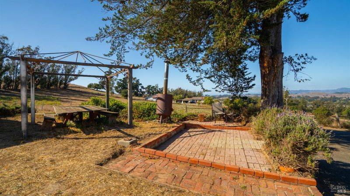
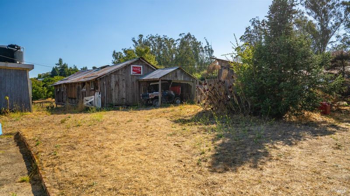
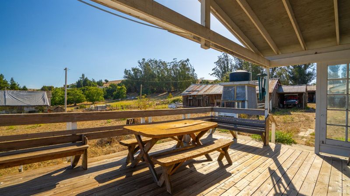
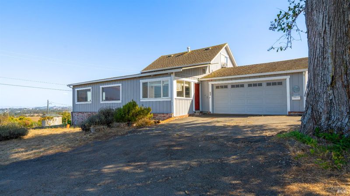
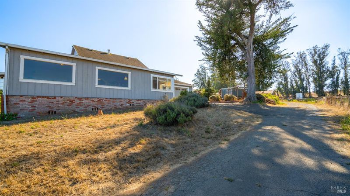
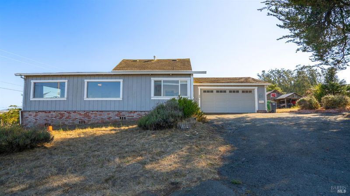
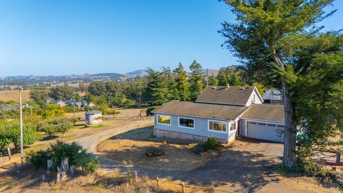
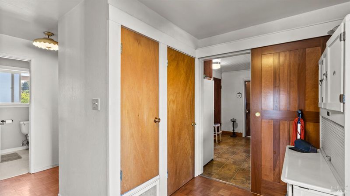
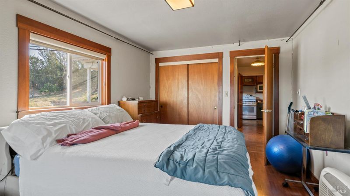
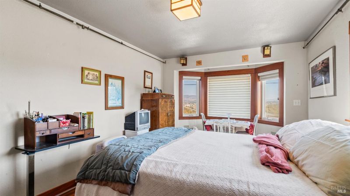
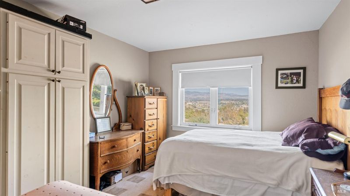
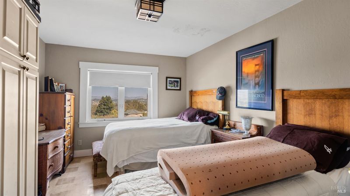
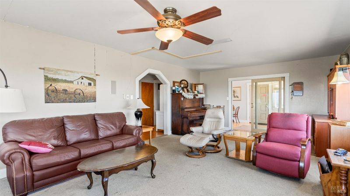
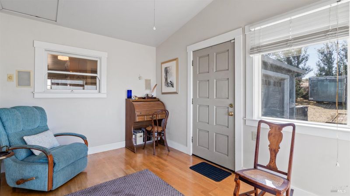
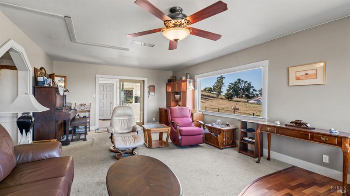
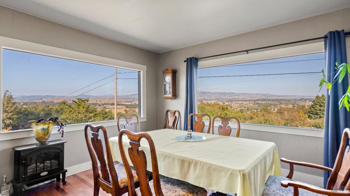
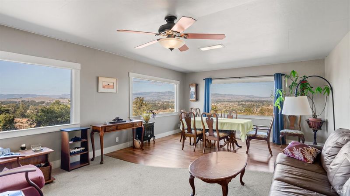
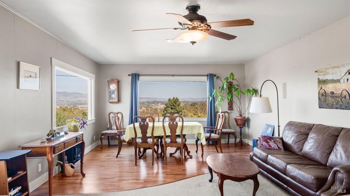
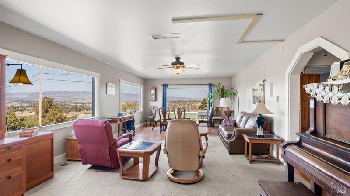
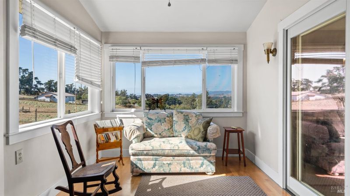
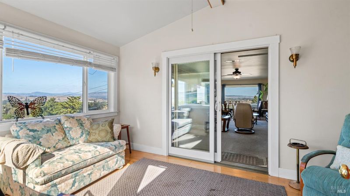
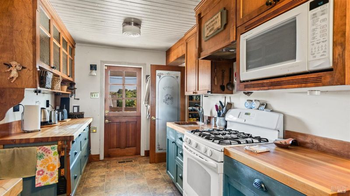
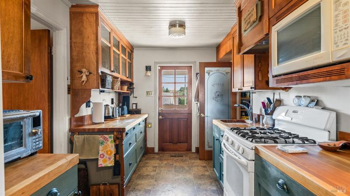
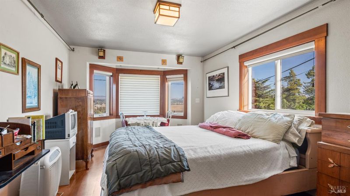
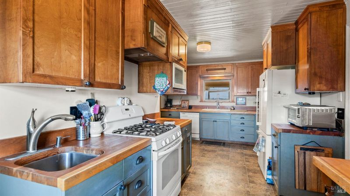
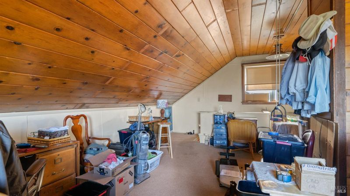
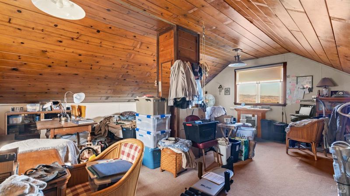
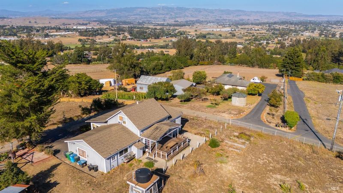
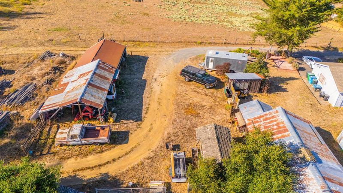
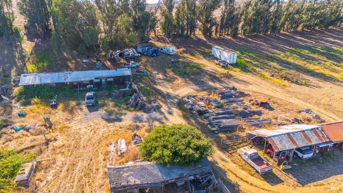
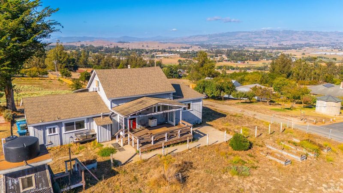
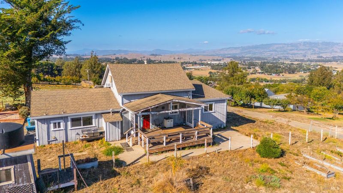
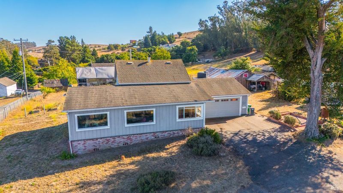
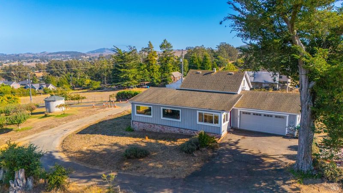
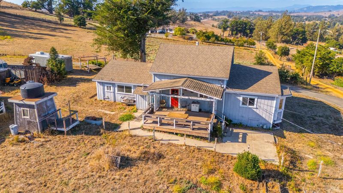
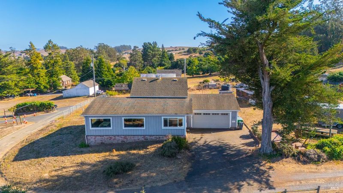
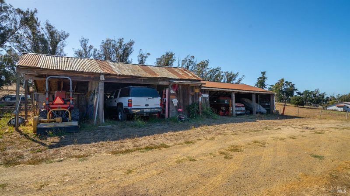
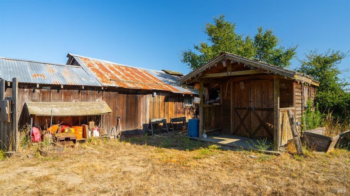
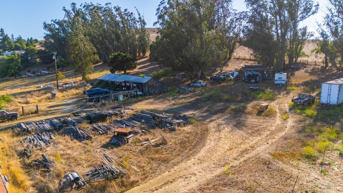
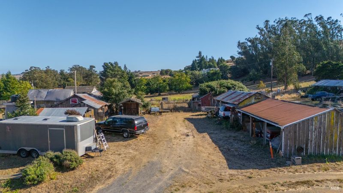
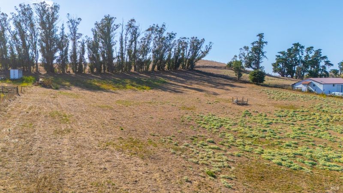
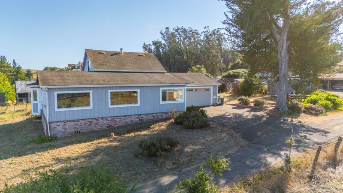
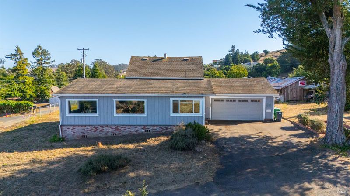
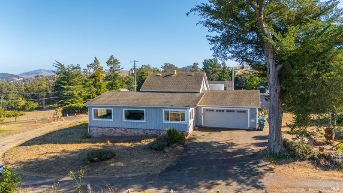
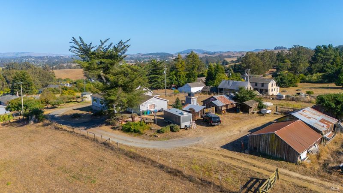
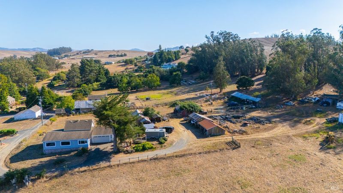
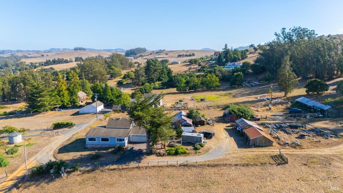
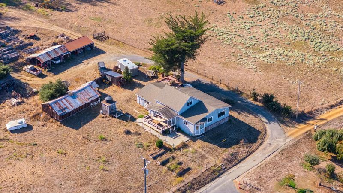
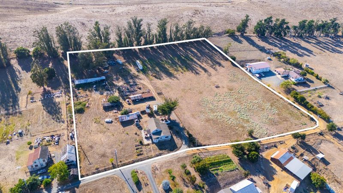
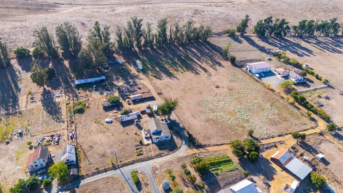
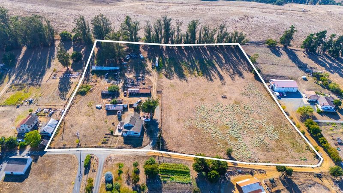
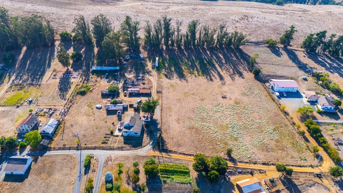
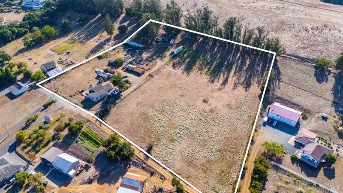
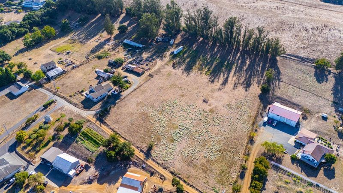
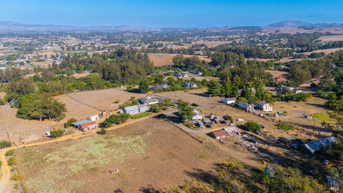
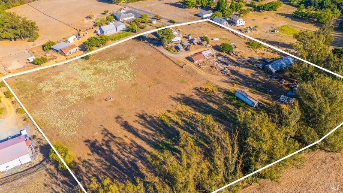
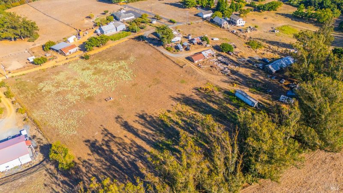
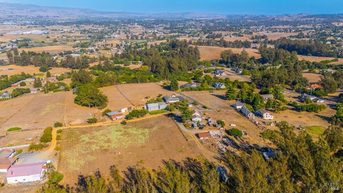
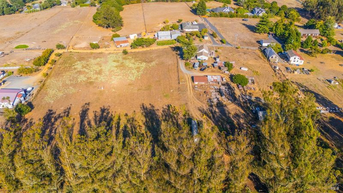
Views, views and more views!!!A rare opportunity to live on 6.24 Acres of country living with the opportunity to personalize the current home and the opportunity to build a second single family home with minimum 3 acre zoning. From the time you enter the foyer you begin to transform to a mid century country feel even though an original footprint of the home was built in the early 1900s.Home is currently functioning as a 2 Bedroom and 2 bath main level with a 500sf 2nd level finished loft. All the living room, dining room and all the bedrooms take advantage of the tremendous views to take in all the mountain tops in our area including Mount St Helena and beyond yet just minutes from town with all its fine dining, shopping and entertainment and of course 30 minutes to the coast. Bring your skills and your imagination to this once in a lifetime property. Lots of outbuildings, barns and carports allow a ranch style property.

- Days on Market
- 1 day
- Current Status
- Active
- Original Price
- List Price
- $1,299,850
- On Market Date
- Sep 14, 2026
- Property Type
- Single Family Residence
- Area
- Petaluma West
- Zip Code
- 94952
- MLS ID
- 326074290
- APN
- 021100009000
- Year Built
- 1915
- Stories in Building
- 2
- Possession
- Close Of Escrow
- Data Source
- BAREIS
- Origin MLS System
Family Life Center/Larry M. Simmons High
Private 7-12 Special Education, Secondary, Coed
Students: 42 Distance: 0.4mi
Wilson Elementary School
Public K-6 Elementary
Students: 243 Distance: 1.8mi
Liberty Elementary School
Charter 1-6 Elementary
Students: 161 Distance: 2.1mi
Liberty Primary School
Public K-1
Students: 51 Distance: 2.1mi
Cinnabar Elementary
Public K Coed
Students: 18 Distance: 2.9mi
Cinnabar Charter School
Charter K-8 Elementary
Students: 249 Distance: 3.0mi
- Bed
- 3
- Bath
- 2
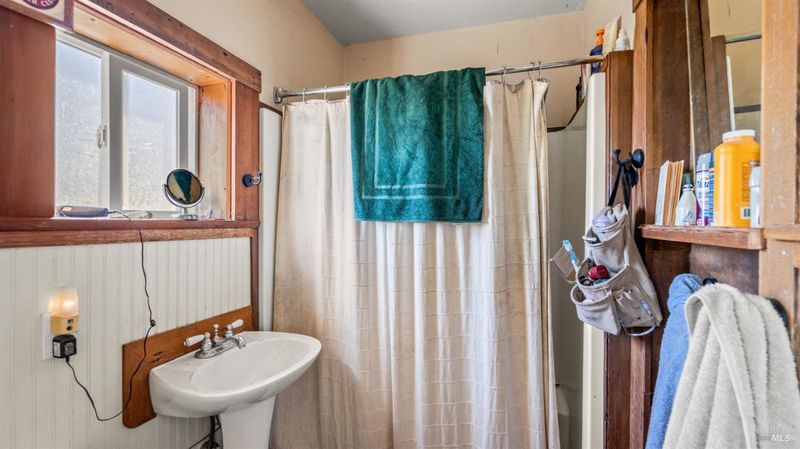
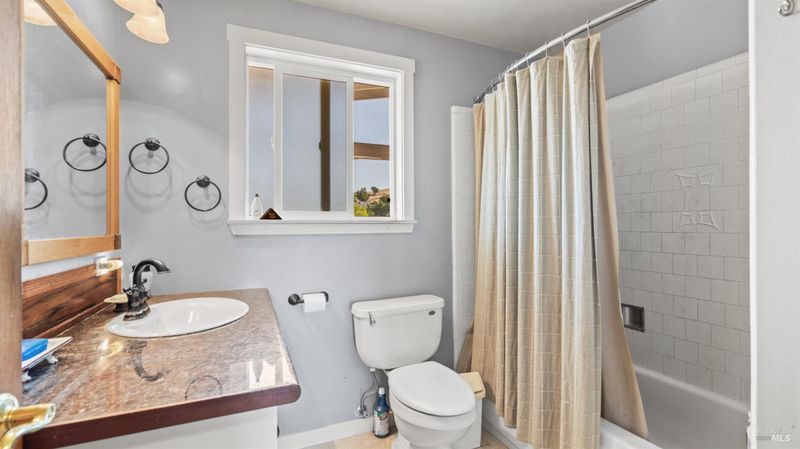
- Shower Stall(s), Tile, Tub w/Shower Over
- Parking
- 4
- Attached, Garage Door Opener, RV Possible, Uncovered Parking Spaces 2+
- SQ FT
- 1,836
- SQ FT Source
- Assessor Auto-Fill
- Lot SQ FT
- 273,557.0
- Lot Acres
- 6.28 Acres
- Kitchen
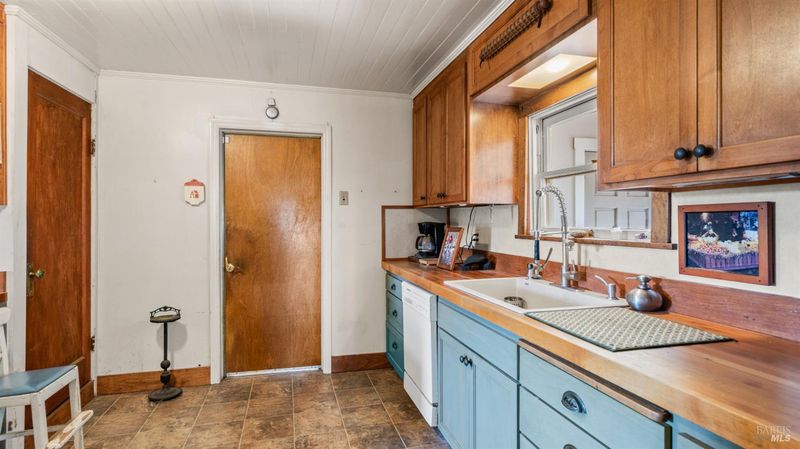
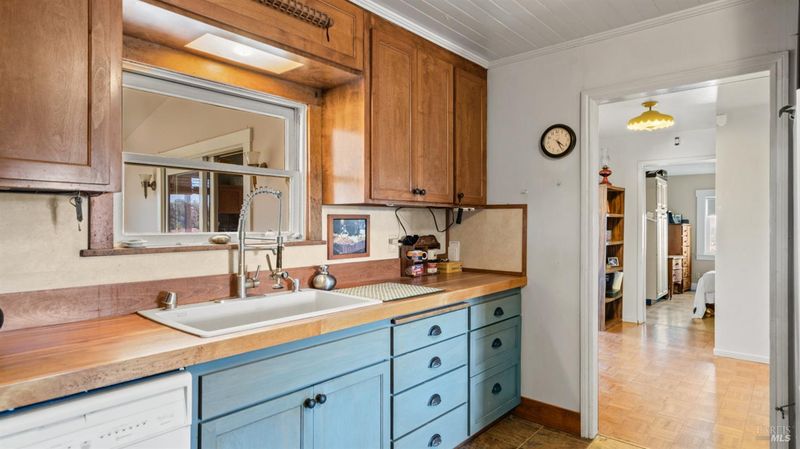
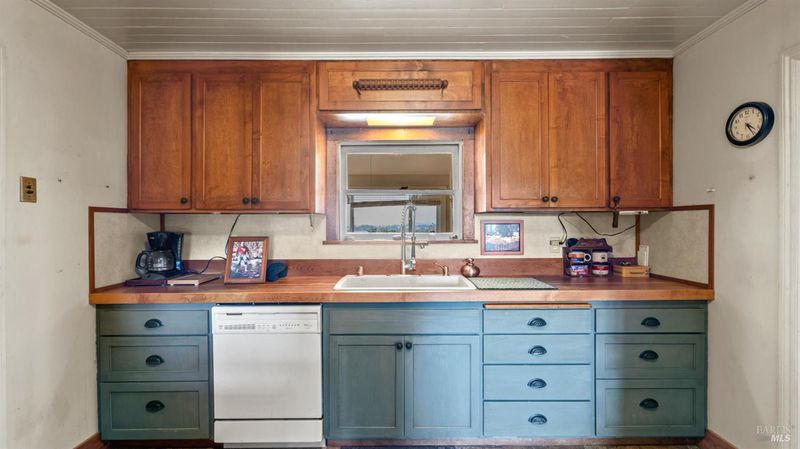
- Butcher Block Counters, Pantry Closet
- Cooling
- Ceiling Fan(s)
- Dining Room
- Dining/Living Combo
- Disclosures
- Offer As Is
- Living Room
- View
- Flooring
- Carpet, Linoleum, Tile, Wood
- Foundation
- Concrete Perimeter
- Heating
- Central, Natural Gas, See Remarks
- Laundry
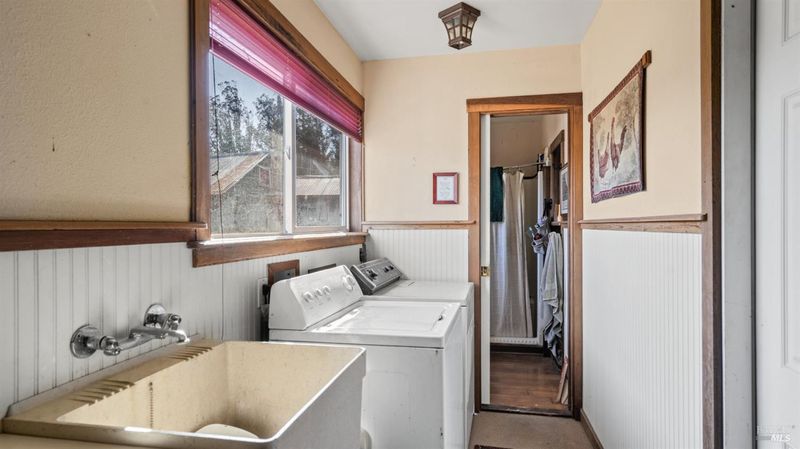
- Hookups Only, Inside Area
- Upper Level
- Bedroom(s)
- Main Level
- Bedroom(s), Dining Room, Full Bath(s), Kitchen, Living Room
- Views
- City Lights, Downtown, Mountain(s), Panoramic, Valley
- Possession
- Close Of Escrow
- Basement
- None
- Architectural Style
- Ranch
- Fee
- $0
MLS and other Information regarding properties for sale as shown in Theo have been obtained from various sources such as sellers, public records, agents and other third parties. This information may relate to the condition of the property, permitted or unpermitted uses, zoning, square footage, lot size/acreage or other matters affecting value or desirability. Unless otherwise indicated in writing, neither brokers, agents nor Theo have verified, or will verify, such information. If any such information is important to buyer in determining whether to buy, the price to pay or intended use of the property, buyer is urged to conduct their own investigation with qualified professionals, satisfy themselves with respect to that information, and to rely solely on the results of that investigation.
School data provided by GreatSchools. School service boundaries are intended to be used as reference only. To verify enrollment eligibility for a property, contact the school directly.