



$925,000
1,410
SQ FT
$656
SQ/FT
5718 Burlingame Ave
@ Santa Clara St. - Richmond Annex, Richmond

- 3 Bed
- 2 Bath
- 2 Park
- 1,410 sqft
- Richmond
-

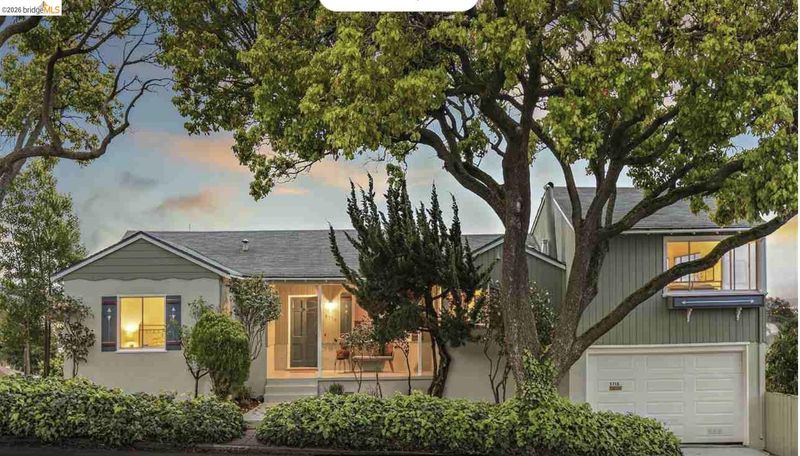
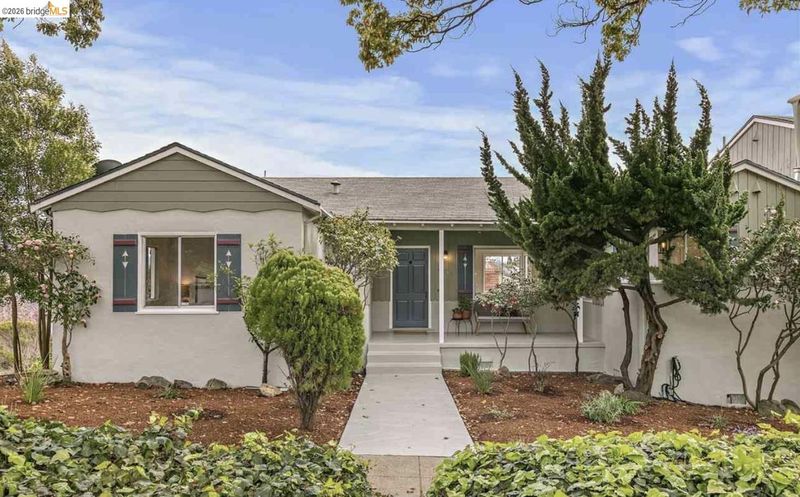
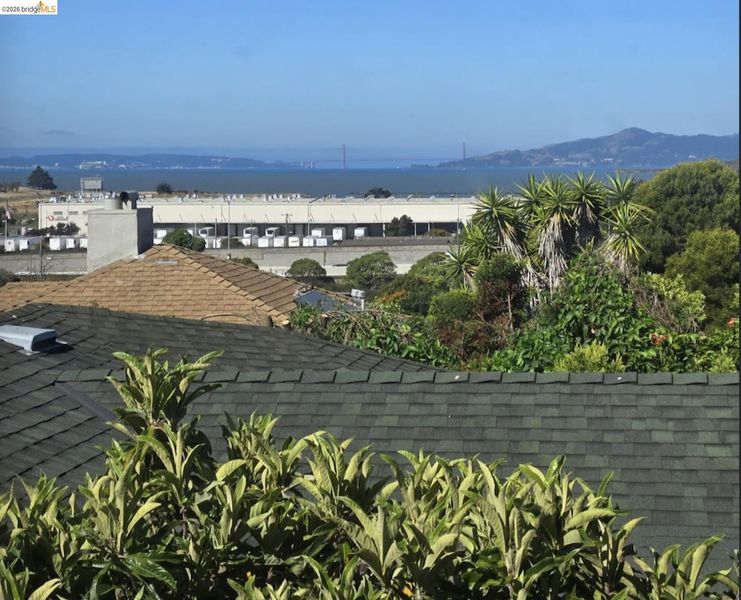
With sweeping Bay and City views and a level, fenced yard, this nicely updated 3/2 in Richmond Annex is perfectly positioned for carefree living close to everything that matters. Filled with natural light, spacious rooms are arranged in an easy-to-enjoy floorplan. The main floor has two beds and a full bath, open-space living and dining rooms, and the refreshed kitchen, with the master suite a split-level up, all united with hardwood floors and fresh interior paint. Garage, utilities and walk-out to the deck and yard are a split-level down. Meticulously maintained with many recent updates: newer roof, updated electrical, new furnace and central a/c, some new dual pane windows, new decking and landscaping, and PSL compliant. Central location, perfectly positioned between I-580 and I-80, is also conveniently situated for quick access to BART and transbay bus lines.

- Current Status
- Active - Coming Soon
- Original Price
- $925,000
- List Price
- $925,000
- On Market Date
- Aug 27, 2026
- Property Type
- Detached
- D/N/S
- Richmond Annex
- Zip Code
- 94804
- MLS ID
- 41146423
- APN
- 5070200075
- Year Built
- 1941
- Stories in Building
- Unavailable
- Possession
- Close Of Escrow
- Data Source
- MAXEBRDI
- Origin MLS System
- Bridge AOR
Manzanita Middle School
Charter 6-8 Middle
Students: 125 Distance: 0.2mi
Fairmont Elementary School
Public K-6 Elementary
Students: 522 Distance: 0.5mi
St. John The Baptist
Private K-8 Elementary, Religious, Coed
Students: 189 Distance: 0.6mi
Hb6 Christian Academy
Private K-11
Students: NA Distance: 0.8mi
Fred T. Korematsu Middle School
Public 7-8 Middle
Students: 696 Distance: 0.8mi
Stege Elementary School
Public K-6 Elementary
Students: 260 Distance: 0.8mi
- Bed
- 3
- Bath
- 2
- Parking
- 2
- Attached, Int Access From Garage
- SQ FT
- 1,410
- SQ FT Source
- Public Records
- Lot SQ FT
- 4,250.0
- Lot Acres
- 0.1 Acres
- Pool Info
- None
- Kitchen
- Dishwasher, Gas Range, Refrigerator, Dryer, Washer, Counter - Solid Surface, Disposal, Gas Range/Cooktop, Updated Kitchen
- Cooling
- Central Air
- Disclosures
- Nat Hazard Disclosure
- Entry Level
- Exterior Details
- Back Yard, Landscape Front
- Flooring
- Hardwood Flrs Throughout
- Foundation
- Fire Place
- Brick, Living Room, Wood Burning
- Heating
- Forced Air, Central
- Laundry
- 220 Volt Outlet, Dryer, In Garage, Washer
- Upper Level
- Primary Bedrm Suite - 1
- Main Level
- 2 Bedrooms, 1 Bath, Main Entry
- Possession
- Close Of Escrow
- Architectural Style
- Traditional
- Construction Status
- Existing
- Additional Miscellaneous Features
- Back Yard, Landscape Front
- Location
- Corner Lot
- Roof
- Composition Shingles
- Water and Sewer
- Public
- Fee
- Unavailable
MLS and other Information regarding properties for sale as shown in Theo have been obtained from various sources such as sellers, public records, agents and other third parties. This information may relate to the condition of the property, permitted or unpermitted uses, zoning, square footage, lot size/acreage or other matters affecting value or desirability. Unless otherwise indicated in writing, neither brokers, agents nor Theo have verified, or will verify, such information. If any such information is important to buyer in determining whether to buy, the price to pay or intended use of the property, buyer is urged to conduct their own investigation with qualified professionals, satisfy themselves with respect to that information, and to rely solely on the results of that investigation.
School data provided by GreatSchools. School service boundaries are intended to be used as reference only. To verify enrollment eligibility for a property, contact the school directly.