


$1,049,800
1,400
SQ FT
$750
SQ/FT
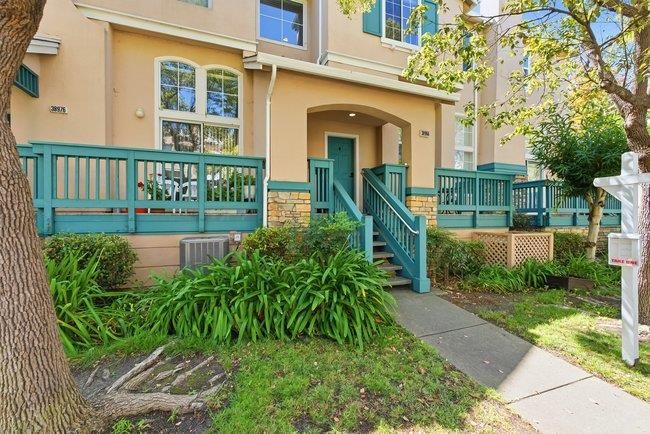
38966 Gar Terrace
@ Lakefront Circle - 3500 - Union City, Fremont

- 3 Bed
- 3 (2/1) Bath
- 2 Park
- 1,400 sqft
- Fremont
-

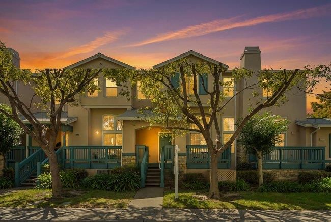
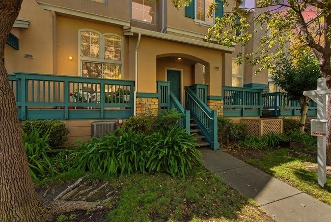
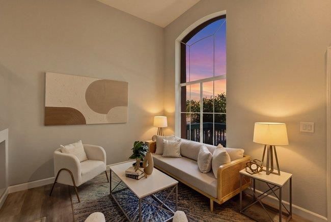
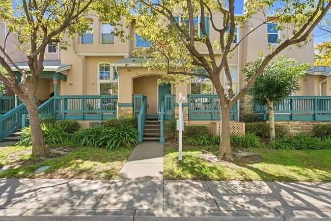
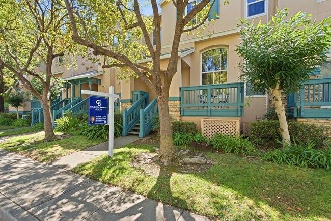
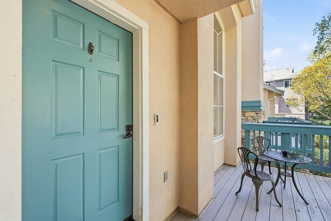
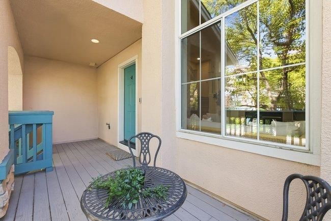
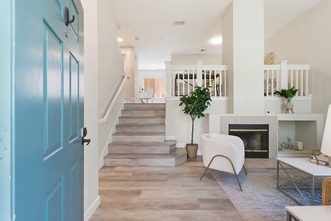
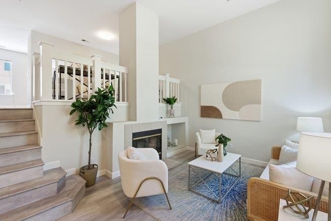
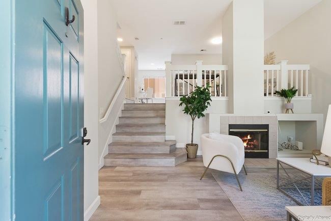
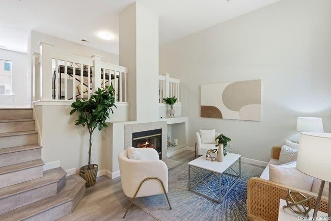
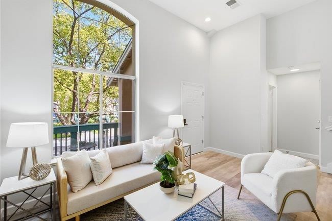
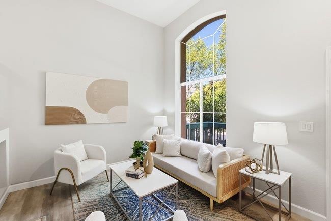
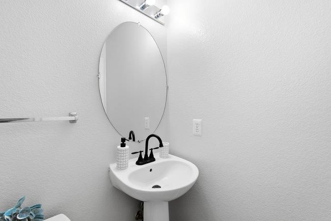
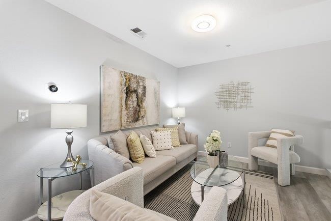
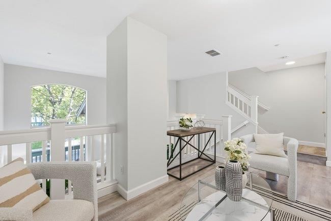
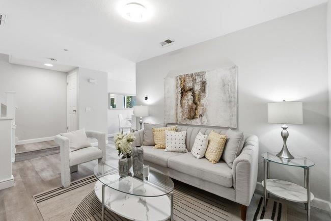
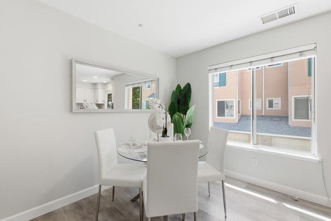
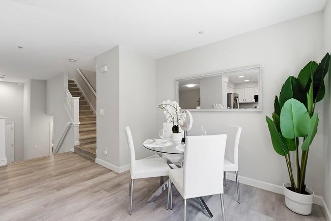
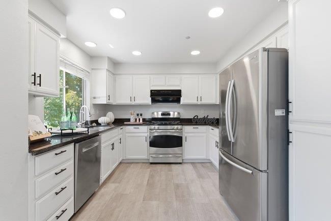
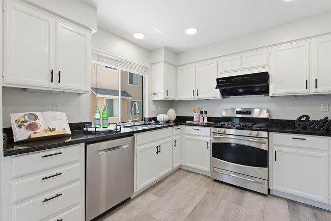
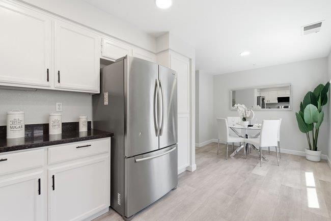
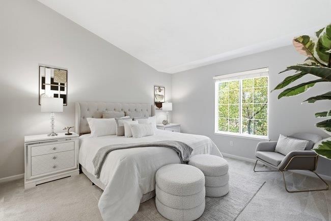
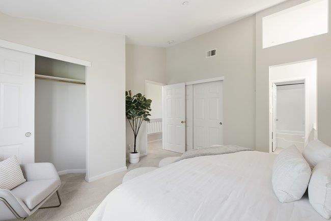
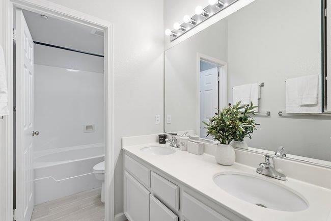
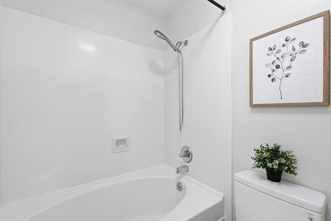
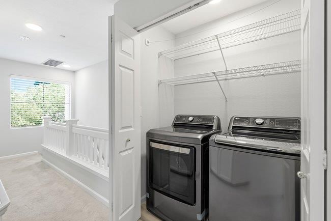
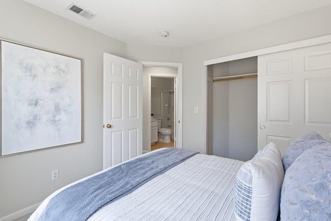
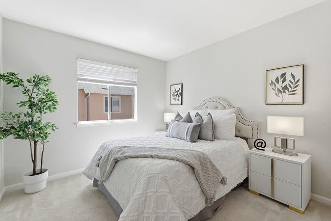
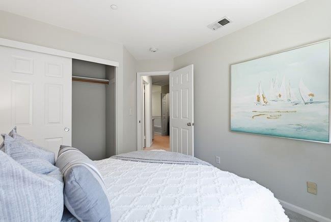
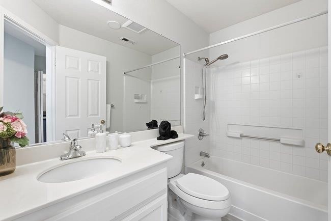
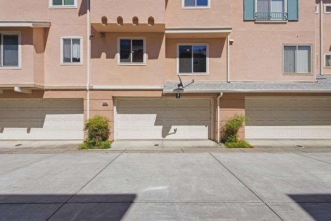
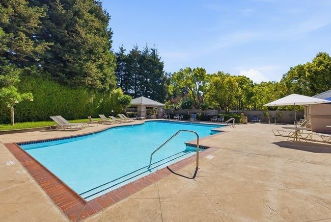
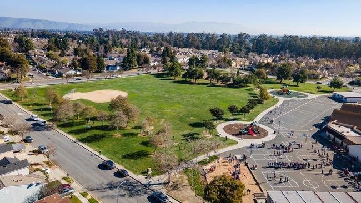
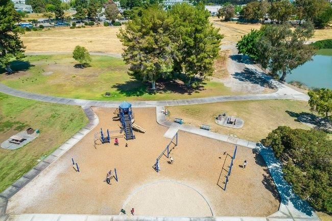
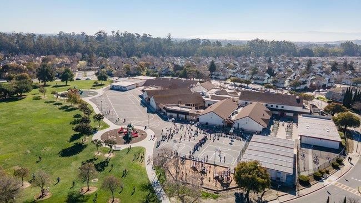
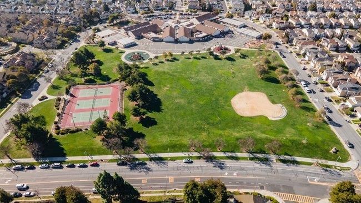
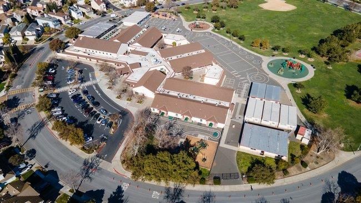
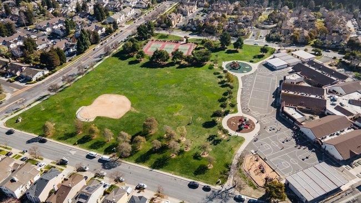
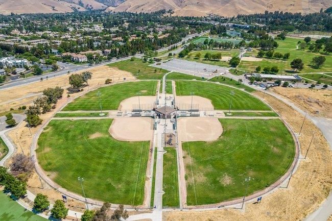
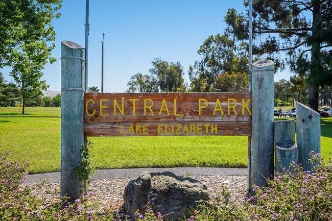
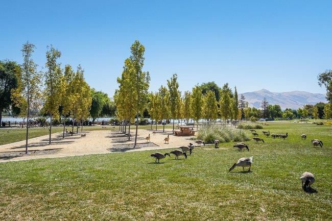
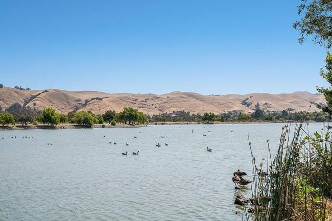
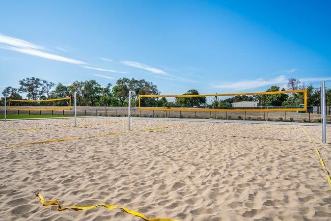
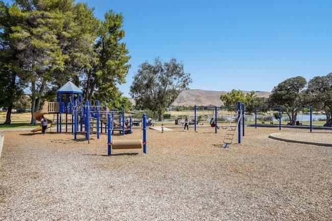
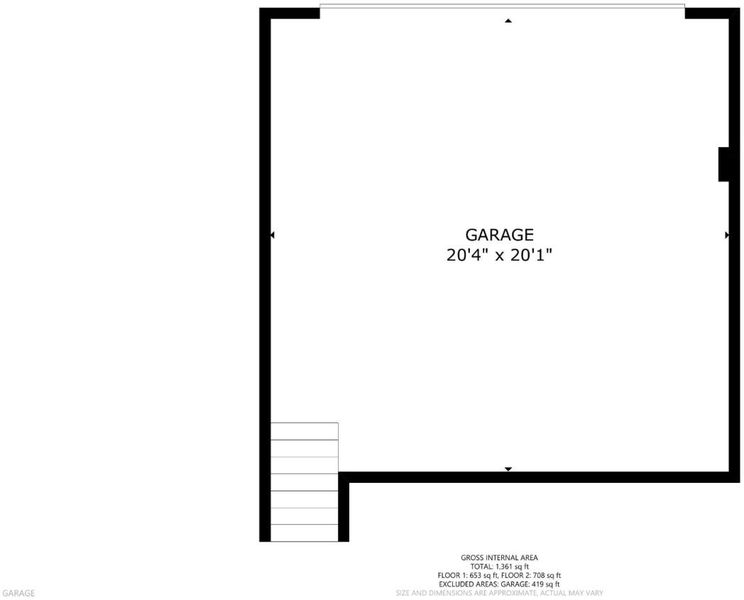
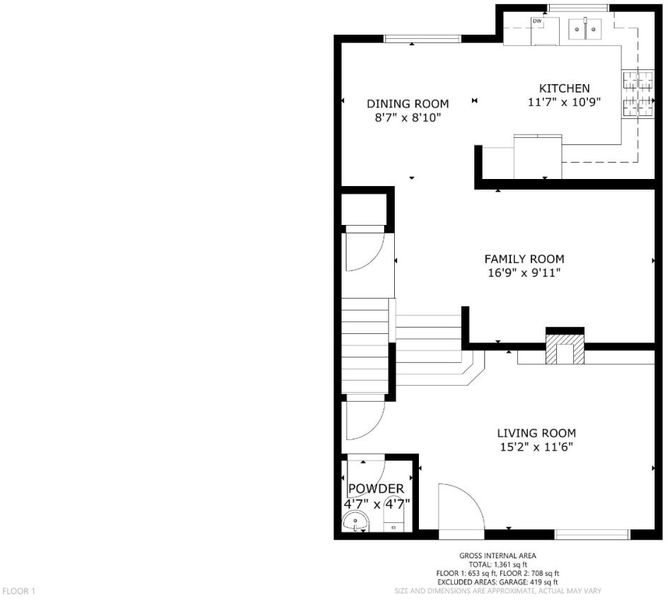
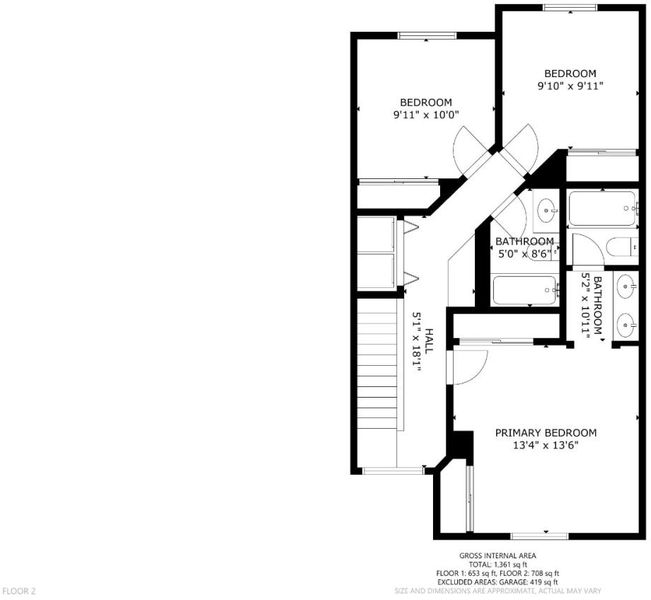
Welcome for this affordable & well maintained townhome in central Fremont. This elegant townhome features formal living room with high ceilings and tall window letting in lots of natural light. Kitchen level features Breakfast nook with den area for formal dining or additional play/study area for the kids. Laminated floors through out the first & 2nd floors, Upstairs features side by side laundry, huge primary bedroom with dual sinks and sunken tub, and 2 bedrooms next to the hall bath. Full bathrooms features tubs. EV chargers & the bonus storage room in the garage! Recently replaced roof by the HOA. GREAT SCHOOLS ( Parkmont Elementary)! Lovely community to walk around with pool, spa, showers, restrooms, greenbelt, and Lake Elizabeth at Central Park nearby. LOW HOA! Walking distance to BART & Whole Foods. Closed to Hospital, Target, Trader Joe Hospital.

- Days on Market
- 13 days
- Current Status
- Active
- Original Price
- $1,049,800
- List Price
- $1,049,800
- On Market Date
- Sep 8, 2026
- Property Type
- Townhouse
- Area
- 3500 - Union City
- Zip Code
- 94536
- MLS ID
- ML82055113
- APN
- 507-0401-178
- Year Built
- 1995
- Stories in Building
- 2
- Possession
- COE
- Data Source
- MLSL
- Origin MLS System
- MLSListings, Inc.
California School For The Deaf-Fremont
Public PK-12
Students: 372 Distance: 0.4mi
California School For The Blind
Public K-12
Students: 66 Distance: 0.4mi
Parkmont Elementary School
Public K-6 Elementary
Students: 885 Distance: 0.7mi
BASIS Independent Fremont
Private K-8 Coed
Students: 330 Distance: 0.8mi
Kimber Hills Academy
Private K-8 Elementary, Religious, Coed
Students: 261 Distance: 1.0mi
Scribbles Montessori School
Private K-3 Montessori, Elementary, Coed
Students: 39 Distance: 1.1mi
- Bed
- 3
- Bath
- 3 (2/1)
- Double Sinks, Half on Ground Floor, Showers over Tubs - 2+, Primary - Oversized Tub
- Parking
- 2
- Attached Garage, Guest / Visitor Parking
- SQ FT
- 1,400
- SQ FT Source
- Unavailable
- Lot SQ FT
- 1,006.0
- Lot Acres
- 0.023095 Acres
- Kitchen
- Countertop - Granite, Garbage Disposal, Exhaust Fan, Oven Range, Refrigerator
- Cooling
- Central AC
- Dining Room
- Dining Area
- Disclosures
- Flood Zone - See Report
- Family Room
- No Family Room
- Flooring
- Laminate, Carpet
- Foundation
- Other
- Fire Place
- Gas Starter
- Heating
- Central Forced Air
- Laundry
- Upper Floor, Washer / Dryer
- Views
- City Lights, Neighborhood
- Possession
- COE
- * Fee
- $275
- Name
- Community Association Management
- Phone
- 925-417-7100
- *Fee includes
- Other
MLS and other Information regarding properties for sale as shown in Theo have been obtained from various sources such as sellers, public records, agents and other third parties. This information may relate to the condition of the property, permitted or unpermitted uses, zoning, square footage, lot size/acreage or other matters affecting value or desirability. Unless otherwise indicated in writing, neither brokers, agents nor Theo have verified, or will verify, such information. If any such information is important to buyer in determining whether to buy, the price to pay or intended use of the property, buyer is urged to conduct their own investigation with qualified professionals, satisfy themselves with respect to that information, and to rely solely on the results of that investigation.
School data provided by GreatSchools. School service boundaries are intended to be used as reference only. To verify enrollment eligibility for a property, contact the school directly.