

$474,000
1,763
SQ FT
$269
SQ/FT
29202 Rio Verde Drive
@ Deleon Avenue - 20412 - Santa Nella, Gustine

- 4 Bed
- 2 Bath
- 6 Park
- 1,763 sqft
- GUSTINE
-

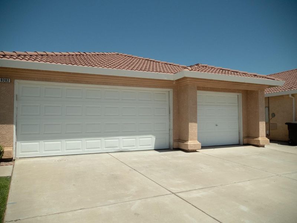
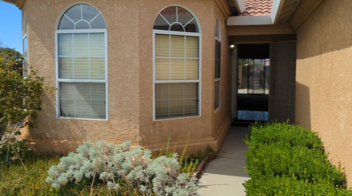
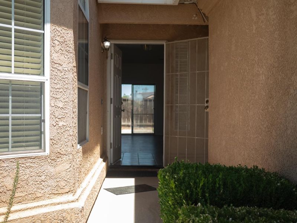
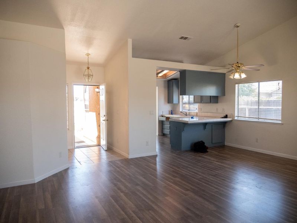
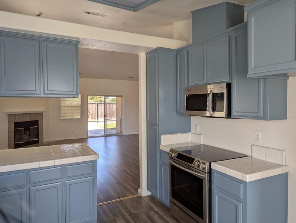
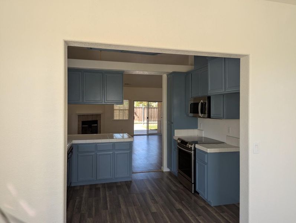
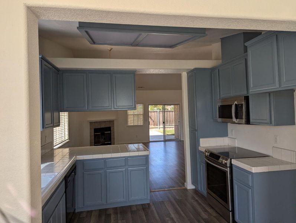
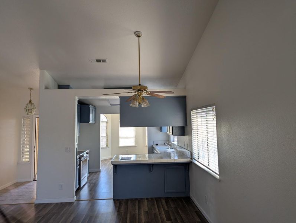
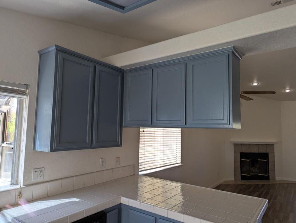
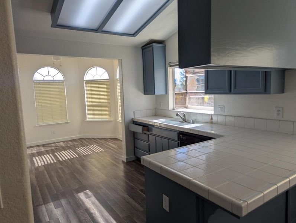
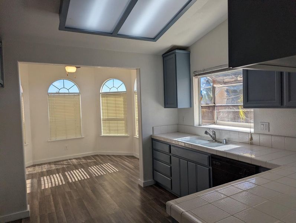
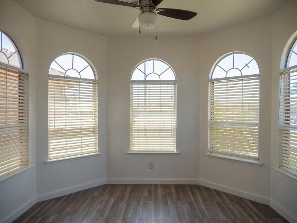
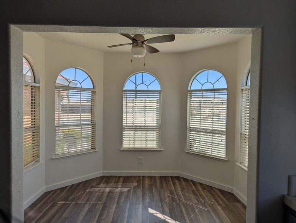
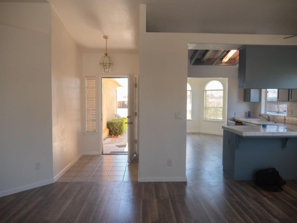
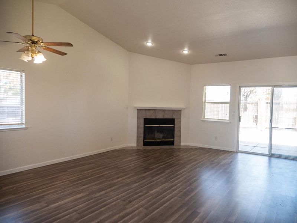
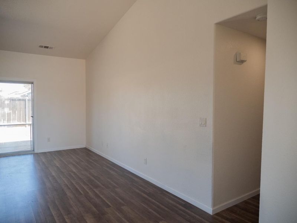
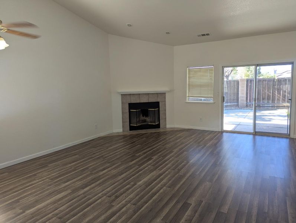
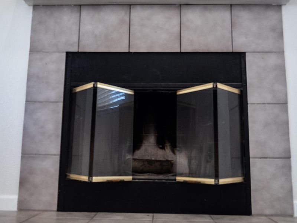
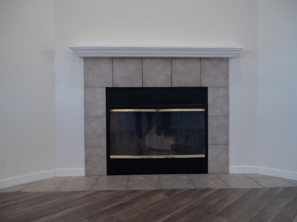
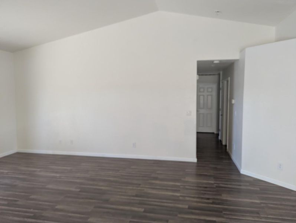
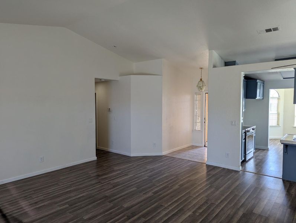
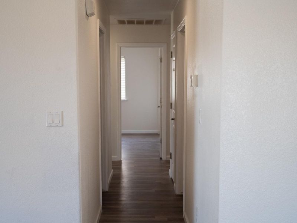
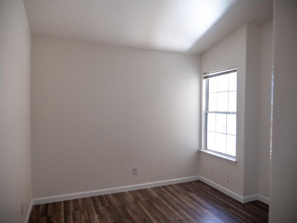
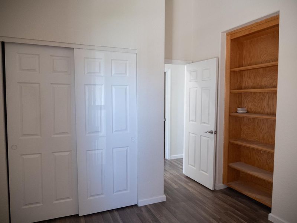
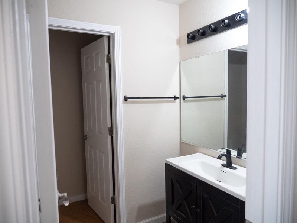
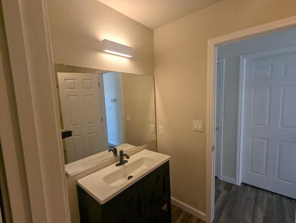
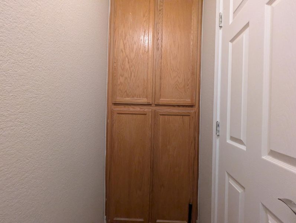
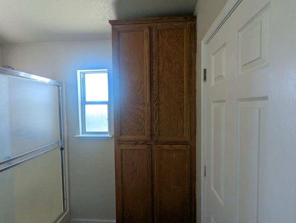
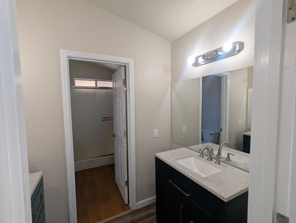
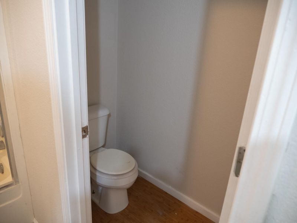
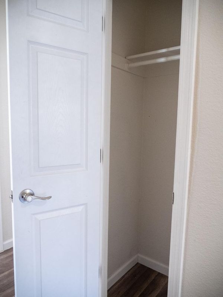
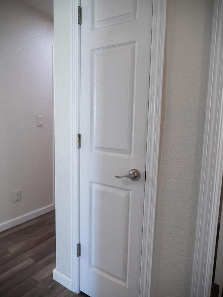
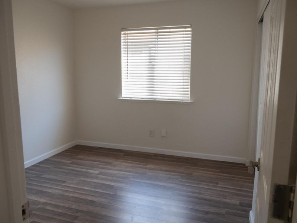
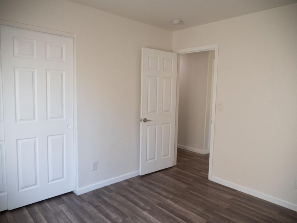
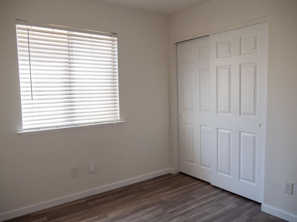
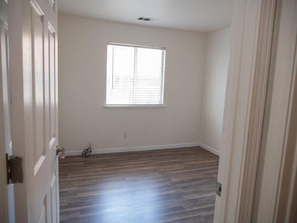
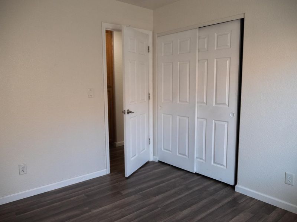
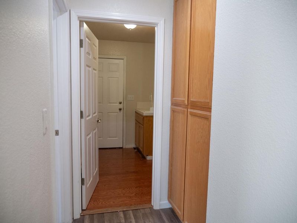
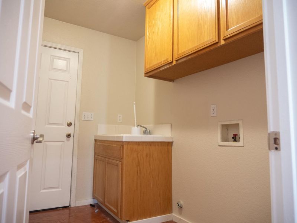
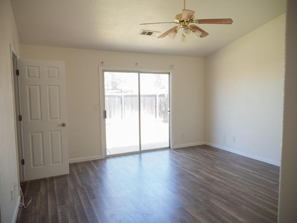
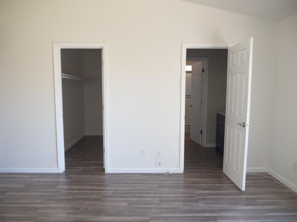
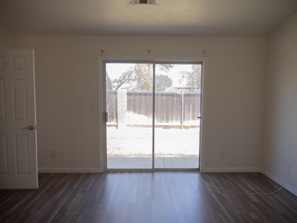
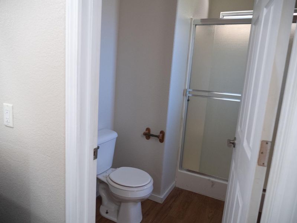
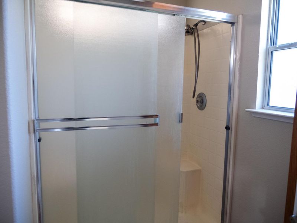
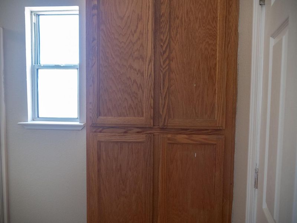
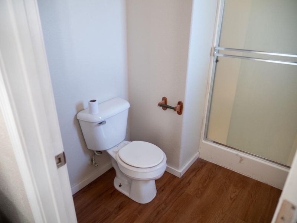
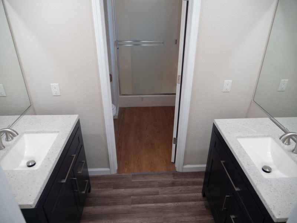
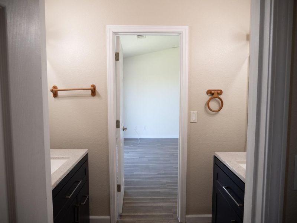
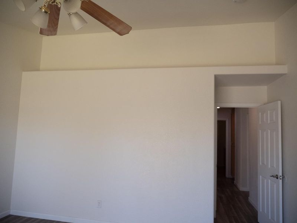
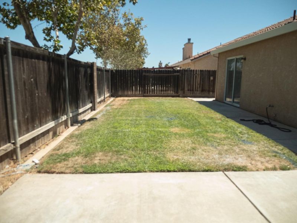
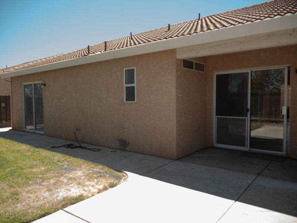
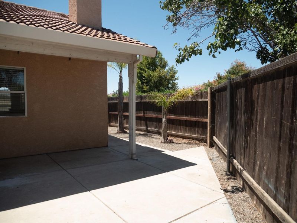
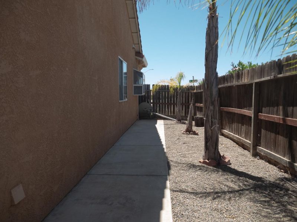
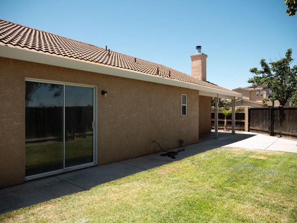
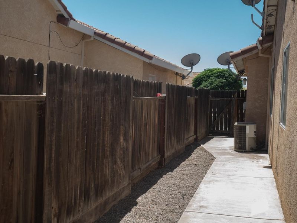
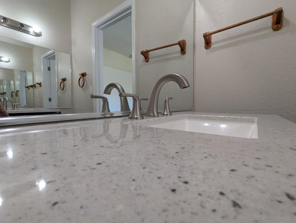
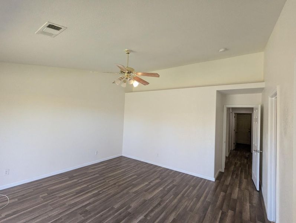
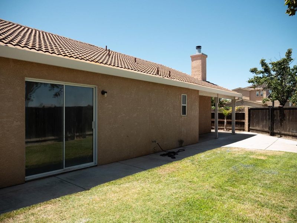
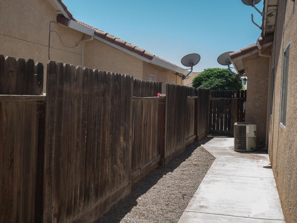
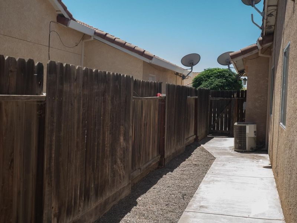
GREAT NEW PRICE for this beautiful family home in the Villages of Santa Nella which is well positioned between Hwy 5 & Hwy 152 for an easy commute. Home features 4 well-sized bedroom & 2 baths. Each bathroom has been updated with new vanities, fixtures & lighting & features large linen closets in both w/c's. The interior of the home has been freshly painted & features new laminate flooring that brings the space to life & is easy to care for. In the kitchen you will find newly painted cabinets in a warm blue-grey tone, new Stainless Steel Samsung over-head microwave oven & Samsung oven/range with glass top, quick-boil feature & hidden front control for a sleek modern look. Off of the kitchen there is a large room filled with light which may be used as a breakfast nook, sitting area, play area, etc. There is a breakfast bar which then opens to the dining area and open living room with fireplace. The large corner lot features manicured landscaping front & back, with lawns & a cement patio in the rear for entertaining. Access to the rear yard by sliding glass doors off of the living room as well as the primary suite. This home also features architectural elements with high ceilings, display nooks above the kitchen bar are, primary suite & the open living room.

- Days on Market
- 70 days
- Current Status
- Active
- Original Price
- $515,000
- List Price
- $474,000
- On Market Date
- Jul 14, 2026
- Property Type
- Single Family Home
- Area
- 20412 - Santa Nella
- Zip Code
- 95322
- MLS ID
- ML82054149
- APN
- 373-113-006-000
- Year Built
- 2001
- Stories in Building
- 1
- Possession
- COE
- Data Source
- MLSL
- Origin MLS System
- MLSListings, Inc.
Romero Elementary School
Public K-5 Elementary
Students: 245 Distance: 0.1mi
Stone Hearth Academy
Private 1-12
Students: 6 Distance: 0.2mi
Volta Elementary School
Public K-6 Elementary, Yr Round
Students: 471 Distance: 5.1mi
Creekside Junior High
Public 7-8
Students: 905 Distance: 8.0mi
Valley Los Banos Community Day School
Public 6-12 Opportunity Community
Students: 86 Distance: 9.0mi
Henry Miller Elementary School
Public K-6 Elementary, Yr Round
Students: 872 Distance: 9.1mi
- Bed
- 4
- Bath
- 2
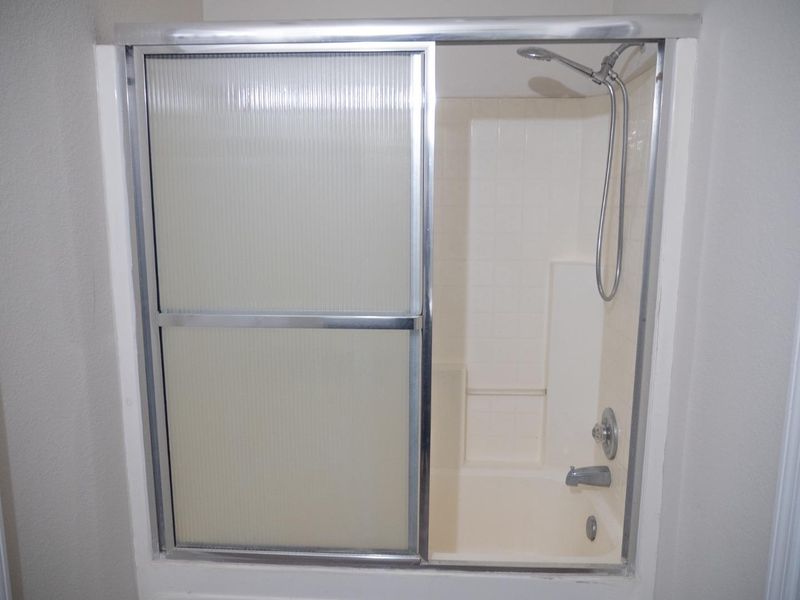
- Double Sinks, Showers over Tubs - 2+, Updated Bath
- Parking
- 6
- Attached Garage, Enclosed, Gate / Door Opener, On Street
- SQ FT
- 1,763
- SQ FT Source
- Unavailable
- Lot SQ FT
- 6,816.0
- Lot Acres
- 0.156474 Acres
- Kitchen
- 220 Volt Outlet, Countertop - Ceramic, Countertop - Tile, Dishwasher, Exhaust Fan, Garbage Disposal, Microwave
- Cooling
- Central AC
- Dining Room
- Breakfast Bar, Breakfast Nook, Dining Area in Living Room, Dining Bar, Formal Dining Room
- Disclosures
- Natural Hazard Disclosure
- Family Room
- No Family Room
- Flooring
- Laminate
- Foundation
- Concrete Slab
- Fire Place
- Gas Starter, Living Room, Wood Burning
- Heating
- Central Forced Air, Central Forced Air - Gas, Forced Air
- Laundry
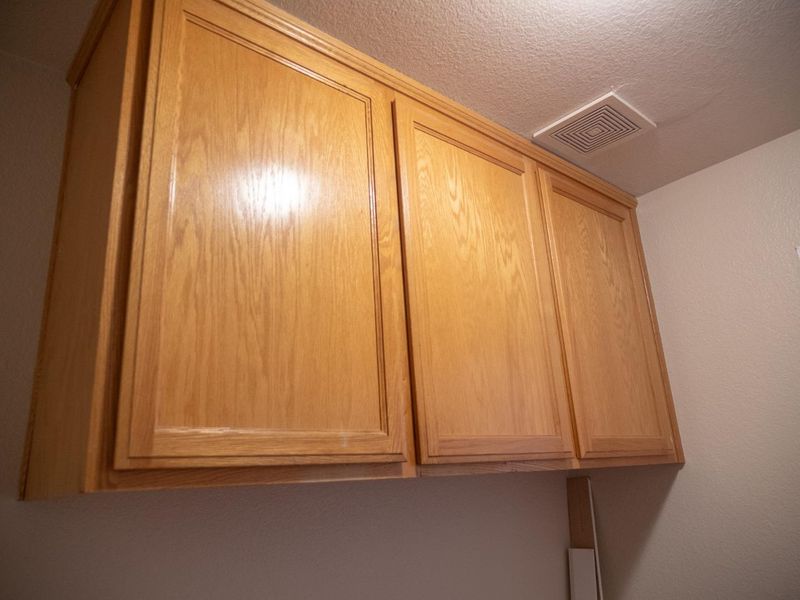
- Electricity Hookup (220V), In Utility Room, Inside
- Views
- Neighborhood
- Possession
- COE
- Architectural Style
- Mediterranean
- Fee
- Unavailable
MLS and other Information regarding properties for sale as shown in Theo have been obtained from various sources such as sellers, public records, agents and other third parties. This information may relate to the condition of the property, permitted or unpermitted uses, zoning, square footage, lot size/acreage or other matters affecting value or desirability. Unless otherwise indicated in writing, neither brokers, agents nor Theo have verified, or will verify, such information. If any such information is important to buyer in determining whether to buy, the price to pay or intended use of the property, buyer is urged to conduct their own investigation with qualified professionals, satisfy themselves with respect to that information, and to rely solely on the results of that investigation.
School data provided by GreatSchools. School service boundaries are intended to be used as reference only. To verify enrollment eligibility for a property, contact the school directly.