 Price Reduced

$1,249,000
1,406
SQ FT
$888
SQ/FT
99 East Hedding Street
@ 3rd - 9 - Central San Jose, San Jose

- 2 Bed
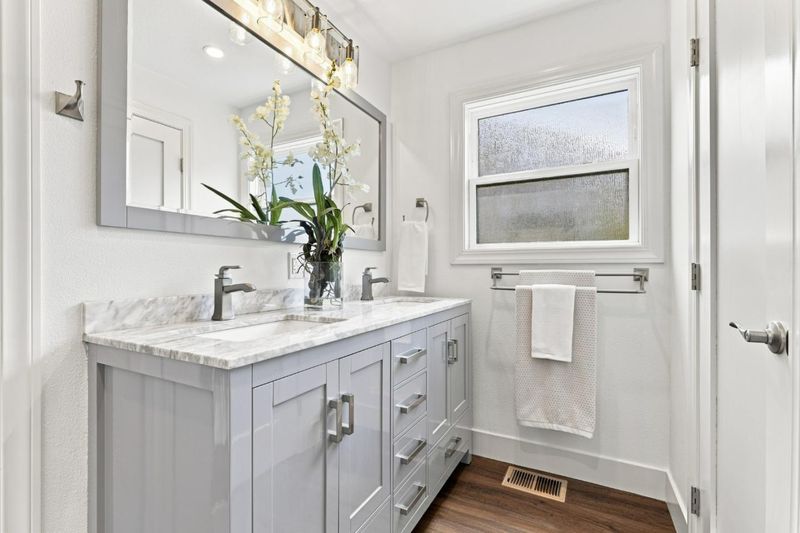
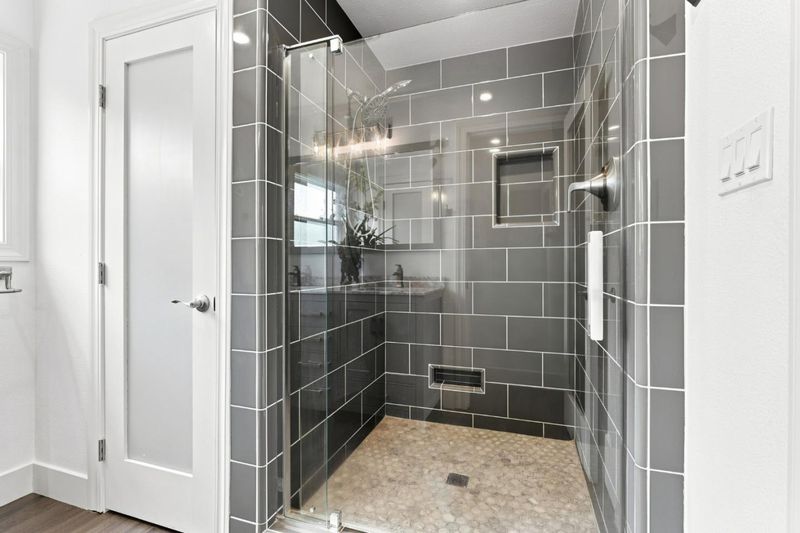
- 2 (1/1) Bath
- 4 Park
- 1,406 sqft
- San Jose
-

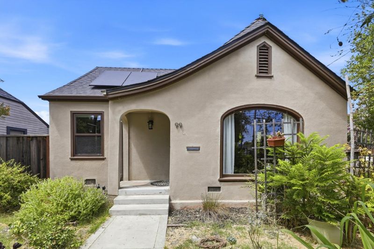
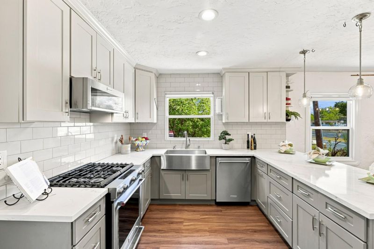
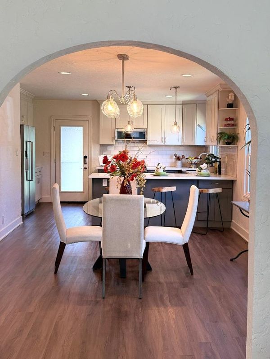
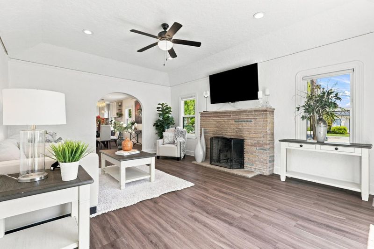
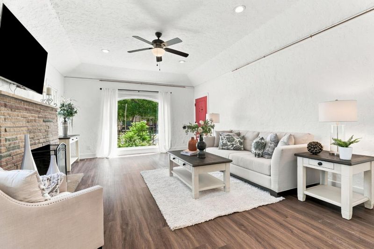
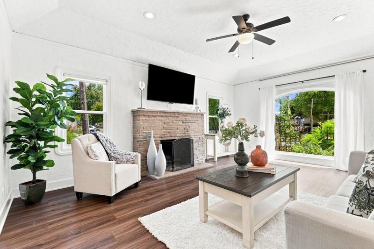
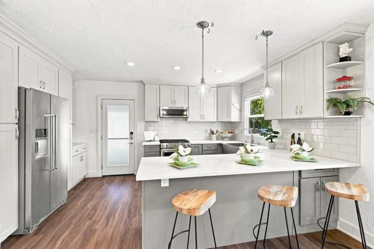
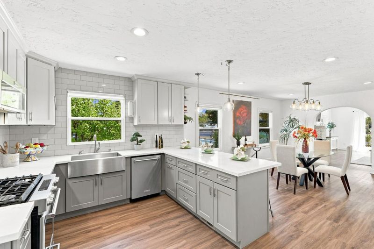
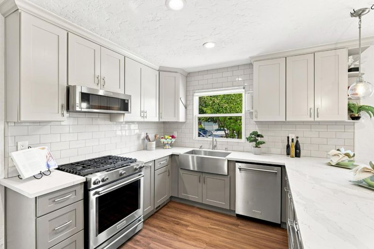
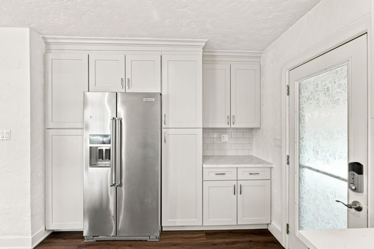
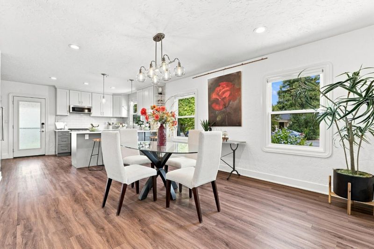
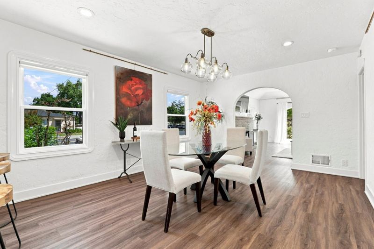
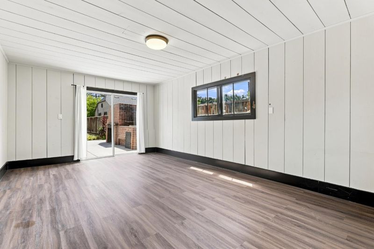
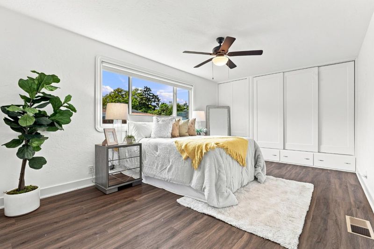
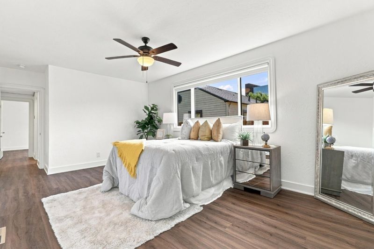
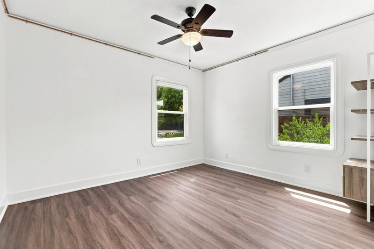
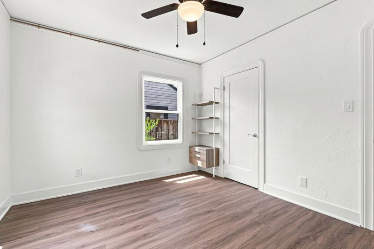
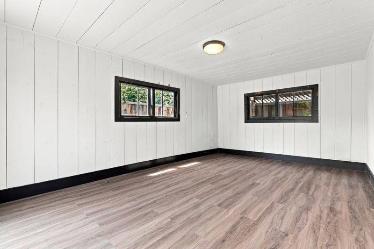
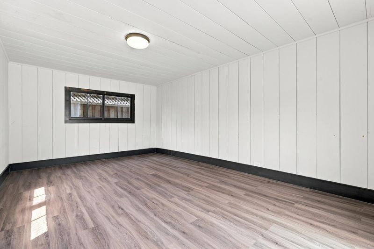
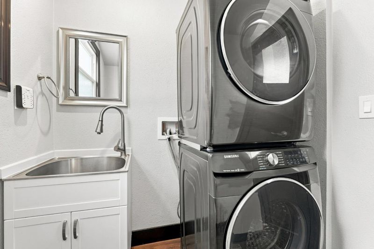
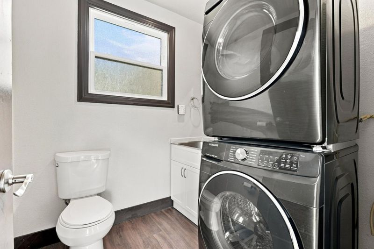
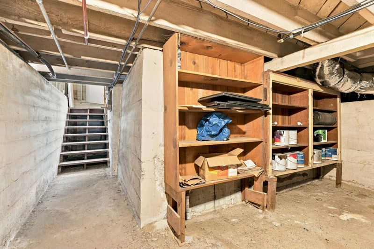
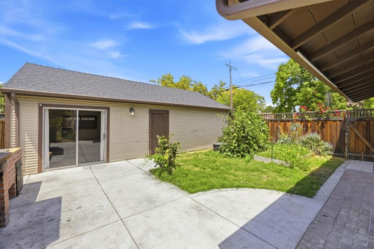
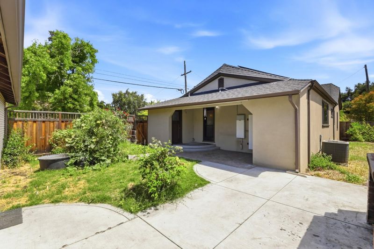
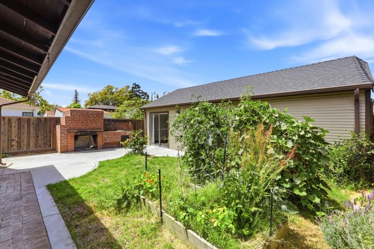
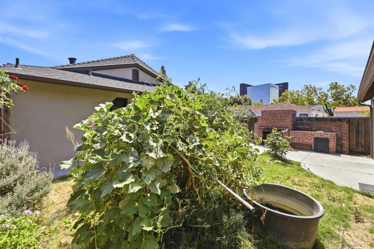
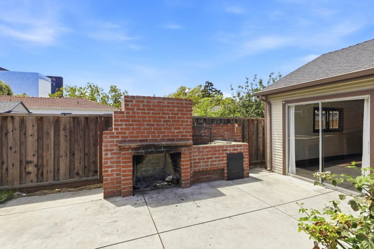
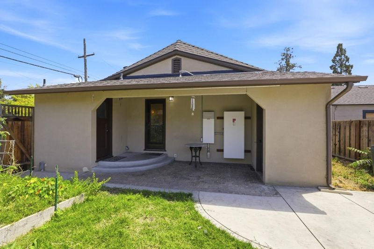
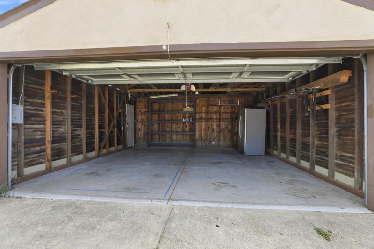
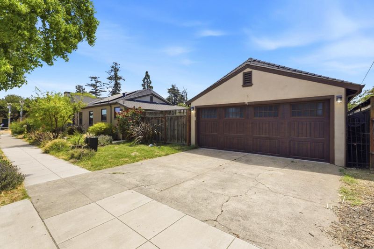
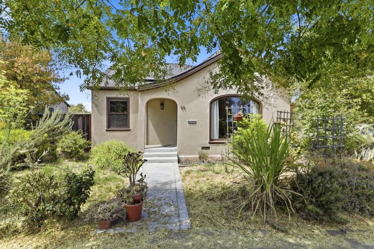
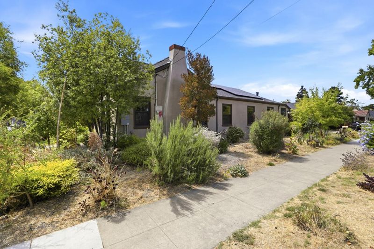
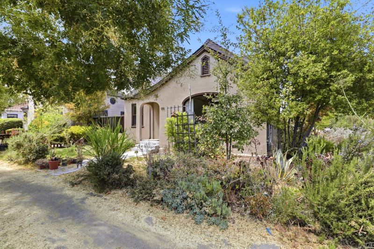
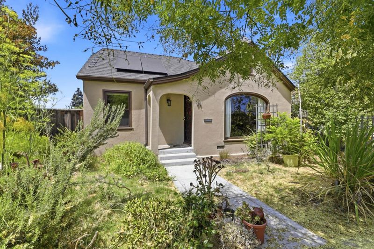
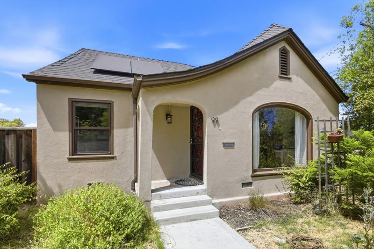
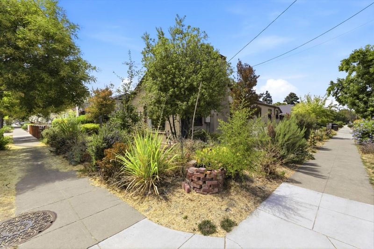
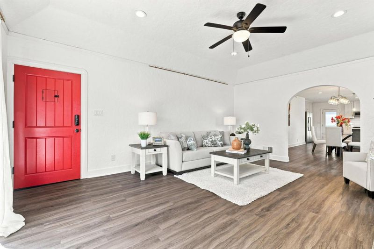
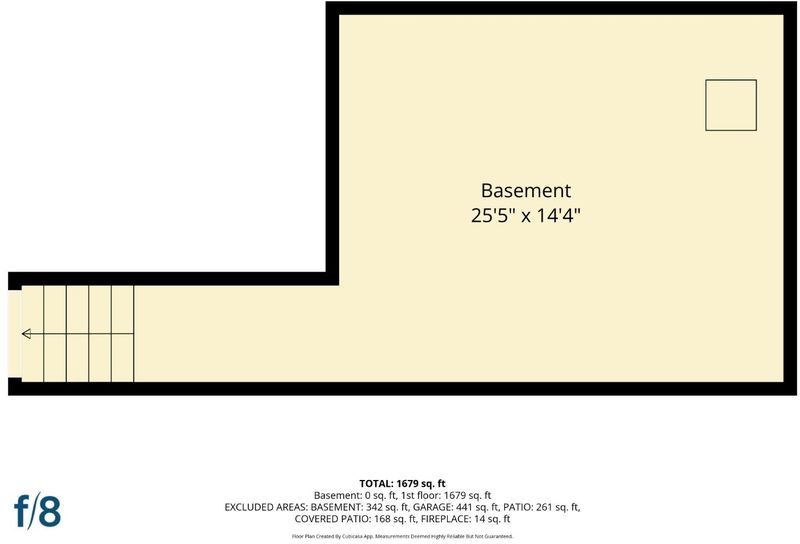
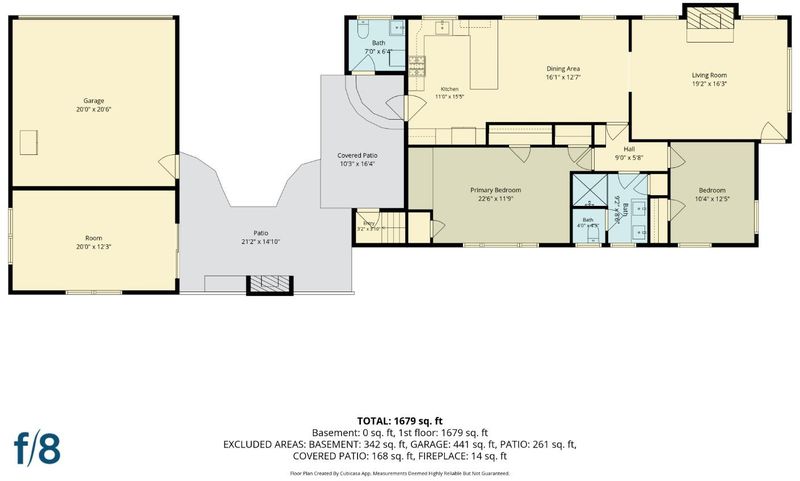
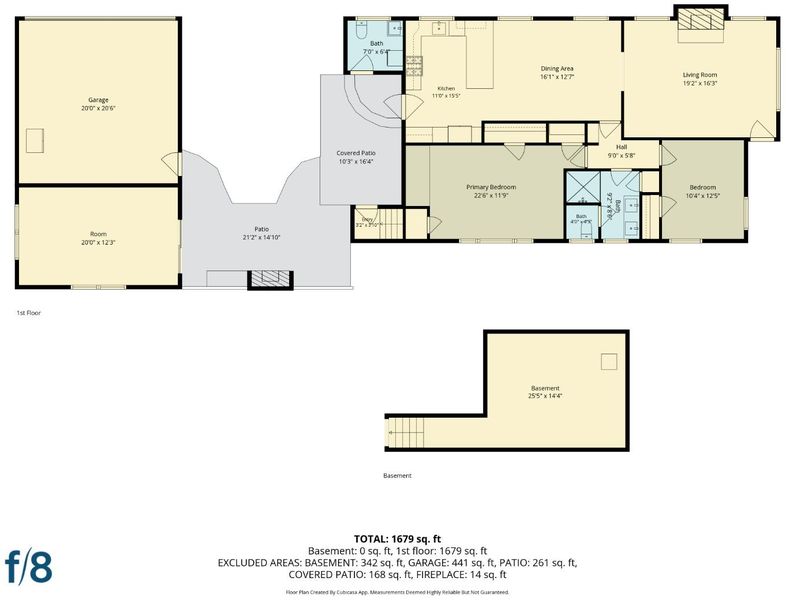
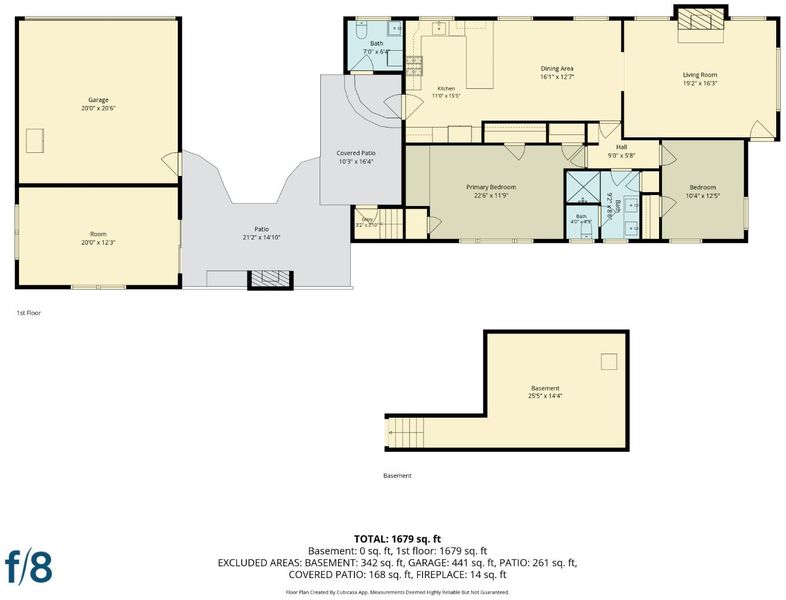
Step into timeless character at 99 East Heading St., a beautifully maintained single-story traditional home that pairs 1930s charm with thoughtful modern upgrades. Built in 1934 and thoughtfully cared for ever since, this 1400 square-foot home offers two bedrooms, a full bath and a convenient half bath, all wrapped in the kind of warm established character that is increasingly hard to find in central San Jose. Inside a cozy wood burning fireplace, anchors the living space, while dual pain, windows and kitchen is designed for everyday ease, featuring a breakfast bar, gas range, dishwasher, microwave, all energy star appliances, making it as as efficient as it is functional. Laminate flooring runs throughout, and forced air heating plus ceiling insulation solar panels and energy storage unit by round out the home thats as practical as it is charming. Step outside to a fully fenced backyard detached to car garage and which provides ample space for hobbies. Step outside to a fully fenced backyard and small garden. Large bonus room could be a home office or even potential for expansion because this home is zoned R-2 so the possibilities are substantial.

- Days on Market
- 45 days
- Current Status
- Active
- Original Price
- $1,350,000
- List Price
- $1,249,000
- On Market Date
- Aug 8, 2026
- Property Type
- Single Family Home
- Area
- 9 - Central San Jose
- Zip Code
- 95112
- MLS ID
- ML82057059
- APN
- 235-08-049
- Year Built
- 1934
- Stories in Building
- 1
- Possession
- COE
- Data Source
- MLSL
- Origin MLS System
- MLSListings, Inc.
Peter Burnett Middle School
Public 6-8 Middle
Students: 687 Distance: 0.1mi
Grant Elementary School
Public K-5 Elementary
Students: 473 Distance: 0.7mi
Walter L. Bachrodt Elementary School
Charter K-5 Elementary, Coed
Students: 618 Distance: 0.9mi
Challenger - Berryessa
Private PK-8 Coed
Students: 764 Distance: 1.2mi
Bellarmine College Preparatory School
Private 9-12 Secondary, Religious, All Male
Students: 1640 Distance: 1.2mi
San Jose Conservation Corps Charter School
Charter 12 Secondary, Yr Round
Students: 214 Distance: 1.3mi
- Bed
- 2
- Bath
- 2 (1/1)
- Double Sinks, Stall Shower, Updated Bath
- Parking
- 4
- Detached Garage, Off-Street Parking
- SQ FT
- 1,406
- SQ FT Source
- Unavailable
- Lot SQ FT
- 5,650.0
- Lot Acres
- 0.129706 Acres
- Kitchen
- Dishwasher, Cooktop - Gas, Garbage Disposal, Microwave, Oven Range - Gas, Refrigerator
- Cooling
- Central AC
- Dining Room
- Breakfast Bar, Dining Area
- Disclosures
- Natural Hazard Disclosure
- Family Room
- Kitchen / Family Room Combo
- Flooring
- Laminate, Stone
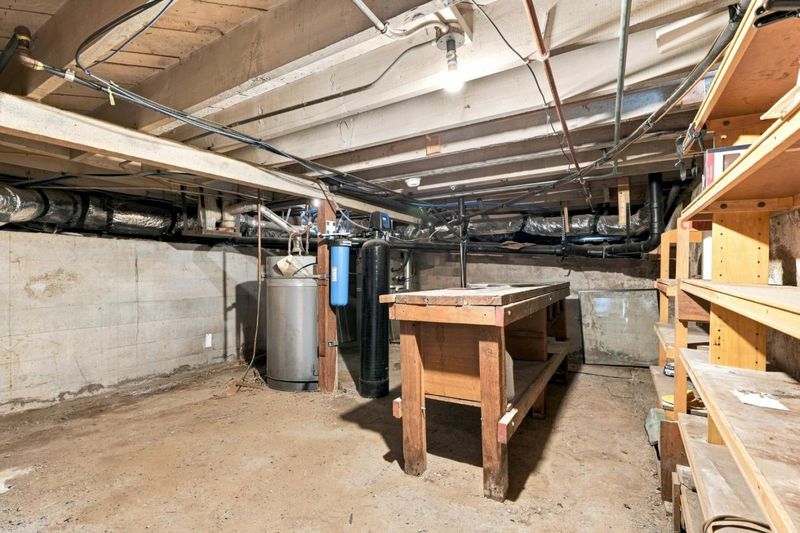
- Foundation
- Concrete Perimeter and Slab
- Fire Place
- Wood Burning
- Heating
- Central Forced Air - Gas
- Laundry
- In Utility Room
- Views
- Neighborhood
- Possession
- COE
- Architectural Style
- Traditional
- Fee
- Unavailable
MLS and other Information regarding properties for sale as shown in Theo have been obtained from various sources such as sellers, public records, agents and other third parties. This information may relate to the condition of the property, permitted or unpermitted uses, zoning, square footage, lot size/acreage or other matters affecting value or desirability. Unless otherwise indicated in writing, neither brokers, agents nor Theo have verified, or will verify, such information. If any such information is important to buyer in determining whether to buy, the price to pay or intended use of the property, buyer is urged to conduct their own investigation with qualified professionals, satisfy themselves with respect to that information, and to rely solely on the results of that investigation.
School data provided by GreatSchools. School service boundaries are intended to be used as reference only. To verify enrollment eligibility for a property, contact the school directly.