

$167,600
622
SQ FT
$269
SQ/FT
1121 40th Street, #4202
@ Adeline Street - Emeryville

- 1 Bed
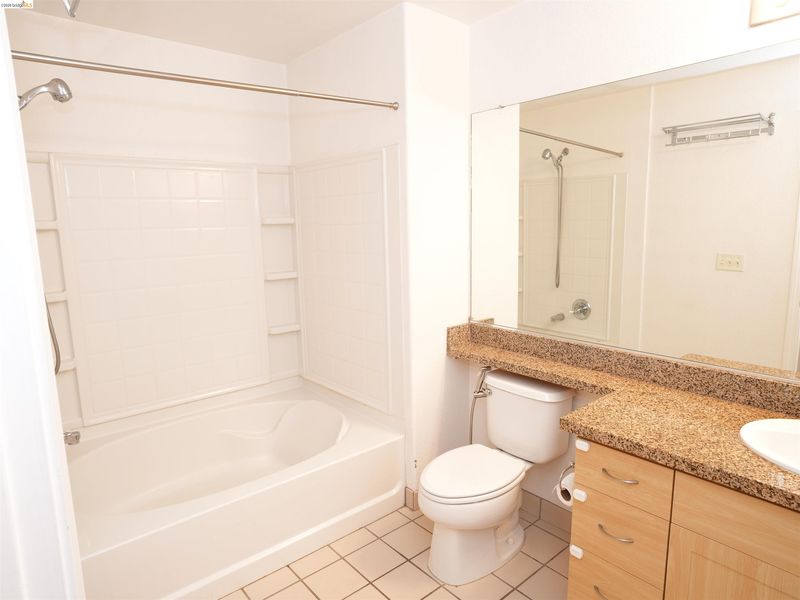
- 1 Bath
- 1 Park
- 622 sqft
- Emeryville
-

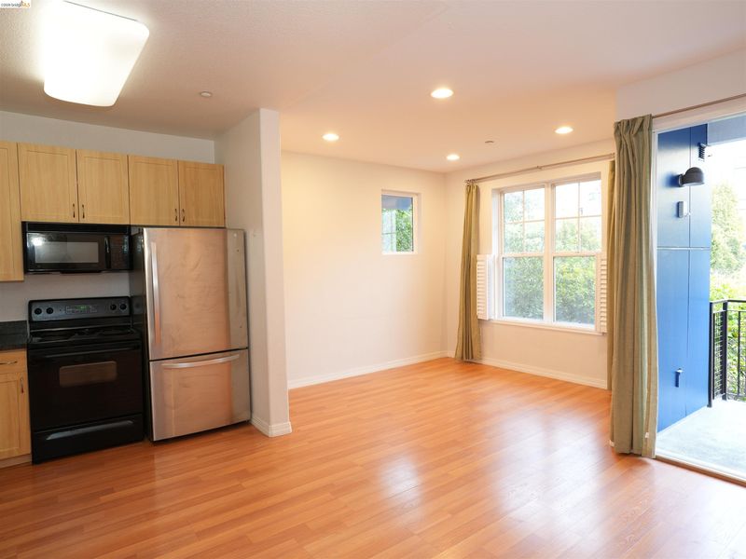
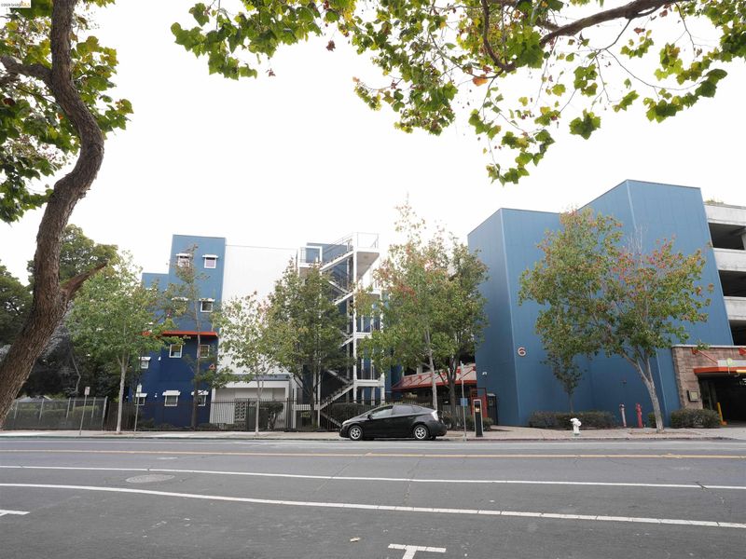
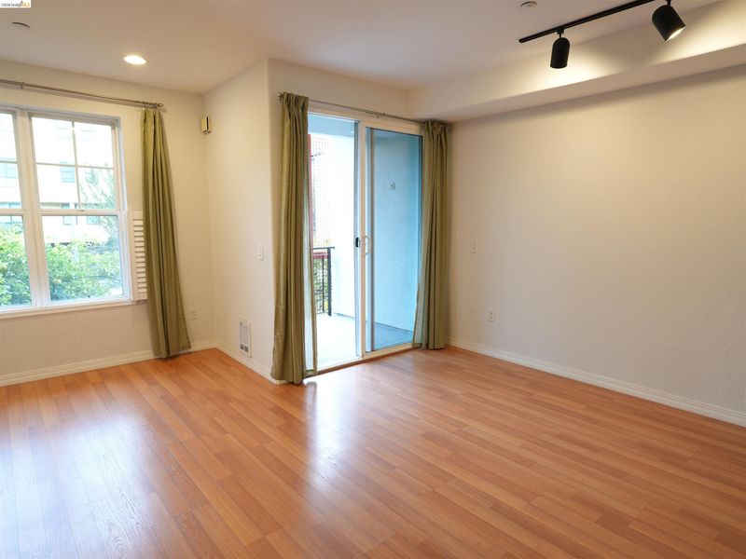
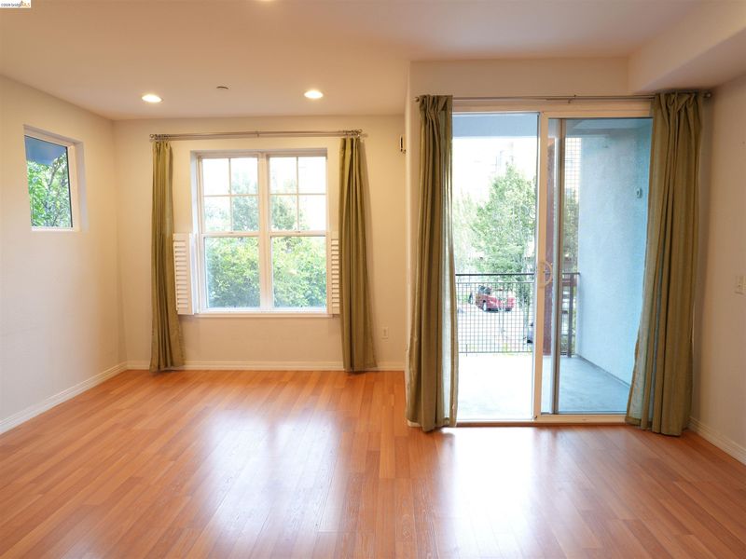
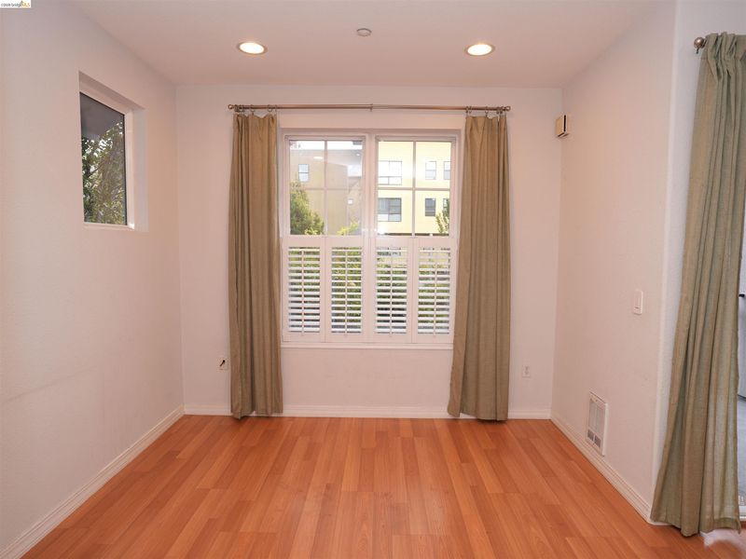
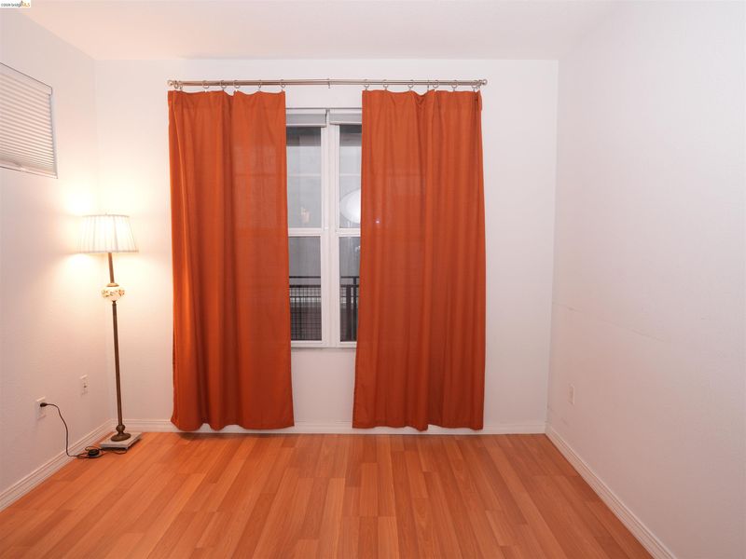
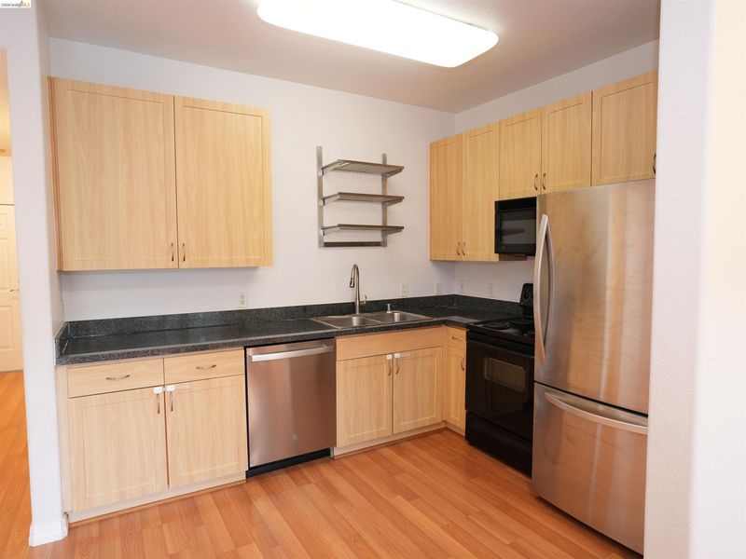
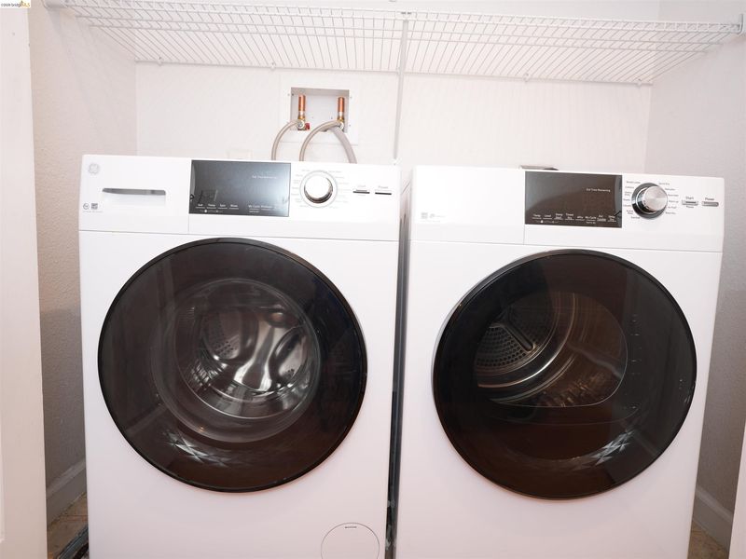
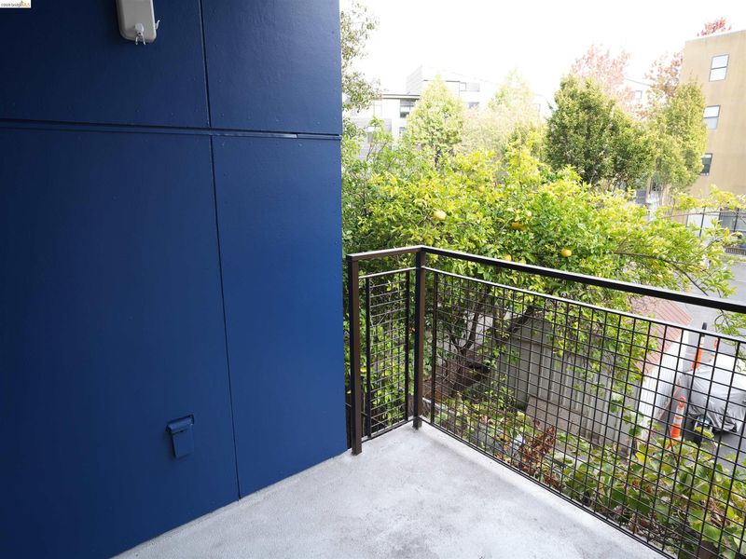
Rarely available Below Market Rate (BMR) in Emeryville. This one bedroom home offers a bright, inviting living space with treetop views, featuring laminate flooring, blackout blinds in the bedroom, window shutters in the living room, in-unit washer and dryer. Residents also enjoy excellent building amenities, including landscaped courtyards, a fitness center, a hot tub, and private parking. Located in a vibrant hub, the community is within two miles of Bay Street shopping mall, Tokyo Central Market, Ikea, and Target. Commuting is a breeze with the MacArthur BART station, and Amtrak. BMR program allows for a household size of 1–3 people. The maximum income limits are 80% AMI, income limits are as follow: $95,050 for one person, $108,600 for a two-person household, and $122,200 for a three-person household. Per program requirements, BMR units must remain on the market for at least three weeks before an offer can be accepted. The offer deadline is Thursday, September 24th, by 11:00 AM. In the event that multiple offers are received, the City will require a lottery to determine which offer will proceed. For additional information, application details, and program restrictions, please visit https://www.hellohousing.org/ or review the disclosure packet.

- Current Status
- Active
- Original Price
- $167,600
- List Price
- $167,600
- On Market Date
- Sep 3, 2026
- Property Type
- Condominium
- D/N/S
- Emeryville
- Zip Code
- 94608
- MLS ID
- 41147097
- APN
- 0491547023
- Year Built
- 2005
- Stories in Building
- 1
- Possession
- Close Of Escrow
- Data Source
- MAXEBRDI
- Origin MLS System
- Bridge AOR
East Bay German International School
Private K-8 Elementary, Coed
Students: 100 Distance: 0.1mi
North Oakland Community Charter School
Charter K-8 Elementary, Coed
Students: 172 Distance: 0.2mi
Emery Secondary School
Public 9-12 Secondary
Students: 183 Distance: 0.4mi
Oakland Military Institute, College Preparatory Academy
Charter 6-12 Secondary
Students: 743 Distance: 0.4mi
Anna Yates Elementary School
Public K-8 Elementary
Students: 534 Distance: 0.5mi
St. Martin De Porres
Private K-8 Elementary, Religious, Coed
Students: 187 Distance: 0.5mi
- Bed
- 1
- Bath
- 1
- Parking
- 1
- Space Per Unit - 1
- SQ FT
- 622
- SQ FT Source
- Public Records
- Pool Info
- None
- Kitchen
- Dishwasher, Electric Range, Microwave, Refrigerator, Dryer, Washer, Electric Range/Cooktop, Disposal
- Cooling
- None
- Disclosures
- Nat Hazard Disclosure, Other - Call/See Agent, Disclosure Package Avail
- Entry Level
- 2
- Exterior Details
- No Yard
- Flooring
- Laminate, Tile
- Foundation
- Fire Place
- None
- Heating
- Electric
- Laundry
- Dryer, Laundry Closet, Washer, In Unit
- Main Level
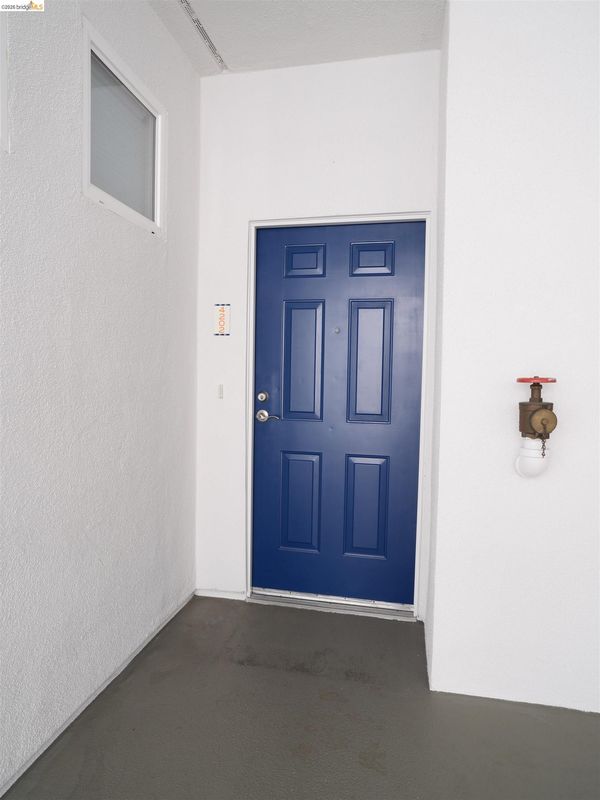
- 1 Bedroom, 1 Bath, Laundry Facility, No Steps to Entry, Main Entry
- Possession
- Close Of Escrow
- Architectural Style
- Other
- Non-Master Bathroom Includes
- Shower Over Tub
- Construction Status
- Existing
- Additional Miscellaneous Features
- No Yard
- Location
- Other
- Roof
- Unknown
- Water and Sewer
- Public
- Fee
- $672
MLS and other Information regarding properties for sale as shown in Theo have been obtained from various sources such as sellers, public records, agents and other third parties. This information may relate to the condition of the property, permitted or unpermitted uses, zoning, square footage, lot size/acreage or other matters affecting value or desirability. Unless otherwise indicated in writing, neither brokers, agents nor Theo have verified, or will verify, such information. If any such information is important to buyer in determining whether to buy, the price to pay or intended use of the property, buyer is urged to conduct their own investigation with qualified professionals, satisfy themselves with respect to that information, and to rely solely on the results of that investigation.
School data provided by GreatSchools. School service boundaries are intended to be used as reference only. To verify enrollment eligibility for a property, contact the school directly.