

$518,000
1,522
SQ FT
$340
SQ/FT
513 Gerard Dr
@ Holly Dr - Lodi

- 3 Bed
- 2 Bath
- 2 Park
- 1,522 sqft
- Lodi
-

-
Sat Aug 1, 10:00 am - 2:00 pm
OH
-
Sun Aug 2, 11:00 am - 2:00 pm
OH
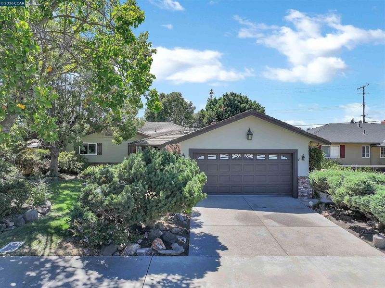
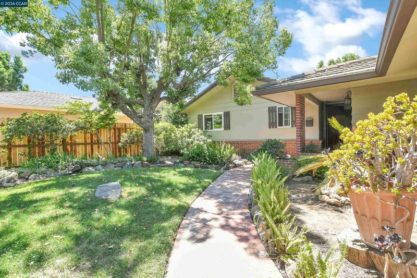
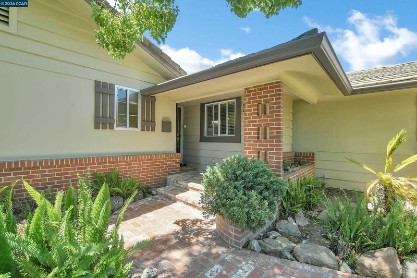
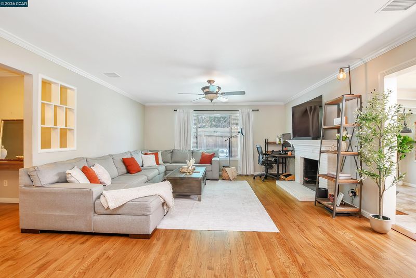
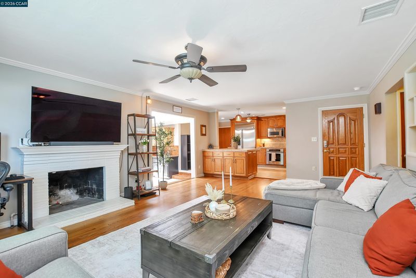
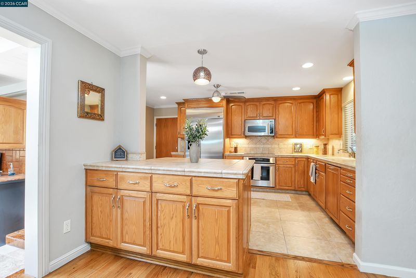
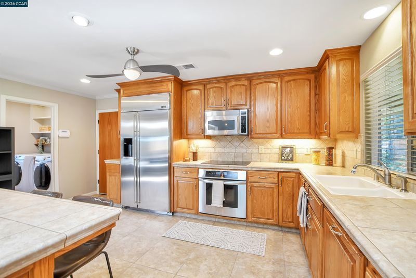
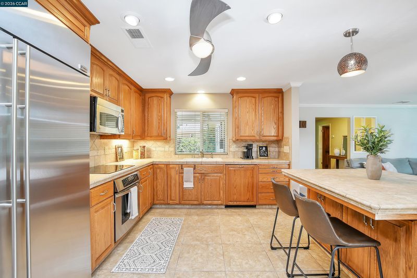
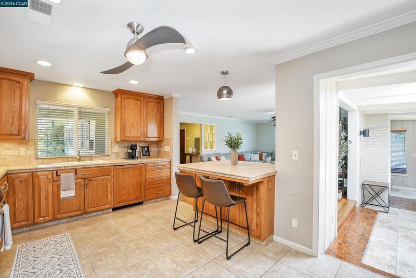
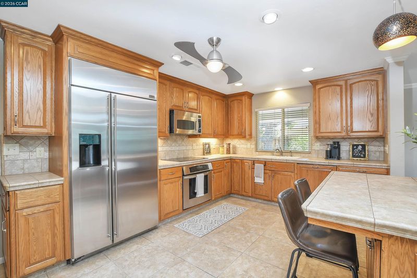
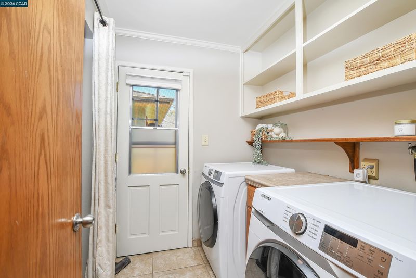
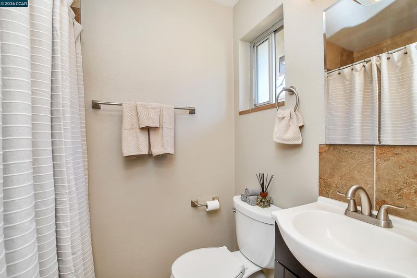
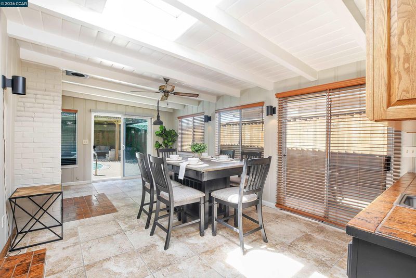
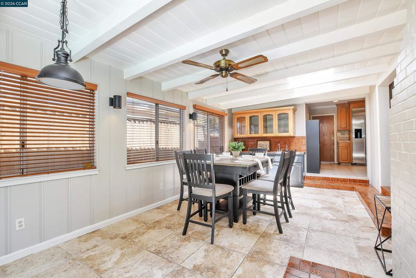
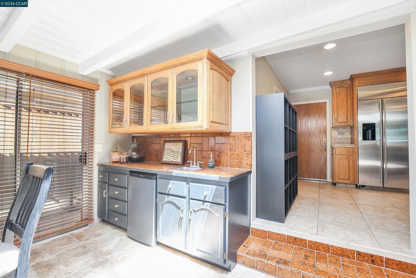
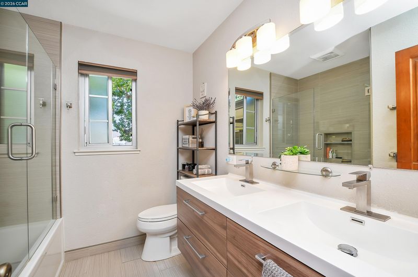
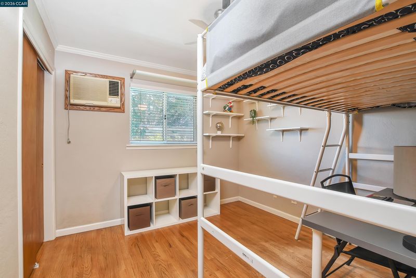
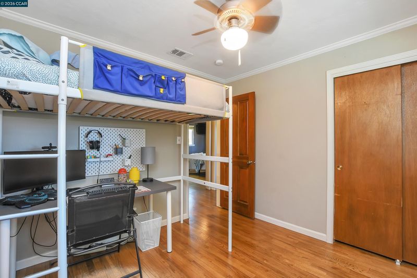
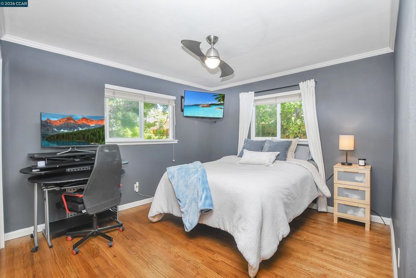
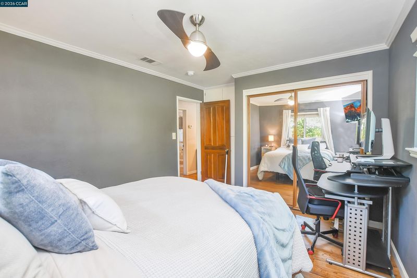
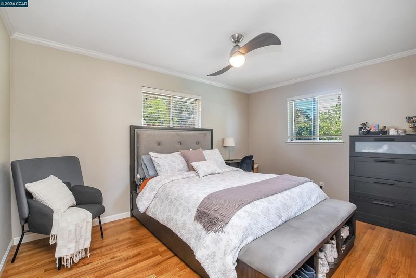
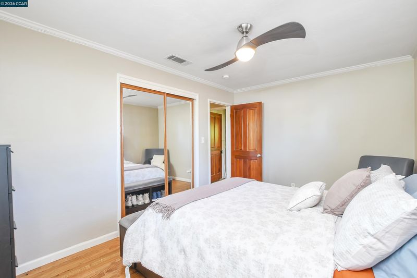
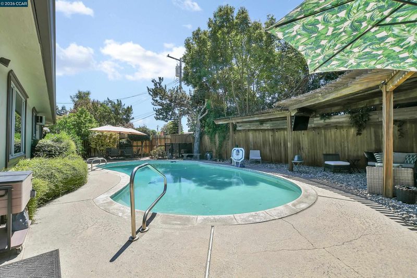
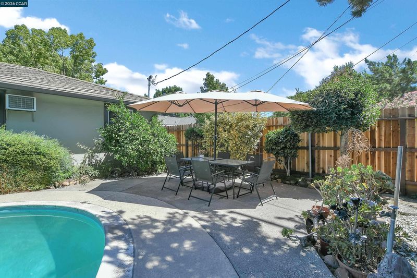
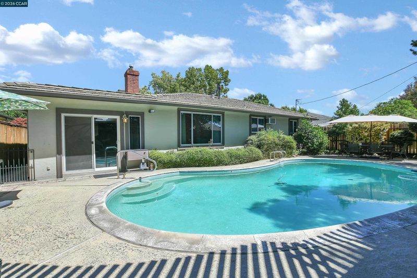
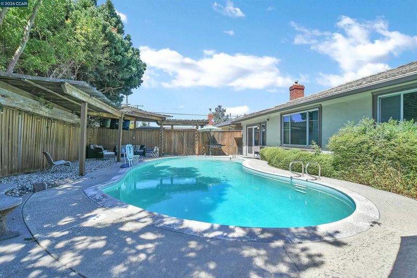
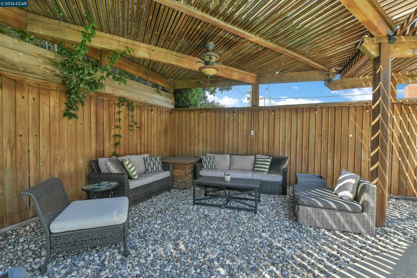
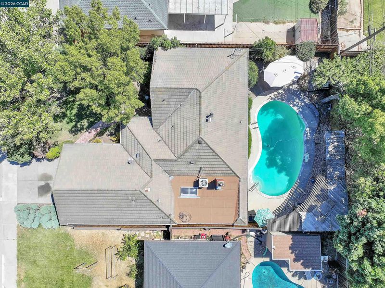
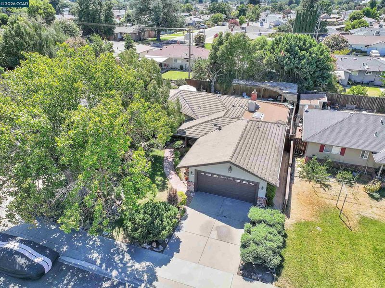
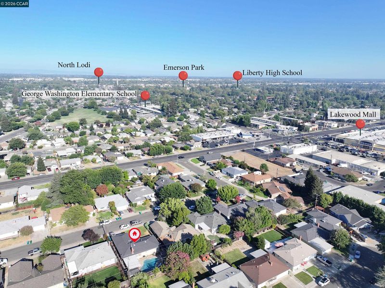
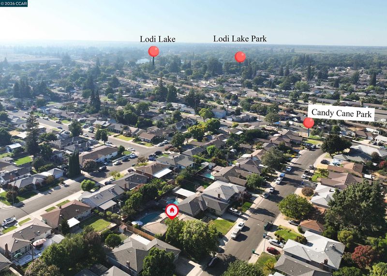
Welcome to your own private backyard retreat! This inviting 3-bedroom, 2-bath home is designed for both everyday living and effortless entertaining. Enjoy warm summer days in the sparkling pool, now equipped with a **new pool heater**, and relax in the beautifully designed outdoor spaces perfect for gatherings with family and friends. Inside, the home features a comfortable living room with a classic brick fireplace, an updated kitchen complete with a breakfast bar island and built-in refrigerator, and a spacious family room addition with a wet bar that creates the ideal setting for entertaining. Additional highlights include an indoor laundry room, a tile roof, and an attached 2-car garage with abundant built-in storage. Conveniently located in a desirable neighborhood close to parks, schools, and shopping, this home offers comfort, functionality, and a fantastic lifestyle. **Open House:** Saturday 10:00 AM–2:00 PM | Sunday 11:00 AM–2:00 PM.

- Current Status
- New
- Original Price
- $518,000
- List Price
- $518,000
- On Market Date
- Jul 29, 2026
- Property Type
- Detached
- D/N/S
- Lodi
- Zip Code
- 95242
- MLS ID
- 41143231
- APN
- 035320150000
- Year Built
- 1958
- Stories in Building
- 1
- Possession
- Close Of Escrow
- Data Source
- MAXEBRDI
- Origin MLS System
- CONTRA COSTA
George Washington Elementary School
Public PK-6 Elementary
Students: 445 Distance: 0.4mi
Erma B. Reese Elementary School
Public K-6 Elementary
Students: 625 Distance: 0.4mi
Lakewood Elementary School
Public K-6 Elementary
Students: 545 Distance: 0.4mi
Lodi High School
Public 9-12 Secondary
Students: 2157 Distance: 0.4mi
Millswood Middle School
Public 7-8 Middle
Students: 849 Distance: 0.5mi
Iron Arrow Academy
Private 1-12
Students: 6 Distance: 0.6mi
- Bed
- 3
- Bath
- 2
- Parking
- 2
- Attached, Garage Faces Front, Garage Door Opener
- SQ FT
- 1,522
- SQ FT Source
- Public Records
- Lot SQ FT
- 6,820.0
- Lot Acres
- 0.16 Acres
- Pool Info
- In Ground, No Heat
- Kitchen
- Dishwasher, Electric Range, Microwave, Oven, Refrigerator, Tile Counters, Electric Range/Cooktop, Disposal, Kitchen Island, Oven Built-in
- Cooling
- Ceiling Fan(s), Central Air
- Disclosures
- None
- Entry Level
- Exterior Details
- Back Yard, Manual Sprinkler Front
- Flooring
- Tile, Wood
- Foundation
- Fire Place
- Brick, Living Room
- Heating
- Central, Fireplace(s)
- Laundry
- Cabinets, Inside Room
- Main Level
- 3 Bedrooms, 2 Baths, Laundry Facility
- Possession
- Close Of Escrow
- Architectural Style
- Ranch
- Construction Status
- Existing
- Additional Miscellaneous Features
- Back Yard, Manual Sprinkler Front
- Location
- Rectangular Lot
- Roof
- Tile
- Water and Sewer
- Public, Meter OnSite (Irrigation)
- Fee
- Unavailable
MLS and other Information regarding properties for sale as shown in Theo have been obtained from various sources such as sellers, public records, agents and other third parties. This information may relate to the condition of the property, permitted or unpermitted uses, zoning, square footage, lot size/acreage or other matters affecting value or desirability. Unless otherwise indicated in writing, neither brokers, agents nor Theo have verified, or will verify, such information. If any such information is important to buyer in determining whether to buy, the price to pay or intended use of the property, buyer is urged to conduct their own investigation with qualified professionals, satisfy themselves with respect to that information, and to rely solely on the results of that investigation.
School data provided by GreatSchools. School service boundaries are intended to be used as reference only. To verify enrollment eligibility for a property, contact the school directly.