

$4,895,000
3,265
SQ FT
$1,499
SQ/FT
1238 Bernal Avenue
@ Broadway - 466 - Burlinhome / Easton Add #2 / #3 / #5, Burlingame

- 4 Bed
- 3 Bath
- 6 Park
- 3,265 sqft
- BURLINGAME
-

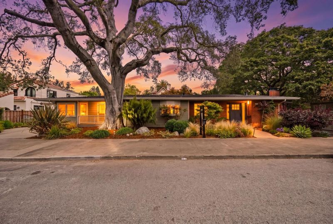
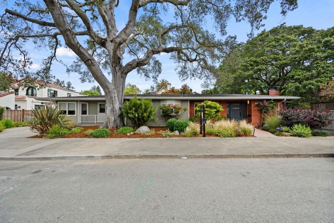
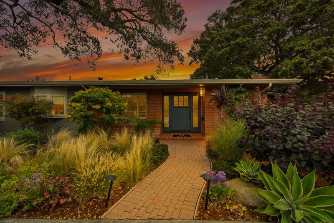
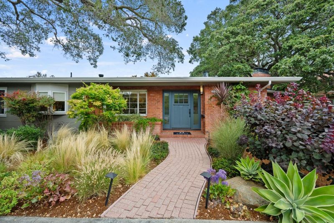
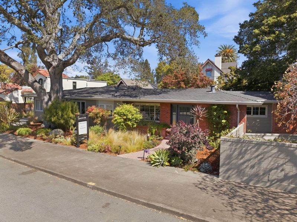
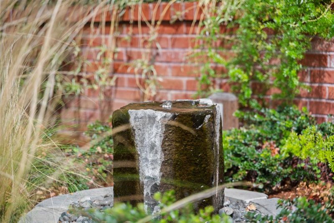
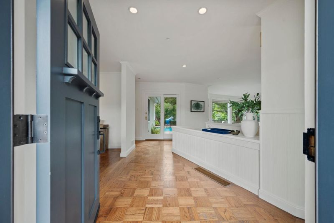
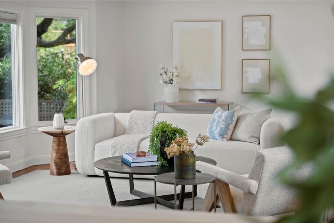
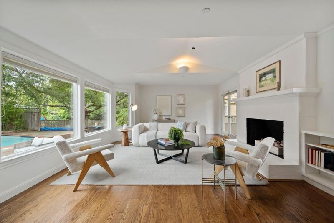
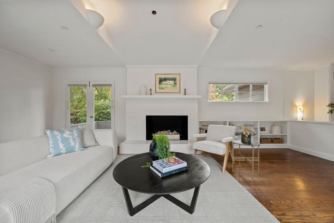
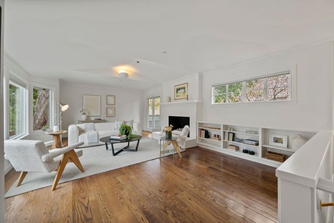
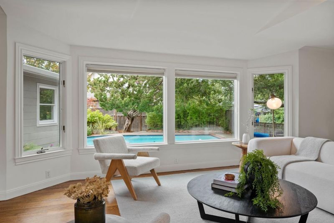
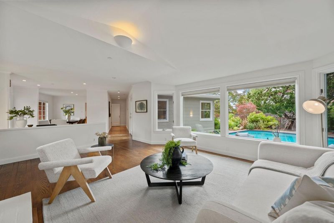
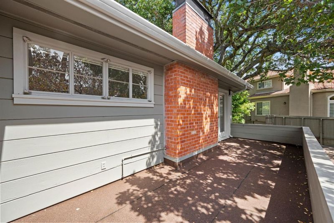
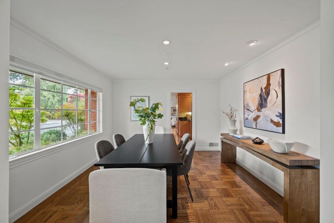
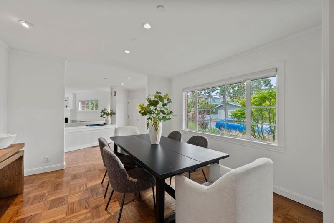
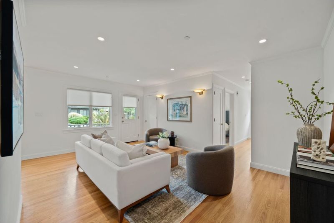
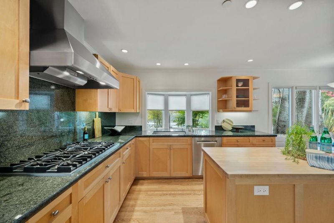
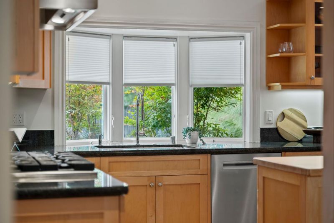
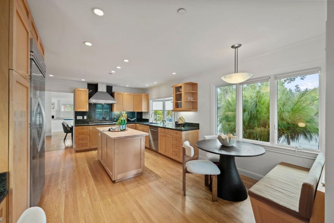
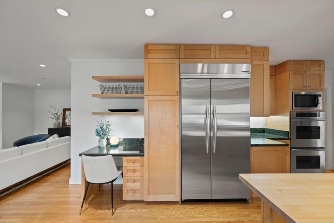
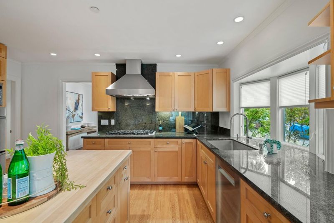
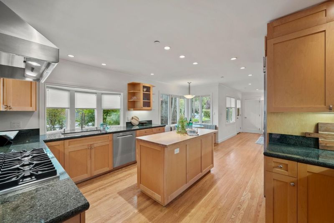
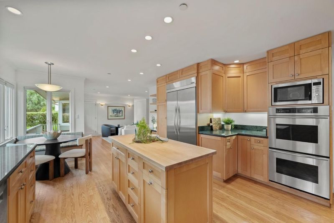
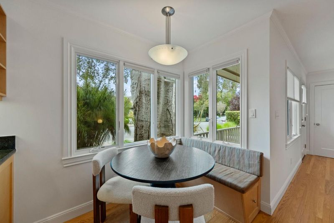
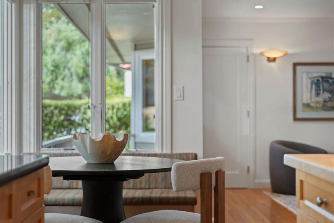
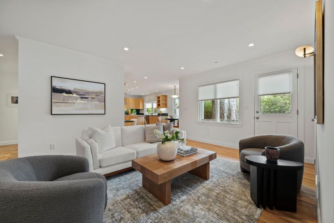
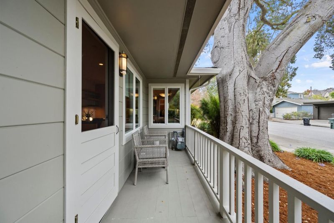
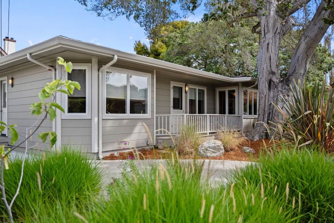
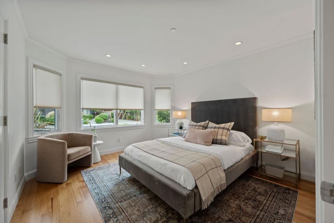
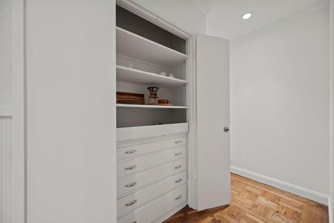
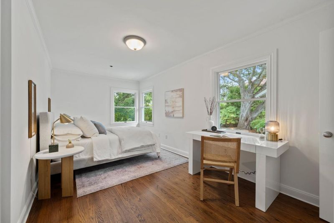
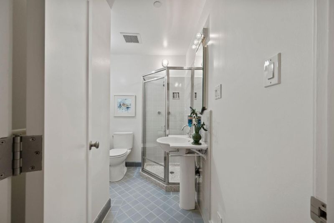
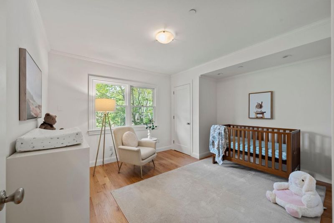
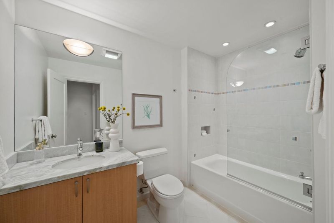
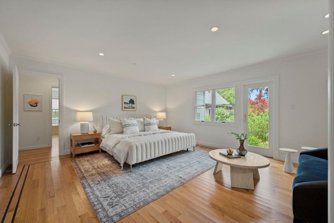
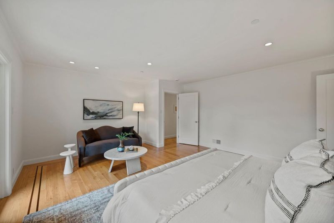
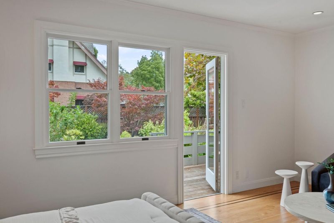
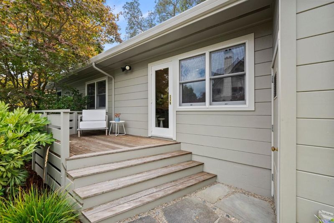
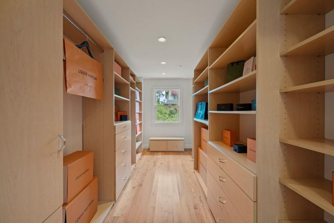
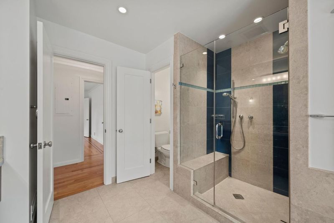
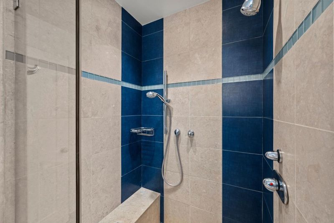
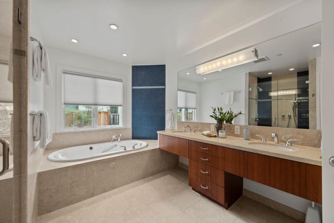
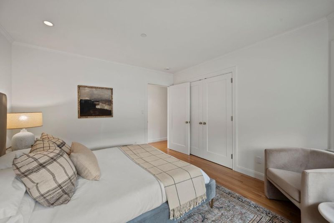
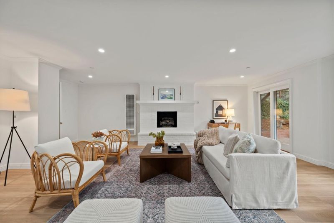
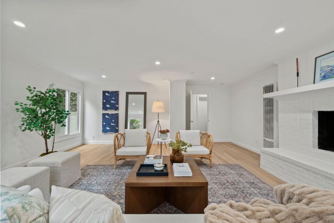
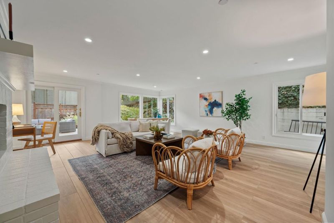
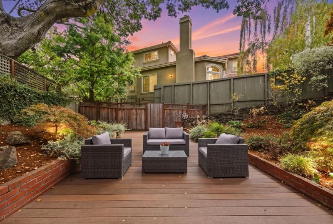
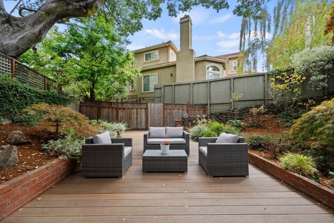
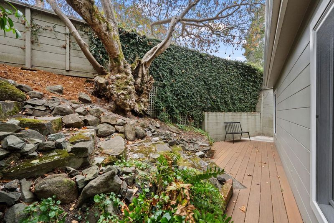
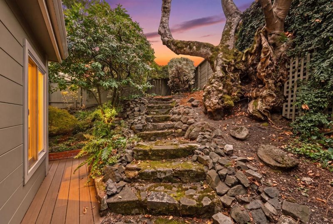
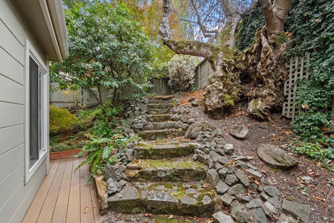
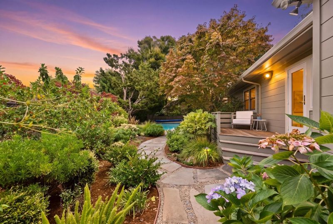
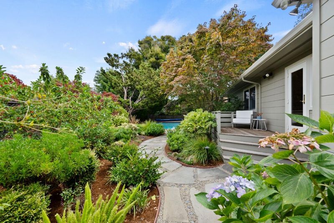
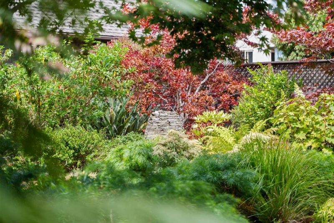
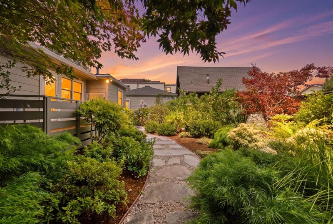
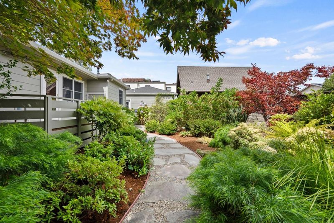
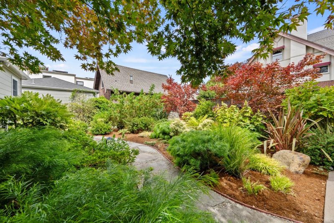
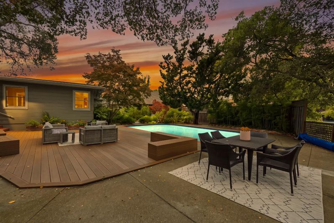
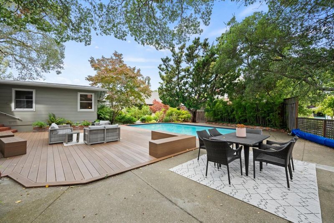
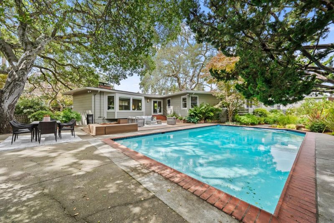
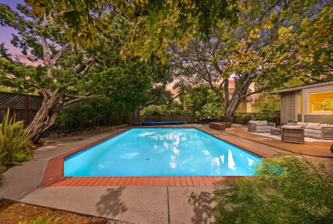
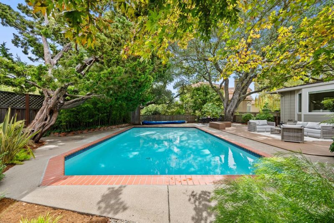
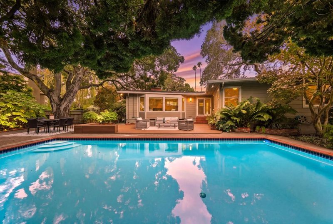
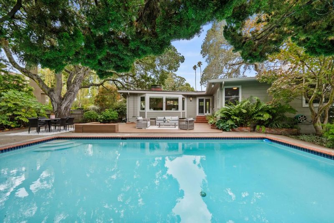
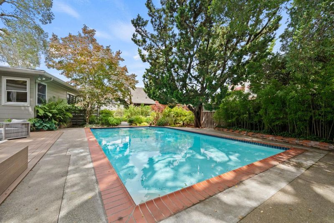
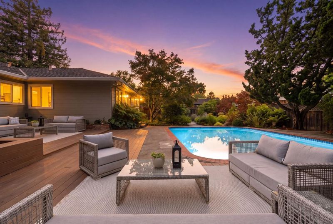
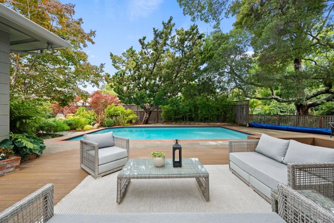
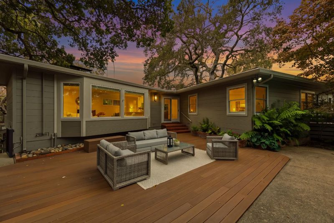
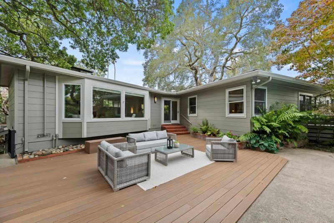
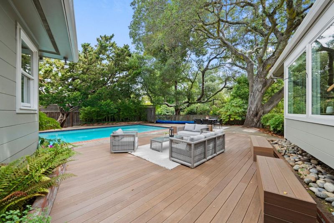
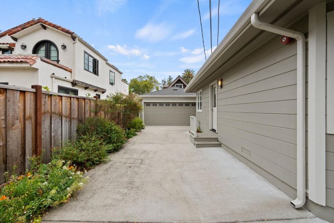
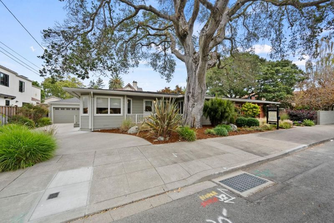
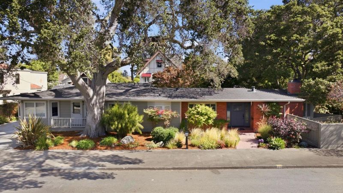
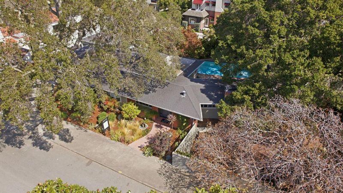
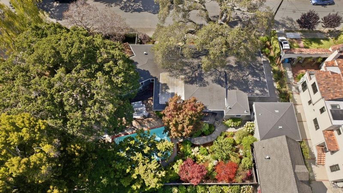
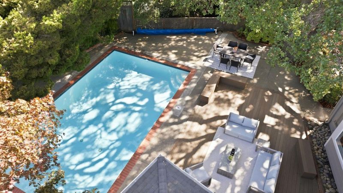
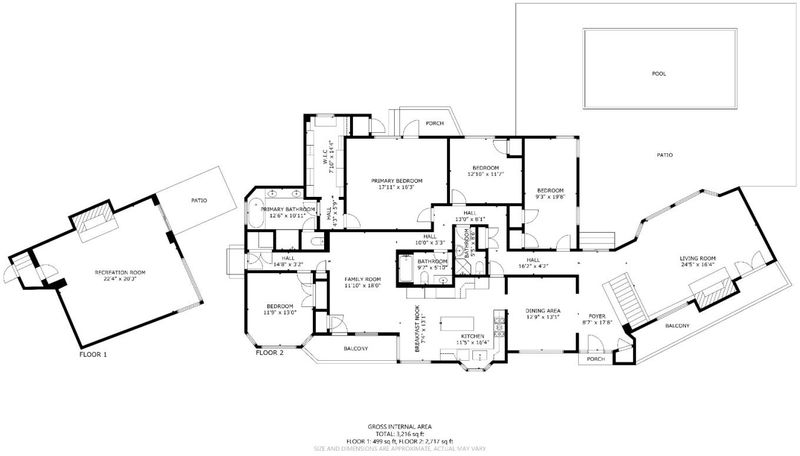
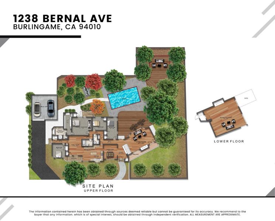
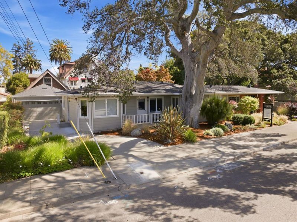
Welcome to The Bernal Garden Estate, a rare Easton Addition retreat offering 3,250+ sq.ft. of living space on an extraordinary 14,200+/- sq.ft. lot. Set on a picturesque tree-lined street, this 4BD/3BA home offers exceptional space, privacy & indoor-outdoor living. Most living areas are conveniently on one level, including a chefs kitchen with Viking 6-burner cooktop, Thermador double ovens, KitchenAid refrigerator, maple cabinetry, granite counters, island & breakfast nook. Generous living, dining & family rooms create a wonderful flow for everyday living & entertaining. The expansive primary suite features a sitting area, spectacular walk-in closet, remodeled bath with jetted tub, separate shower, dual sinks & private deck. Downstairs, a large bonus room with fireplace is ideal for a media/game room, office, gym or potential guest suite. Step outside to your own private oasis with a sparkling pool, multiple entertaining areas, majestic trees & distinctive Eastern Sierra-inspired grounds. Long driveway & detached 2-car garage. Near Broadway & Burlingame Ave dining and shopping, schools, SFO, SF & Silicon Valley. A truly special Burlingame property that must be experienced!

- Days on Market
- 13 days
- Current Status
- Active
- Original Price
- $4,895,000
- List Price
- $4,895,000
- On Market Date
- Sep 8, 2026
- Property Type
- Single Family Home
- Area
- 466 - Burlinhome / Easton Add #2 / #3 / #5
- Zip Code
- 94010
- MLS ID
- ML82060333
- APN
- 026-172-270
- Year Built
- 1950
- Stories in Building
- 2
- Possession
- COE
- Data Source
- MLSL
- Origin MLS System
- MLSListings, Inc.
Roosevelt Elementary School
Public K-5 Elementary
Students: 359 Distance: 0.2mi
Our Lady Of Angels Elementary School
Private K-8 Elementary, Religious, Coed
Students: 317 Distance: 0.2mi
Lincoln Elementary School
Public K-5 Elementary
Students: 457 Distance: 0.6mi
Hoover Elementary
Public K-5
Students: 224 Distance: 0.7mi
Mercy High School
Private 9-12 Secondary, Religious, All Female, Nonprofit
Students: 387 Distance: 0.7mi
McKinley Elementary School
Public K-5 Elementary
Students: 537 Distance: 0.8mi
- Bed
- 4
- Bath
- 3
- Double Sinks, Primary - Oversized Tub, Primary - Stall Shower(s), Shower and Tub, Shower over Tub - 1, Stall Shower, Tub in Primary Bedroom, Updated Bath
- Parking
- 6
- Detached Garage, Off-Street Parking
- SQ FT
- 3,265
- SQ FT Source
- Unavailable
- Lot SQ FT
- 14,340.0
- Lot Acres
- 0.329201 Acres
- Pool Info
- Pool - Cover, Pool - Fenced, Pool - Heated, Pool - In Ground
- Kitchen
- Countertop - Granite, Exhaust Fan, Garbage Disposal, Oven - Self Cleaning, Oven Range - Gas, Refrigerator
- Cooling
- None
- Dining Room
- Breakfast Nook, Eat in Kitchen, Formal Dining Room
- Disclosures
- NHDS Report
- Family Room
- Kitchen / Family Room Combo, Separate Family Room
- Flooring
- Wood
- Foundation
- Concrete Perimeter
- Fire Place
- Family Room, Gas Burning, Living Room
- Heating
- Forced Air
- Laundry
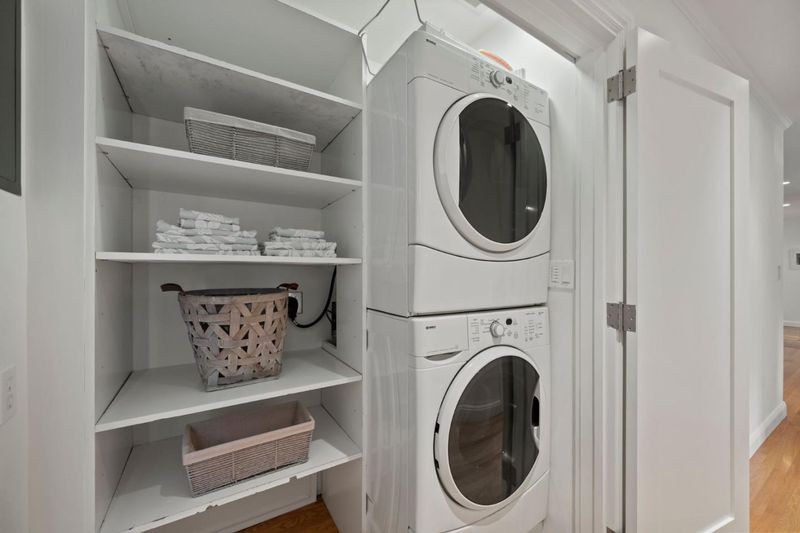
- Inside, Washer / Dryer
- Views
- None
- Possession
- COE
- Architectural Style
- Ranch
- Fee
- Unavailable
MLS and other Information regarding properties for sale as shown in Theo have been obtained from various sources such as sellers, public records, agents and other third parties. This information may relate to the condition of the property, permitted or unpermitted uses, zoning, square footage, lot size/acreage or other matters affecting value or desirability. Unless otherwise indicated in writing, neither brokers, agents nor Theo have verified, or will verify, such information. If any such information is important to buyer in determining whether to buy, the price to pay or intended use of the property, buyer is urged to conduct their own investigation with qualified professionals, satisfy themselves with respect to that information, and to rely solely on the results of that investigation.
School data provided by GreatSchools. School service boundaries are intended to be used as reference only. To verify enrollment eligibility for a property, contact the school directly.