

$1,299,000
1,354
SQ FT
$959
SQ/FT
20316 Pinntage Parkway
@ Rodrigues Avenue - 18 - Cupertino, Cupertino

- 2 Bed
- 3 (2/1) Bath
- 2 Park
- 1,354 sqft
- CUPERTINO
-

-
Fri Sep 18, 4:00 pm - 7:00 pm
-
Sat Sep 19, 2:00 pm - 5:00 pm
-
Sun Sep 20, 1:00 pm - 5:00 pm
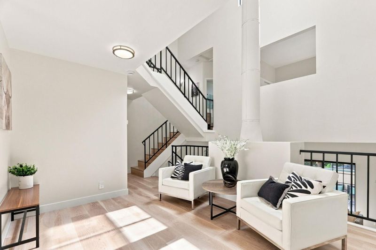
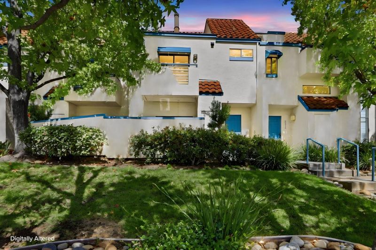
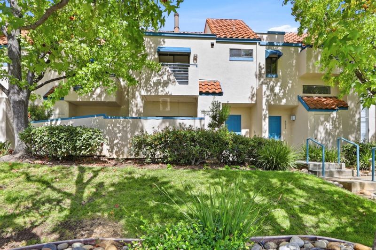
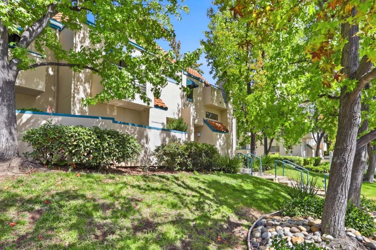
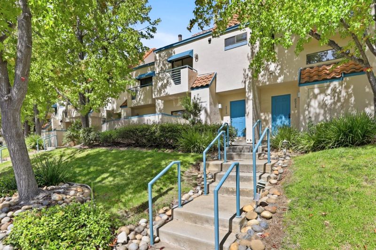
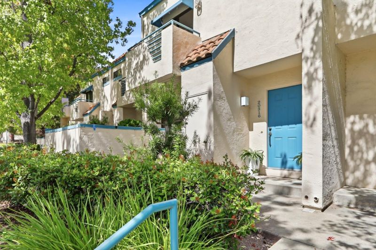
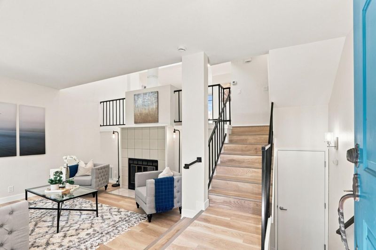
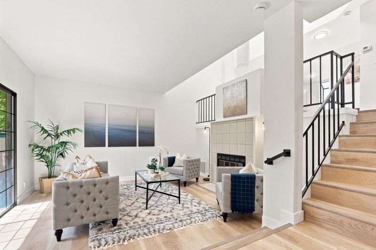
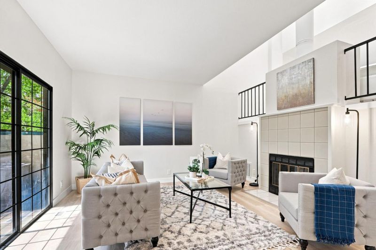
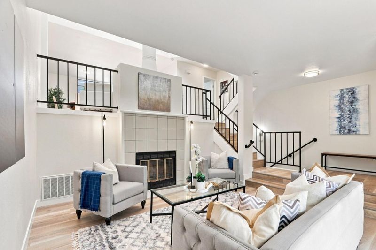
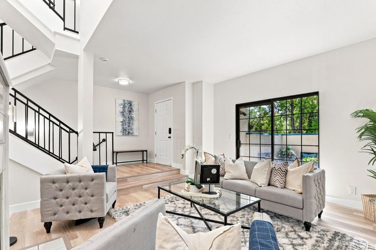
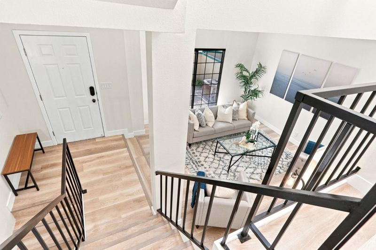
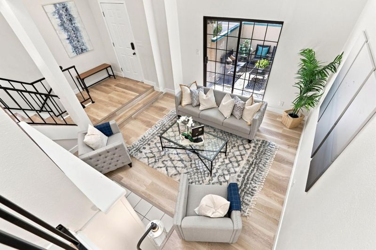
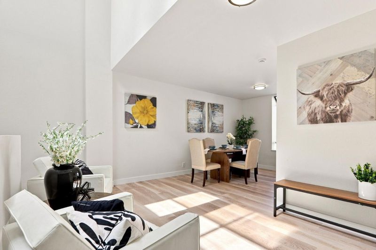
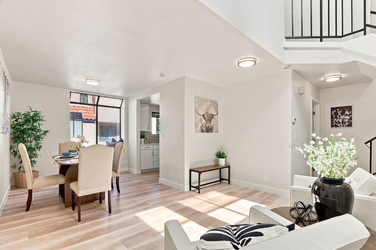
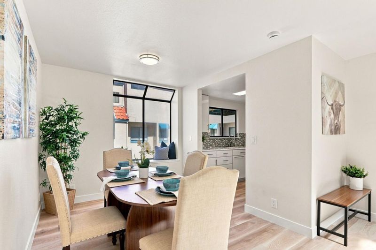
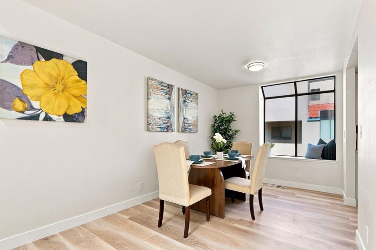
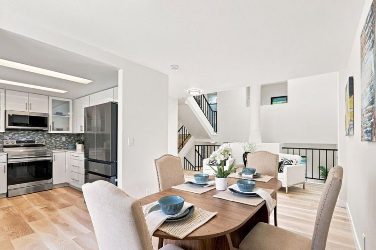
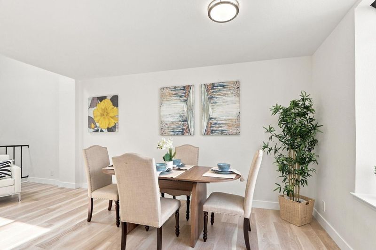
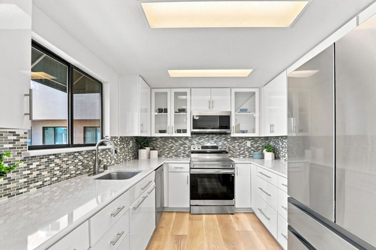
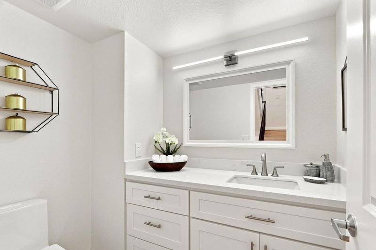
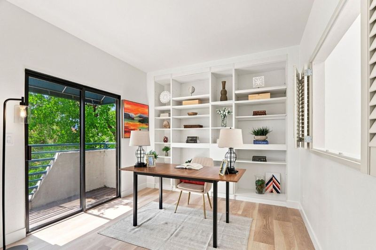
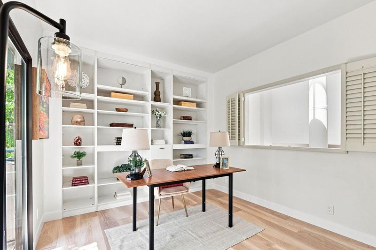
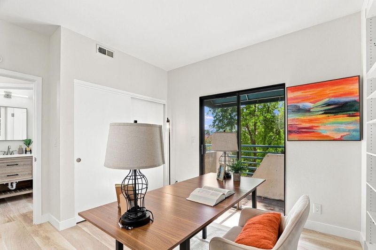
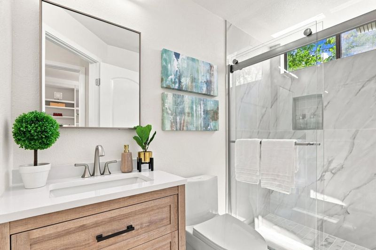
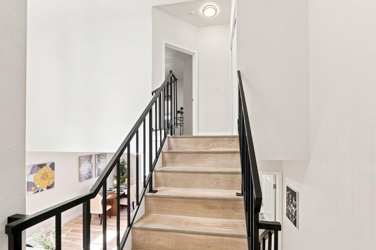
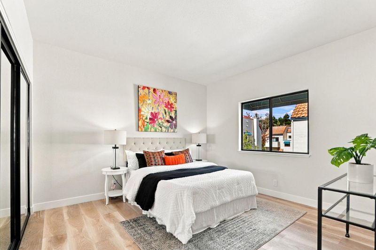
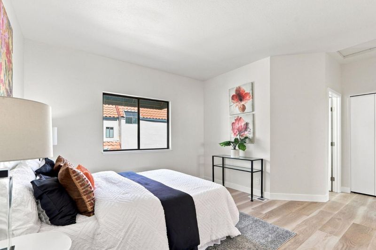
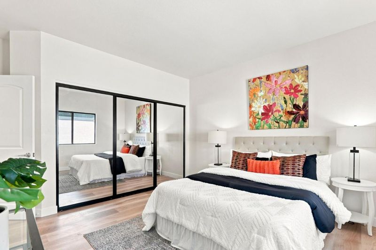
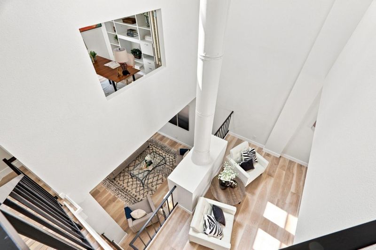
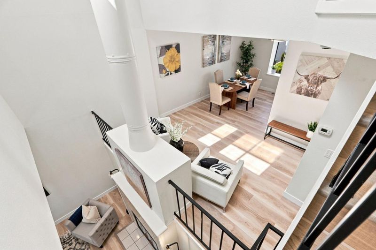
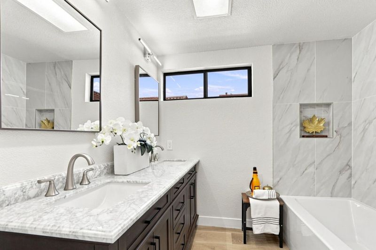
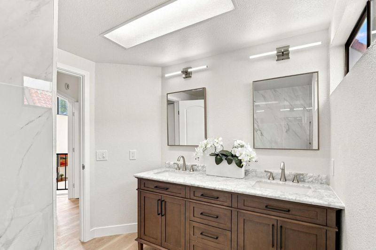
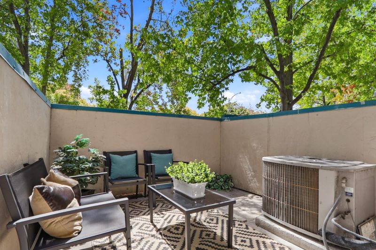
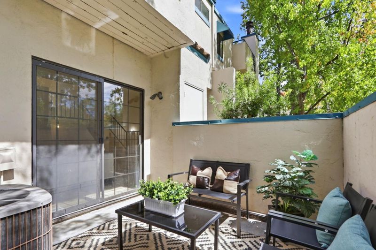
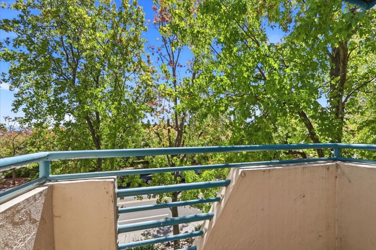
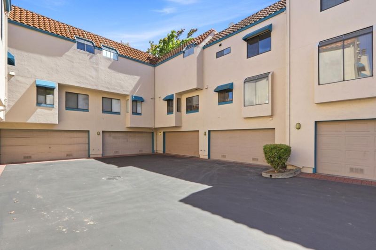
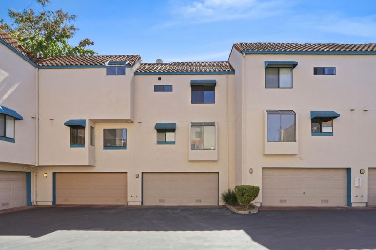
Newly-remodeled townhome located in the award-winning Cupertino School District! This beautiful home offers a light-filled retreat framed by mature shade trees and blue-trimmed pathways. Inside, vaulted ceilings and a wall of black-framed windows create an airy, loft-like living room centered on a fireplace, while wide-plank light wood flooring flows into the dining area and kitchen, where white cabinets, a mosaic tile backsplash and a garden window bring in natural light. This place has brand-new flooring, interior paint, stainless-steel appliances, bathrooms, baseboard, interior doors and light fixtures. A versatile loft space that can be a second room or an office with a built-in shelving overlooks the dining room and opens to a private balcony surrounded by greenery. The primary bedroom feels calm and spacious with soft natural light, a mirrored sliding closet and a window framing tile rooftop views while the ensuite bath impresses with a double vanity, and marble-tiled walk-in shower. A second full bath and powder room complete this 1,354-square-foot, 2-bedroom, 2.5-bath home. Located in the heart of Cupertino and close to tech companies, shops and restaurants.

- Days on Market
- 2 days
- Current Status
- Active
- Original Price
- $1,299,000
- List Price
- $1,299,000
- On Market Date
- Sep 13, 2026
- Property Type
- Townhouse
- Area
- 18 - Cupertino
- Zip Code
- 95014
- MLS ID
- ML82052791
- APN
- 369-47-009
- Year Built
- 1984
- Stories in Building
- 2
- Possession
- Unavailable
- Data Source
- MLSL
- Origin MLS System
- MLSListings, Inc.
L. P. Collins Elementary School
Public K-5 Elementary
Students: 702 Distance: 0.3mi
C. B. Eaton Elementary School
Public K-5 Elementary
Students: 497 Distance: 0.3mi
St. Joseph of Cupertino Elementary School
Private PK-8 Elementary, Religious, Nonprofit
Students: 310 Distance: 0.4mi
William Faria Elementary School
Public K-5 Elementary
Students: 695 Distance: 0.6mi
Happy Days CDC
Private K Coed
Students: NA Distance: 0.6mi
Sam H. Lawson Middle School
Public 6-8 Middle
Students: 1138 Distance: 0.6mi
- Bed
- 2
- Bath
- 3 (2/1)
- Double Sinks, Shower and Tub, Stall Shower
- Parking
- 2
- Attached Garage, Guest / Visitor Parking
- SQ FT
- 1,354
- SQ FT Source
- Unavailable
- Lot SQ FT
- 840.0
- Lot Acres
- 0.019284 Acres
- Pool Info
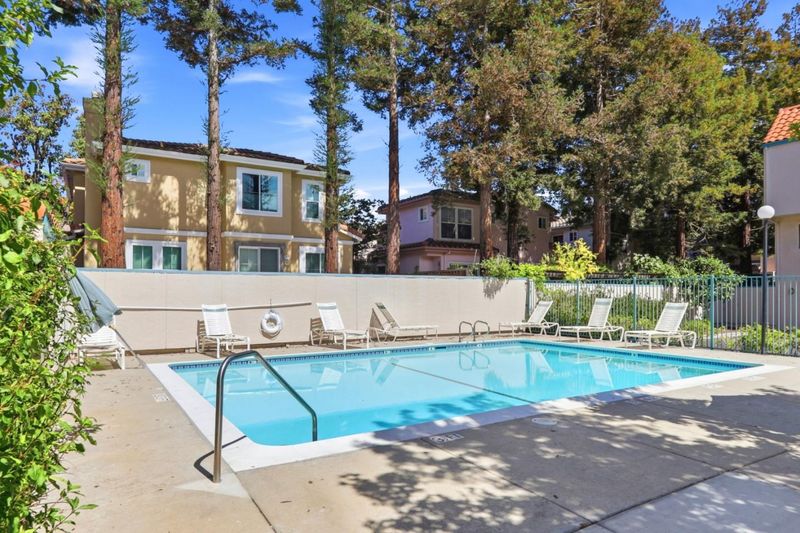
- Community Facility, Pool - Fenced
- Kitchen
- Dishwasher, Garbage Disposal, Microwave, Oven Range - Electric, Refrigerator
- Cooling
- Central AC
- Dining Room
- Dining Area in Family Room, No Formal Dining Room
- Disclosures
- Natural Hazard Disclosure
- Family Room
- Kitchen / Family Room Combo
- Flooring
- Hardwood, Vinyl / Linoleum
- Foundation
- Concrete Slab
- Fire Place
- Living Room
- Heating
- Forced Air
- Laundry
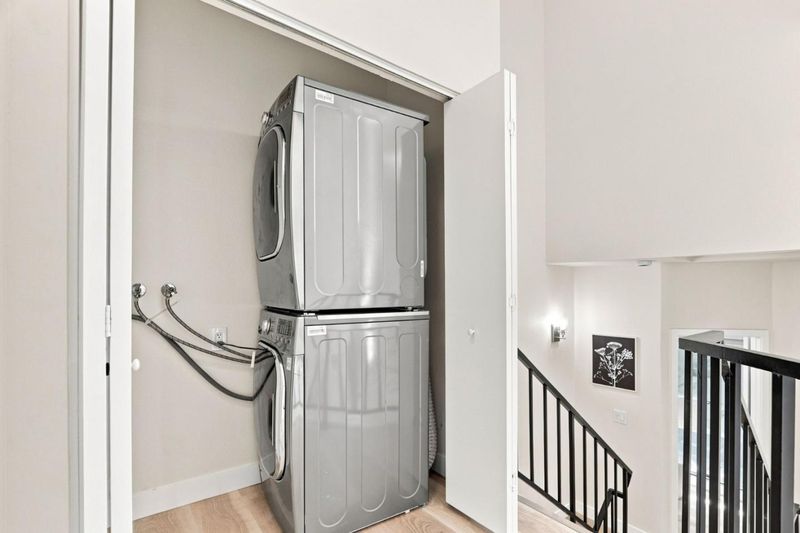
- Inside, Upper Floor, Washer / Dryer
- Architectural Style
- Contemporary
- * Fee
- $596
- Name
- Town Center Village
- Phone
- 408.559.1977
- *Fee includes
- Common Area Electricity, Pool, Spa, or Tennis, Sewer, and Water / Sewer
MLS and other Information regarding properties for sale as shown in Theo have been obtained from various sources such as sellers, public records, agents and other third parties. This information may relate to the condition of the property, permitted or unpermitted uses, zoning, square footage, lot size/acreage or other matters affecting value or desirability. Unless otherwise indicated in writing, neither brokers, agents nor Theo have verified, or will verify, such information. If any such information is important to buyer in determining whether to buy, the price to pay or intended use of the property, buyer is urged to conduct their own investigation with qualified professionals, satisfy themselves with respect to that information, and to rely solely on the results of that investigation.
School data provided by GreatSchools. School service boundaries are intended to be used as reference only. To verify enrollment eligibility for a property, contact the school directly.