

$3,495,000
3,940
SQ FT
$887
SQ/FT
1026 Grizzly Peak Blvd
@ Latham lane - Berkeley

- 5 Bed
- 5 (4/2) Bath
- 2 Park
- 3,940 sqft
- Berkeley
-

-
Sun Sep 20, 2:00 pm - 4:30 pm
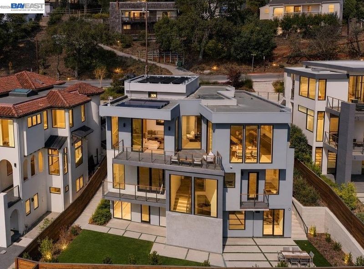
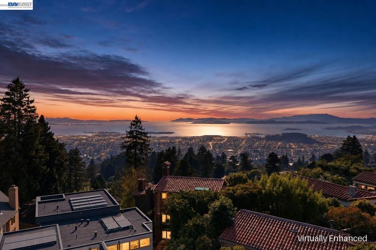
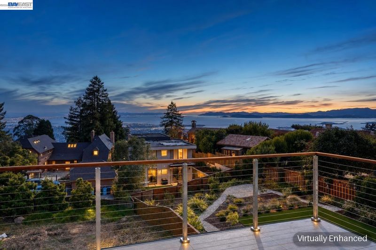
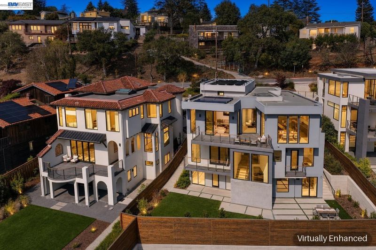
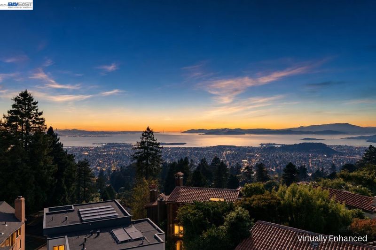
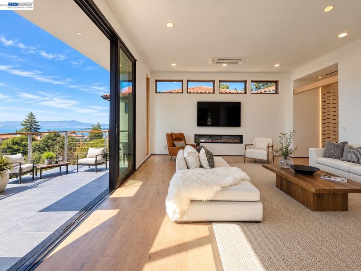
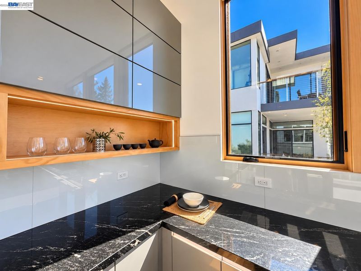
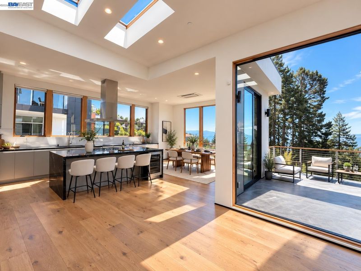
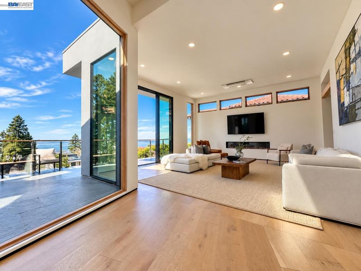
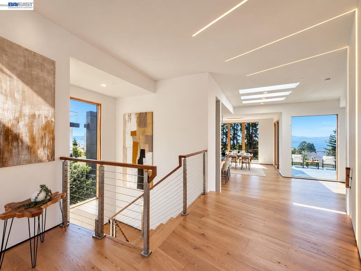
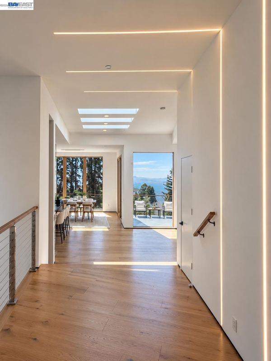
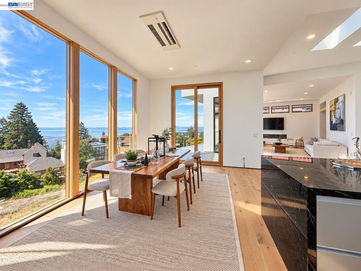
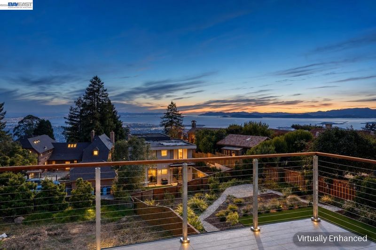
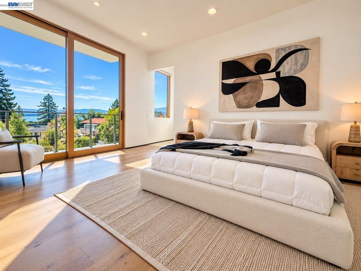
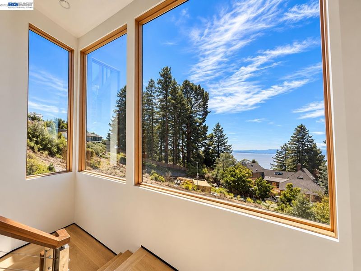
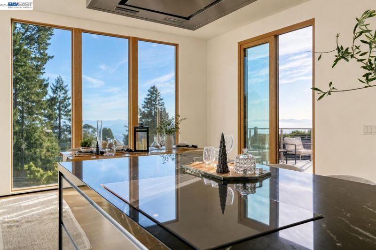
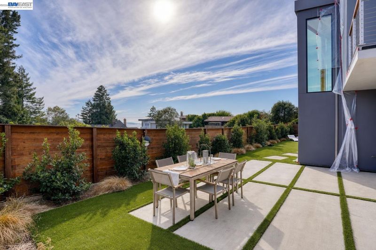
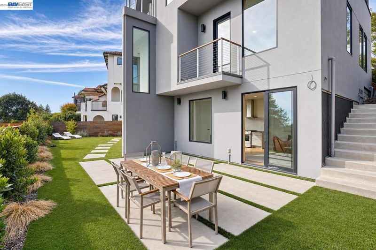
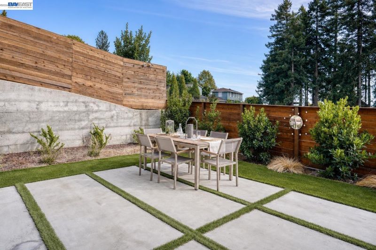
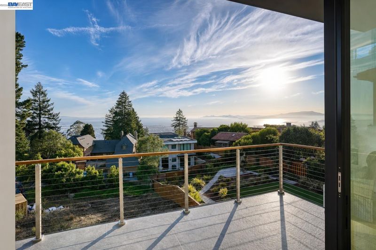
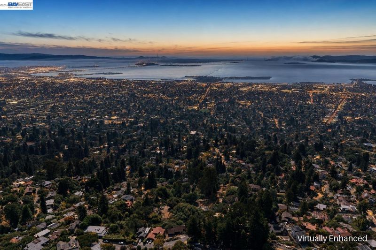
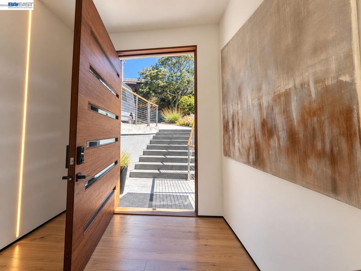
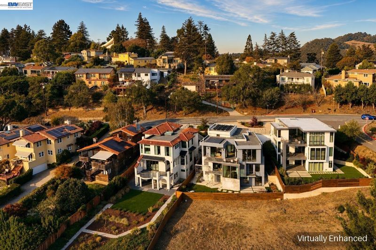
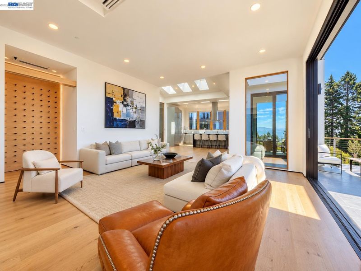
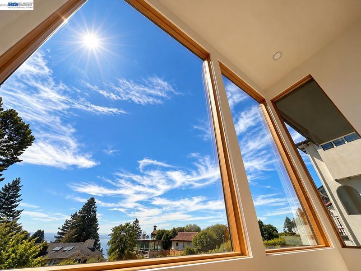
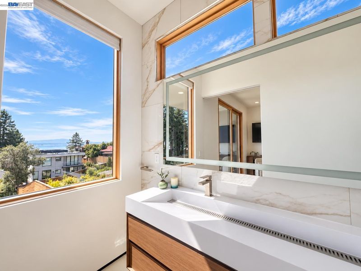
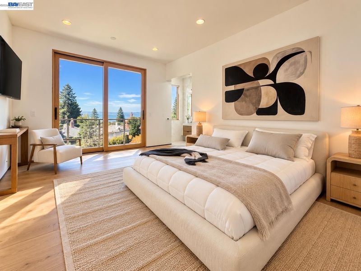
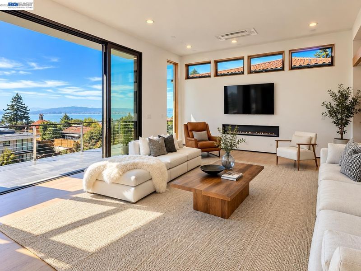
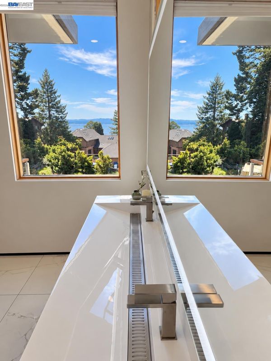
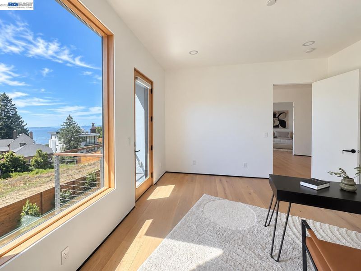
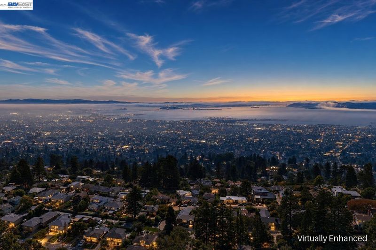
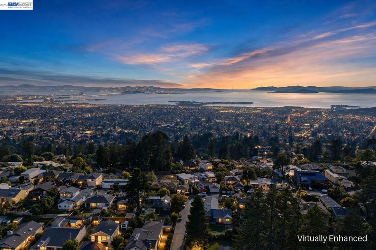
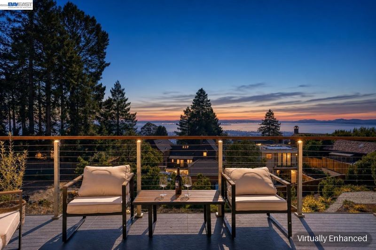
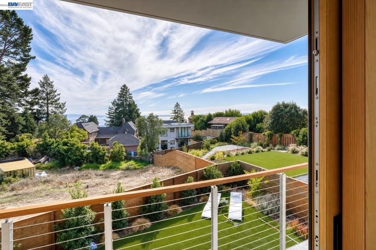
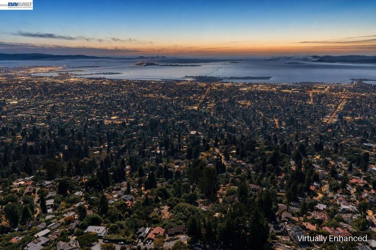
Come experience this stunning modern Berkeley Hills residence with sweeping Bay views, expansive indoor-outdoor living, and a beautifully landscaped level yard—just minutes from UC Berkeley, North Berkeley shopping and dining, with a bus stop right outside and BART just 2.5 miles away.
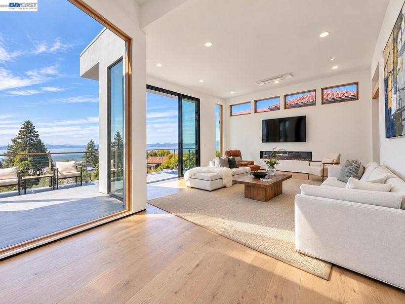
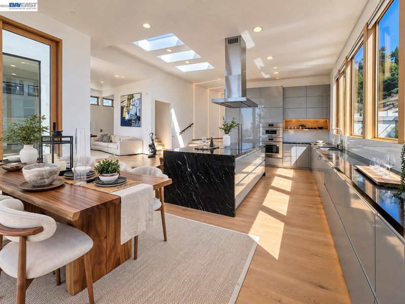
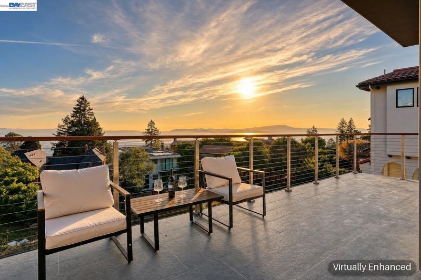
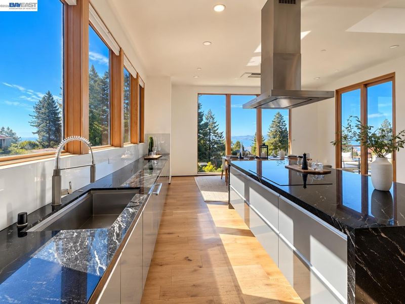
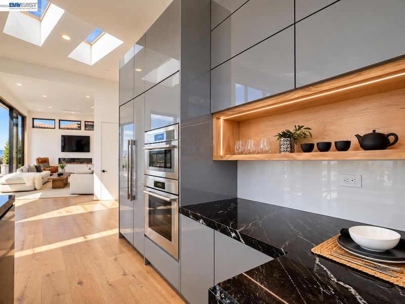
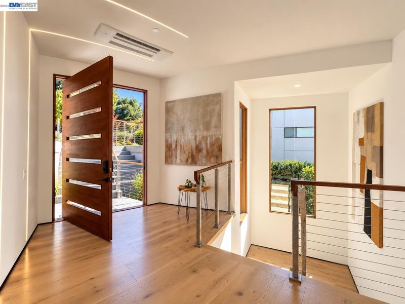
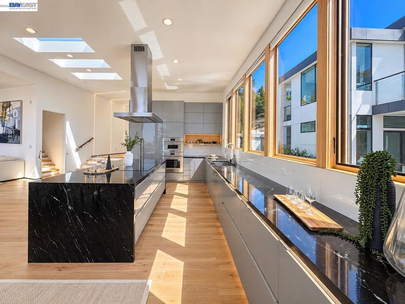
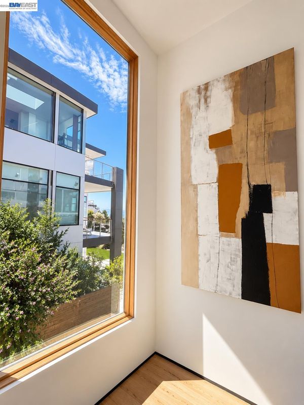
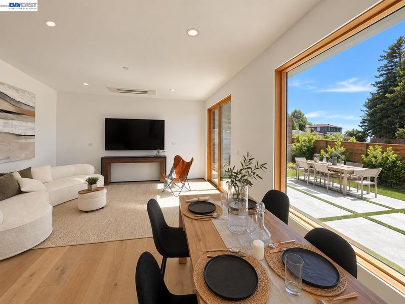
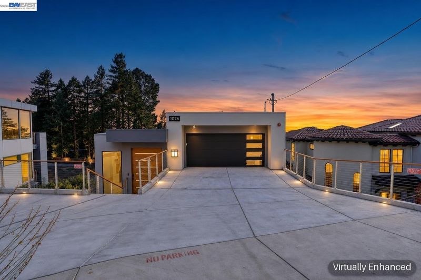
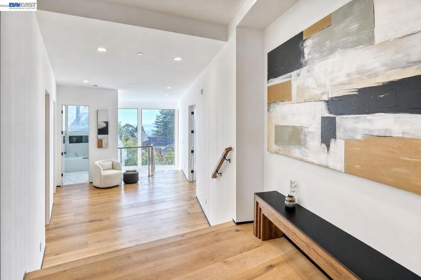
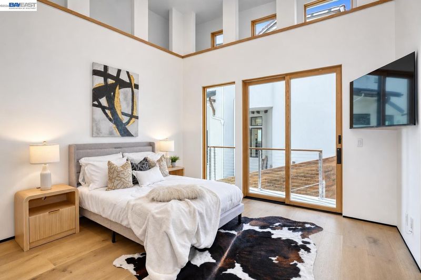
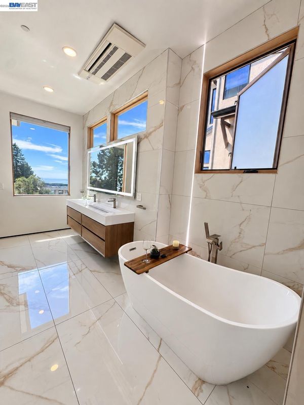
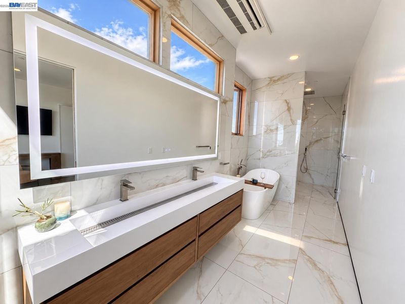
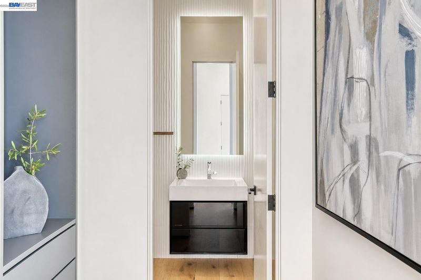
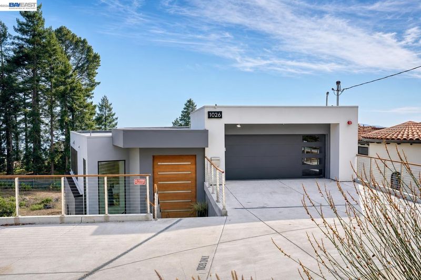
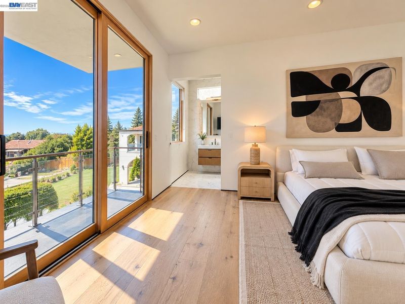
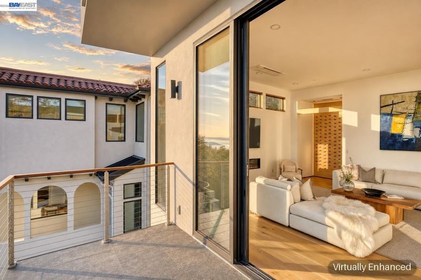
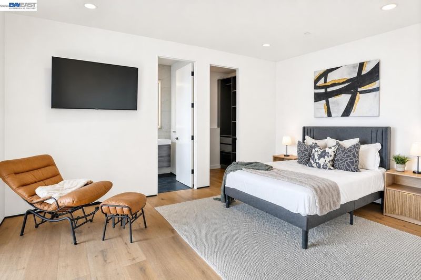
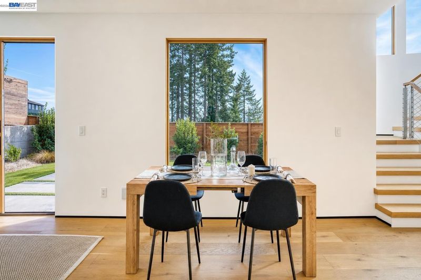
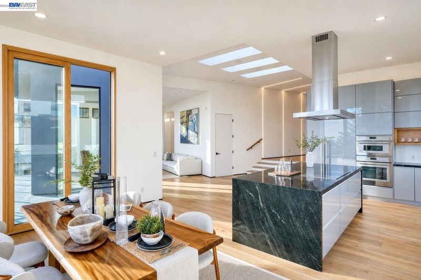
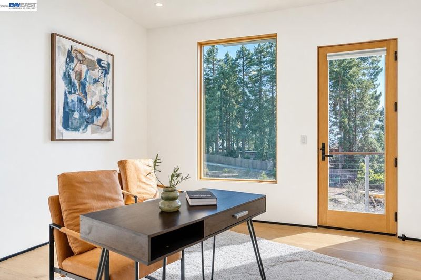
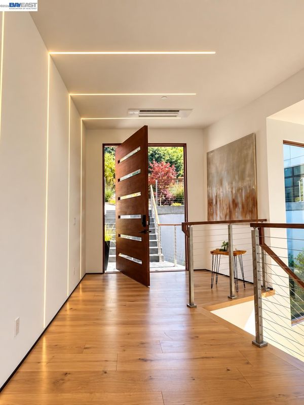
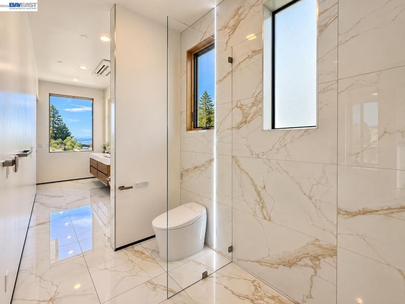
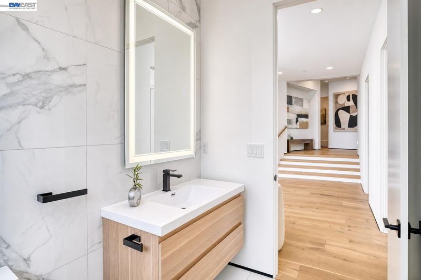
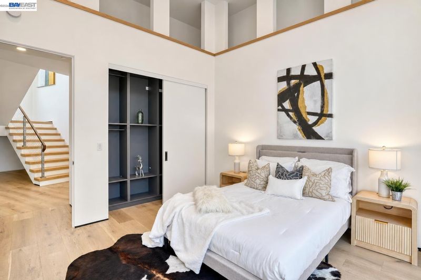
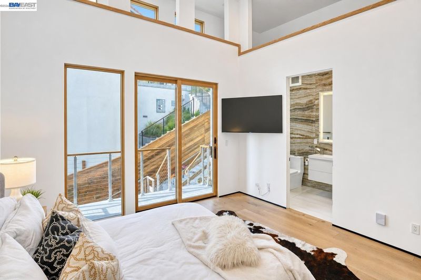
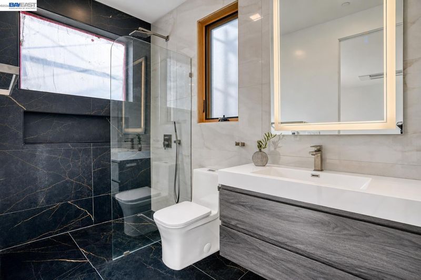
A striking modern residence in the Berkeley Hills, 1026 Grizzly Peak Blvd pairs bold contemporary architecture with warm, sophisticated interiors and sweeping Bay views. Walls of glass, soaring ceilings and wide-plank white oak floors fill the home with natural light, while multiple terraces create seamless indoor-outdoor living. The open-concept living, dining and chef’s kitchen flow toward the views, featuring Thermador appliances, custom cabinetry and dramatic stone finishes. A serene primary suite, spa-inspired baths, flexible living spaces and a rare level landscaped yard offer both luxury and everyday livability. Enjoy iconic Bay views and Berkeley Hills serenity—just minutes from UC Berkeley, Tilden Park and North Berkeley’s shops and restaurants, with a bus stop right outside and BART just 2.5 miles away.

- Current Status
- Active
- Original Price
- $3,495,000
- List Price
- $3,495,000
- On Market Date
- Sep 10, 2026
- Property Type
- Detached
- D/N/S
- Berkeley
- Zip Code
- 94708
- MLS ID
- 41147733
- APN
- 6329693436
- Year Built
- 2023
- Stories in Building
- Unavailable
- Possession
- Close Of Escrow
- Data Source
- MAXEBRDI
- Origin MLS System
- BAY EAST
Cragmont Elementary School
Public K-5 Elementary
Students: 377 Distance: 0.3mi
Cragmont Elementary School
Public K-5 Elementary
Students: 384 Distance: 0.3mi
Oxford Elementary School
Public K-5 Elementary
Students: 302 Distance: 0.7mi
Oxford Elementary School
Public K-5 Elementary
Students: 281 Distance: 0.7mi
School Of The Madeleine
Private K-8 Elementary, Religious, Coed
Students: 313 Distance: 1.0mi
Berkeley Rose Waldorf School
Private PK-5 Coed
Students: 145 Distance: 1.2mi
- Bed
- 5
- Bath
- 5 (4/2)
- Parking
- 2
- Attached, Garage, Off Street, Parking Spaces, Parking Lot, Electric Vehicle Charging Station(s), Garage Faces Front, Garage Door Opener
- SQ FT
- 3,940
- SQ FT Source
- Public Records
- Lot SQ FT
- 6,810.0
- Lot Acres
- 0.16 Acres
- Pool Info
- None
- Kitchen
- Dishwasher, Electric Range, Microwave, Oven, Refrigerator, Self Cleaning Oven, Dryer, Washer, Electric Water Heater, Breakfast Bar, Stone Counters, Electric Range/Cooktop, Disposal, Kitchen Island, Oven Built-in, Pantry, Self-Cleaning Oven, Skylight(s)
- Cooling
- Heat Pump, Multi Units
- Disclosures
- Easements, Fire Hazard Area, Owner is Lic Real Est Agt, Disclosure Package Avail
- Entry Level
- Exterior Details
- Balcony, Back Yard, Front Yard, Garden/Play, Side Yard, Sprinklers Automatic, Sprinklers Front, Sprinklers Side, Storage, Low Maintenance, Private Entrance, Yard Space
- Flooring
- Concrete, Hardwood, Tile, Engineered Wood
- Foundation
- Fire Place
- Electric, Family Room
- Heating
- Electric, Heat Pump, Heat Pump-Air
- Laundry
- 220 Volt Outlet, Dryer, Laundry Closet, Laundry Room, Washer, Cabinets, Electric, Inside, Inside Room
- Upper Level
- 0.5 Bath, Main Entry
- Main Level
- 4 Bedrooms, 3 Baths, Primary Bedrm Suite - 1, Primary Bedrm Suites - 2, Laundry Facility
- Possession
- Close Of Escrow
- Basement
- Crawl Space
- Architectural Style
- Contemporary
- Non-Master Bathroom Includes
- Bidet, Shower Over Tub, Solid Surface, Stall Shower, Tile, Tub, Updated Baths, Dual Flush Toilet, Granite, Marble, Window
- Additional Miscellaneous Features
- Balcony, Back Yard, Front Yard, Garden/Play, Side Yard, Sprinklers Automatic, Sprinklers Front, Sprinklers Side, Storage, Low Maintenance, Private Entrance, Yard Space
- Location
- Sloped Down, Sprinklers In Rear
- Roof
- Rolled/Hot Mop
- Water and Sewer
- Public
- Fee
- Unavailable
MLS and other Information regarding properties for sale as shown in Theo have been obtained from various sources such as sellers, public records, agents and other third parties. This information may relate to the condition of the property, permitted or unpermitted uses, zoning, square footage, lot size/acreage or other matters affecting value or desirability. Unless otherwise indicated in writing, neither brokers, agents nor Theo have verified, or will verify, such information. If any such information is important to buyer in determining whether to buy, the price to pay or intended use of the property, buyer is urged to conduct their own investigation with qualified professionals, satisfy themselves with respect to that information, and to rely solely on the results of that investigation.
School data provided by GreatSchools. School service boundaries are intended to be used as reference only. To verify enrollment eligibility for a property, contact the school directly.