

$1,449,000
1,518
SQ FT
$955
SQ/FT
1954 Trinity Ave, #302
@ Oakland Blvd - Downtown, Walnut Creek

- 2 Bed
- 2 Bath
- 2 Park
- 1,518 sqft
- Walnut Creek
-

-
Tue Sep 15, 11:00 am - 1:00 pm
Open house 11am-1pm
-
Sun Sep 20, 2:00 pm - 4:00 pm
Open house 2-4pm
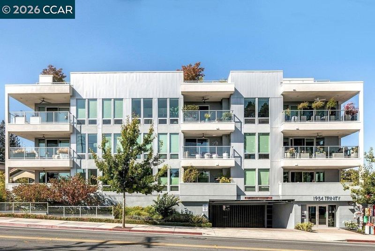
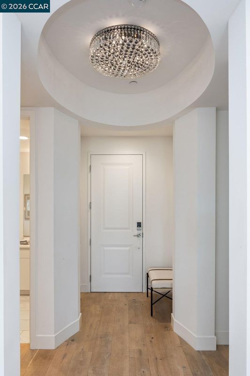
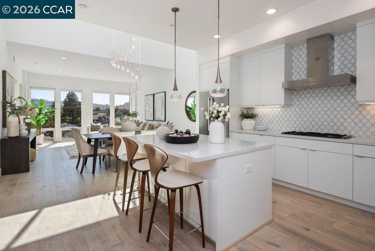
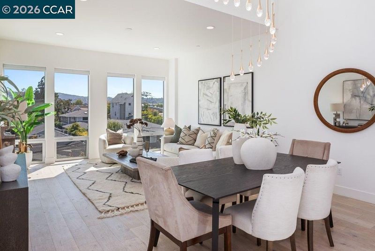
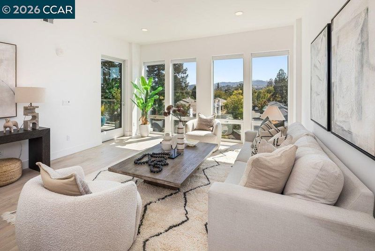
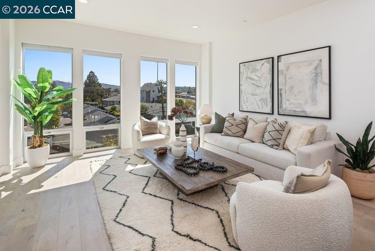
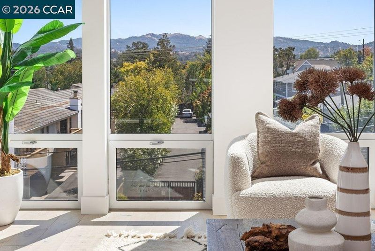
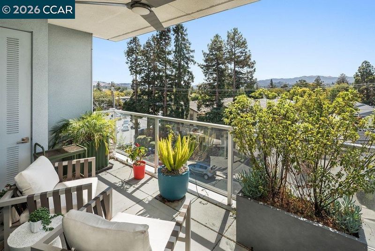
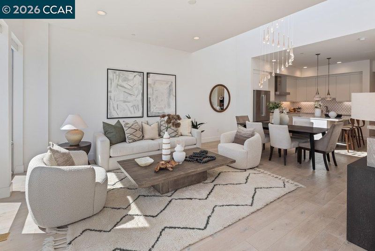
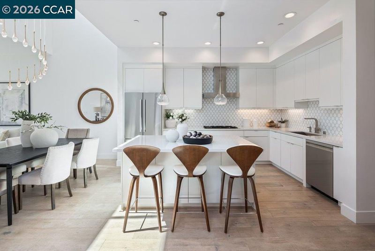
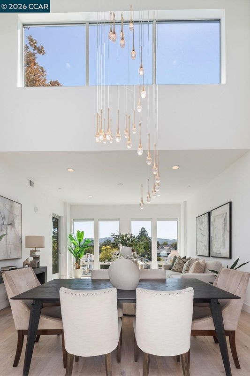
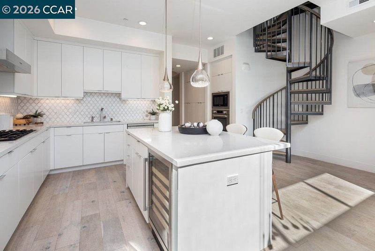
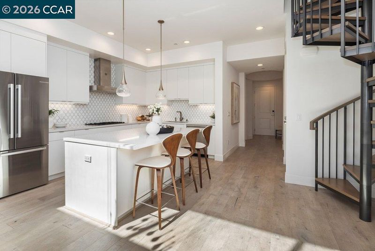
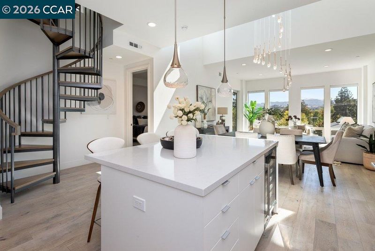
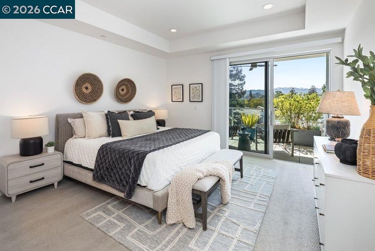
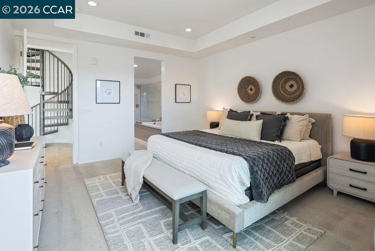
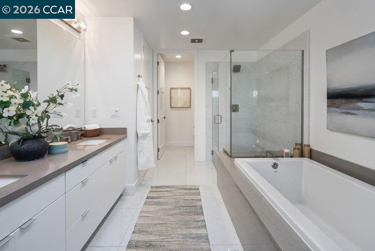
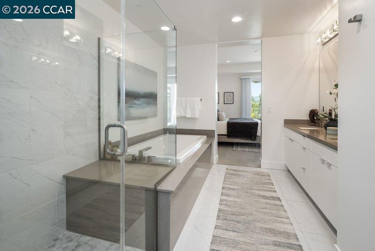
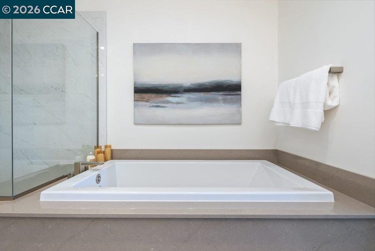
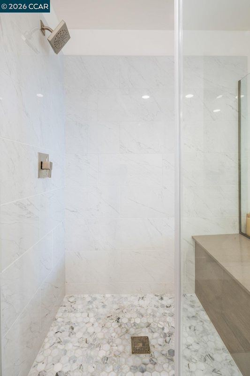
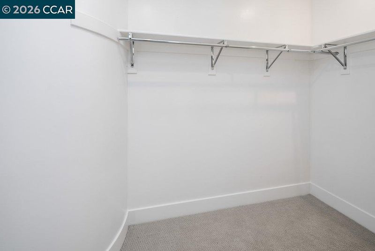
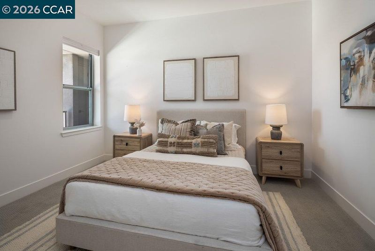
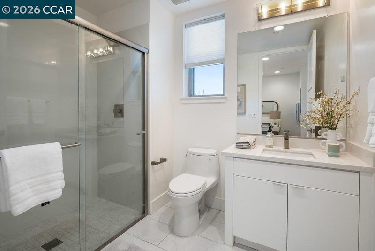
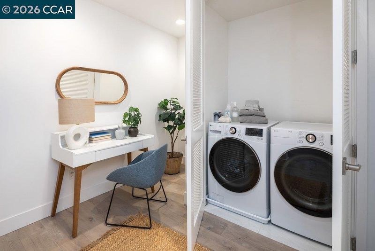
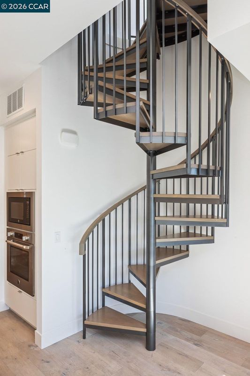
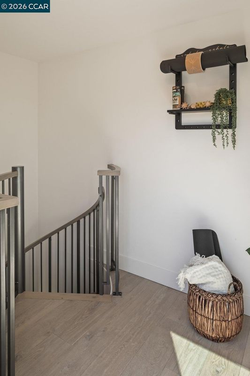
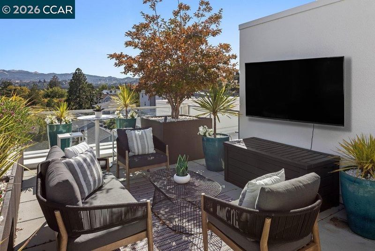
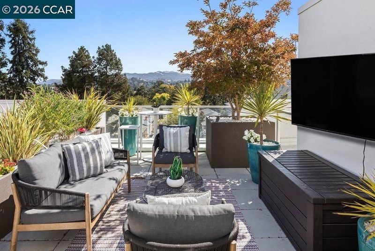
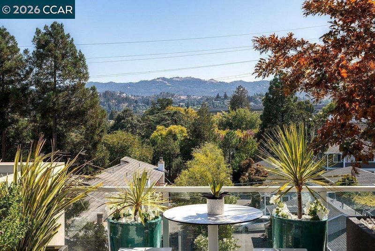
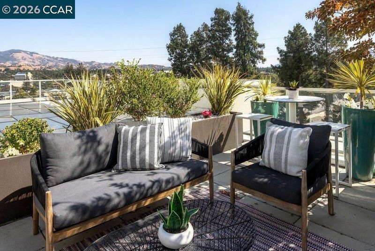
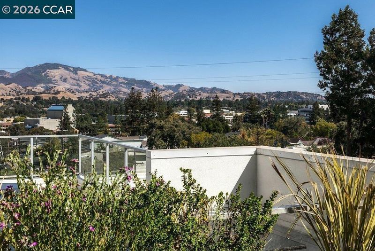
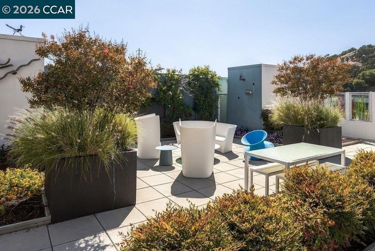
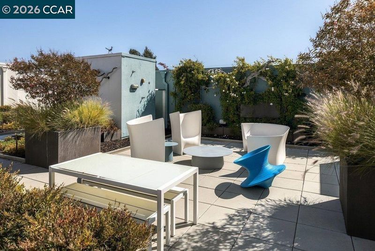
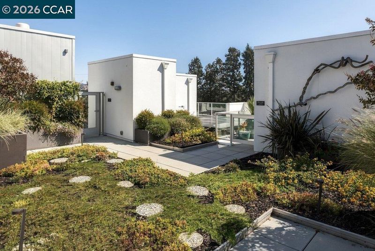
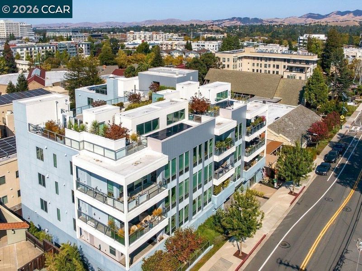
This top-floor penthouse residence, set within a striking 2021-built condominium tower in the heart of downtown Walnut Creek, offers a rare combination of privacy, views, and outdoor living. Because no adjoining walls or neighboring units touch this residence, the home enjoys the best floor plan in the building. Floor-to-ceiling windows flood the 2-bedroom, 2-bathroom interior with natural light and frame grand views of Mt. Diablo, while automatic Hunter Douglas shades assure privacy at the touch of a button. A private rooftop deck extends the living space outdoors, a rare and memorable setting for entertaining, dining, or simply taking in the surrounding views, and residents also enjoy access to the building's exceptional 3,000-square-foot sky deck. Engineered hardwood floors run throughout, and the kitchen impresses with a full-wall backsplash, complemented by ceiling fans and contemporary light fixtures. A dedicated office makes work from home easy, and an in-unit washer and dryer adds everyday convenience. The primary suite offers two spacious walk-in closets and a large primary bathroom. Park in the two dedicated spaces in the building's enclosed garage. The location could not be more central: the Lesher Center for the Arts and Walnut Creek BART are just a 5-minute walk away, and Broadway Plaza's shops and downtown Walnut Creek's celebrated dining lie an easy stroll from the front door. Commuters will appreciate quick access to Interstate 680 and Highway 24. This is elevated downtown Walnut Creek living, distinguished by privacy, views, and an unmatched outdoor lifestyle.

- Current Status
- New
- Original Price
- $1,449,000
- List Price
- $1,449,000
- On Market Date
- Sep 14, 2026
- Property Type
- Condominium
- D/N/S
- Downtown
- Zip Code
- 94596
- MLS ID
- 41148216
- APN
- 1780710297
- Year Built
- 2020
- Stories in Building
- 1
- Possession
- Close Of Escrow
- Data Source
- MAXEBRDI
- Origin MLS System
- CONTRA COSTA
Futures Academy - Walnut Creek
Private 6-12 Coed
Students: 60 Distance: 0.2mi
St. Mary of the Immaculate Conception School
Private PK-8 Elementary, Religious, Coed
Students: 303 Distance: 0.4mi
S.T.A.R.S. School
Private K-3 Preschool Early Childhood Center, Elementary, Coed
Students: NA Distance: 0.6mi
Walnut Creek Christian Academy
Private PK-8 Elementary, Religious, Coed
Students: 270 Distance: 0.6mi
Oro School
Private 7
Students: 7 Distance: 0.7mi
Buena Vista Elementary School
Public K-5 Elementary
Students: 462 Distance: 0.8mi
- Bed
- 2
- Bath
- 2
- Parking
- 2
- Parking Spaces
- SQ FT
- 1,518
- SQ FT Source
- Public Records
- Lot SQ FT
- 12,545.0
- Lot Acres
- 0.29 Acres
- Pool Info
- None
- Kitchen
- Dishwasher, Microwave, Oven, Free-Standing Range, Refrigerator, Dryer, Counter - Solid Surface, Disposal, Kitchen Island, Oven Built-in, Pantry, Range/Oven Free Standing
- Cooling
- Central Air, Heat Pump
- Disclosures
- Disclosure Package Avail
- Entry Level
- 3
- Exterior Details
- No Yard
- Flooring
- Tile, Carpet, Engineered Wood
- Foundation
- Fire Place
- None
- Heating
- Forced Air, Heat Pump
- Laundry
- Dryer, Laundry Closet, Washer, In Unit
- Main Level
- 2 Bedrooms, 2 Baths, Laundry Facility, No Steps to Entry
- Possession
- Close Of Escrow
- Architectural Style
- Contemporary, Modern/High Tech
- Non-Master Bathroom Includes
- Shower Over Tub
- Construction Status
- Existing
- Additional Miscellaneous Features
- No Yard
- Location
- Other
- Roof
- Other
- Water and Sewer
- Public
- Fee
- $1,070
MLS and other Information regarding properties for sale as shown in Theo have been obtained from various sources such as sellers, public records, agents and other third parties. This information may relate to the condition of the property, permitted or unpermitted uses, zoning, square footage, lot size/acreage or other matters affecting value or desirability. Unless otherwise indicated in writing, neither brokers, agents nor Theo have verified, or will verify, such information. If any such information is important to buyer in determining whether to buy, the price to pay or intended use of the property, buyer is urged to conduct their own investigation with qualified professionals, satisfy themselves with respect to that information, and to rely solely on the results of that investigation.
School data provided by GreatSchools. School service boundaries are intended to be used as reference only. To verify enrollment eligibility for a property, contact the school directly.