

$5,750,000
5,654
SQ FT
$1,017
SQ/FT
983 Grove Street
@ Dry Creek Rd. - Healdsburg

- 5 Bed
- 8 (5/3) Bath
- 0 Park
- 5,654 sqft
- Healdsburg
-

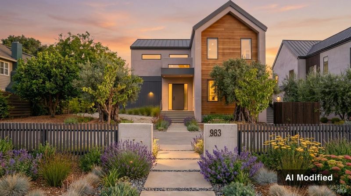
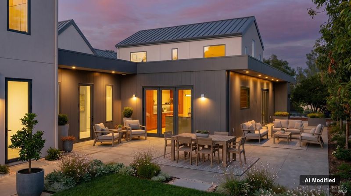
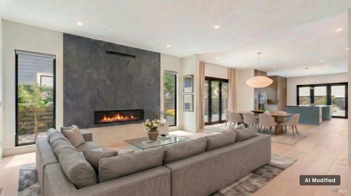
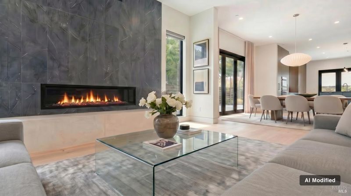
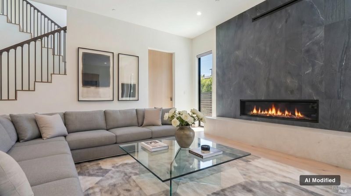
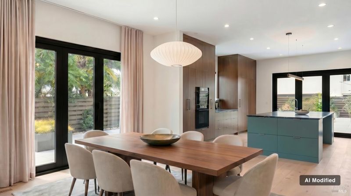
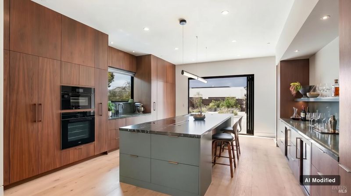
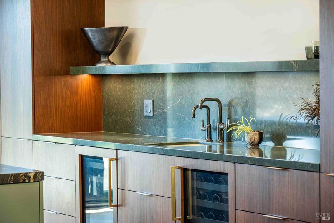
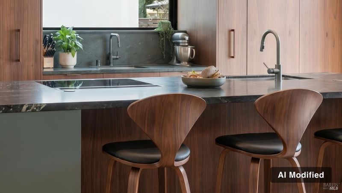
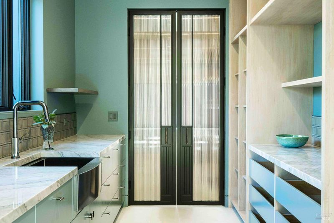
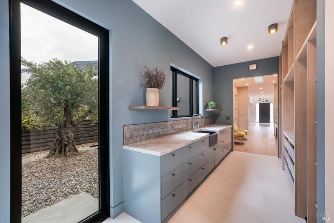
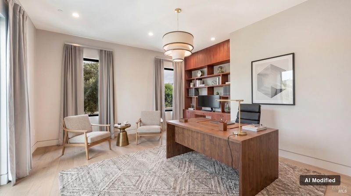
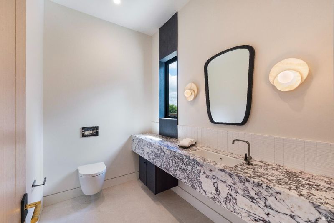
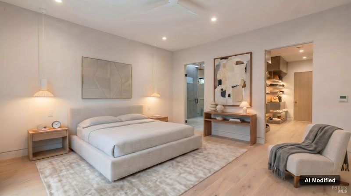
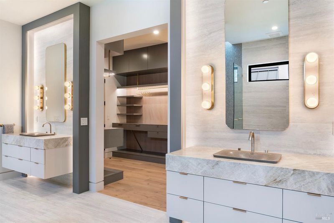
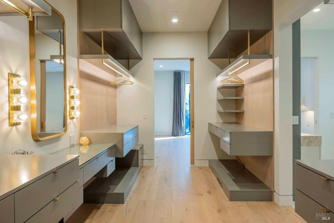
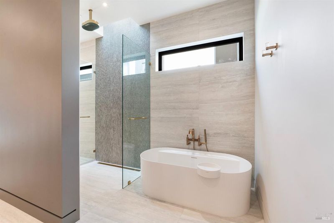
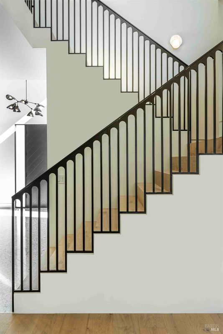
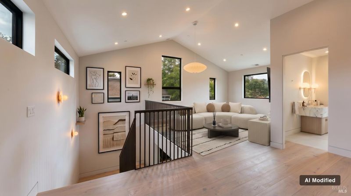
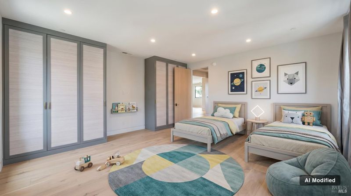
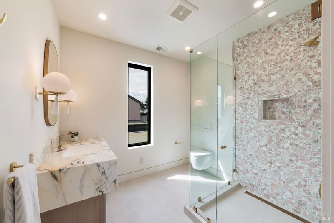
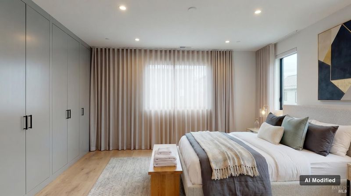
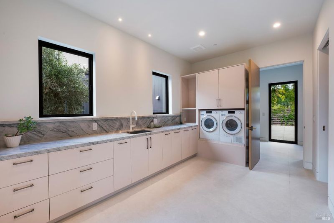
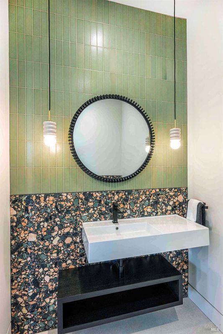
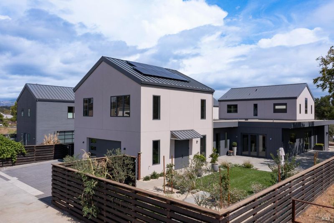
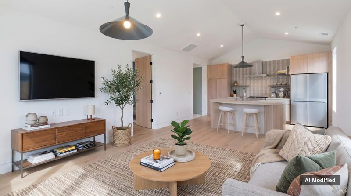
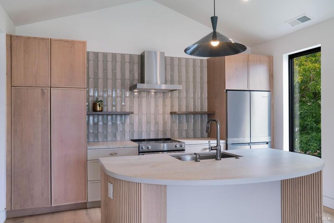
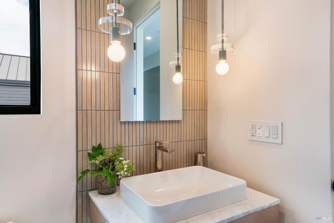
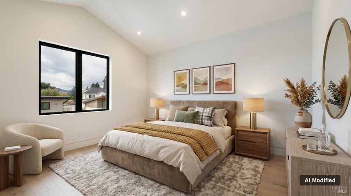
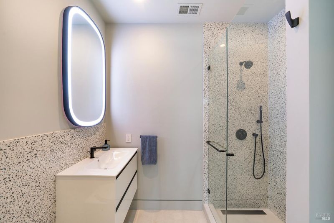
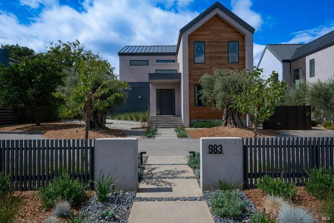
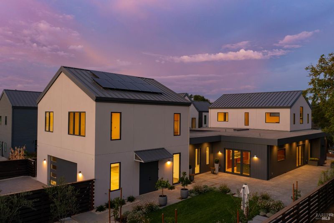
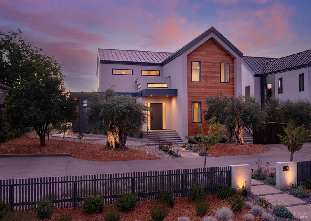
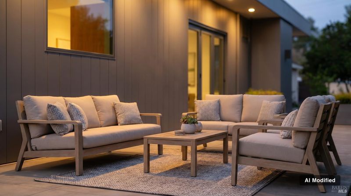
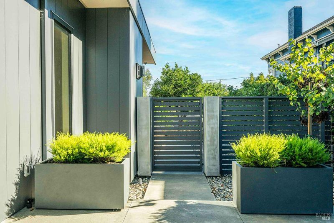
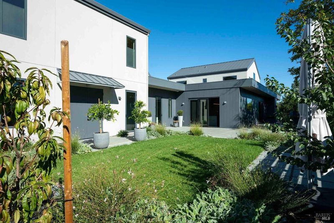
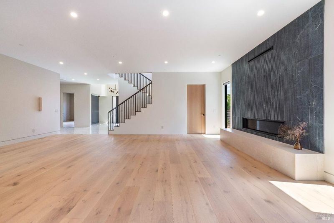
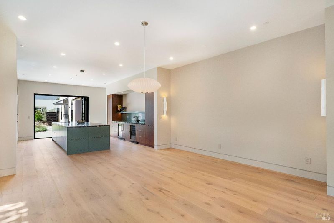
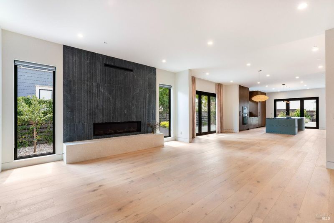
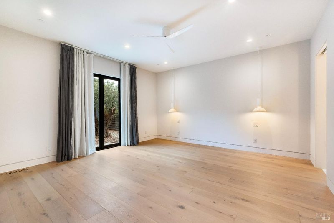
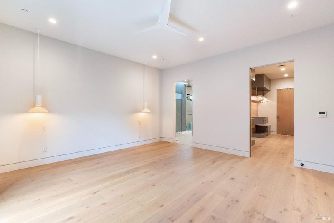
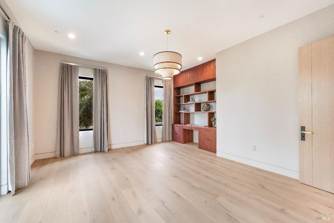
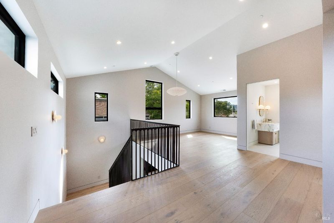
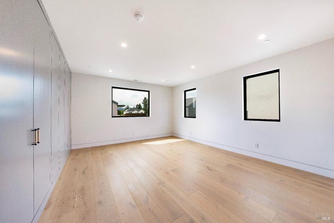
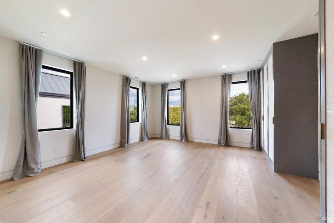
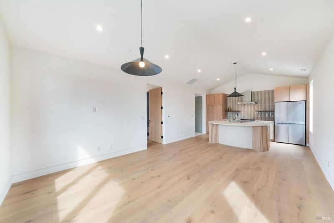
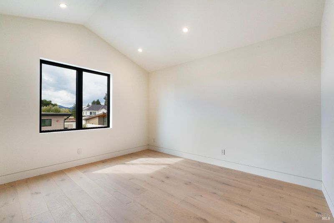
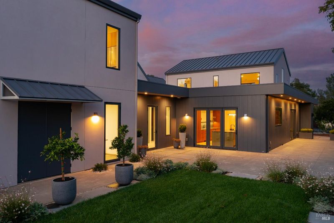
The modern aesthetic of this Healdsburg residence is purposeful, emphasizing craftsmanship, proportion and premium finishes. Thoughtfully conceived and expertly executed, this 4BR home with 1BR/1.5BA ADU is built with metal roof and 2x6 construction. Inside, 10 ' ceilings, wide-plank white oak floors, and a custom metal staircase set a sophisticated tone. The living space is anchored by a striking linear fireplace, 10' x 10'-dimensional tile clad wall and limestone bench hearth. The chef's kitchen is appointed with Miele appliances, touch-to-open refrigeration, quartzite counters, an integrated induction cooktop, full bar area, wine and beverage refrigeration, plus prep area and butler pantry. Upstairs, vaulted ceilings and natural light define a secondary lounge and guest bedrooms. The primary suite opens to a private garden and features a spa bath with freestanding tub, walk-through rain shower, Kohler smart toilet, and a bespoke dressing room with LED-lit makeup station. Bathrooms throughout showcase custom vanities, marble tile, and wall-hung fixtures. Seamless indoor-outdoor living, curated landscaping and gated rear access. Some images have been digitally enhanced. Those and all unaltered images are available in the photo gallery.

- Days on Market
- 0 days
- Current Status
- Active
- Original Price
- $5,750,000
- List Price
- $5,750,000
- On Market Date
- Sep 13, 2026
- Property Type
- Single Family Residence
- Area
- Healdsburg
- Zip Code
- 95448
- MLS ID
- 326077869
- APN
- 089-300-002-000
- Year Built
- 2025
- Stories in Building
- Unavailable
- Possession
- Close Of Escrow
- Data Source
- BAREIS
- Origin MLS System
Healdsburg High School
Public 9-12 Secondary
Students: 522 Distance: 0.4mi
Marce Becerra Academy
Public 9-12 Continuation
Students: 24 Distance: 0.4mi
Healdsburg Junior High School
Public 6-8 Middle
Students: 350 Distance: 0.6mi
St. John the Baptist Catholic School
Private K-9 Elementary, Religious, Nonprofit
Students: 210 Distance: 0.9mi
Healdsburg Elementary School
Public K-5 Elementary
Students: 262 Distance: 1.0mi
Healdsburg Charter School
Charter K-5 Coed
Students: 270 Distance: 1.0mi
- Bed
- 5
- Bath
- 8 (5/3)
- Bidet, Double Sinks, Multiple Shower Heads, Shower Stall(s), Skylight/Solar Tube, Soaking Tub, Stone, Tile
- Parking
- 0
- 24'+ Deep Garage, Alley Access, EV Charging, Garage Door Opener, Guest Parking Available, Uncovered Parking Spaces 2+
- SQ FT
- 5,654
- SQ FT Source
- Builder
- Kitchen
- Breakfast Area, Butlers Pantry, Island w/Sink, Pantry Closet, Slab Counter, Stone Counter
- Cooling
- Ceiling Fan(s), Central, Heat Pump, MultiUnits, MultiZone
- Dining Room
- Dining/Living Combo, Formal Area
- Exterior Details
- Uncovered Courtyard
- Living Room
- Great Room
- Flooring
- Tile, Wood
- Foundation
- Concrete, Concrete Perimeter, Raised
- Fire Place
- Gas Log, Gas Piped, Living Room
- Heating
- Central, Electric, Fireplace(s), Heat Pump, MultiZone, Radiant Floor
- Laundry
- Cabinets, Dryer Included, Electric, Ground Floor, Inside Room, Sink, Washer Included
- Upper Level
- Bedroom(s), Family Room, Full Bath(s), Loft
- Main Level
- Bedroom(s), Dining Room, Full Bath(s), Garage, Kitchen, Living Room, Primary Bedroom, Partial Bath(s)
- Possession
- Close Of Escrow
- Basement
- None
- Architectural Style
- Contemporary
- Fee
- $0
MLS and other Information regarding properties for sale as shown in Theo have been obtained from various sources such as sellers, public records, agents and other third parties. This information may relate to the condition of the property, permitted or unpermitted uses, zoning, square footage, lot size/acreage or other matters affecting value or desirability. Unless otherwise indicated in writing, neither brokers, agents nor Theo have verified, or will verify, such information. If any such information is important to buyer in determining whether to buy, the price to pay or intended use of the property, buyer is urged to conduct their own investigation with qualified professionals, satisfy themselves with respect to that information, and to rely solely on the results of that investigation.
School data provided by GreatSchools. School service boundaries are intended to be used as reference only. To verify enrollment eligibility for a property, contact the school directly.