

$998,000
2,236
SQ FT
$446
SQ/FT
273 Sposito Circle
@ Kingspark - 12 - Blossom Valley, San Jose

- 3 Bed
- 3 Bath
- 2 Park
- 2,236 sqft
- SAN JOSE
-

-
Sat Sep 19, 1:00 pm - 4:00 pm
-
Sun Sep 20, 1:00 pm - 4:00 pm
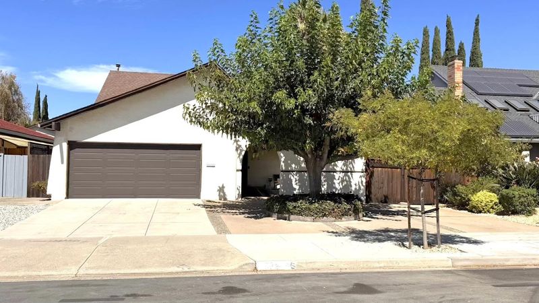
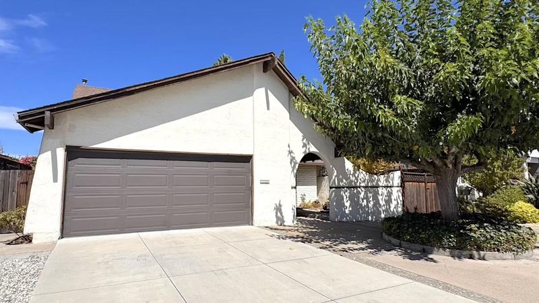
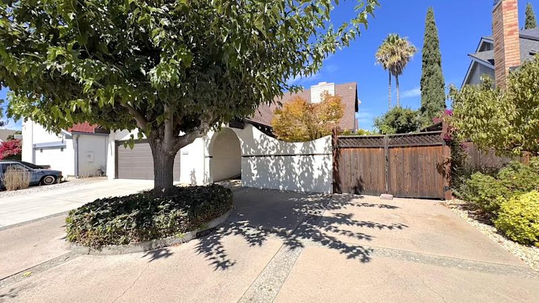
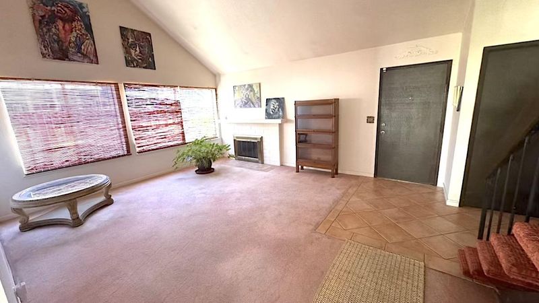
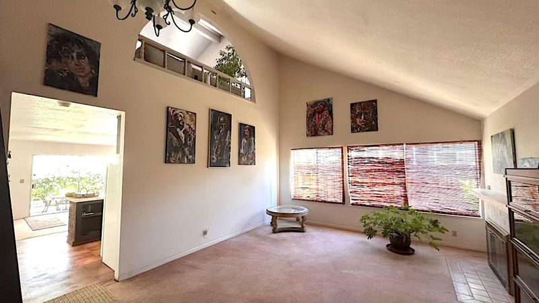
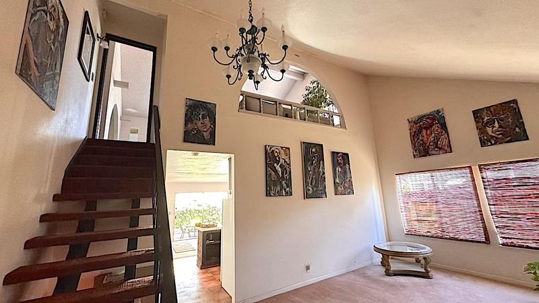
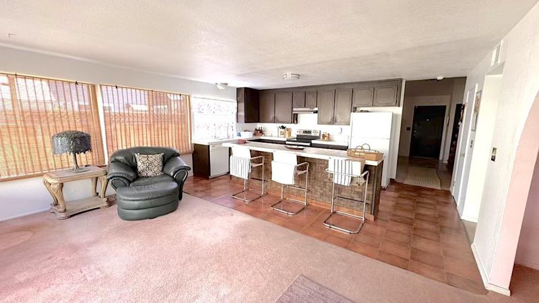
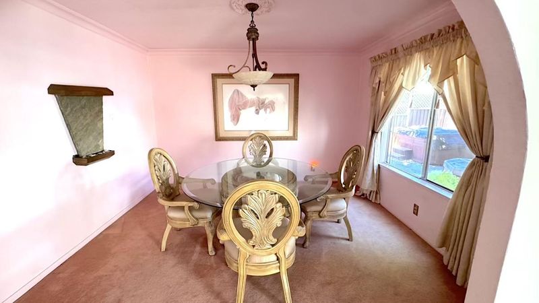
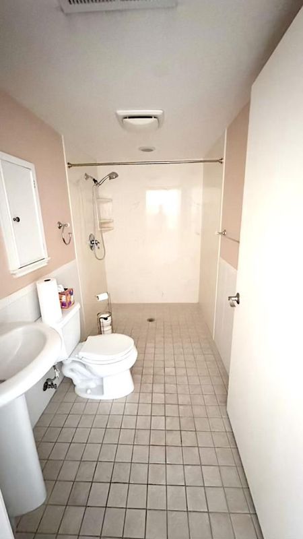
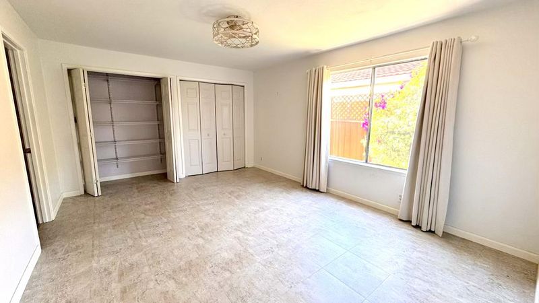
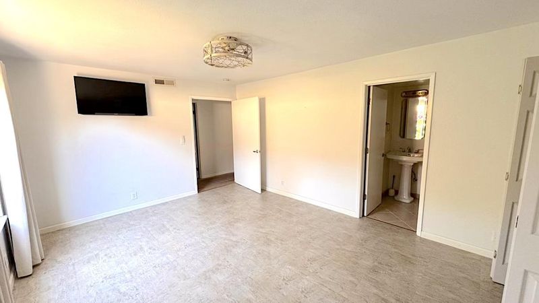
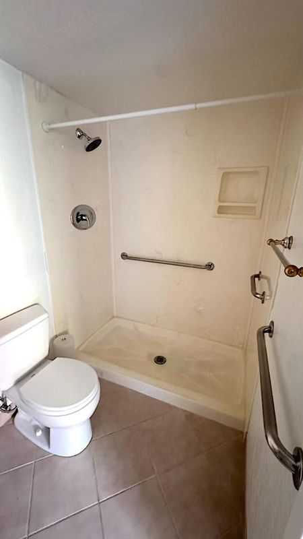
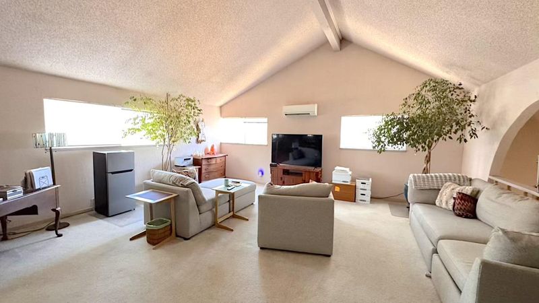
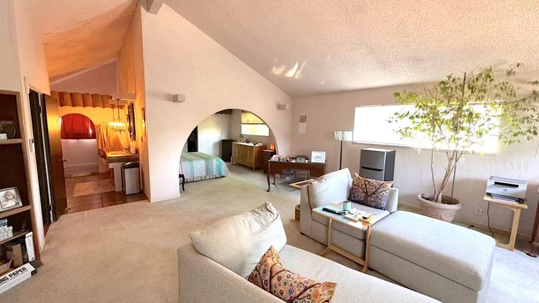
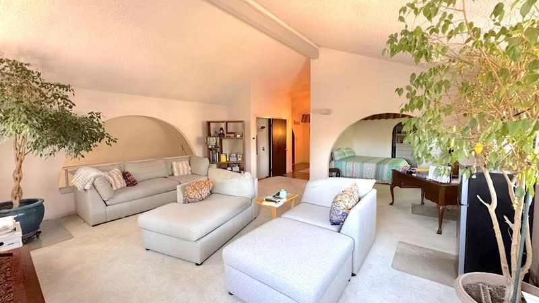
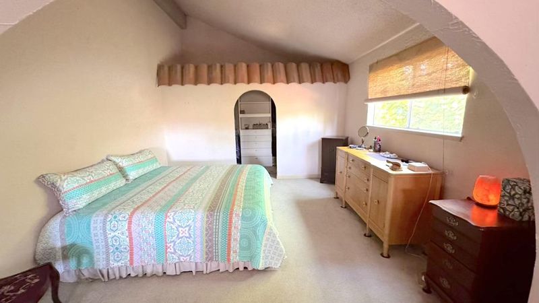
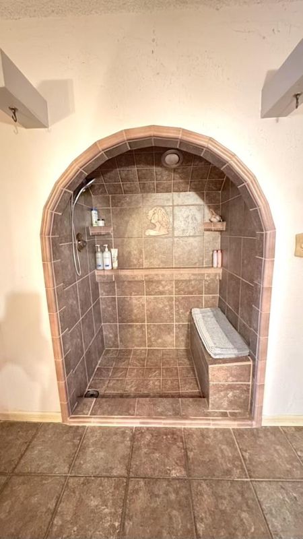
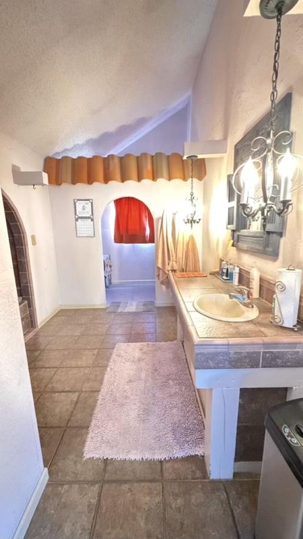
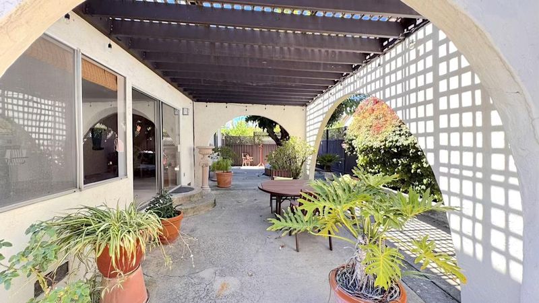
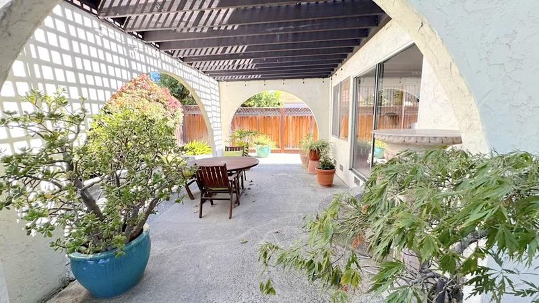
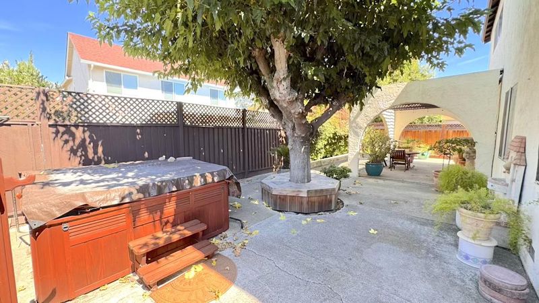
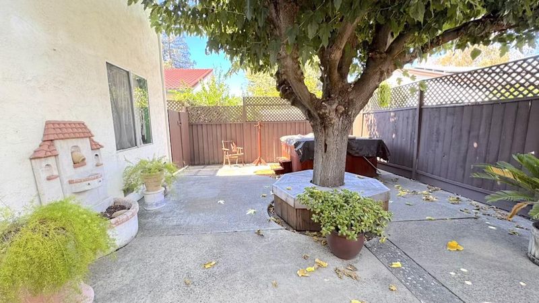
Opportunity knocks! Tucked away in an established, quiet, low-traffic neighborhood on a U-shaped street and centrally located within walking distance to local parks and shopping, this well loved home offers a very spacious layout and an ample serene yard. This property retains its authentic original character while offering the perfect canvas for your personal design and vision. Its highlights include generous room dimensions, updated bathrooms, and classic architectural details. Move right in and make updates at your own pace, or bring your contractor to customize this high-potential residence into your ultimate dream home. (By Appointment Only)

- Days on Market
- 1 day
- Current Status
- Active
- Original Price
- $998,000
- List Price
- $998,000
- On Market Date
- Sep 14, 2026
- Property Type
- Single Family Home
- Area
- 12 - Blossom Valley
- Zip Code
- 95136
- MLS ID
- ML82061231
- APN
- 462-36-021
- Year Built
- 1971
- Stories in Building
- 2
- Possession
- Unavailable
- Data Source
- MLSL
- Origin MLS System
- MLSListings, Inc.
Parkview Elementary School
Public K-6 Elementary
Students: 591 Distance: 0.3mi
Rachel Carson Elementary School
Public K-5 Elementary
Students: 291 Distance: 0.7mi
Del Roble Elementary School
Public K-6 Elementary
Students: 556 Distance: 0.9mi
Gunderson High School
Public 9-12 Secondary
Students: 1093 Distance: 0.9mi
Valley Christian Junior High School
Private 6-8 Religious, Nonprofit
Students: 710 Distance: 1.0mi
Valley Christian High School
Private 9-12 Religious, Coed
Students: 1625 Distance: 1.0mi
- Bed
- 3
- Bath
- 3
- Parking
- 2
- Attached Garage
- SQ FT
- 2,236
- SQ FT Source
- Unavailable
- Lot SQ FT
- 5,600.0
- Lot Acres
- 0.128558 Acres
- Pool Info
- Community Facility
- Cooling
- Other
- Dining Room
- Formal Dining Room
- Disclosures
- NHDS Report
- Family Room
- Separate Family Room
- Flooring
- Carpet, Tile, Vinyl / Linoleum
- Foundation
- Concrete Perimeter, Crawl Space
- Fire Place
- Living Room
- Heating
- Central Forced Air
- Laundry
- In Garage
- * Fee
- $463
- Name
- Willow Glen Homeowners Association
- *Fee includes
- Management Fee, Pool, Spa, or Tennis, Recreation Facility, Reserves, and Other
MLS and other Information regarding properties for sale as shown in Theo have been obtained from various sources such as sellers, public records, agents and other third parties. This information may relate to the condition of the property, permitted or unpermitted uses, zoning, square footage, lot size/acreage or other matters affecting value or desirability. Unless otherwise indicated in writing, neither brokers, agents nor Theo have verified, or will verify, such information. If any such information is important to buyer in determining whether to buy, the price to pay or intended use of the property, buyer is urged to conduct their own investigation with qualified professionals, satisfy themselves with respect to that information, and to rely solely on the results of that investigation.
School data provided by GreatSchools. School service boundaries are intended to be used as reference only. To verify enrollment eligibility for a property, contact the school directly.