

$950,000
1,400
SQ FT
$679
SQ/FT
38 Kelloch Ave
@ Schwerin - Visitation Vall., San Francisco

- 3 Bed
- 2.5 (2/1) Bath
- 0 Park
- 1,400 sqft
- San Francisco
-

-
Sun Sep 20, 2:00 pm - 4:00 pm
Please join us!
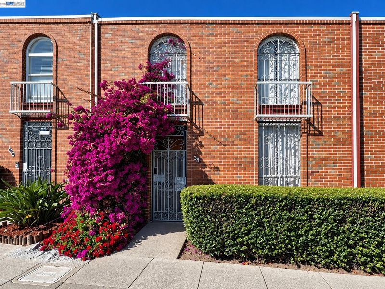
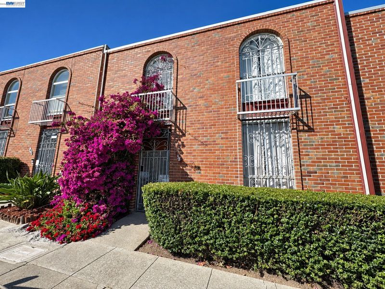
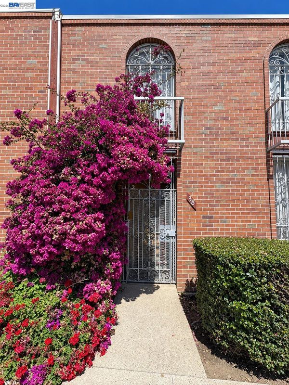
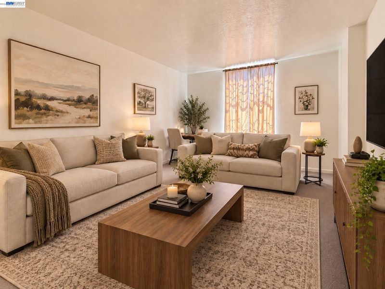
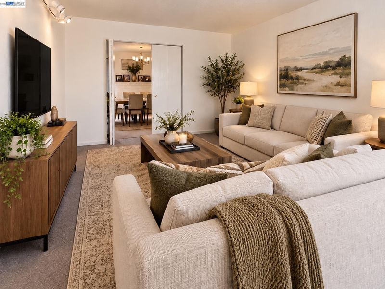
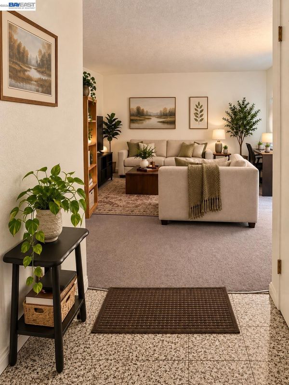
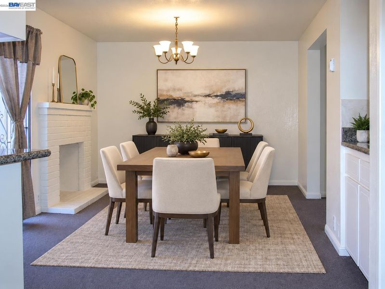
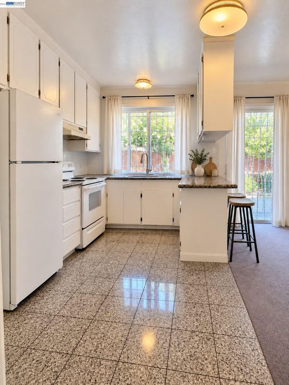
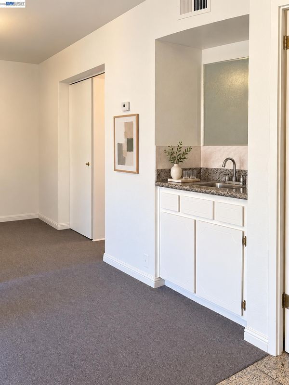
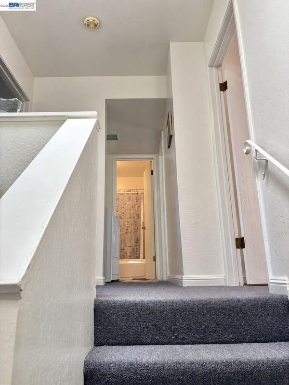
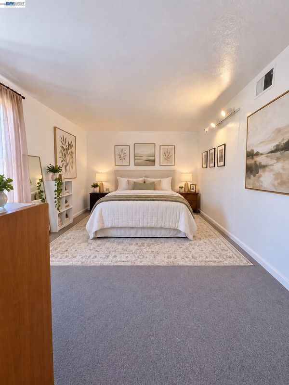
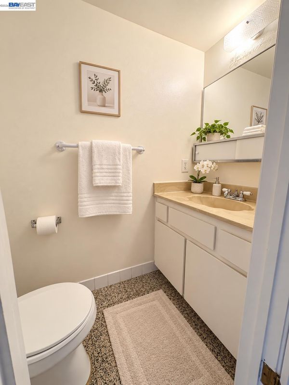
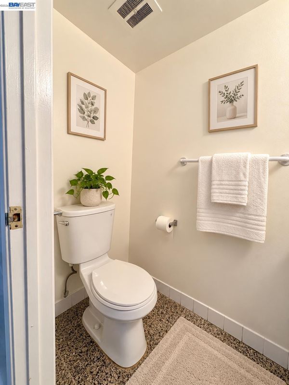
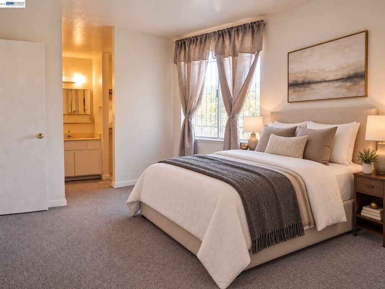
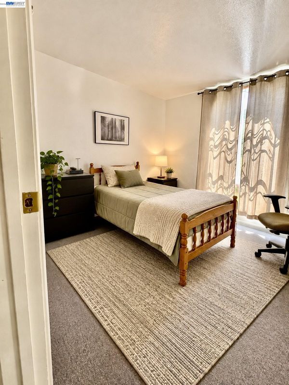
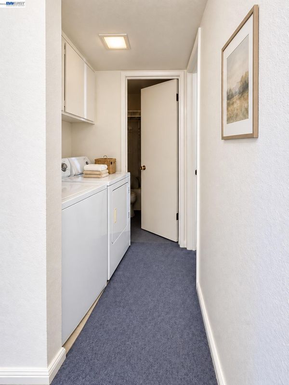
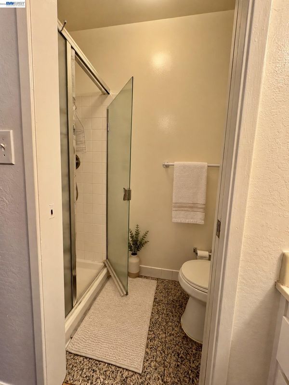
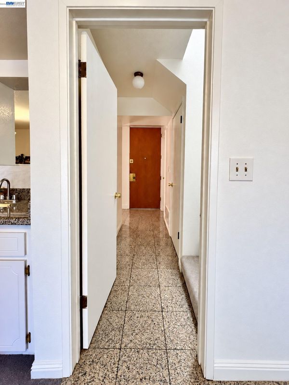
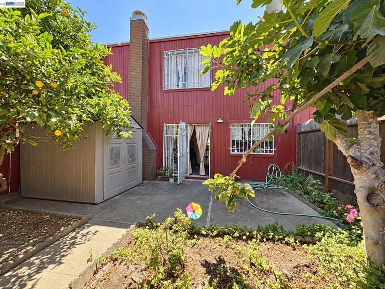
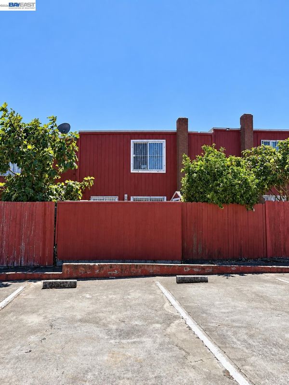
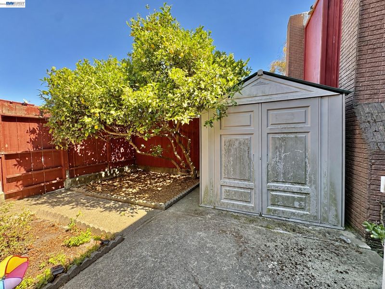
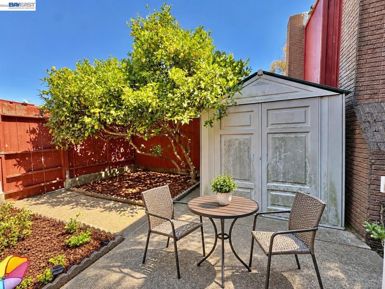
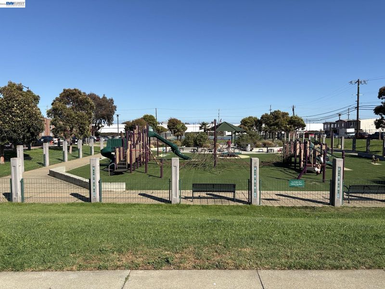
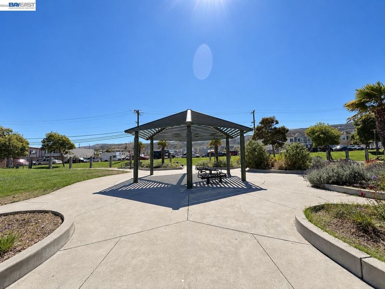
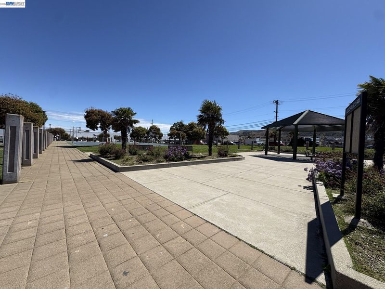
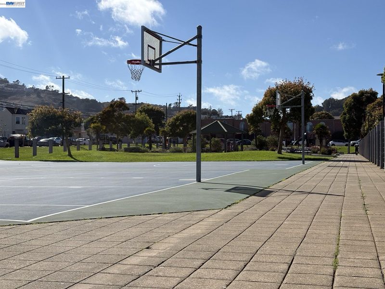
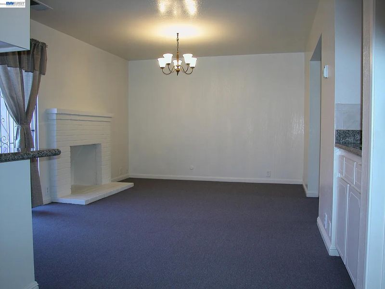
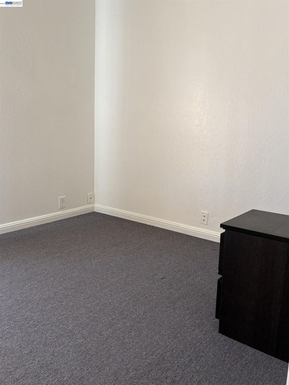
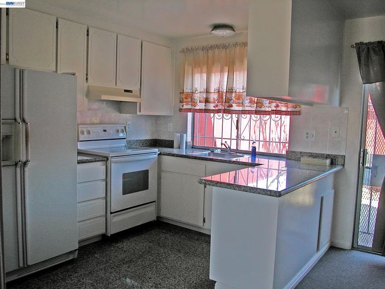
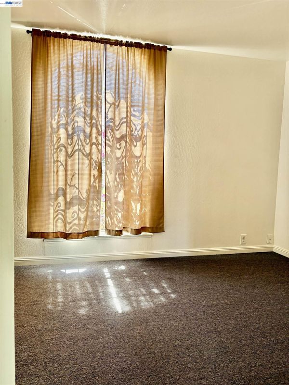
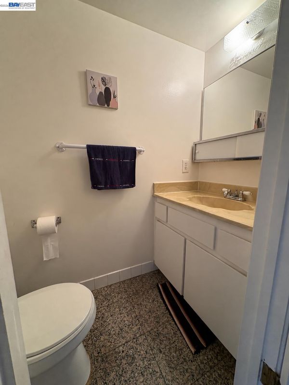
Welcome to this Exceptional Eichler-developed townhome in Geneva Terrace, located in San Francisco’s Visitation Valley neighborhood. Offering 3 bedrooms, 2.5 bathrooms, and approximately 1,400 square feet, this spacious two-story residence is filled with potential. The inviting interior features generous living spaces, a cozy wood-burning fireplace, abundant closets, and excellent storage. The dining room includes a built-in wet bar with a sink, granite countertop, tiled backsplash, and cabinetry. Distinctive arched windows with decorative ironwork add architectural character, while the two-level floor plan provides comfortable separation between the living and sleeping areas. Step outside to a private backyard ideal for dining, gardening, play, or creating a relaxing urban retreat. A storage shed, one reserved parking space, ample street parking, and low monthly HOA dues add convenience and value. Ideally situated directly across from Kelloch-Velasco Mini Park with a playground, basketball court, and recreational space. The home also offers convenient access to Highways 101 and 280, Muni, and Caltrain. With the feel of a single-family home, this is a rare opportunity to make a spacious San Francisco townhome your own. Don’t miss it! Some images have been virtually staged or digitally altered. Select photographs were taken before the current tenant’s occupancy and are provided to illustrate the home’s layout and potential. Furnishings and décor shown are for visualization purposes only and are not included in the sale.

- Current Status
- Active
- Original Price
- $950,000
- List Price
- $950,000
- On Market Date
- Sep 11, 2026
- Property Type
- Townhouse
- D/N/S
- Visitation Vall.
- Zip Code
- 94134
- MLS ID
- 41147900
- APN
- 6362 025
- Year Built
- 1970
- Stories in Building
- 2
- Possession
- Close Of Escrow, Negotiable, Subject To Tenant Rights
- Data Source
- MAXEBRDI
- Origin MLS System
- BAY EAST
Our Lady Of The Visitacion Elementary School
Private K-8 Elementary, Religious, Coed
Students: 258 Distance: 0.2mi
Bayshore Elementary School
Public K-8 Elementary
Students: 380 Distance: 0.3mi
Visitacion Valley Elementary School
Public K-5 Elementary
Students: 338 Distance: 0.3mi
Mt. Vernon Christian Academy
Private K-8 Religious, Nonprofit
Students: NA Distance: 0.3mi
Visitacion Valley Middle School
Public 6-8 Middle
Students: 375 Distance: 0.4mi
El Dorado Elementary School
Public K-5 Elementary
Students: 169 Distance: 0.8mi
- Bed
- 3
- Bath
- 2.5 (2/1)
- Parking
- 0
- Space Per Unit - 1, Parking Lot
- SQ FT
- 1,400
- SQ FT Source
- Public Records
- Lot SQ FT
- 1,600.0
- Lot Acres
- 0.03 Acres
- Pool Info
- None
- Kitchen
- Electric Range, Refrigerator, Dryer, Washer, Gas Water Heater, Breakfast Bar, Electric Range/Cooktop
- Cooling
- Central Air, Other
- Disclosures
- Other - Call/See Agent
- Entry Level
- 1
- Exterior Details
- Unit Faces Street, Back Yard, Landscape Front, Low Maintenance, Storage Area, Yard Space
- Flooring
- Tile, Carpet
- Foundation
- Fire Place
- Wood Burning
- Heating
- Forced Air, Central
- Laundry
- Dryer, Washer, In Unit
- Main Level
- 0.5 Bath, Main Entry
- Views
- Park/Greenbelt
- Possession
- Close Of Escrow, Negotiable, Subject To Tenant Rights
- Architectural Style
- Contemporary
- Non-Master Bathroom Includes
- Shower Over Tub
- Construction Status
- Existing
- Additional Miscellaneous Features
- Unit Faces Street, Back Yard, Landscape Front, Low Maintenance, Storage Area, Yard Space
- Location
- Back Yard
- Roof
- Unknown
- Water and Sewer
- Public
- Fee
- $173
MLS and other Information regarding properties for sale as shown in Theo have been obtained from various sources such as sellers, public records, agents and other third parties. This information may relate to the condition of the property, permitted or unpermitted uses, zoning, square footage, lot size/acreage or other matters affecting value or desirability. Unless otherwise indicated in writing, neither brokers, agents nor Theo have verified, or will verify, such information. If any such information is important to buyer in determining whether to buy, the price to pay or intended use of the property, buyer is urged to conduct their own investigation with qualified professionals, satisfy themselves with respect to that information, and to rely solely on the results of that investigation.
School data provided by GreatSchools. School service boundaries are intended to be used as reference only. To verify enrollment eligibility for a property, contact the school directly.