

$1,695,000
2,277
SQ FT
$744
SQ/FT
50 Oakcrest Court
@ Stonecrest Drive - Napa

- 3 Bed
- 2.5 (2/1) Bath
- 4 Park
- 2,277 sqft
- Napa
-

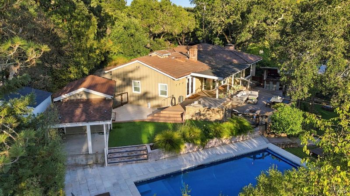
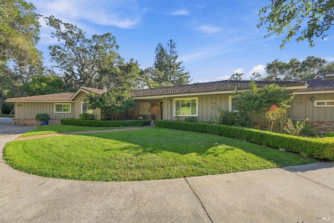
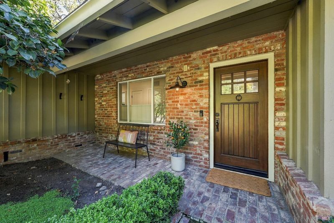
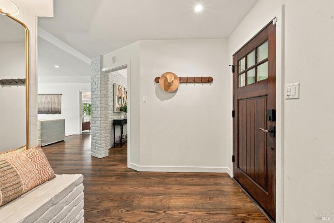
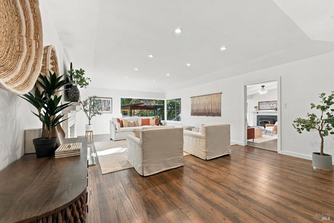
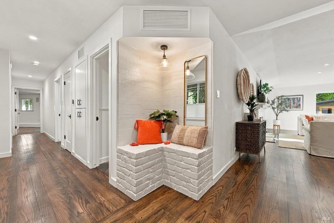
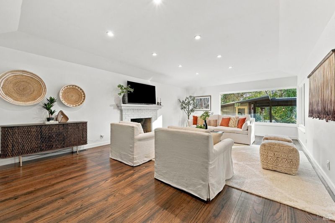
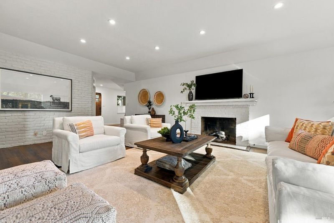
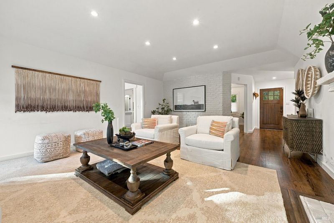
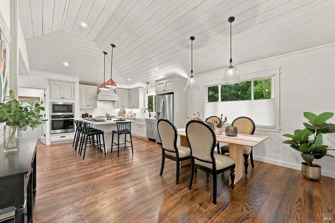
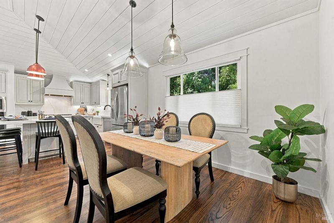
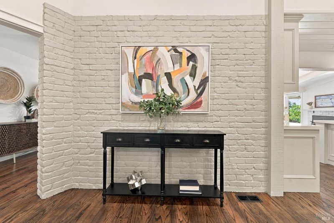
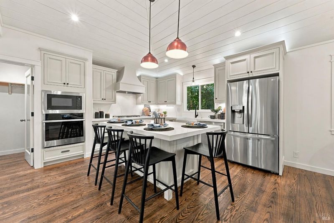
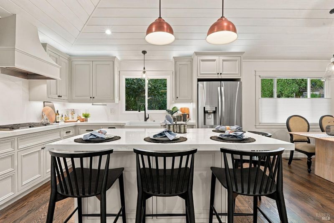
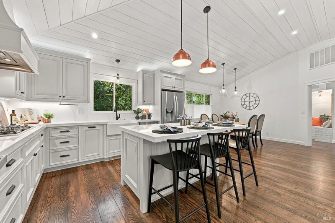
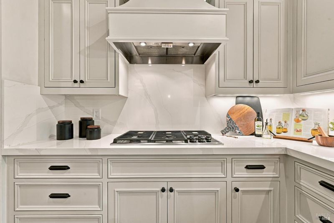
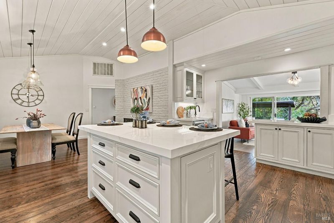
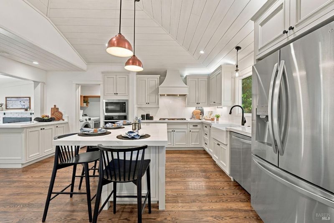
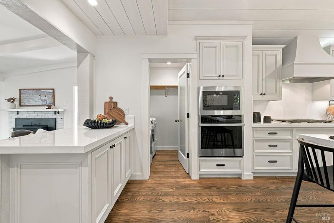
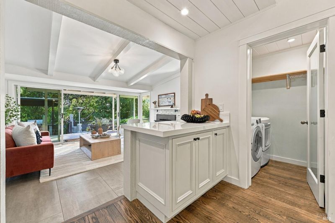
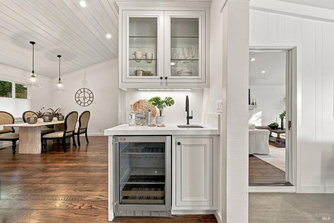
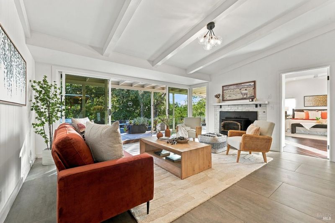
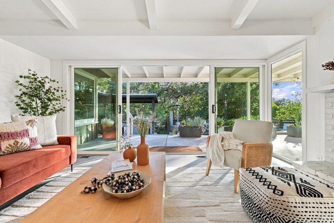
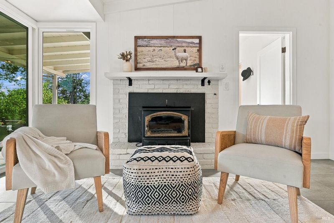
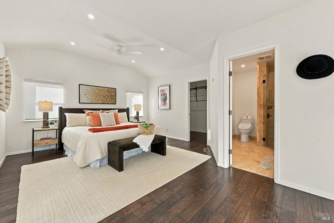
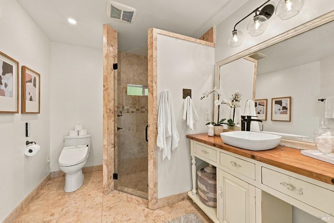
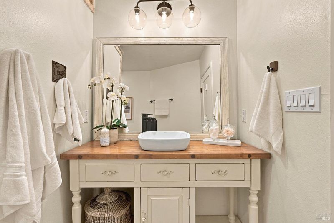
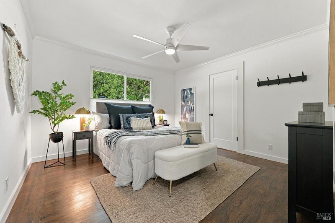
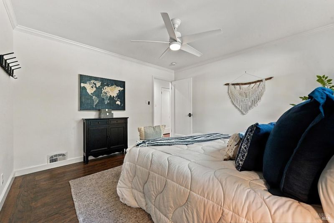
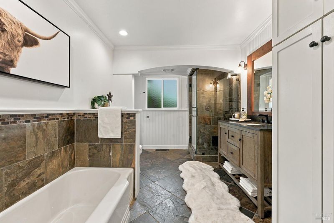
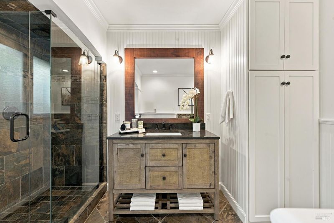
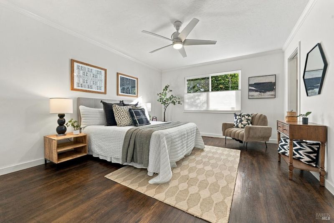
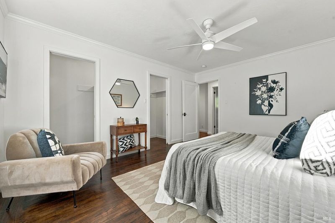
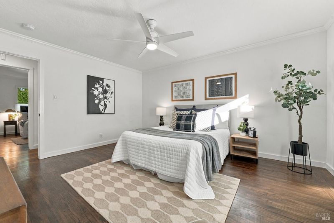
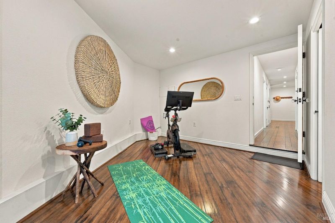
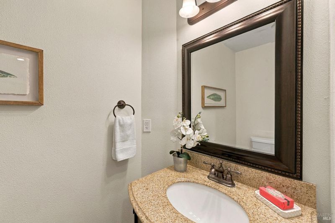
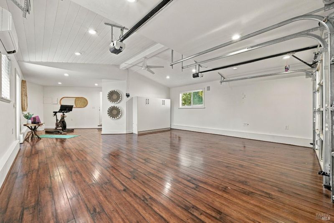
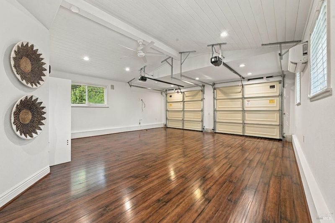
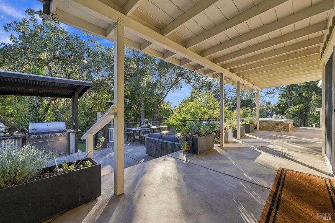
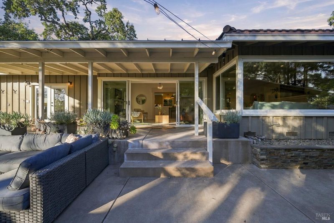
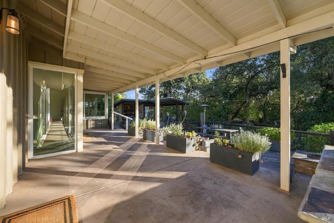
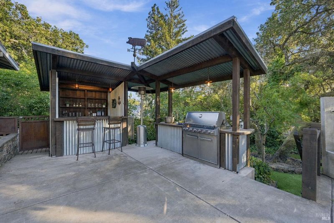
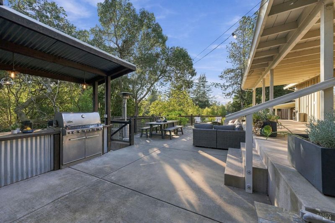
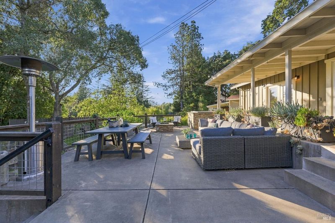
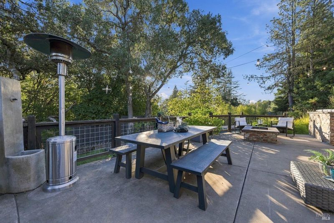
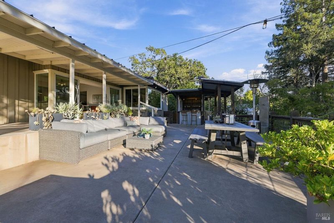
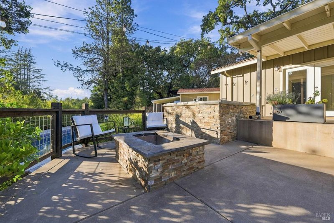
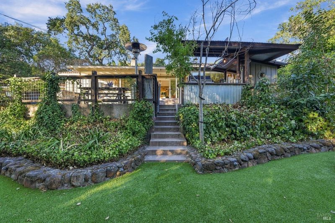
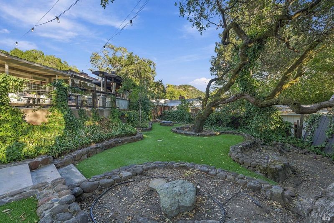
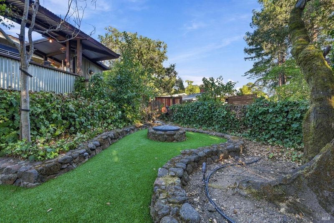
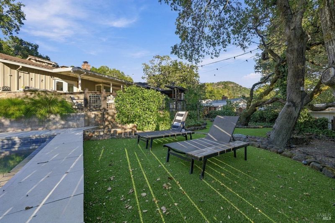
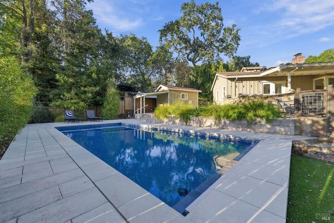
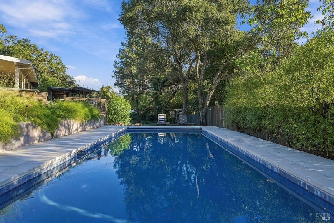
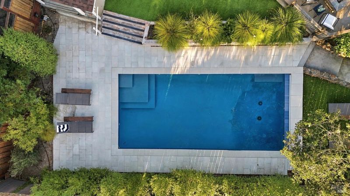
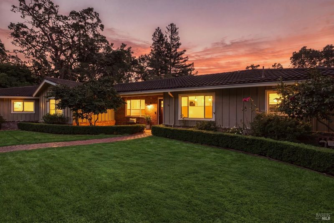
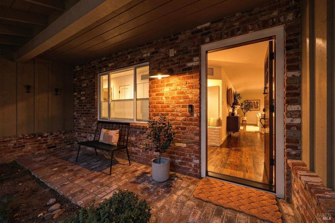
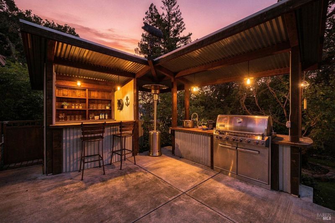
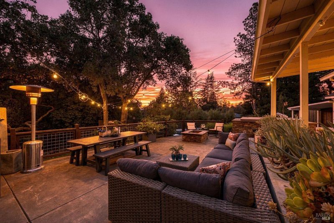
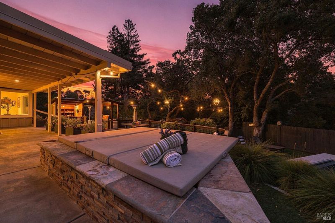
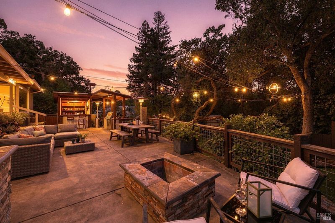
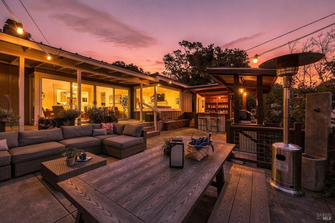
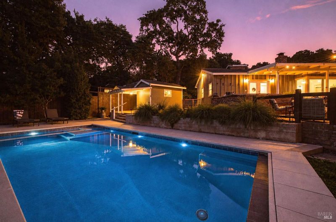
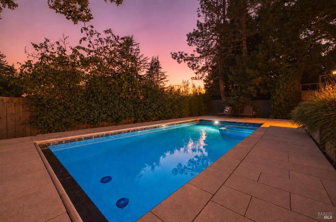
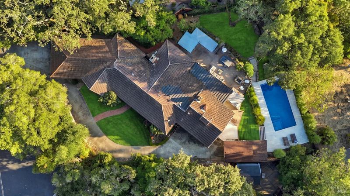
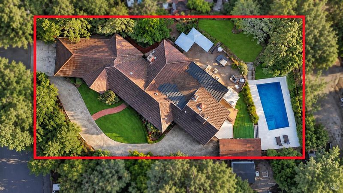
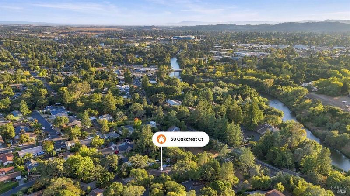
Set in the prestigious Stonecrest neighborhood just off the famous Silverado Trail, this sprawling Mid Century Ranch Style home offers a blend of modern comfort and indoor-outdoor living, making for a perfect Napa Valley lifestyle. This tastefully updated and thoughtfully designed mid-century ranch-style home is ideal for both everyday living and effortless entertaining, with a seamless connection to its lovely outdoor surroundings. The showcase backyard is a private resort-style retreat with a classic pool, professional landscaping, and multiple spaces to entertain and lounge. Whether hosting summer gatherings or relaxing poolside, the setting is distinctly Napa. Ideally located just minutes from downtown Napa, Oxbow Public Market, renowned restaurants, tasting rooms, shopping, and nearby wineries, this home delivers the best of Napa Valley living with style, privacy, and convenience.

- Days on Market
- 1 day
- Current Status
- Active
- Original Price
- List Price
- $1,695,000
- On Market Date
- Sep 14, 2026
- Property Type
- Single Family Residence
- Area
- Napa
- Zip Code
- 94558
- MLS ID
- 326078456
- APN
- 052071009000
- Year Built
- 1955
- Stories in Building
- 1
- Possession
- Close Of Escrow
- Data Source
- BAREIS
- Origin MLS System
Alta Heights Elementary School
Public K-5 Elementary
Students: 295 Distance: 0.9mi
Mcpherson Elementary School
Public K-5 Elementary
Students: 428 Distance: 1.0mi
New Technology High School
Public 9-12 Alternative, Coed
Students: 417 Distance: 1.0mi
The Oxbow School
Private 11-12 Coed
Students: 78 Distance: 1.0mi
St. John The Baptist Catholic
Private K-8 Elementary, Religious, Coed
Students: 147 Distance: 1.1mi
Harvest Christian Academy
Private 1-12
Students: 91 Distance: 1.2mi
- Bed
- 3
- Bath
- 2.5 (2/1)
- Parking
- 4
- Attached
- SQ FT
- 2,277
- SQ FT Source
- Assessor Auto-Fill
- Lot SQ FT
- 13,517.0
- Lot Acres
- 0.3103 Acres
- Pool Info
- Built-In
- Kitchen
- Kitchen Island, Slab Counter
- Cooling
- Central Air
- Disclosures
- Standard
- Flooring
- Wood
- Fire Place
- Brick
- Heating
- Central
- Laundry
- Inside Room
- Main Level
- Bedroom(s), Dining Room, Family Room, Full Bath(s), Garage, Kitchen, Living Room, Primary Bedroom, Street Entrance
- Possession
- Close Of Escrow
- Basement
- None
- Fee
- $0
MLS and other Information regarding properties for sale as shown in Theo have been obtained from various sources such as sellers, public records, agents and other third parties. This information may relate to the condition of the property, permitted or unpermitted uses, zoning, square footage, lot size/acreage or other matters affecting value or desirability. Unless otherwise indicated in writing, neither brokers, agents nor Theo have verified, or will verify, such information. If any such information is important to buyer in determining whether to buy, the price to pay or intended use of the property, buyer is urged to conduct their own investigation with qualified professionals, satisfy themselves with respect to that information, and to rely solely on the results of that investigation.
School data provided by GreatSchools. School service boundaries are intended to be used as reference only. To verify enrollment eligibility for a property, contact the school directly.