

$1,298,000
1,050
SQ FT
$1,236
SQ/FT
1910 Harding Avenue
@ St. Francis Street - 334 - High School Acres Etc., Redwood City

- 2 Bed
- 1 Bath
- 1 Park
- 1,050 sqft
- REDWOOD CITY
-

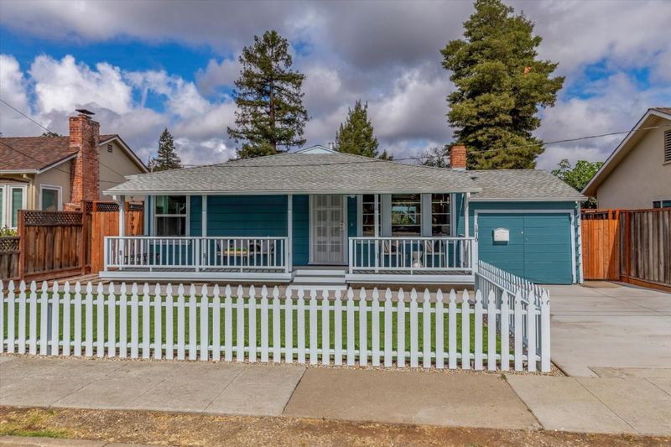
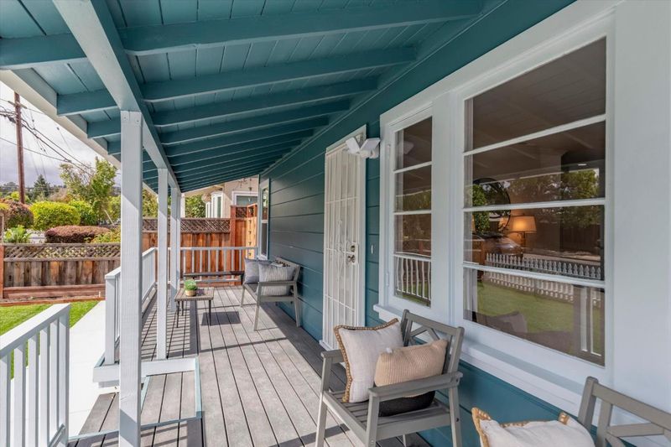
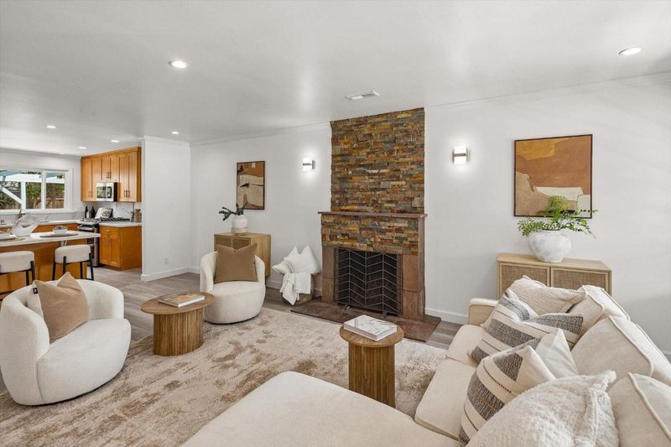
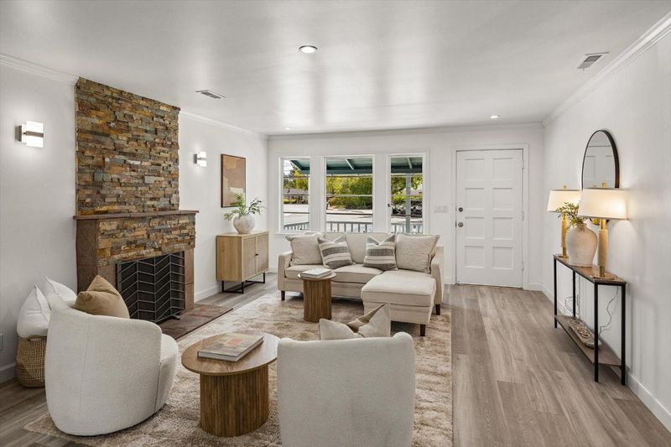
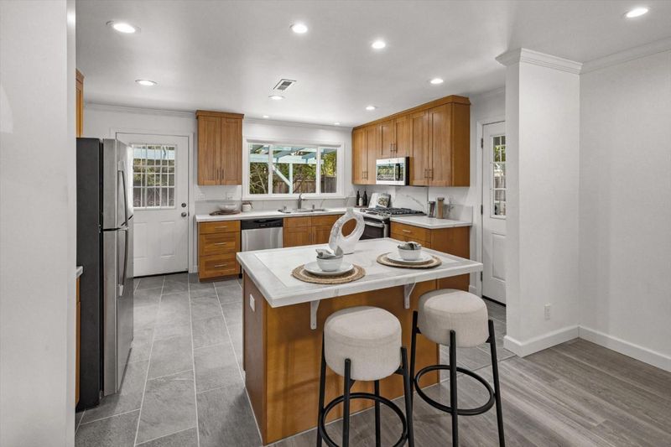
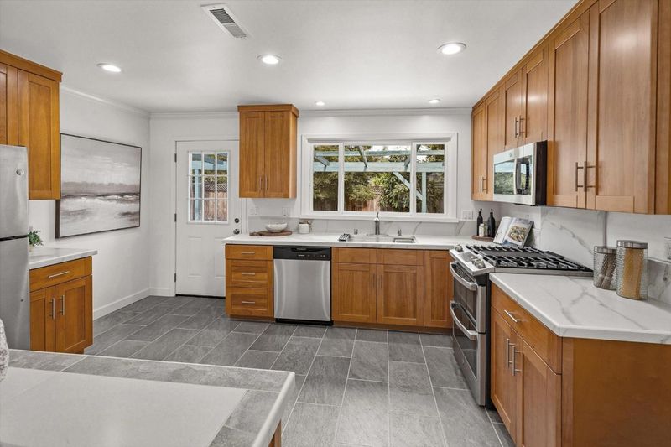
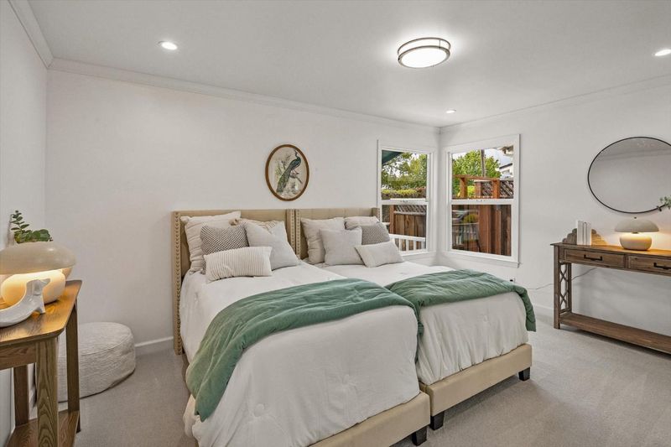
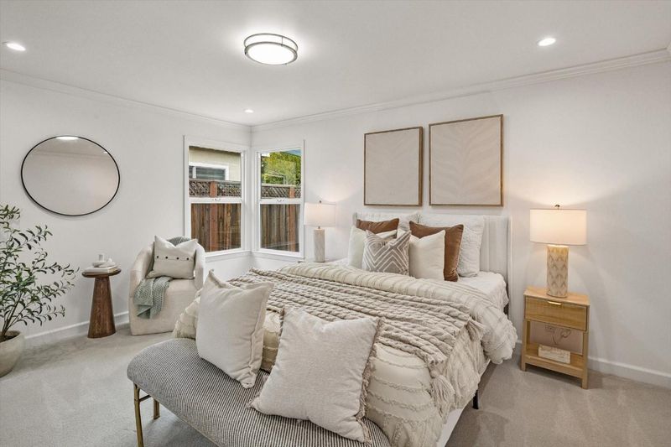
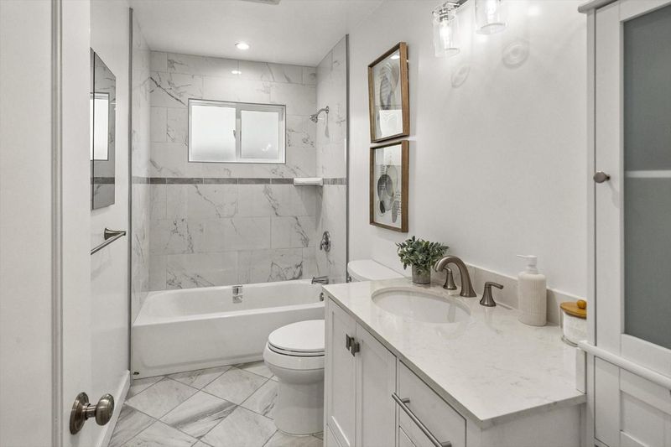
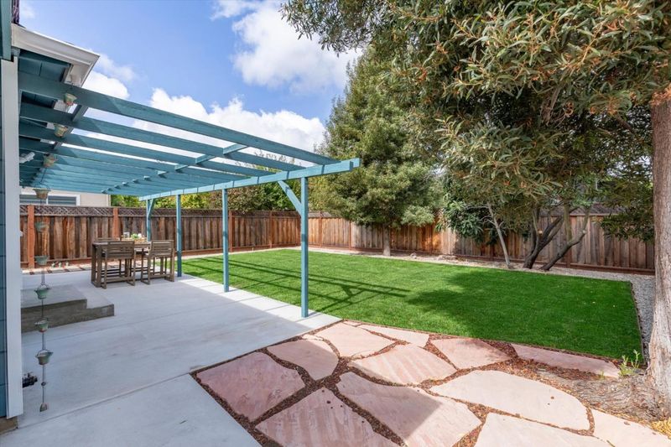
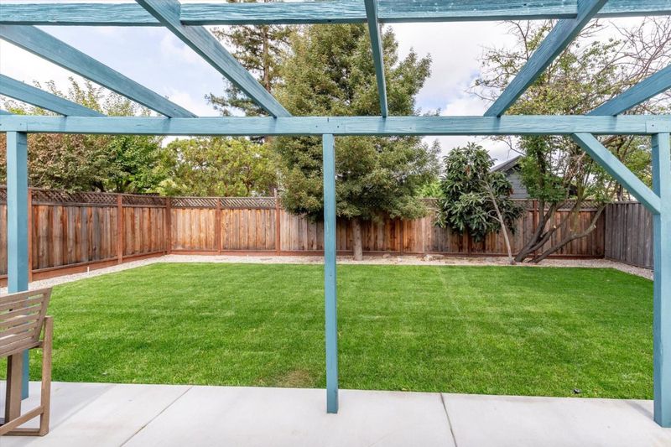
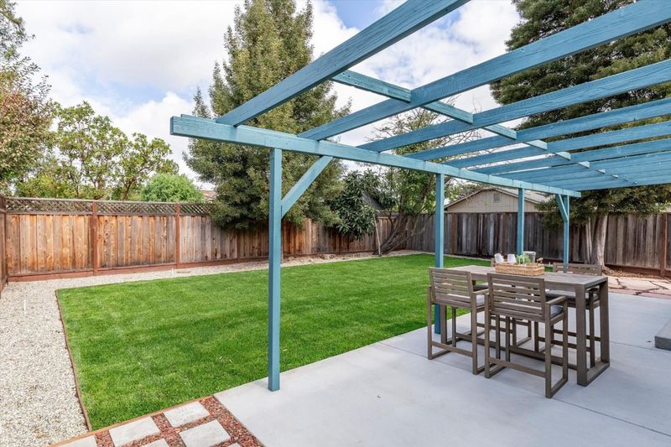
Discover this charming home on a quiet, tree-lined street in one of Redwood City's nicest neighborhoods! The deep front porch opens to a warm and welcoming haven whose capacious open floor plan is bathed in natural light. Fully remodeled, with permits, almost every surface is new: gleaming hardwood floors, LED lighting throughout, double-pane windows, a beautifully appointed kitchen with quartz counters, new stainless steel appliances, and patio access, and a remodeled bath with quality finishes. The wood-burning fireplace anchors a warm, inviting living room. The bedrooms are large and comfortable. A convenient side porch right off the kitchen houses the laundry. The professionally landscaped yard, with its generous, pergola-shaded patio, offers a serene private retreat. The ample, 100 foot deep(!), lot offers exciting potential. Discuss with the City the possibilities: expand or perhaps add an ADU for extended family, rental income, or as a home office retreat. Stroll to Stafford Park. Minutes to Red Morton Park and Downtown Redwood City's vibrant restaurants, Fox Theatre, and farmers market, Caltrain, and Hwys 101 & 280. Clifford School (K-8) and Sequoia High.

- Days on Market
- 15 days
- Current Status
- Active
- Original Price
- $1,298,000
- List Price
- $1,298,000
- On Market Date
- Sep 7, 2026
- Property Type
- Single Family Home
- Area
- 334 - High School Acres Etc.
- Zip Code
- 94062
- MLS ID
- ML82060280
- APN
- 058-122-040
- Year Built
- 1947
- Stories in Building
- 1
- Possession
- COE
- Data Source
- MLSL
- Origin MLS System
- MLSListings, Inc.
Sequoia Preschool & Kindergarten
Private K Religious, Nonprofit
Students: NA Distance: 0.0mi
John Gill Elementary School
Public K-5 Elementary, Yr Round
Students: 275 Distance: 0.4mi
Roosevelt Elementary School
Public K-8 Special Education Program, Elementary, Yr Round
Students: 555 Distance: 0.5mi
Redeemer Lutheran School
Private K-8 Elementary, Religious, Coed
Students: 208 Distance: 0.7mi
West Bay Christian Academy
Private K-8 Religious, Coed
Students: 102 Distance: 0.7mi
Our Lady Of Mt. Carmel
Private PK-8 Elementary, Religious, Core Knowledge
Students: 301 Distance: 0.7mi
- Bed
- 2
- Bath
- 1
- Full on Ground Floor, Shower and Tub, Solid Surface
- Parking
- 1
- Attached Garage
- SQ FT
- 1,050
- SQ FT Source
- Unavailable
- Lot SQ FT
- 5,000.0
- Lot Acres
- 0.114784 Acres
- Kitchen
- Countertop - Quartz, Dishwasher, Garbage Disposal, Microwave, Oven Range - Gas, Refrigerator
- Cooling
- Central AC, Window / Wall Unit
- Dining Room
- Breakfast Bar, Dining "L", Eat in Kitchen
- Disclosures
- NHDS Report
- Family Room
- Separate Family Room
- Foundation
- Concrete Perimeter
- Fire Place
- Living Room, Wood Burning
- Heating
- Central Forced Air - Gas
- Laundry
- Gas Hookup
- Possession
- COE
- Architectural Style
- Bungalow
- Fee
- Unavailable
MLS and other Information regarding properties for sale as shown in Theo have been obtained from various sources such as sellers, public records, agents and other third parties. This information may relate to the condition of the property, permitted or unpermitted uses, zoning, square footage, lot size/acreage or other matters affecting value or desirability. Unless otherwise indicated in writing, neither brokers, agents nor Theo have verified, or will verify, such information. If any such information is important to buyer in determining whether to buy, the price to pay or intended use of the property, buyer is urged to conduct their own investigation with qualified professionals, satisfy themselves with respect to that information, and to rely solely on the results of that investigation.
School data provided by GreatSchools. School service boundaries are intended to be used as reference only. To verify enrollment eligibility for a property, contact the school directly.