

$745,000
2,432
SQ FT
$306
SQ/FT
3694 OTTER BROOK LOOP
@ Lakeshore Cir-Otter - Lake Shore, Discovery Bay

- 4 Bed
- 3 Bath
- 3 Park
- 2,432 sqft
- Discovery Bay
-

-
Sat Sep 19, 12:00 pm - 3:30 pm
Come and enjoy light refreshments and see what the Lakeshore Resort Style living is all about.
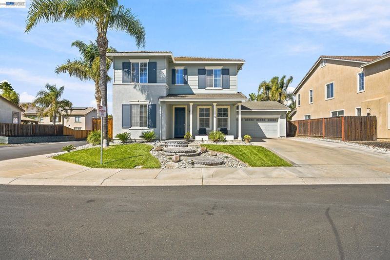
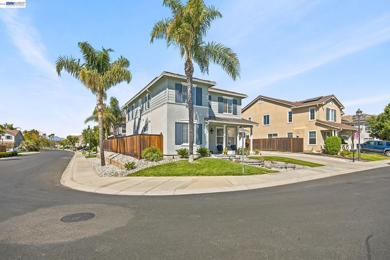
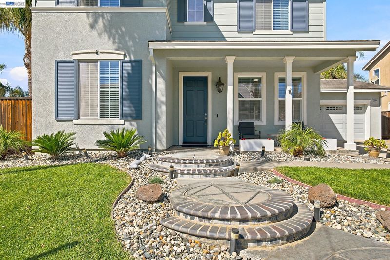
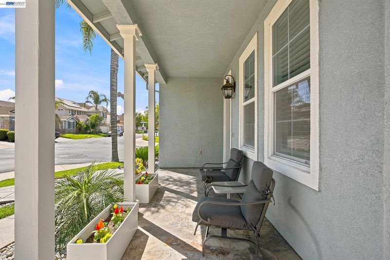
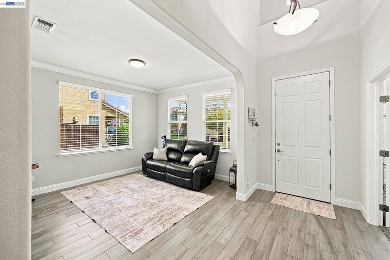
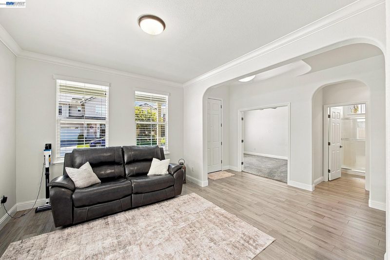
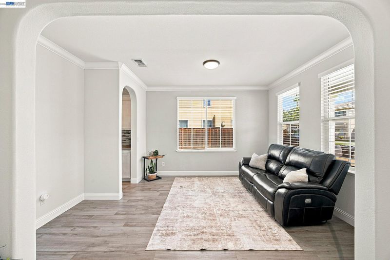
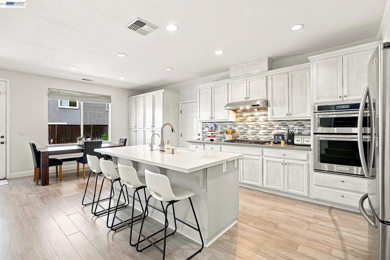
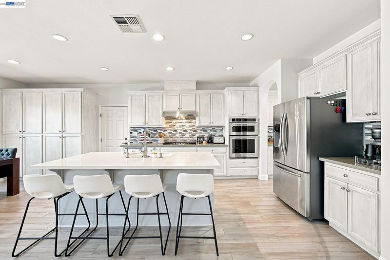
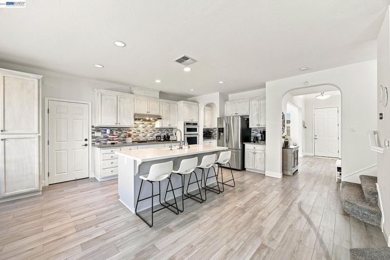
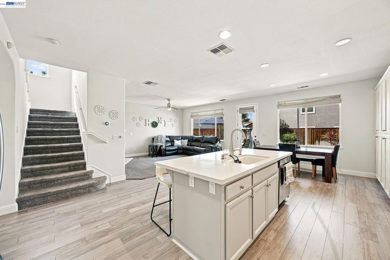
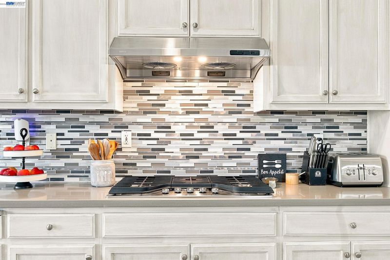
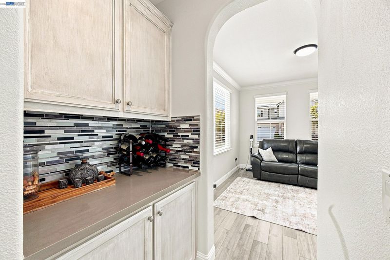
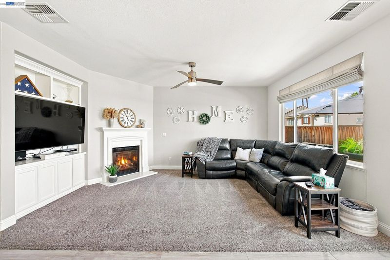
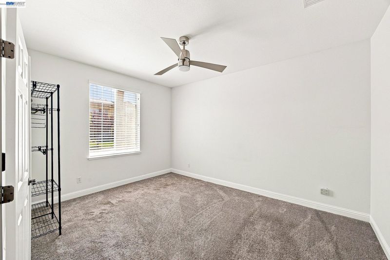
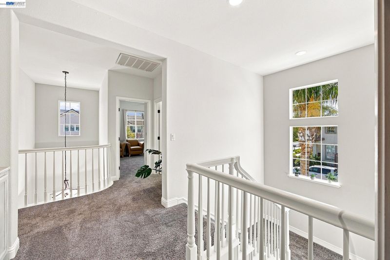
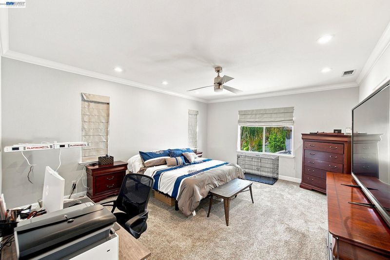
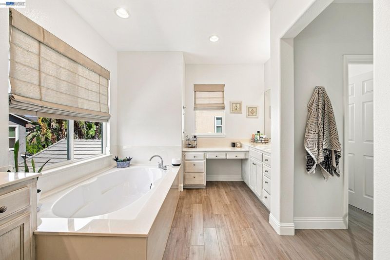
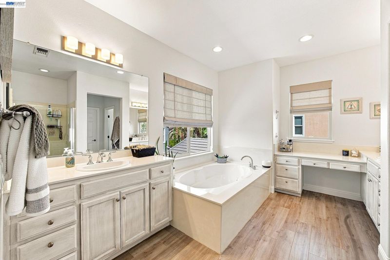
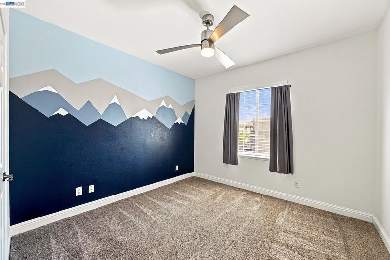
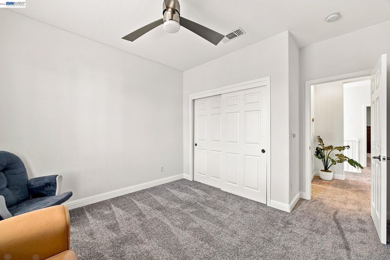
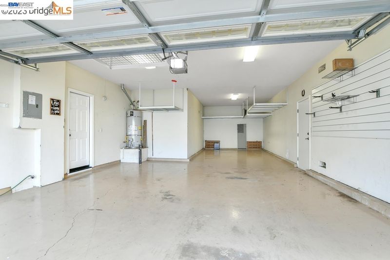
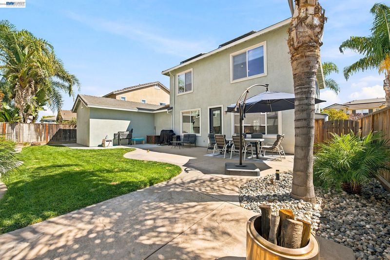
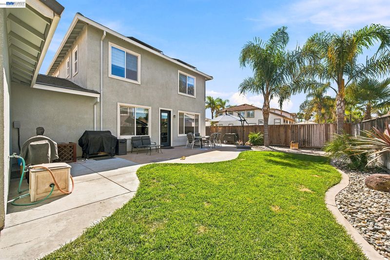
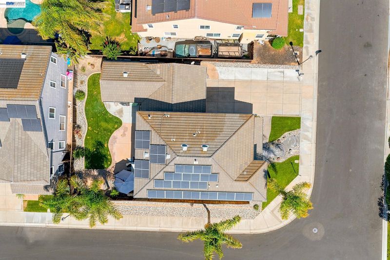
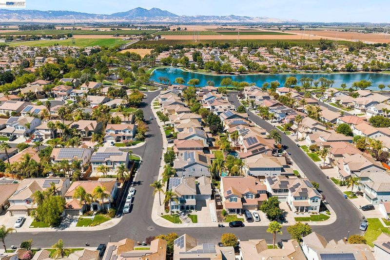
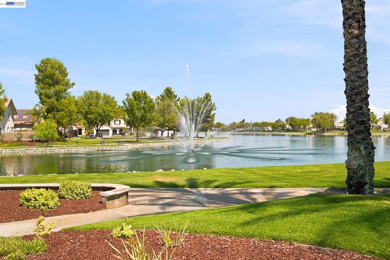
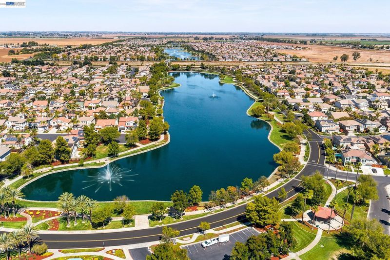
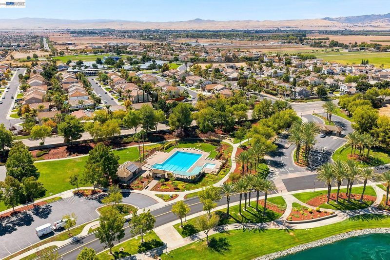
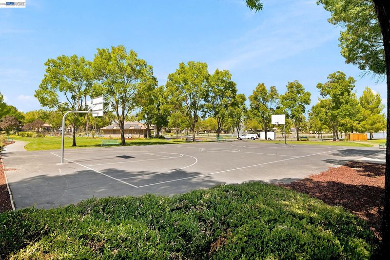
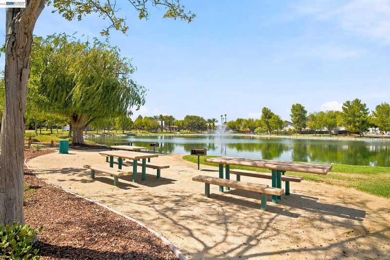
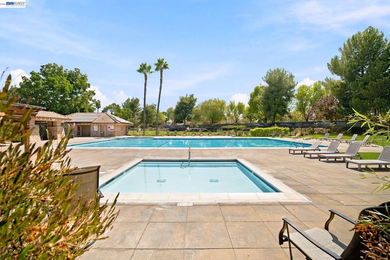
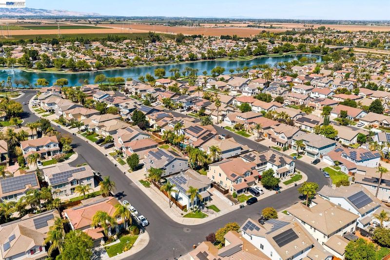
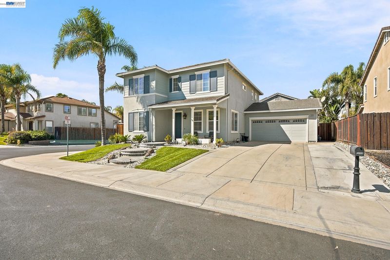
Welcome to this beautiful Lakeshore home in Discovery Bay. This stunning home offers the perfect blend of comfort, style, and resort-style living. Step inside to a beautiful updated kitchen featuring quartz countertops, tile backsplash, and stainless steel appliances, complemented by updated flooring downstairs and carpeting. The thoughtful design floor plan includes a bedroom/den and a full bath downstairs, perfect for guests or multigenerational living. Upstairs, you'll find two additional bedrooms, a convenient laundry room, and a spacious primary suite featuring a relaxing soaking tub and large walk-in closet. Solar panels add energy efficiency, while the expansive lot features custom landscaping and a large driveway leading into an impressive three-car tandem garage, providing plenty of parking and storage. Located in the desirable Lakeshore Community, residents enjoy an array of amenities, includes walking trails, picturesque lakes, basketball courts, a community pool/spa, gated access and security. Minutes from Highway 4 and close to the Antioch Bart Station. Whether you are looking for a beautiful place to call home or a community filled with outdoor recreation and amenities, this Discovery Bay home is the one you won't want to miss! Come take a look-you may have just found your next home!

- Current Status
- Active
- Original Price
- $745,000
- List Price
- $745,000
- On Market Date
- Sep 11, 2026
- Property Type
- Detached
- D/N/S
- Lake Shore
- Zip Code
- 94505
- MLS ID
- 41148063
- APN
- 0114300684
- Year Built
- 2002
- Stories in Building
- 2
- Possession
- Close Of Escrow
- Data Source
- MAXEBRDI
- Origin MLS System
- BAY EAST
Timber Point Elementary School
Public K-5 Elementary
Students: 488 Distance: 0.4mi
All God's Children Christian School
Private PK-5 Coed
Students: 142 Distance: 1.1mi
Discovery Bay Elementary School
Public K-5 Elementary, Coed
Students: 418 Distance: 1.3mi
Old River Elementary
Public K-5
Students: 268 Distance: 1.6mi
Vista Oaks Charter
Charter K-12
Students: 802 Distance: 2.7mi
Excelsior Middle School
Public 6-8 Middle
Students: 569 Distance: 2.7mi
- Bed
- 4
- Bath
- 3
- Parking
- 3
- Attached, Tandem, Garage Door Opener
- SQ FT
- 2,432
- SQ FT Source
- Assessor Agent-Fill
- Lot SQ FT
- 6,730.0
- Lot Acres
- 0.16 Acres
- Pool Info
- See Remarks, Community
- Kitchen
- Dishwasher, Gas Range, Plumbed For Ice Maker, Microwave, Oven, Refrigerator, Dryer, Washer, Water Filter System, Gas Water Heater, Water Softener, Breakfast Bar, Breakfast Nook, Counter - Solid Surface, Stone Counters, Eat-in Kitchen, Disposal, Gas Range/Cooktop, Ice Maker Hookup, Kitchen Island, Oven Built-in, Updated Kitchen
- Cooling
- Ceiling Fan(s), Central Air
- Disclosures
- Nat Hazard Disclosure, Disclosure Package Avail
- Entry Level
- Exterior Details
- Garden, Back Yard, Front Yard, Garden/Play, Storage, Landscape Back, Landscape Front, Low Maintenance
- Flooring
- Laminate, Tile, Carpet
- Foundation
- Fire Place
- Family Room, Gas Starter
- Heating
- Forced Air
- Laundry
- 220 Volt Outlet, Dryer, Laundry Room, Washer
- Upper Level
- 3 Bedrooms, 2 Baths, Primary Bedrm Suite - 1, Laundry Facility
- Main Level
- 1 Bedroom, 1 Bath, Main Entry
- Possession
- Close Of Escrow
- Architectural Style
- Craftsman
- Construction Status
- Existing
- Additional Miscellaneous Features
- Garden, Back Yard, Front Yard, Garden/Play, Storage, Landscape Back, Landscape Front, Low Maintenance
- Location
- Corner Lot, Premium Lot, Back Yard, Front Yard, Landscaped
- Roof
- Tile
- Water and Sewer
- Public
- Fee
- $265
MLS and other Information regarding properties for sale as shown in Theo have been obtained from various sources such as sellers, public records, agents and other third parties. This information may relate to the condition of the property, permitted or unpermitted uses, zoning, square footage, lot size/acreage or other matters affecting value or desirability. Unless otherwise indicated in writing, neither brokers, agents nor Theo have verified, or will verify, such information. If any such information is important to buyer in determining whether to buy, the price to pay or intended use of the property, buyer is urged to conduct their own investigation with qualified professionals, satisfy themselves with respect to that information, and to rely solely on the results of that investigation.
School data provided by GreatSchools. School service boundaries are intended to be used as reference only. To verify enrollment eligibility for a property, contact the school directly.