

$1,398,000
1,475
SQ FT
$948
SQ/FT
1214 Dahlia Loop
@ Campbell Ave - 8 - Santa Clara, San Jose

- 3 Bed
- 3 (2/1) Bath
- 2 Park
- 1,475 sqft
- SAN JOSE
-

-
Sun Sep 20, 1:30 pm - 4:00 pm
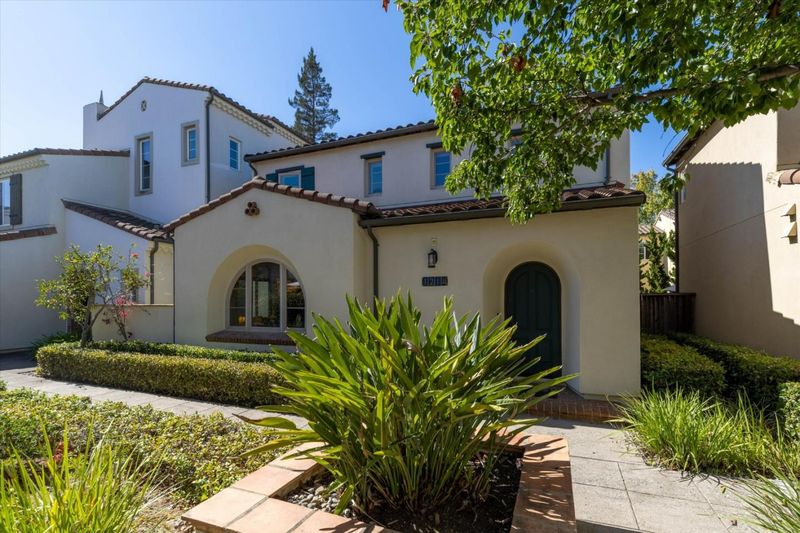
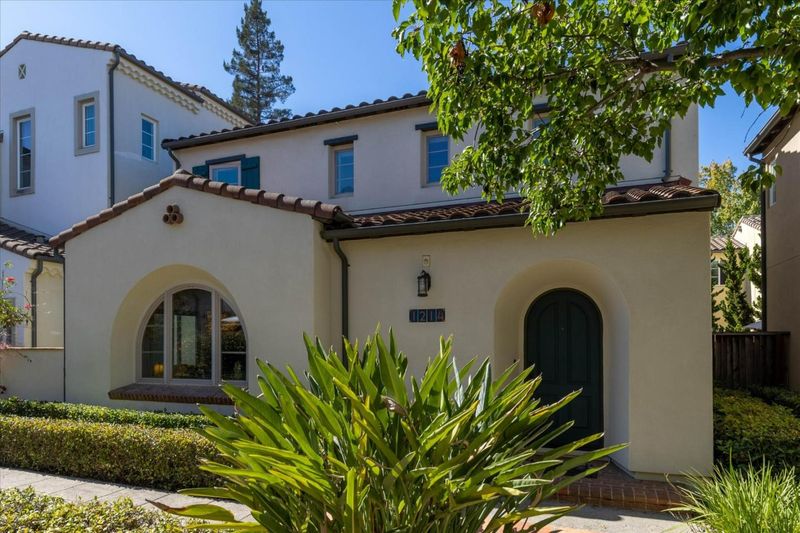
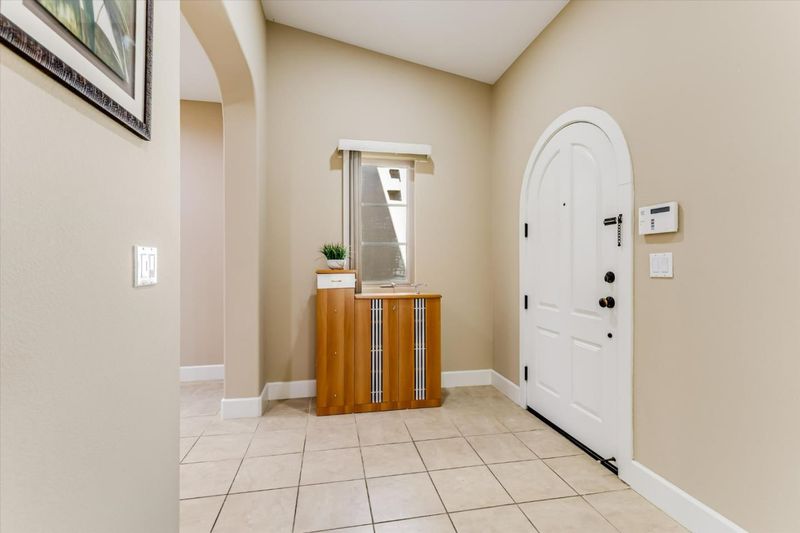
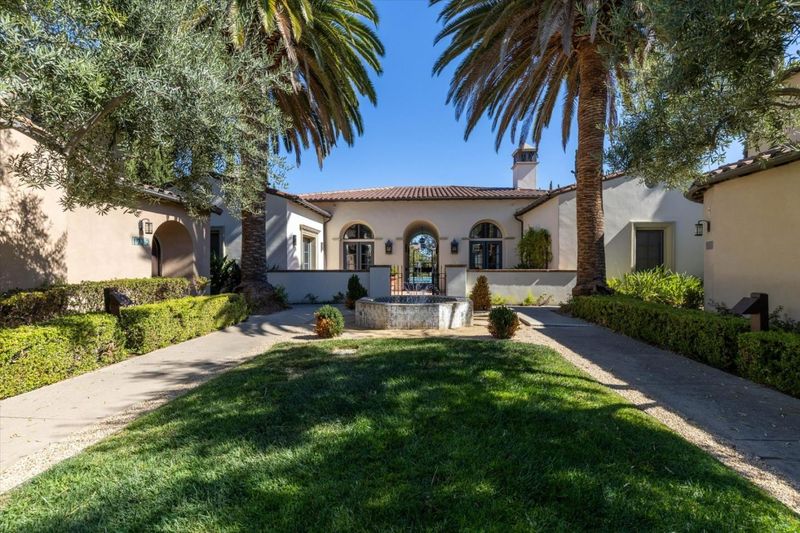
Spacious, beautiful 3 bedrooms, 2.5 baths Mediterranean family home closed by Santa Clara University.
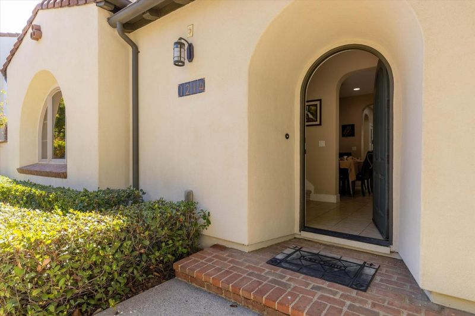
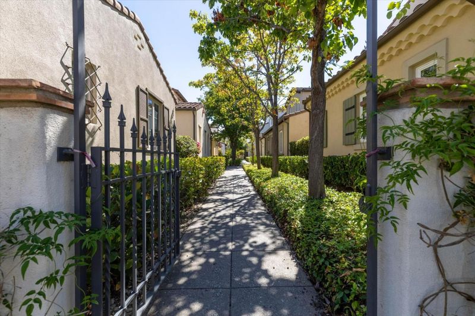
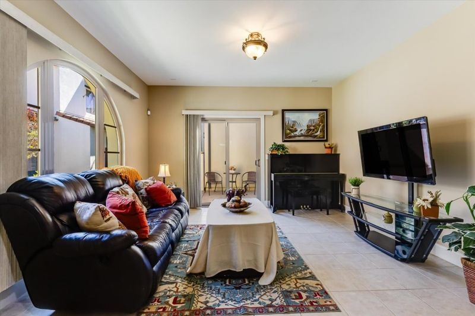
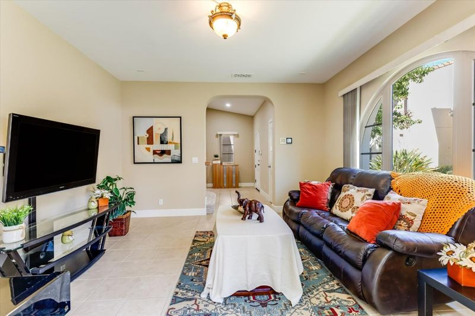
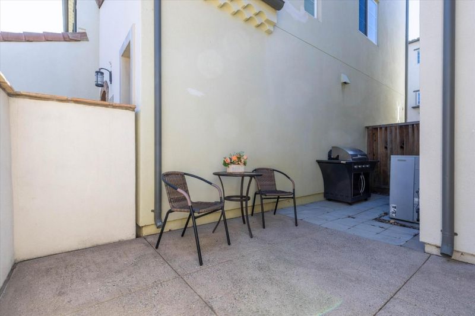
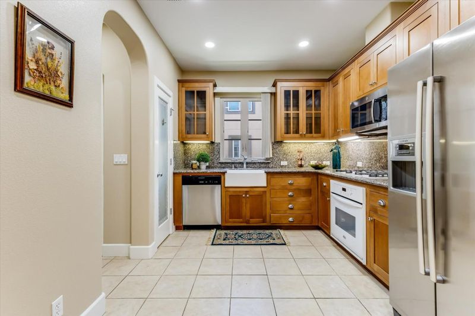
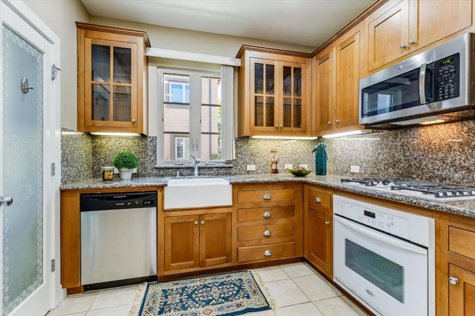
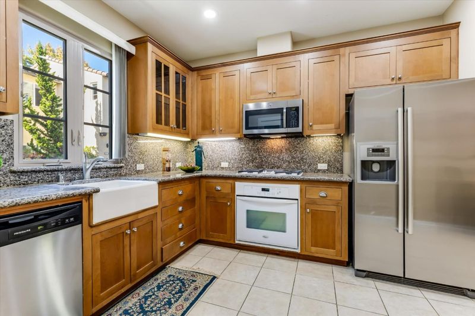
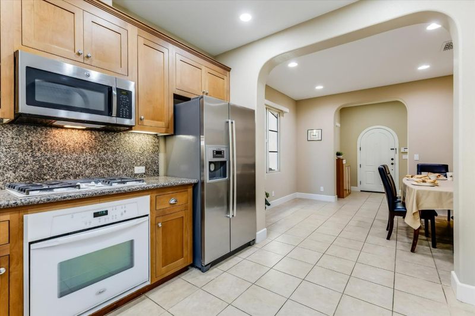
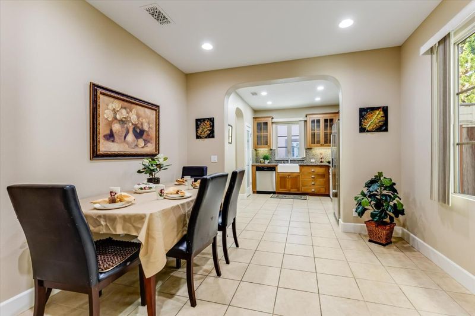
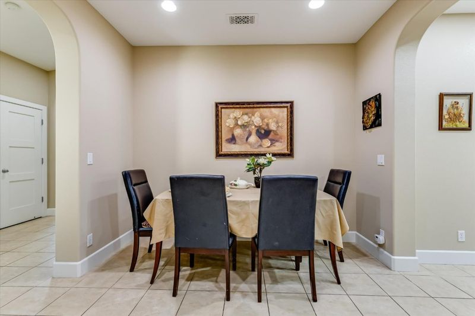
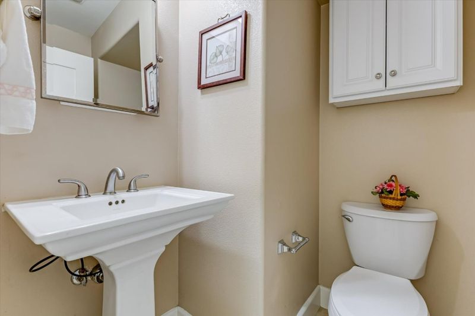
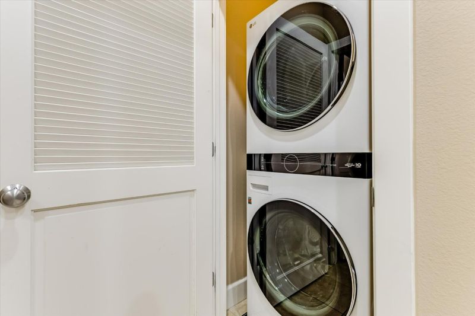
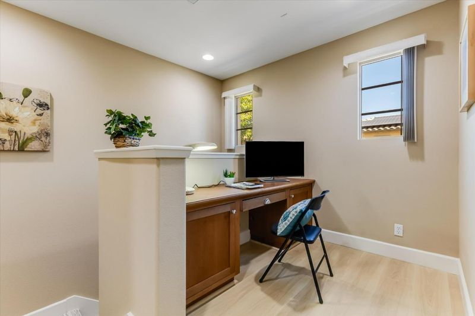
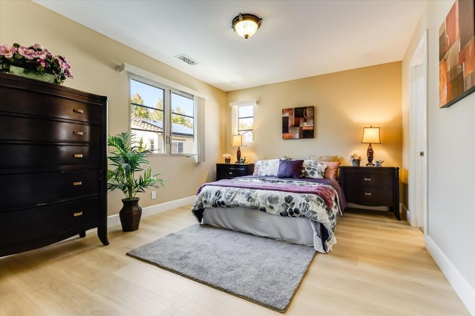
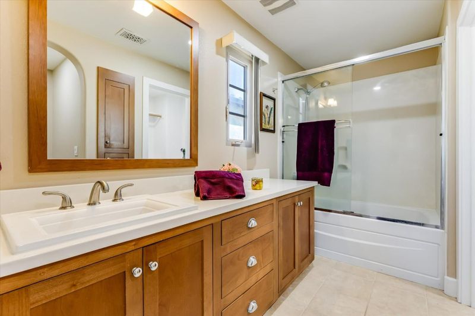
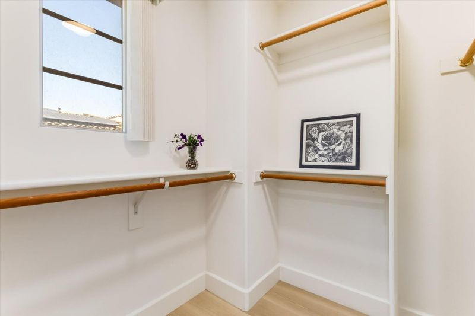
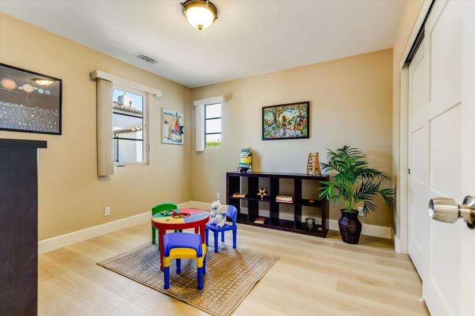
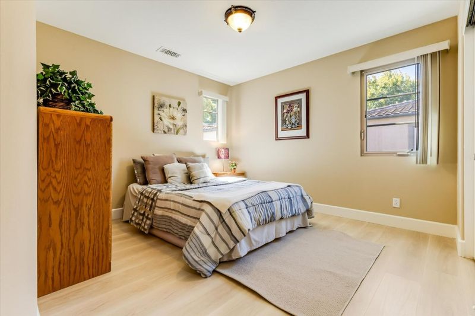
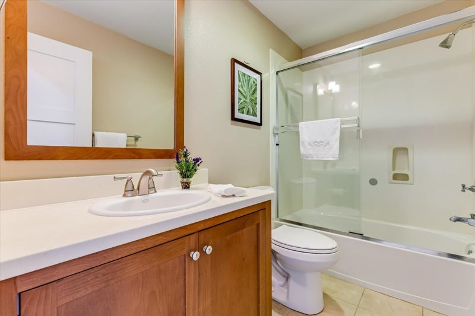
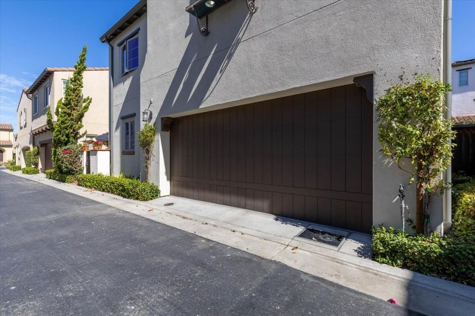
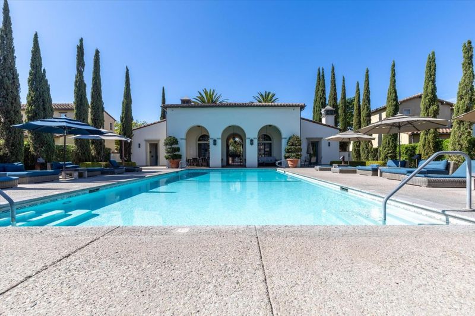
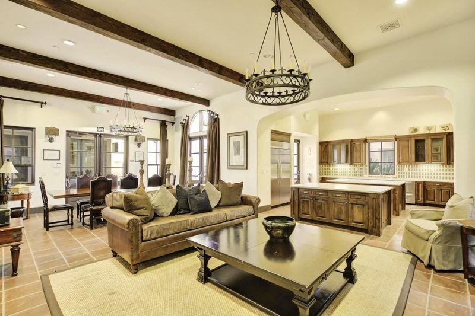
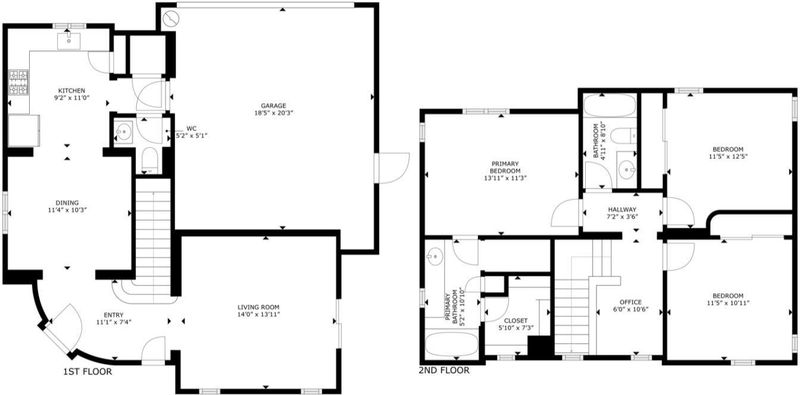
Welcome to 1214 Dahlia Loop, spacious, updated 3 bedrooms, 2.5 baths Encanto home in the resort like community, Mediterranean style with 1475 living square footage, The bright living room features with an arched window and opens to a private patio, perfect for relaxation and entertainment, Kitchen with granite countertop, ample cabinet space and a large pantry closet. New laminate wood flooring upstairs, new carpeted stairway, Primary suite with walk-in closet, Both bathrooms have showers over tubs and a half bath downstairs, Additional loft space, ideal for home office, Property features with recessed lighting, Central A/C, high ceiling, dual pane windows and inside laundry, Attached 2 car garage with opener and abundant storage, The community offers year round heated pool & clubhouse, Close proximity to Santa Clara University, VTA transit, Caltrain, freeways and major high tech companies

- Days on Market
- 10 days
- Current Status
- Active
- Original Price
- $1,398,000
- List Price
- $1,398,000
- On Market Date
- Sep 10, 2026
- Property Type
- Single Family Home
- Area
- 8 - Santa Clara
- Zip Code
- 95126
- MLS ID
- ML82060900
- APN
- 230-27-079
- Year Built
- 2006
- Stories in Building
- 2
- Possession
- COE
- Data Source
- MLSL
- Origin MLS System
- MLSListings, Inc.
Bellarmine College Preparatory School
Private 9-12 Secondary, Religious, All Male
Students: 1640 Distance: 0.7mi
Washington Elementary School
Public K-5 Elementary
Students: 331 Distance: 0.8mi
St. Clare Elementary School
Private PK-8 Elementary, Religious, Nonprofit
Students: 281 Distance: 0.8mi
Buchser Middle School
Public 6-8 Middle
Students: 1011 Distance: 0.9mi
Herbert Hoover Middle School
Public 6-8 Middle
Students: 1082 Distance: 1.1mi
Merritt Trace Elementary School
Public K-5 Elementary
Students: 926 Distance: 1.2mi
- Bed
- 3
- Bath
- 3 (2/1)
- Half on Ground Floor, Showers over Tubs - 2+, Tile, Updated Bath
- Parking
- 2
- Attached Garage, Gate / Door Opener
- SQ FT
- 1,475
- SQ FT Source
- Unavailable
- Lot SQ FT
- 1,905.0
- Lot Acres
- 0.043733 Acres
- Pool Info
- Community Facility, Pool - In Ground
- Kitchen
- Countertop - Granite, Dishwasher, Garbage Disposal, Microwave, Oven Range - Gas, Pantry, Refrigerator
- Cooling
- Central AC
- Dining Room
- Formal Dining Room
- Disclosures
- Natural Hazard Disclosure
- Family Room
- No Family Room
- Flooring
- Carpet, Laminate, Tile
- Foundation
- Concrete Slab
- Heating
- Central Forced Air
- Laundry
- In Utility Room, Washer / Dryer
- Possession
- COE
- Architectural Style
- Mediterranean
- * Fee
- $230
- Name
- Encanto Homeowner Association
- Phone
- 408-380-2331
- *Fee includes
- Landscaping / Gardening, Maintenance - Common Area, Pool, Spa, or Tennis, and Recreation Facility
MLS and other Information regarding properties for sale as shown in Theo have been obtained from various sources such as sellers, public records, agents and other third parties. This information may relate to the condition of the property, permitted or unpermitted uses, zoning, square footage, lot size/acreage or other matters affecting value or desirability. Unless otherwise indicated in writing, neither brokers, agents nor Theo have verified, or will verify, such information. If any such information is important to buyer in determining whether to buy, the price to pay or intended use of the property, buyer is urged to conduct their own investigation with qualified professionals, satisfy themselves with respect to that information, and to rely solely on the results of that investigation.
School data provided by GreatSchools. School service boundaries are intended to be used as reference only. To verify enrollment eligibility for a property, contact the school directly.