

$539,000
1,200
SQ FT
$449
SQ/FT
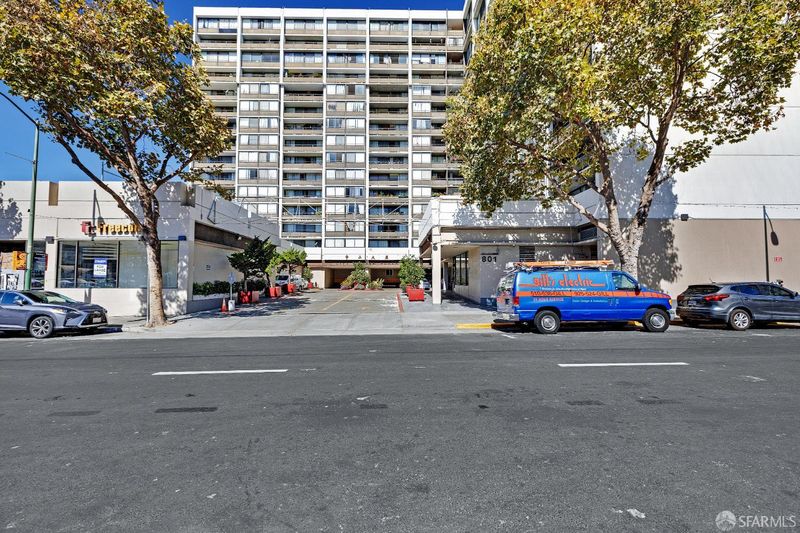
801 Franklin Street, #1231
@ 8th Street - Oakland Zip 94607 - , Oakland

- 2 Bed
- 1.5 Bath
- 1 Park
- 1,200 sqft
- Oakland
-

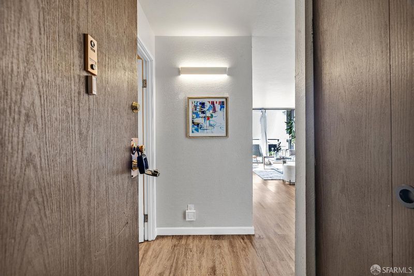
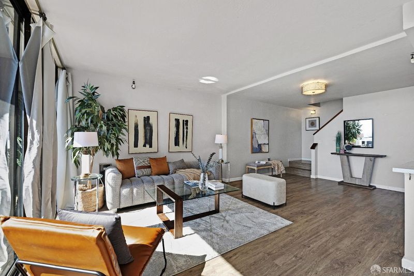
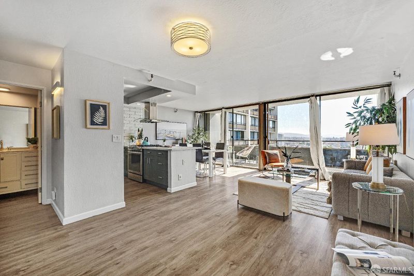
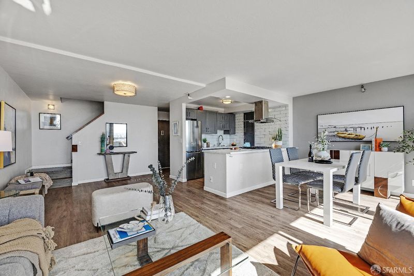
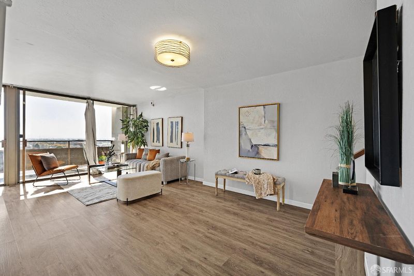
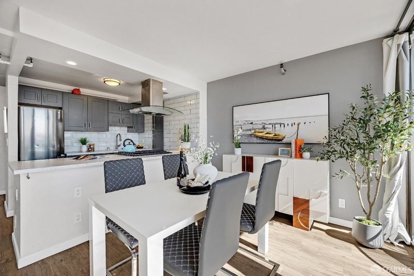
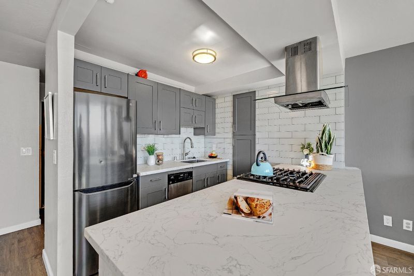
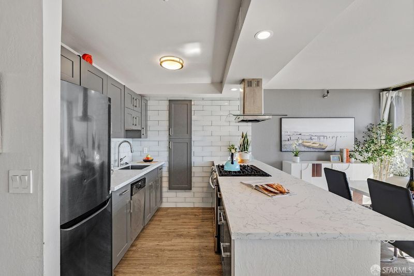
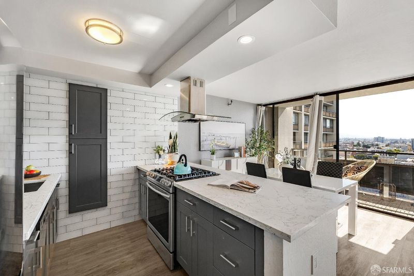
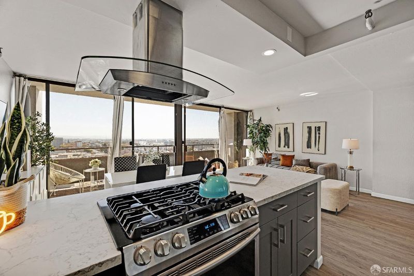
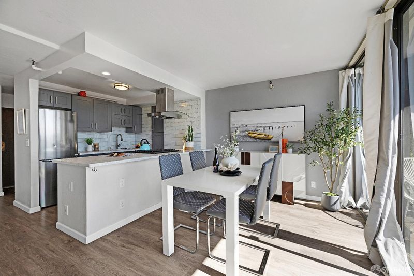
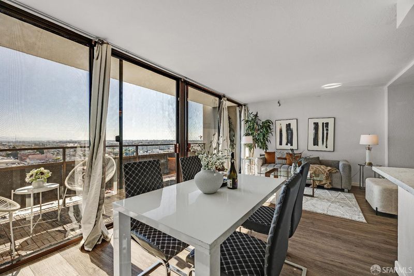
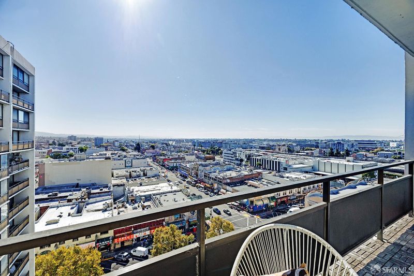
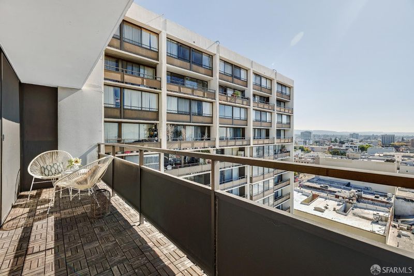
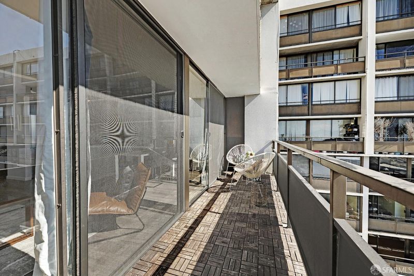
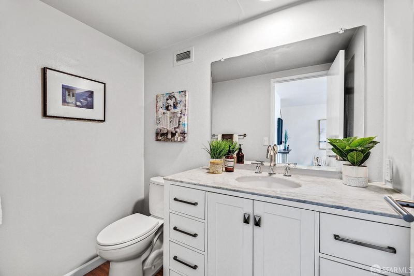
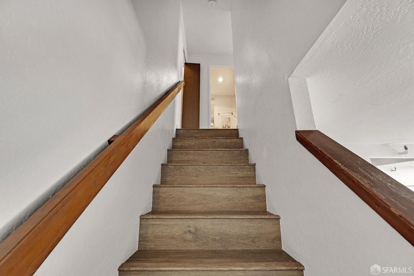
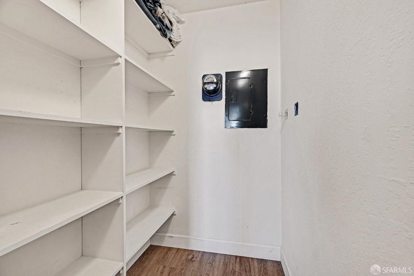
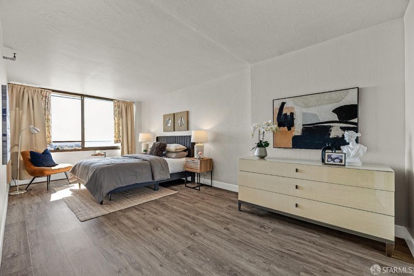
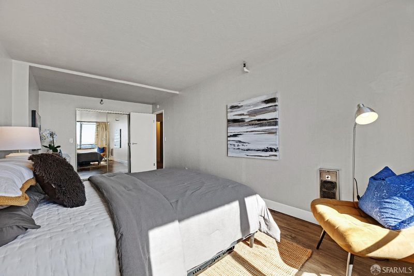
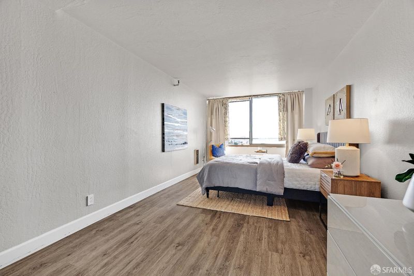
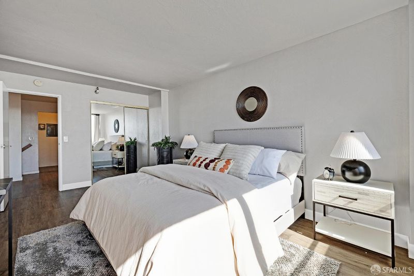
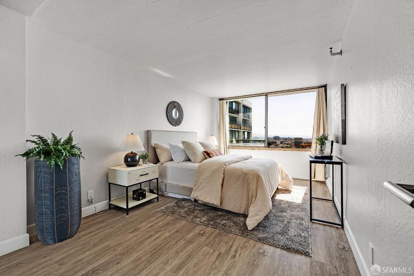
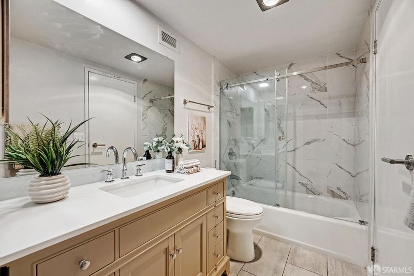
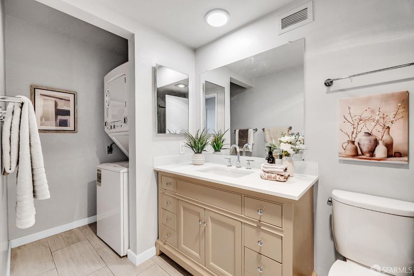
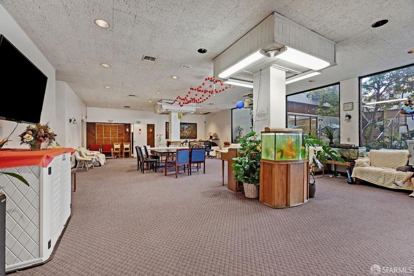
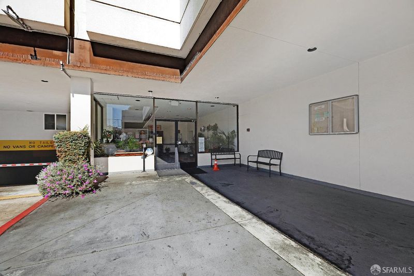
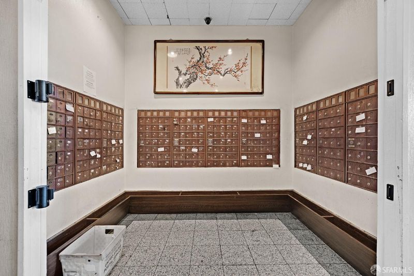
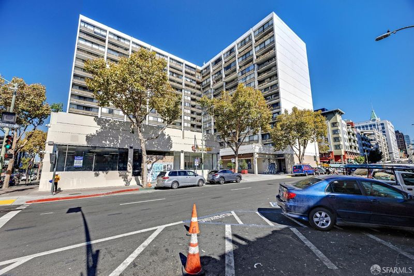
Impeccably remodeled 2-story condominium with a distinctive townhouse-like floor plan. This elevated city living with panoramic downtown views offers approximately 1,200 SF of sophisticated contemporary living, featuring 2 bedrooms, 1.5 baths, and a private patio showcasing expansive views of the Oakland skyline. The modern open-concept kitchen, appointed with stainless steel appliances, flows seamlessly into the living and dining areas, creating an inviting setting for intimate evenings and effortless entertaining. Unwind with a glass of wine on the private patio as the city lights come alive at dusk. Full-service amenities include 24-hour security and doorman service, a gated parking garage with assigned parking, residents' clubhouse, and two landscaped gardens. Ideally situated at the crossroads of Downtown Oakland and Chinatown, with BART, ferry service to San Francisco, AC Transit, acclaimed dining, cultural destinations, farmers markets, Jack London Square, Lake Merritt, and Uptown all within easy reach. Exceptional walkability, bikeability, and regional connectivity complete this sophisticated urban retreatoffering the space, convenience, and lifestyle of city living at a compelling alternative to San Francisco.

- Days on Market
- 0 days
- Current Status
- Coming Soon
- Original Price
- $539,000
- List Price
- $539,000
- On Market Date
- Sep 18, 2026
- Property Type
- Condominium
- District
- Oakland Zip 94607 -
- Zip Code
- 94607
- MLS ID
- 426163271
- APN
- 1196296
- Year Built
- 1976
- Stories in Building
- 0
- Number of Units
- 328
- Possession
- Close Of Escrow
- Data Source
- SFAR
- Origin MLS System
Lamb-O Academy
Private 4-12 Religious, Coed
Students: 12 Distance: 0.0mi
Young Adult Program
Public n/a
Students: 165 Distance: 0.1mi
Lincoln Elementary School
Public K-5 Elementary
Students: 750 Distance: 0.3mi
Envision Academy For Arts & Technology
Charter 9-12 High
Students: 385 Distance: 0.4mi
Starlite School
Private K Preschool Early Childhood Center, Elementary, Coed
Students: 96 Distance: 0.4mi
American Indian Public Charter School Ii
Charter K-8 Elementary
Students: 794 Distance: 0.4mi
- Bed
- 2
- Bath
- 1.5
- Parking
- 1
- Level, Assigned, Garage Door Opener, Inside Entrance, Private, Underground, Independent, On Site
- SQ FT
- 1,200
- SQ FT Source
- Not Verified
- Kitchen
- Granite Counters
- Dining Room
- Dining/Living Combo
- Entry Level
- 0
- Living Room
- Deck Attached, View
- Flooring
- Parquet, Tile
- Heating
- Electric
- Laundry
- Inside, Inside Room, Upper Level
- Views
- City, Hills
- Possession
- Close Of Escrow
- Architectural Style
- Modern/High Tech
- * Fee
- $854
- Name
- City Center Plaza Condominium Owners Corporation
- Phone
- 510-893-3797
- *Fee includes
- Common Areas, Door Person, Elevator, Insurance on Structure, Maintenance Structure, Maintenance Grounds, Management, Roof, Security, Sewer, Trash, and Water
MLS and other Information regarding properties for sale as shown in Theo have been obtained from various sources such as sellers, public records, agents and other third parties. This information may relate to the condition of the property, permitted or unpermitted uses, zoning, square footage, lot size/acreage or other matters affecting value or desirability. Unless otherwise indicated in writing, neither brokers, agents nor Theo have verified, or will verify, such information. If any such information is important to buyer in determining whether to buy, the price to pay or intended use of the property, buyer is urged to conduct their own investigation with qualified professionals, satisfy themselves with respect to that information, and to rely solely on the results of that investigation.
School data provided by GreatSchools. School service boundaries are intended to be used as reference only. To verify enrollment eligibility for a property, contact the school directly.