

$599,950
1,136
SQ FT
$528
SQ/FT
2125 Huron Dr
@ Esperanza - Holbrook Heights, Concord

- 4 Bed
- 2 Bath
- 0 Park
- 1,136 sqft
- Concord
-

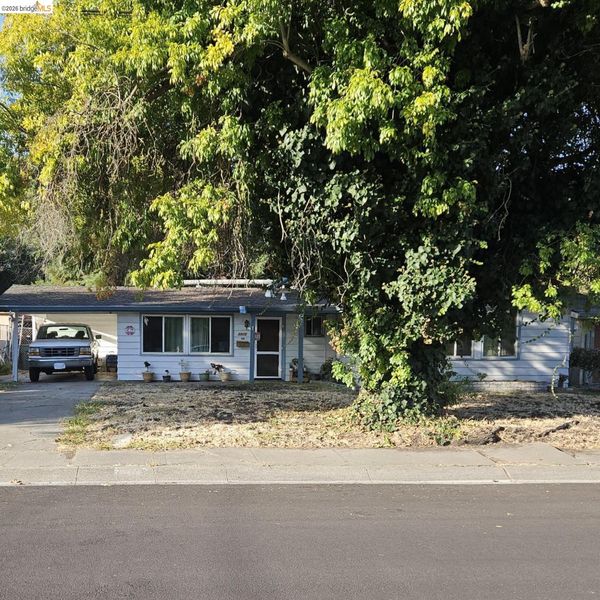
OPPORTUNITY KNOCKS FOR THE INDUSTRIOUS! Mostly original Holbrook Heights home in need of love and attention (refurbishing and updating) but livable, the price reflects condition and needs. Excellent buyer opportunity to increase value with sweat equity, hard work, and investment over time. Great commute location close to BART station and major freeways, also well located to all downtown shopping, services, parks, and other amenities. HOA has low dues and a popular community pool and playground area. Home has a good roof and has been upgraded with a roof mounted HVAC system a few years ago. Carport parking (this model never had a garage). 4th Bedroom very small and currently used as a pantry and utility area. Seller wish to relocate and are motivated - bring us an offer!

- Current Status
- New
- Original Price
- $599,950
- List Price
- $599,950
- On Market Date
- Sep 14, 2026
- Property Type
- Detached
- D/N/S
- Holbrook Heights
- Zip Code
- 94519
- MLS ID
- 41148198
- APN
- 1110440128
- Year Built
- 1953
- Stories in Building
- 1
- Possession
- Close Of Escrow
- Data Source
- MAXEBRDI
- Origin MLS System
- DELTA
Anova Center For Education, Site 2
Private K-12
Students: 38 Distance: 0.2mi
Holbrook Language Academy
Public K-5
Students: 276 Distance: 0.3mi
Heights Elementary School
Public K-5 Elementary
Students: 615 Distance: 0.4mi
Olympic Continuation High School
Public 9-12 Continuation
Students: 258 Distance: 0.7mi
Seneca Family Of Agencies, Olivera School
Private 5-12 Special Education, Secondary, Coed
Students: 36 Distance: 0.7mi
Sun Terrace Elementary School
Public K-5 Elementary, Coed
Students: 456 Distance: 0.8mi
- Bed
- 4
- Bath
- 2
- Parking
- 0
- Carport
- SQ FT
- 1,136
- SQ FT Source
- Assessor Auto-Fill
- Lot SQ FT
- 5,400.0
- Lot Acres
- 0.12 Acres
- Pool Info
- Membership (Optional), Community
- Kitchen
- Dishwasher, Gas Range, Range, Gas Water Heater, Laminate Counters, Eat-in Kitchen, Gas Range/Cooktop, Range/Oven Built-in
- Cooling
- Ceiling Fan(s), Central Air
- Disclosures
- None
- Entry Level
- Exterior Details
- Back Yard, Front Yard, Garden/Play, Side Yard
- Flooring
- Concrete, Tile, Vinyl, Carpet
- Foundation
- Fire Place
- None
- Heating
- Forced Air, Natural Gas, Central
- Laundry
- Gas Dryer Hookup
- Main Level
- 4 Bedrooms, 2 Baths, Primary Bedrm Suite - 1, No Steps to Entry, Main Entry
- Possession
- Close Of Escrow
- Architectural Style
- Ranch
- Non-Master Bathroom Includes
- Solid Surface, Tub
- Construction Status
- Existing
- Additional Miscellaneous Features
- Back Yard, Front Yard, Garden/Play, Side Yard
- Location
- Level, Rectangular Lot, Back Yard, Front Yard
- Roof
- Composition Shingles
- Water and Sewer
- Public
- Fee
- $25
MLS and other Information regarding properties for sale as shown in Theo have been obtained from various sources such as sellers, public records, agents and other third parties. This information may relate to the condition of the property, permitted or unpermitted uses, zoning, square footage, lot size/acreage or other matters affecting value or desirability. Unless otherwise indicated in writing, neither brokers, agents nor Theo have verified, or will verify, such information. If any such information is important to buyer in determining whether to buy, the price to pay or intended use of the property, buyer is urged to conduct their own investigation with qualified professionals, satisfy themselves with respect to that information, and to rely solely on the results of that investigation.
School data provided by GreatSchools. School service boundaries are intended to be used as reference only. To verify enrollment eligibility for a property, contact the school directly.