

$875,000
1,645
SQ FT
$532
SQ/FT
33 Oakwood
@ Orchard - Glorietta, Orinda

- 4 Bed
- 2 Bath
- 0 Park
- 1,645 sqft
- Orinda
-

-
Sat Sep 19, 2:00 pm - 4:00 pm
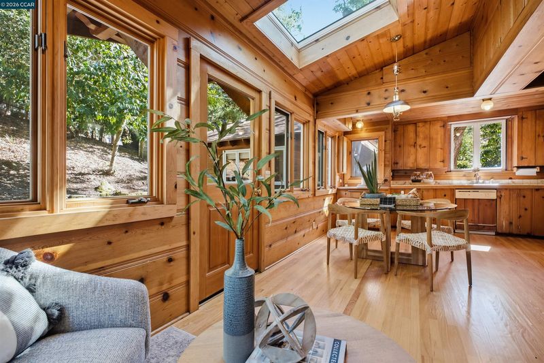
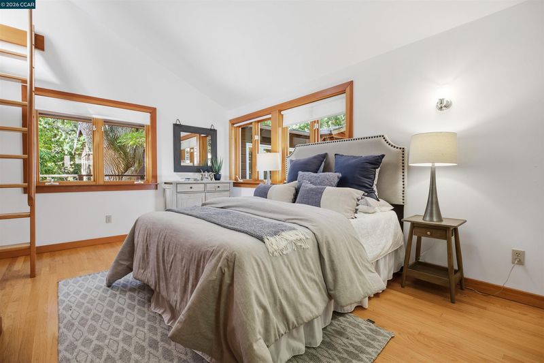
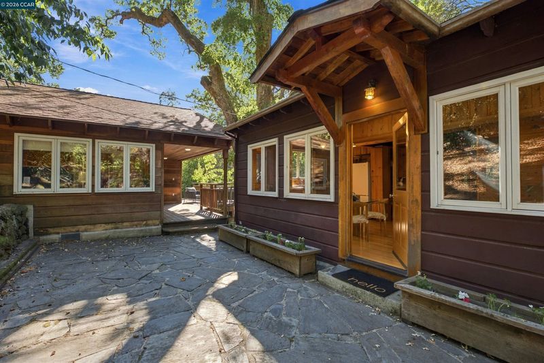
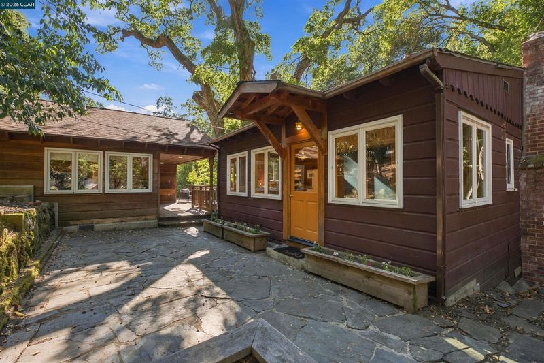
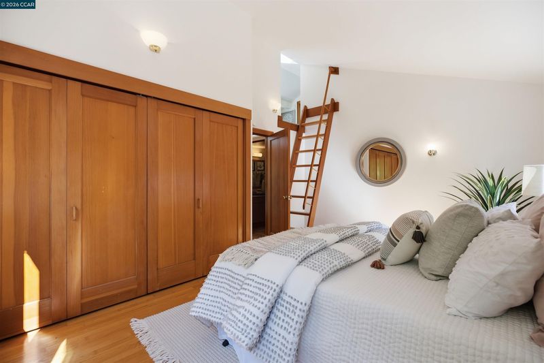
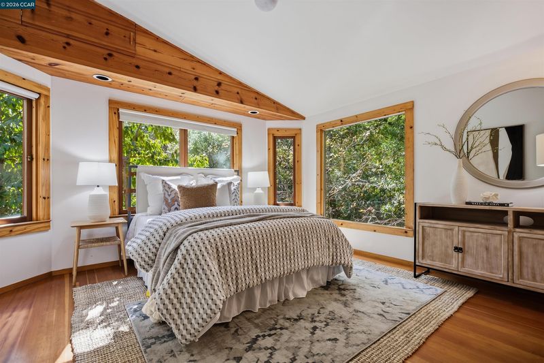
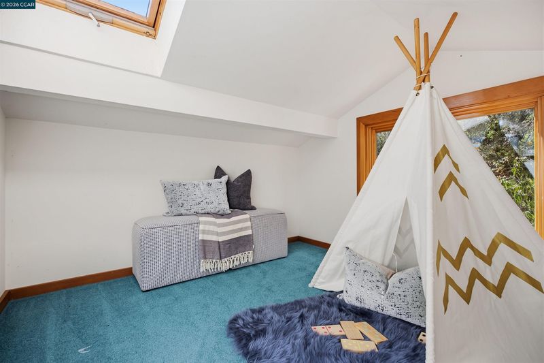
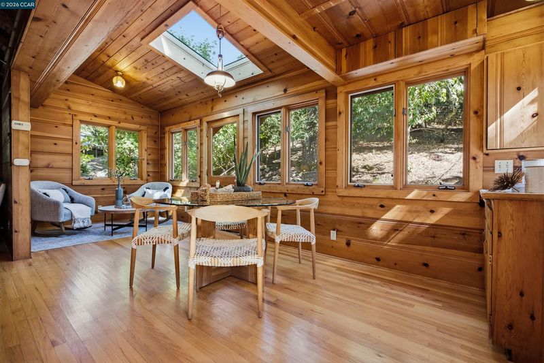
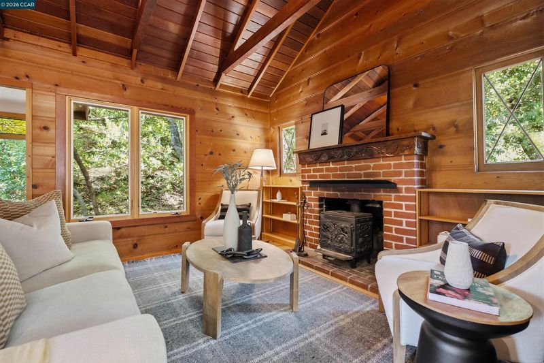
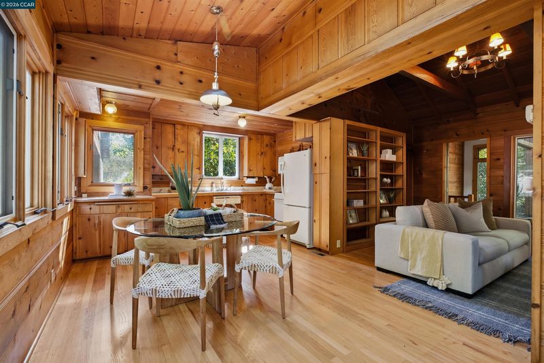
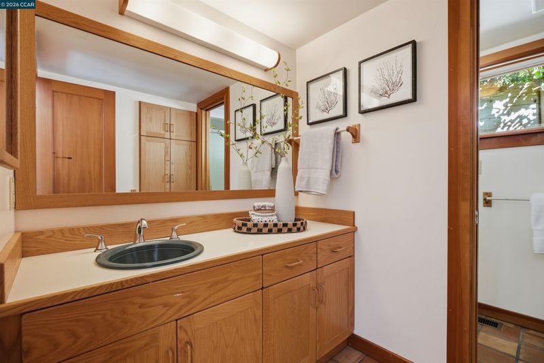
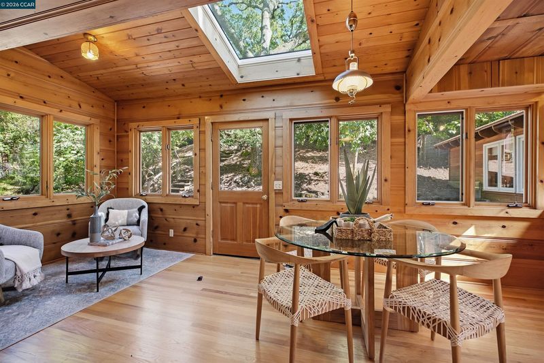
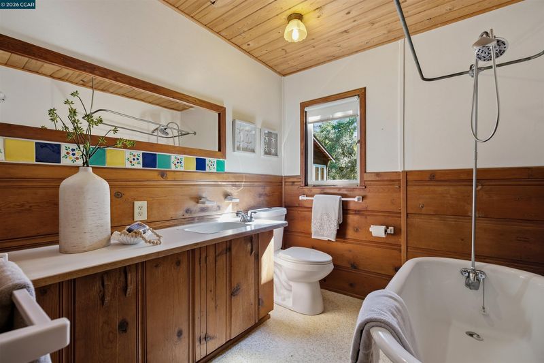
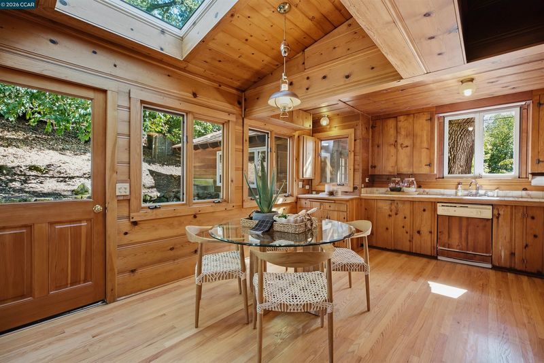
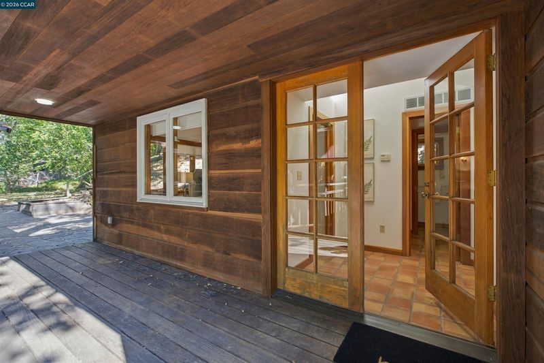
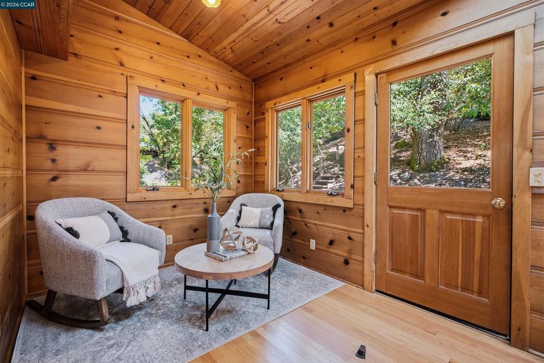
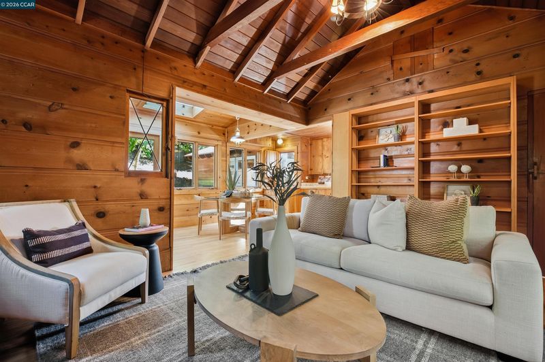
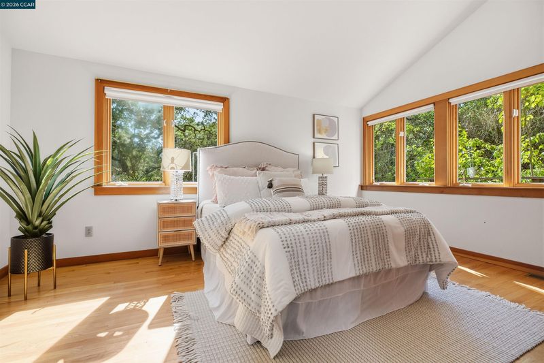
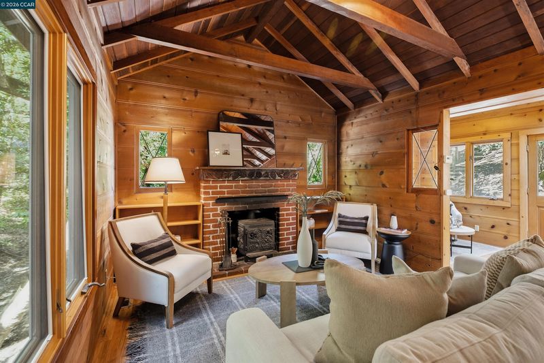
Walden in Orinda! First time on the market! 33 Oakwood presents a rare opportunity to vacation among the oaks 24/7 while living only minutes from town. Located on a coveted cul-de-sac in a prime Glorietta neighborhood, this charming home is like nothing else you have seen. While retaining the character of a cabin in the woods, this home has an up-to-date open floor plan, hardwood floors, vaulted beamed ceiling, and central heating and dual pane windows throughout both structures. The main house has an open kitchen with eat-in dining and sitting area, a warm and welcoming living room with brick fireplace and vaulted ceiling, as well as 2 inviting bedrooms and a full bathroom. The adjacent secondary cottage has two spacious sky-lit bedrooms with vaulted ceilings and lofts, as well as a compartmented bathroom.
-
Sun Sep 20, 2:00 pm - 4:00 pm
Walden in Orinda! First time on the market! 33 Oakwood presents a rare opportunity to vacation among the oaks 24/7 while living only minutes from town. Located on a coveted cul-de-sac in a prime Glorietta neighborhood, this charming home is like nothing else you have seen. While retaining the character of a cabin in the woods, this home has an up-to-date open floor plan, hardwood floors, vaulted beamed ceiling, and central heating and dual pane windows throughout both structures. The main house has an open kitchen with eat-in dining and sitting area, a warm and welcoming living room with brick fireplace and vaulted ceiling, as well as 2 inviting bedrooms and a full bathroom. The adjacent secondary cottage has two spacious sky-lit bedrooms with vaulted ceilings and lofts, as well as a compartmented bathroom.
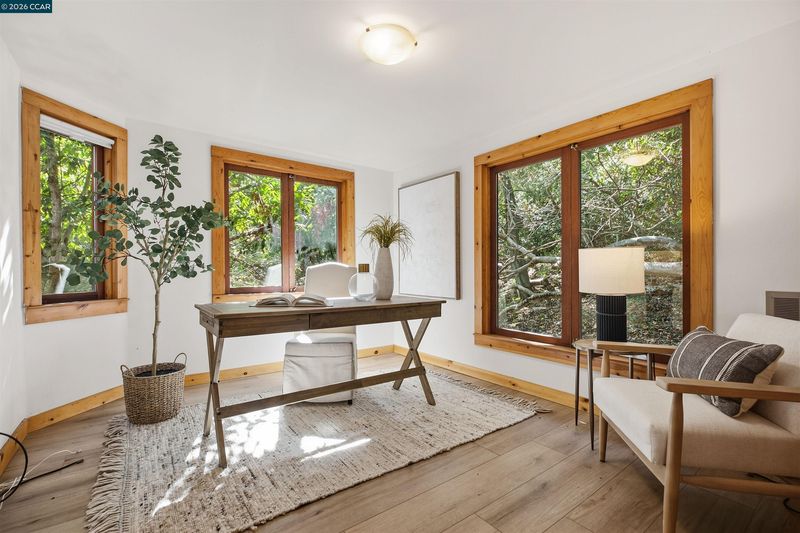
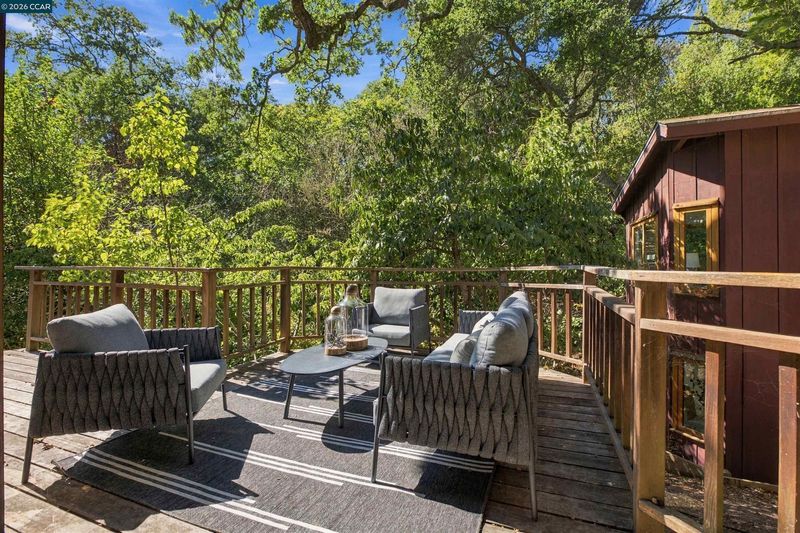
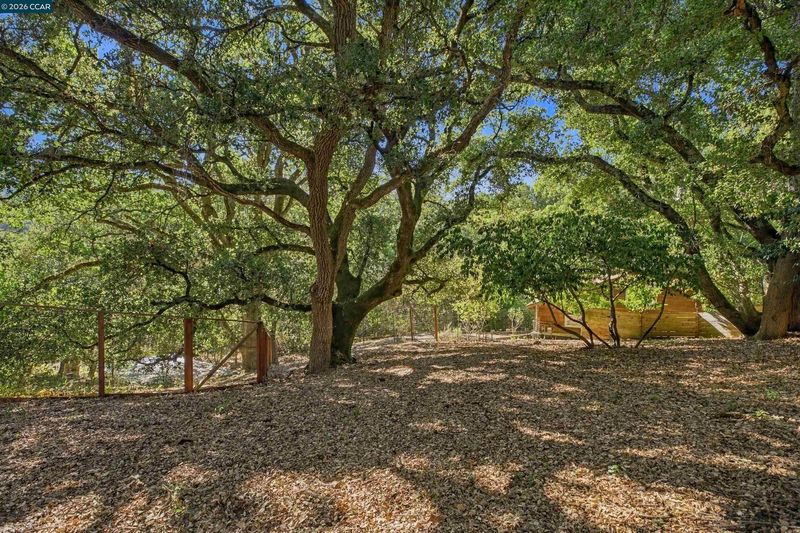
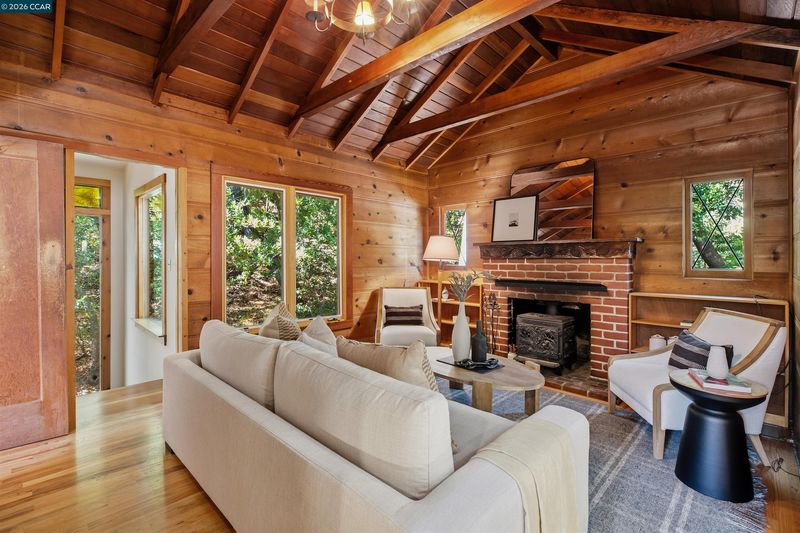
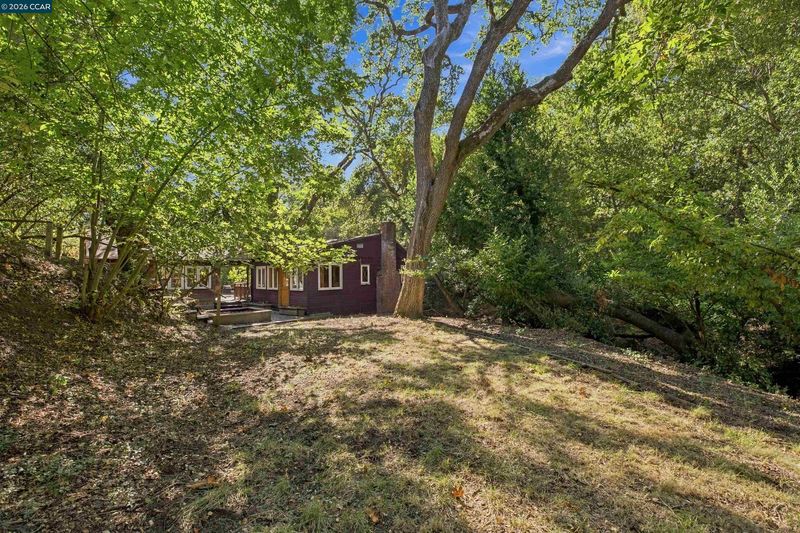
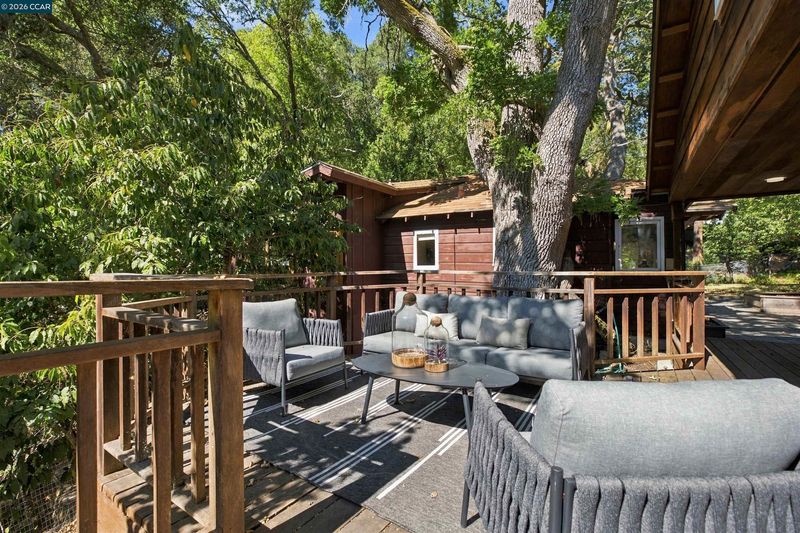
Walden in Orinda! First time on the market! 33 Oakwood presents a rare opportunity to vacation among the oaks 24/7 while living only minutes from town. Located on a coveted cul-de-sac in a prime Glorietta neighborhood, this charming home is like nothing else you have seen. While retaining the character of a cabin in the woods, this home has an up-to-date open floor plan, hardwood floors, vaulted beamed ceiling, and central heating and dual pane windows throughout both structures. The main house has an open kitchen with eat-in dining and sitting area, a warm and welcoming living room with brick fireplace and vaulted ceiling, as well as 2 inviting bedrooms and a full bathroom. The adjacent secondary cottage has two spacious sky-lit bedrooms with vaulted ceilings and lofts, as well as a compartmented bathroom. There are endless possibilities here...enjoy the two bedroom home and use the second structure for home offices or guests. Or, like the family who loved this home for over 50 years, use the two bedroom lodge as a special retreat for the kids. Connect the two buildings for a more traditional family home. The .61 acre site also offers incredible potential for gardens or play areas...or just maintain as-is for a private oasis in the woods. This is truly a one-of-a-kind must-see home, a place to design your own personal space and create special memories for a lifetime.

- Current Status
- New
- Original Price
- $875,000
- List Price
- $875,000
- On Market Date
- Sep 14, 2026
- Property Type
- Detached
- D/N/S
- Glorietta
- Zip Code
- 94563
- MLS ID
- 41148217
- APN
- Year Built
- 1939
- Stories in Building
- 2
- Possession
- Close Of Escrow
- Data Source
- MAXEBRDI
- Origin MLS System
- CONTRA COSTA
Glorietta Elementary School
Public K-5 Elementary
Students: 462 Distance: 0.7mi
Orinda Academy
Private 7-12 Secondary, Coed
Students: 90 Distance: 0.9mi
Holden High School
Private 9-12 Secondary, Nonprofit
Students: 34 Distance: 1.2mi
Bentley Upper
Private 9-12 Nonprofit
Students: 323 Distance: 1.9mi
Del Rey Elementary School
Public K-5 Elementary
Students: 424 Distance: 2.1mi
Orinda Intermediate School
Public 6-8 Middle
Students: 898 Distance: 2.2mi
- Bed
- 4
- Bath
- 2
- Parking
- 0
- No Garage
- SQ FT
- 1,645
- SQ FT Source
- Public Records
- Lot SQ FT
- 26,400.0
- Lot Acres
- 0.61 Acres
- Pool Info
- None
- Kitchen
- Oven, Refrigerator, Gas Water Heater, Tile Counters, Eat-in Kitchen, Oven Built-in, Skylight(s)
- Cooling
- None
- Disclosures
- Disclosure Package Avail
- Entry Level
- Exterior Details
- Back Yard, Front Yard, Garden/Play, Side Yard, Private Entrance
- Flooring
- Hardwood
- Foundation
- Fire Place
- Brick, Living Room
- Heating
- Zoned
- Laundry
- Hookups Only, Laundry Room
- Main Level
- 3 Bedrooms, 2 Baths, Main Entry
- Possession
- Close Of Escrow
- Architectural Style
- Cabin, Custom, Rustic
- Construction Status
- Existing
- Additional Miscellaneous Features
- Back Yard, Front Yard, Garden/Play, Side Yard, Private Entrance
- Location
- Cul-De-Sac, Premium Lot, Back Yard, Front Yard, Private
- Roof
- Composition
- Water and Sewer
- Public
- Fee
- Unavailable
MLS and other Information regarding properties for sale as shown in Theo have been obtained from various sources such as sellers, public records, agents and other third parties. This information may relate to the condition of the property, permitted or unpermitted uses, zoning, square footage, lot size/acreage or other matters affecting value or desirability. Unless otherwise indicated in writing, neither brokers, agents nor Theo have verified, or will verify, such information. If any such information is important to buyer in determining whether to buy, the price to pay or intended use of the property, buyer is urged to conduct their own investigation with qualified professionals, satisfy themselves with respect to that information, and to rely solely on the results of that investigation.
School data provided by GreatSchools. School service boundaries are intended to be used as reference only. To verify enrollment eligibility for a property, contact the school directly.