

$829,000
1,693
SQ FT
$490
SQ/FT
8 Capitola Court
@ Fairview - Napa

- 3 Bed
- 2.5 (2/1) Bath
- 4 Park
- 1,693 sqft
- Napa
-

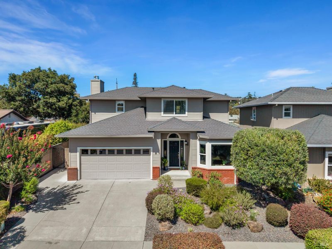
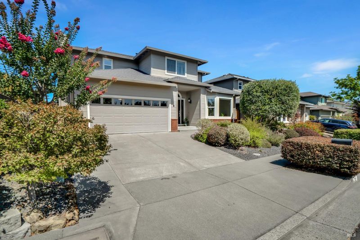
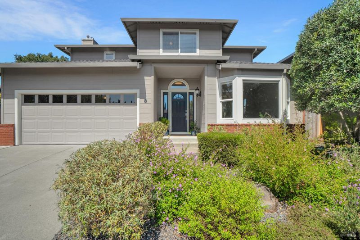
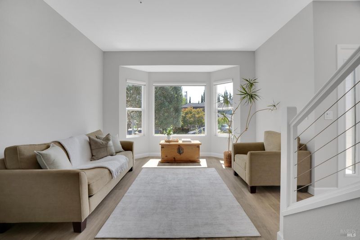
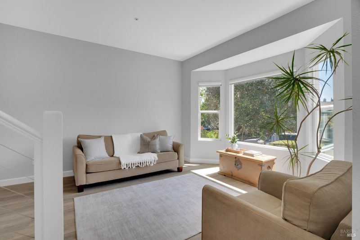
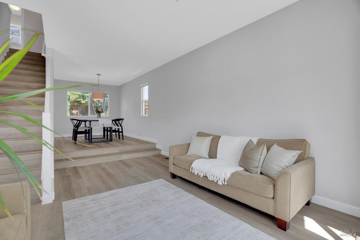
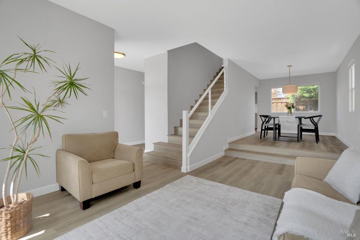
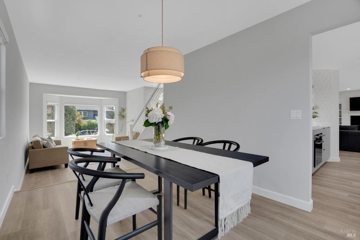
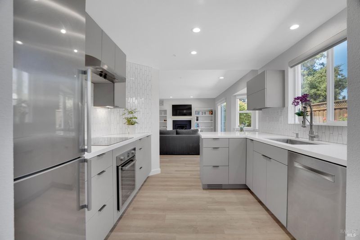
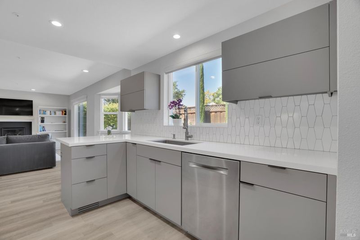
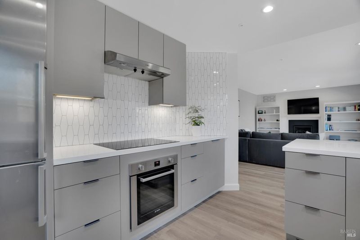
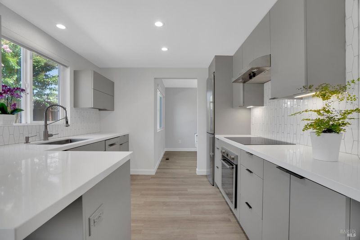
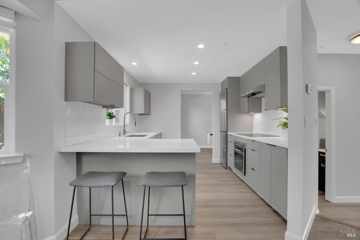
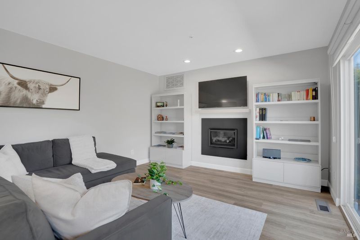
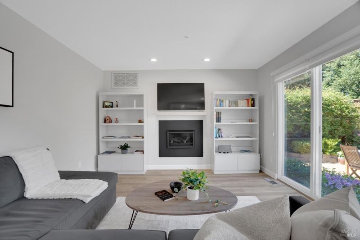
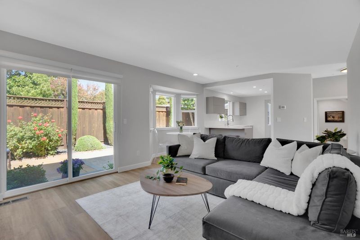
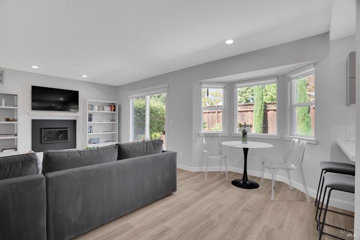
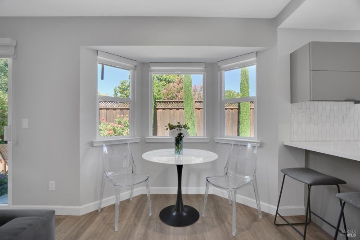
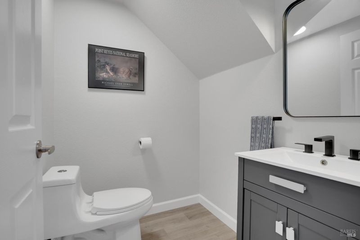
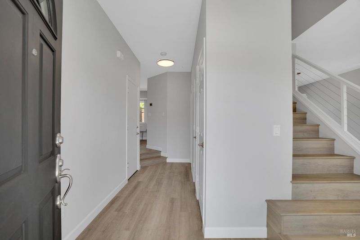
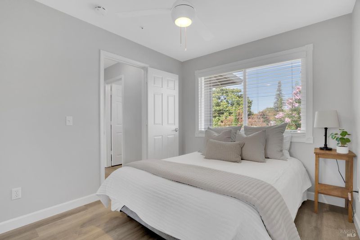
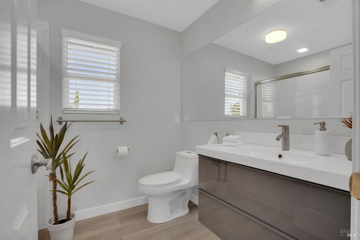
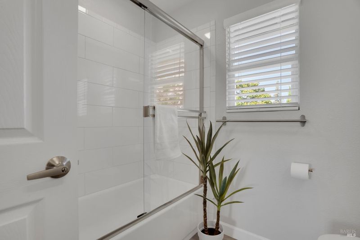
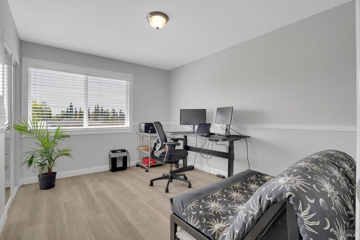
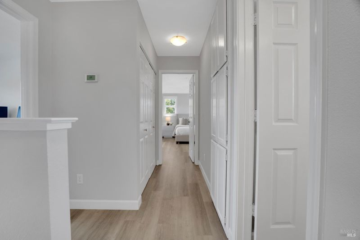
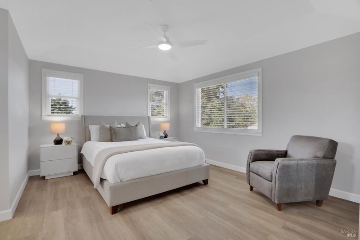
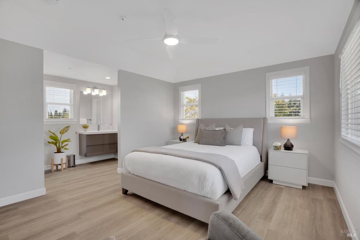
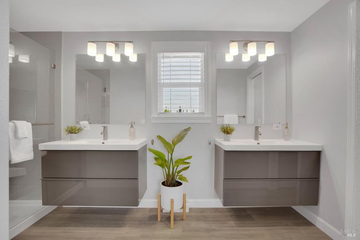
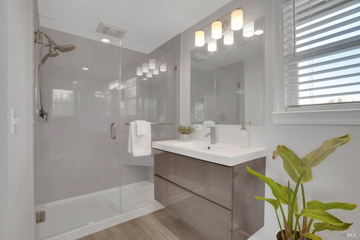
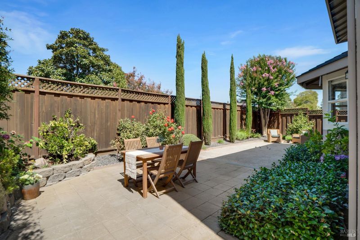
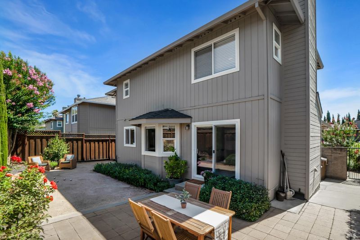
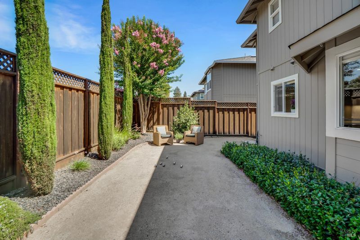
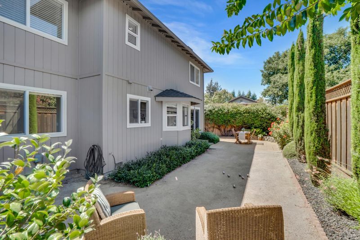
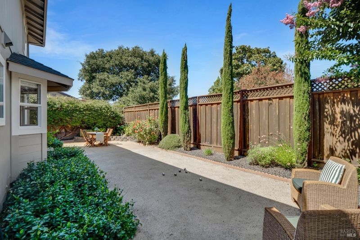
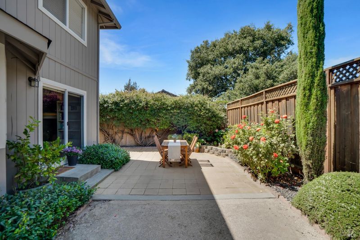
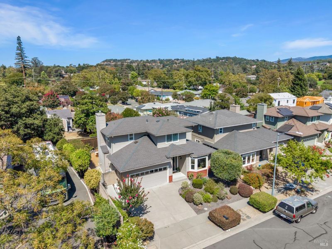
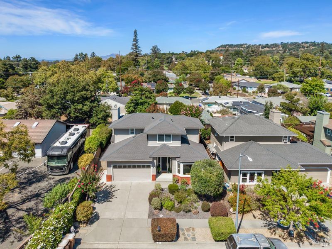
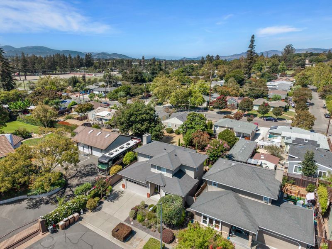
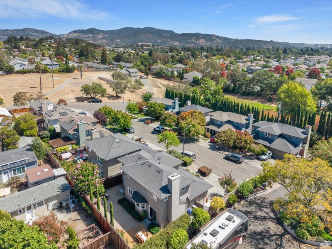
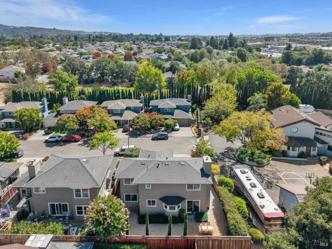
Move in and enjoy. This thoughtfully updated 3-bedroom, 2.5-bath home offers the ease of low-maintenance living with a clean, modern aesthetic. A brand-new roof and water heater, newer furnace and air conditioning, remodeled kitchen and bathrooms, and LVP flooring throughout mean many of the major improvements have already been taken care of, leaving little to do but settle in. Abundant natural light complements the home's minimalist style, with clean lines and modern finishes creating a bright, welcoming feel. The remodeled kitchen features quartz countertops, Bellmont cabinetry, Bosch appliances, a tiled backsplash, and a Kraus sink. All three bathrooms have also been updated with the same clean, contemporary approach. The location puts some of Napa's best destinations just minutes away, including Downtown Napa, Oxbow Public Market, the Napa Valley Expo, Napa River Trail, and Fairview Park. The home is served by the highly regarded Alta Heights Elementary School. From this side of Napa, the Avenues and Skyline Wilderness Park are easily accessible for biking and hiking. Being this close to everything doesn't mean sacrificing privacy or quiet neighborhood living. Situated at the end of a court within a small enclave of homes, it feels tucked away while keeping the heart of Napa close at hand. Modern, remodeled, low-maintenance, and exceptionally well located, this is easy Napa Valley living.

- Days on Market
- 13 days
- Current Status
- Active
- Original Price
- List Price
- $829,000
- On Market Date
- Sep 8, 2026
- Property Type
- Single Family Residence
- Area
- Napa
- Zip Code
- 94559
- MLS ID
- 326075362
- APN
- 046020026000
- Year Built
- 1994
- Stories in Building
- 2
- Possession
- Close Of Escrow
- Data Source
- BAREIS
- Origin MLS System
The Oxbow School
Private 11-12 Coed
Students: 78 Distance: 0.4mi
Alta Heights Elementary School
Public K-5 Elementary
Students: 295 Distance: 0.4mi
Silverado Middle School
Public 6-8 Middle
Students: 849 Distance: 0.8mi
St. John The Baptist Catholic
Private K-8 Elementary, Religious, Coed
Students: 147 Distance: 0.9mi
Blue Oak School
Private K-8 Nonprofit
Students: 145 Distance: 0.9mi
Shearer Charter School
Public K-5 Elementary
Students: 480 Distance: 1.0mi
- Bed
- 3
- Bath
- 2.5 (2/1)
- Tub w/Shower Over
- Parking
- 4
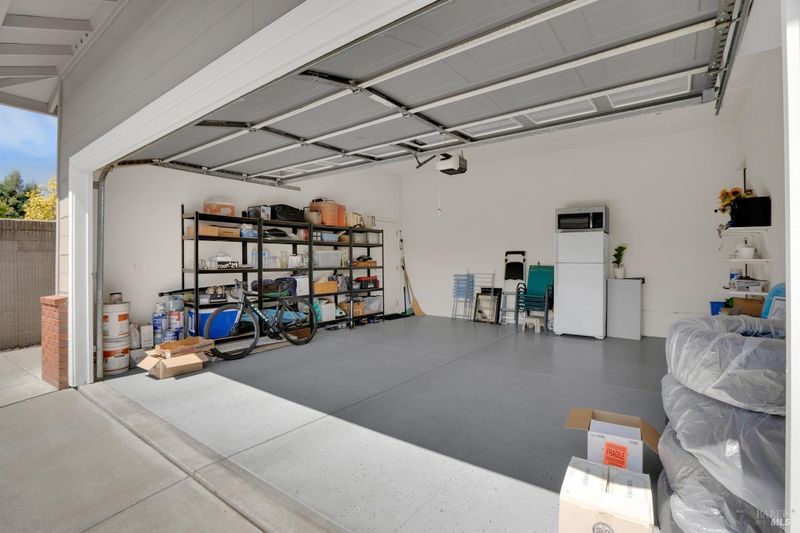
- Attached, Garage Faces Front, Uncovered Parking Space
- SQ FT
- 1,693
- SQ FT Source
- Assessor Auto-Fill
- Lot SQ FT
- 4,025.0
- Lot Acres
- 0.0924 Acres
- Kitchen
- Breakfast Area, Quartz Counter
- Cooling
- Central Air
- Dining Room
- Formal Area
- Disclosures
- Standard
- Flooring
- Vinyl
- Foundation
- Slab
- Fire Place
- Insert, Living Room
- Heating
- Central
- Laundry
- Laundry Closet, Upper Level, Washer Included
- Upper Level
- Bedroom(s), Full Bath(s)
- Main Level
- Dining Room, Family Room, Garage, Kitchen, Living Room, Partial Bath(s), Street Entrance
- Views
- City
- Possession
- Close Of Escrow
- Basement
- None
- Architectural Style
- Traditional
- Fee
- $0
MLS and other Information regarding properties for sale as shown in Theo have been obtained from various sources such as sellers, public records, agents and other third parties. This information may relate to the condition of the property, permitted or unpermitted uses, zoning, square footage, lot size/acreage or other matters affecting value or desirability. Unless otherwise indicated in writing, neither brokers, agents nor Theo have verified, or will verify, such information. If any such information is important to buyer in determining whether to buy, the price to pay or intended use of the property, buyer is urged to conduct their own investigation with qualified professionals, satisfy themselves with respect to that information, and to rely solely on the results of that investigation.
School data provided by GreatSchools. School service boundaries are intended to be used as reference only. To verify enrollment eligibility for a property, contact the school directly.