




$1,049,000
1,640
SQ FT
$640
SQ/FT
304 Misty Cir
@ Stratus common - Not Listed, Livermore

- 3 Bed
- 2.5 (2/1) Bath
- 2 Park
- 1,640 sqft
- Livermore
-

-
Sat Sep 19, 2:30 pm - 5:00 pm
.
-
Sun Sep 20, 2:30 pm - 5:00 pm
.
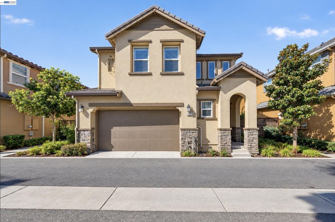
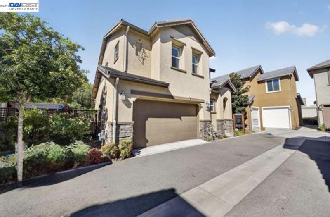
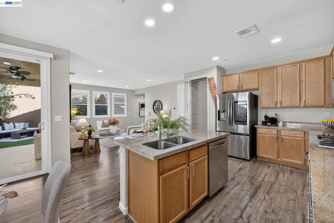
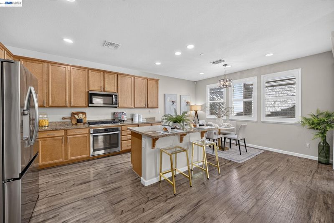
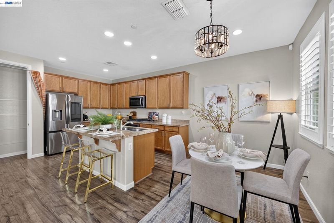
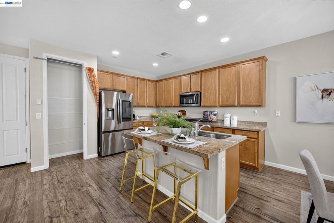
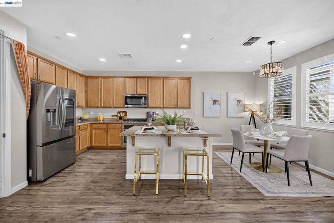
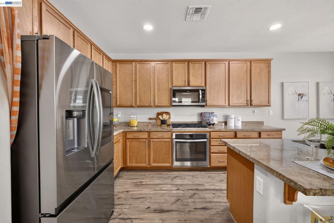
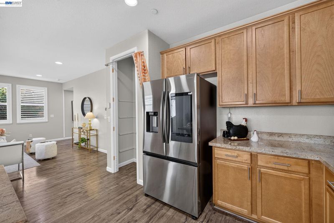
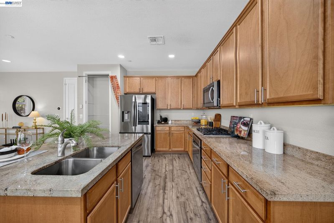
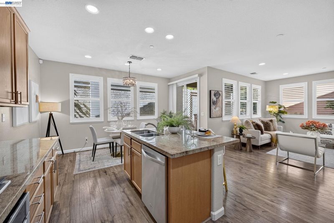
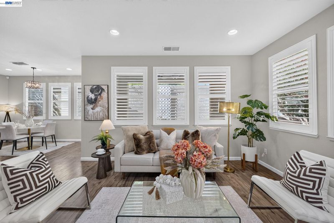
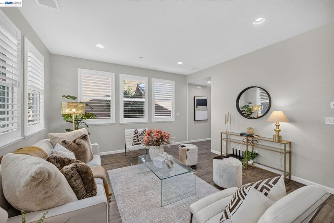
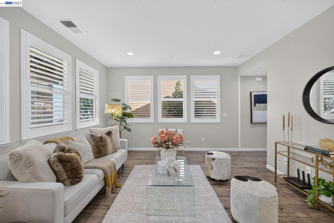
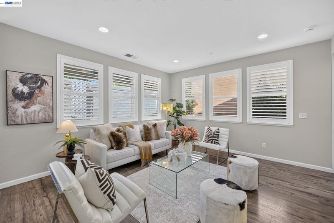
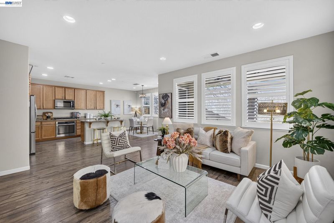
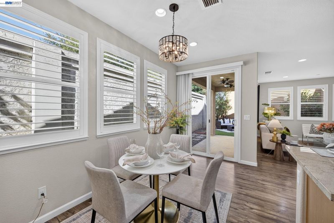
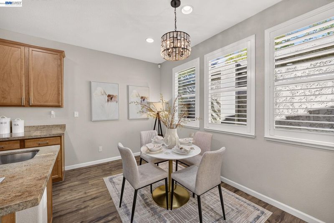
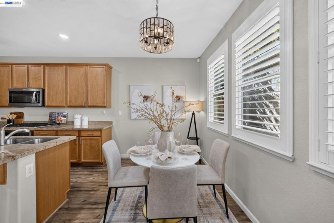
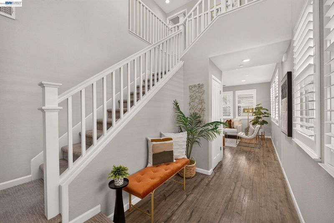
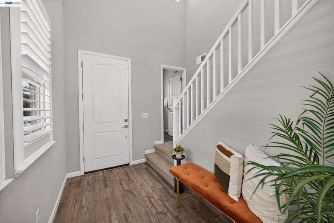
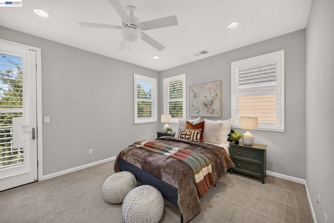
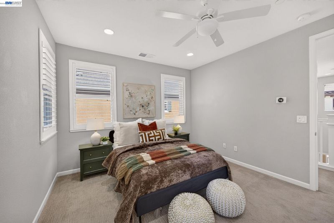
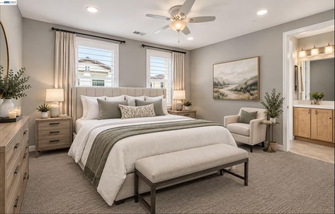
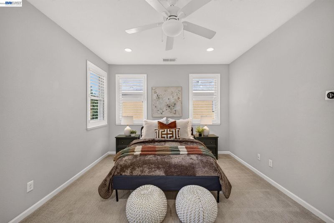
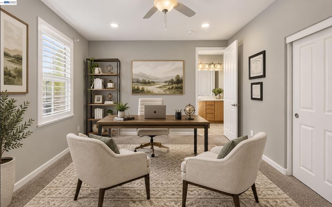
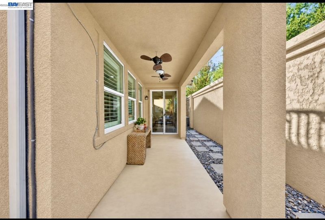
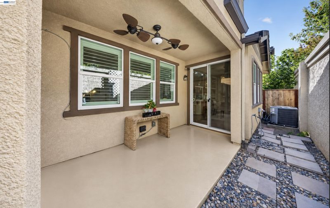
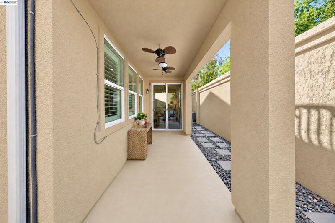
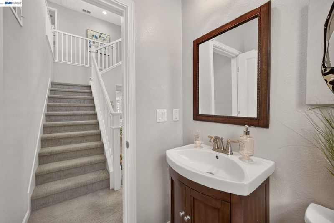
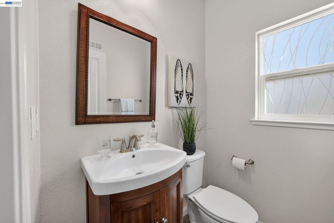
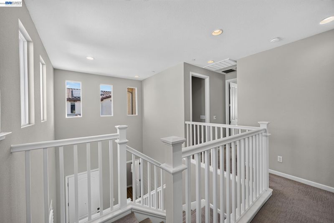
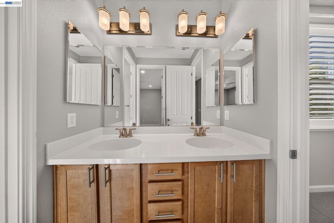
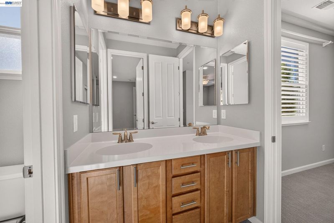
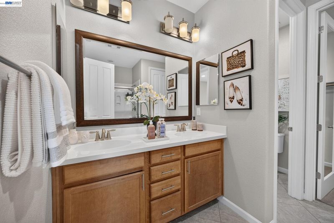
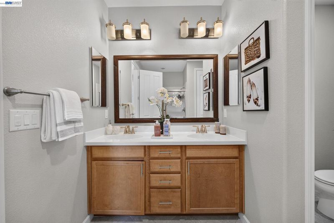
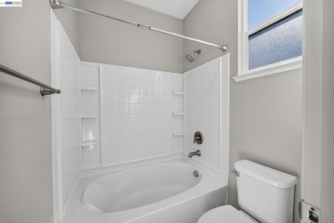
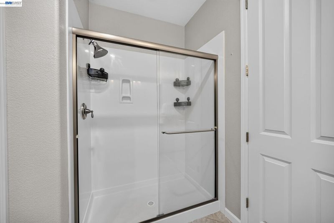
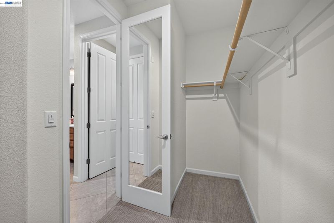
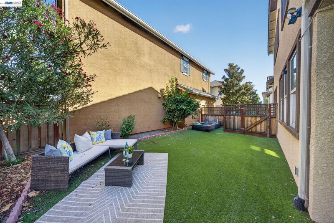
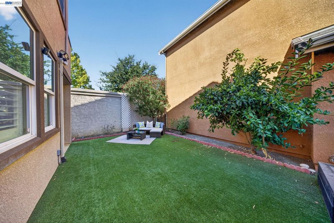
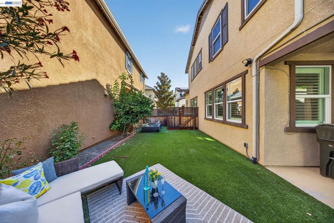
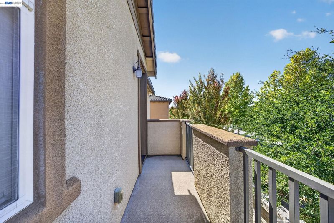
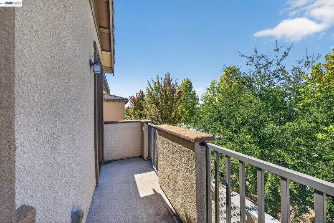
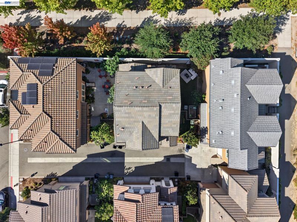
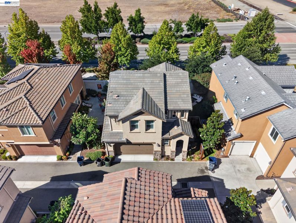
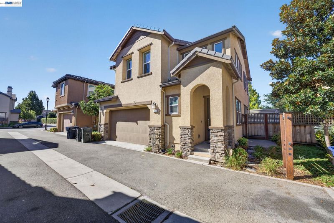
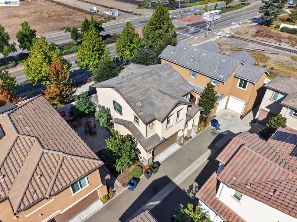
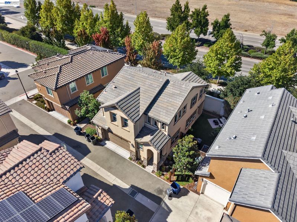
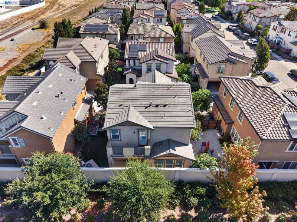
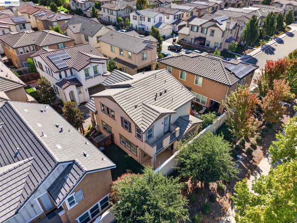
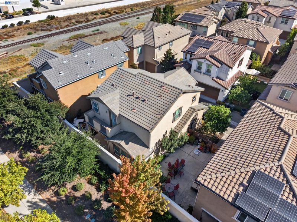
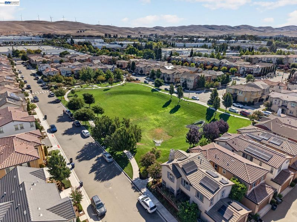
LOCATION, LOCATION, LOCATION! East-facing front door and an exceptionally low HOA of just $94/month. Just a short walk to the ACE Train for an easy commute. This beautifully upgraded single-family home offers an open, bright floor plan filled with natural light and a spacious great-room design, perfect for entertaining. The gourmet kitchen features a large island, abundant maple cabinetry, granite countertops, gas range, stainless steel appliances, and an adjacent dining area. Upgrades include stunning laminate flooring downstairs, plush neutral carpet, recessed lighting, ceiling fans, and high-quality plantation shutters throughout. Upstairs, the spacious primary suite features a private balcony, plus two additional bedrooms sharing a Jack-and-Jill bath with dual sinks. The beautifully landscaped backyard is perfect for entertaining, with a large covered patio and ceiling fan, drought-friendly turf, raised vegetable garden, mature trees, and no rear neighbors for added privacy. Enjoy the Livermore wine-country lifestyle with numerous wineries, tasting rooms, restaurants, and beautiful vineyards just minutes away. With its desirable location, thoughtful upgrades, functional floor plan, private backyard, low HOA, convenient ACE Train access, and easy access to Livermore’s renowned wine country, this home offers an exceptional combination of comfort, convenience, and lifestyle.

- Current Status
- New
- Original Price
- $1,049,000
- List Price
- $1,049,000
- On Market Date
- Sep 11, 2026
- Property Type
- Detached
- D/N/S
- Not Listed
- Zip Code
- 94550
- MLS ID
- 41148000
- APN
- 99B813020
- Year Built
- 2016
- Stories in Building
- 2
- Possession
- Close Of Escrow
- Data Source
- MAXEBRDI
- Origin MLS System
- BAY EAST
Sonrise Christian Academy
Private 1-12 Religious, Coed
Students: 11 Distance: 1.0mi
Celebration Academy
Private 1-12 Alternative, Combined Elementary And Secondary, Religious, Coed
Students: 58 Distance: 1.0mi
Leo R. Croce Elementary School
Public PK-5 Elementary
Students: 601 Distance: 1.2mi
Arroyo Seco Elementary School
Public K-5 Elementary
Students: 678 Distance: 1.3mi
Selah Christian School
Private K-12
Students: NA Distance: 1.4mi
Altamont Creek Elementary School
Public K-5 Elementary
Students: 585 Distance: 1.5mi
- Bed
- 3
- Bath
- 2.5 (2/1)
- Parking
- 2
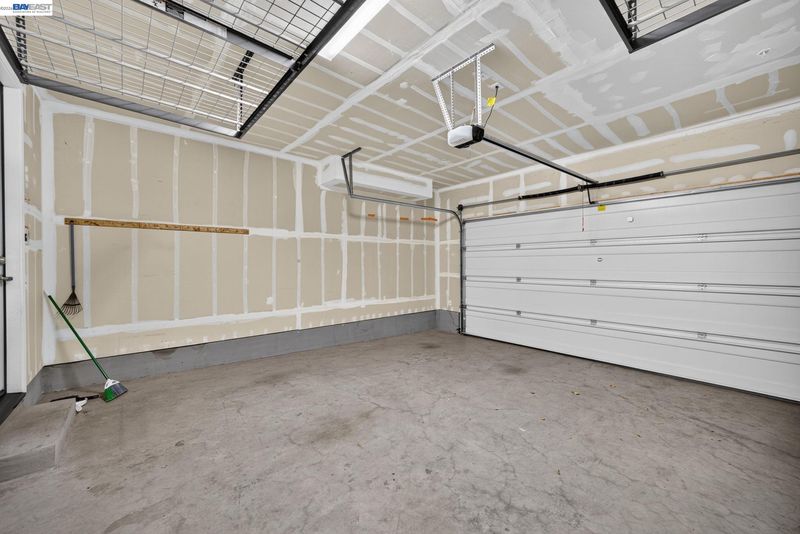
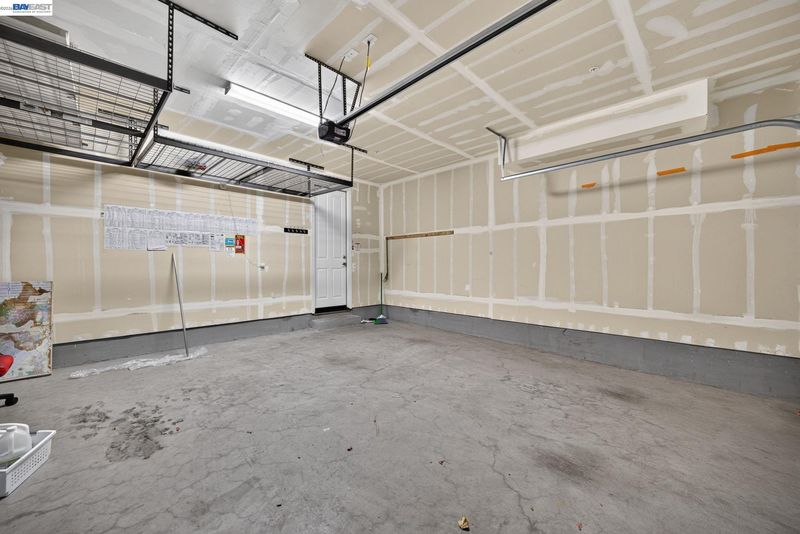
- Attached, Detached, Garage Faces Front, Garage Door Opener
- SQ FT
- 1,640
- SQ FT Source
- Public Records
- Lot SQ FT
- 2,500.0
- Lot Acres
- 0.06 Acres
- Pool Info
- Other
- Kitchen
- Dishwasher, Gas Range, Refrigerator, Tankless Water Heater, 220 Volt Outlet, Breakfast Bar, Stone Counters, Eat-in Kitchen, Disposal, Gas Range/Cooktop, Kitchen Island, Updated Kitchen
- Cooling
- Central Air
- Disclosures
- Nat Hazard Disclosure
- Entry Level
- Exterior Details
- Back Yard, Side Yard, Sprinklers Automatic
- Flooring
- Tile, Carpet
- Foundation
- Fire Place
- None
- Heating
- Gravity
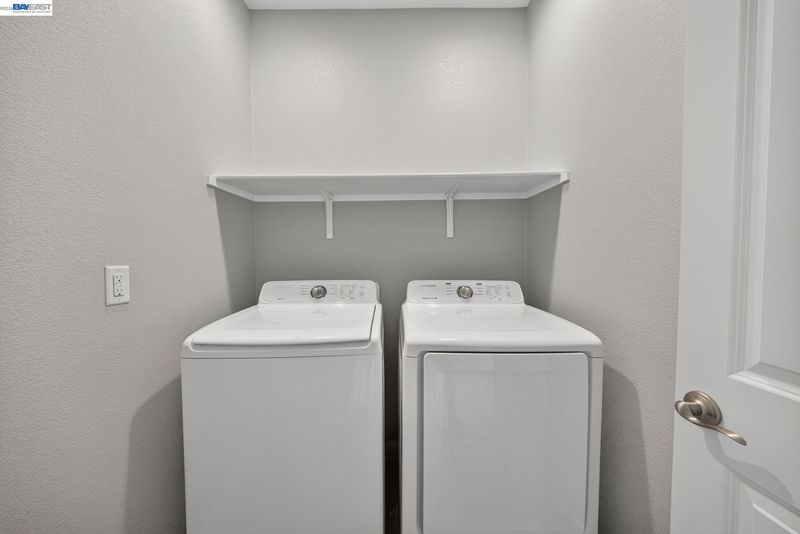
- Laundry
- 220 Volt Outlet, Hookups Only
- Main Level
- 0.5 Bath, No Steps to Entry, Main Entry
- Possession
- Close Of Escrow
- Architectural Style
- Contemporary
- Construction Status
- Existing
- Additional Miscellaneous Features
- Back Yard, Side Yard, Sprinklers Automatic
- Location
- Other
- Roof
- Tile
- Water and Sewer
- Public
- Fee
- $94
MLS and other Information regarding properties for sale as shown in Theo have been obtained from various sources such as sellers, public records, agents and other third parties. This information may relate to the condition of the property, permitted or unpermitted uses, zoning, square footage, lot size/acreage or other matters affecting value or desirability. Unless otherwise indicated in writing, neither brokers, agents nor Theo have verified, or will verify, such information. If any such information is important to buyer in determining whether to buy, the price to pay or intended use of the property, buyer is urged to conduct their own investigation with qualified professionals, satisfy themselves with respect to that information, and to rely solely on the results of that investigation.
School data provided by GreatSchools. School service boundaries are intended to be used as reference only. To verify enrollment eligibility for a property, contact the school directly.