

$459,000
1,120
SQ FT
$410
SQ/FT
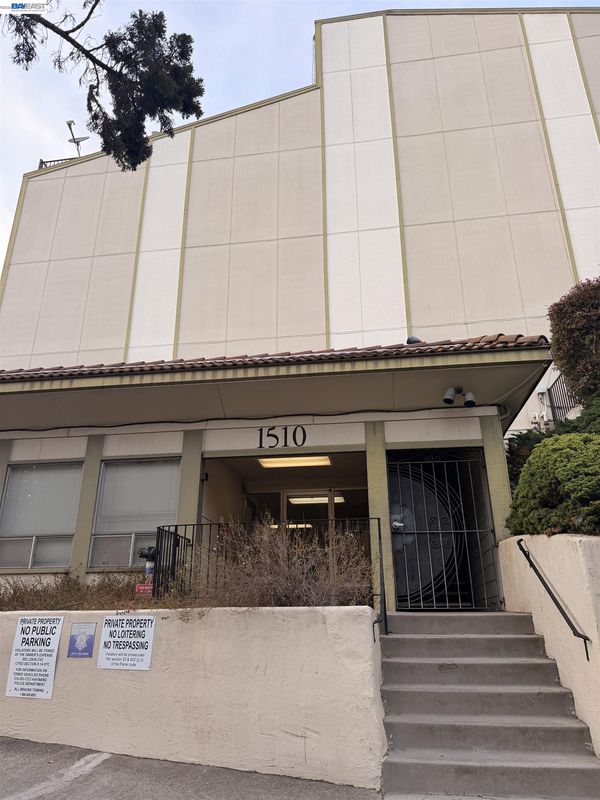
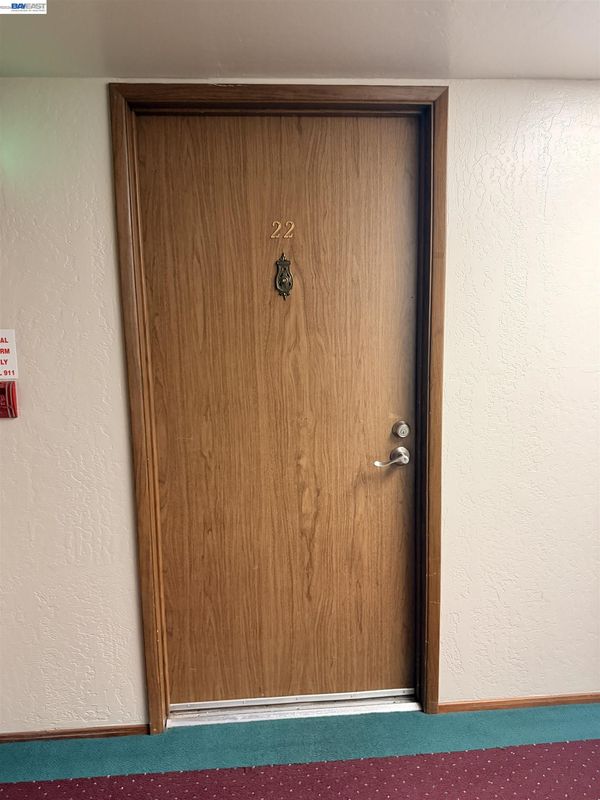
1510 E St, #22
@ 2nd St - Not Listed, Hayward

- 2 Bed
- 2 Bath
- 0 Park
- 1,120 sqft
- Hayward
-

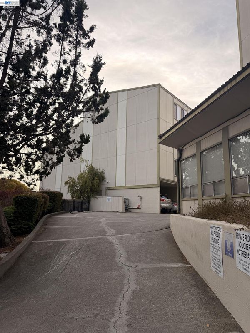
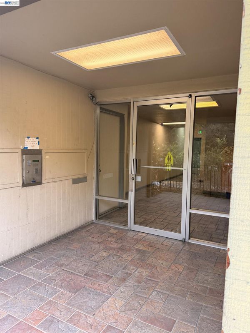
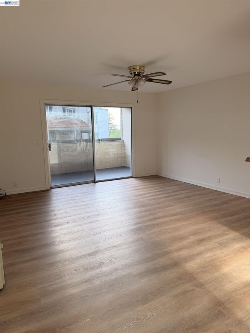
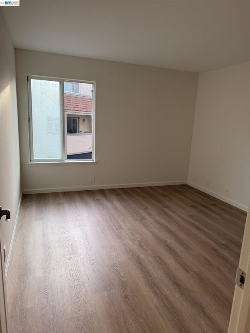
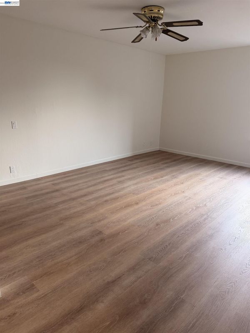
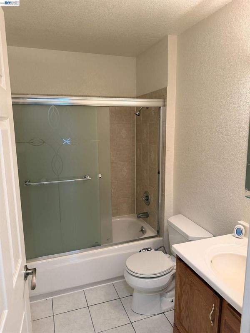
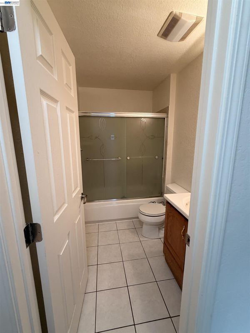
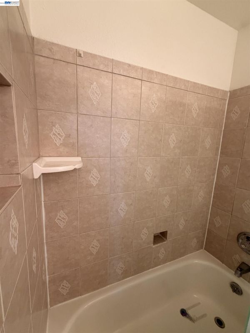
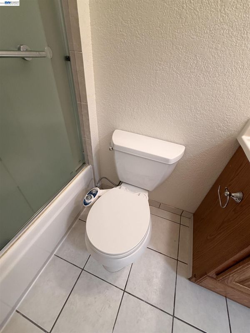
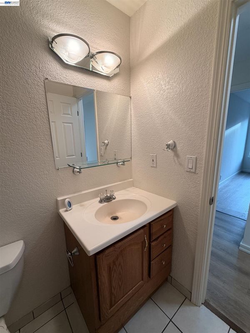
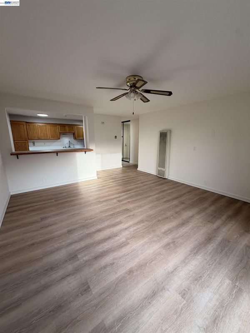
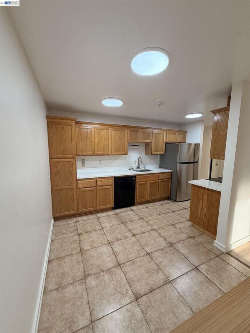
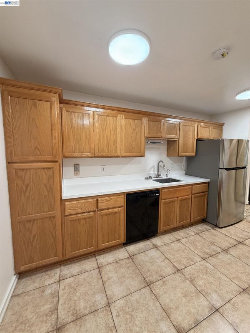
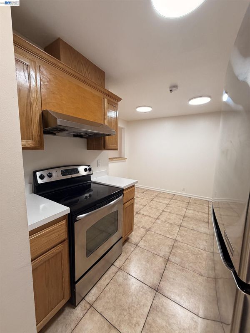
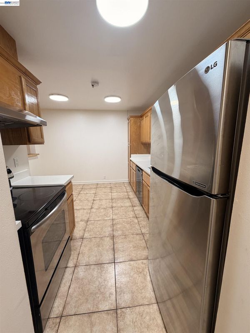
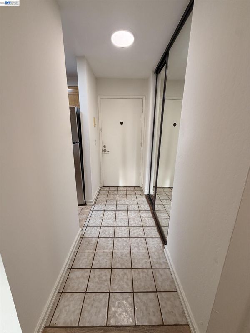
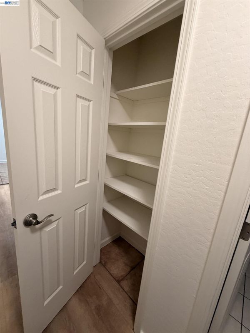
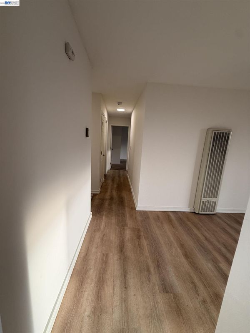
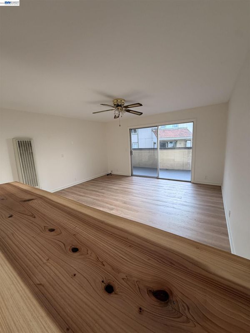
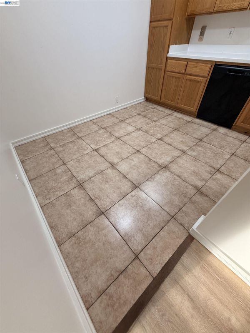
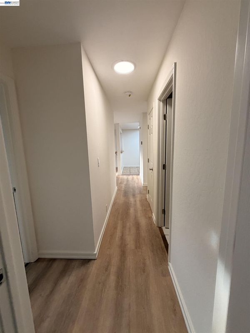
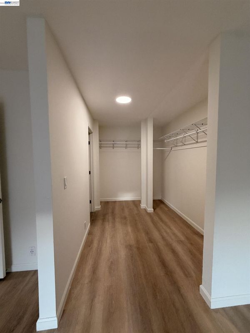
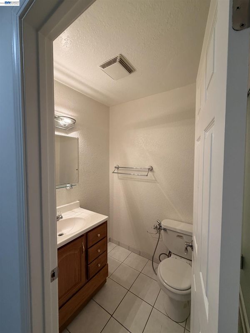
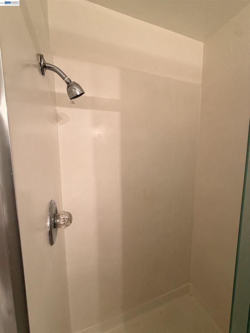
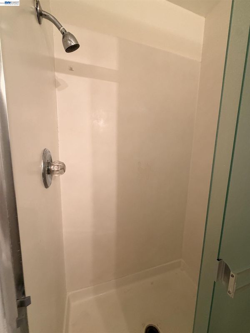
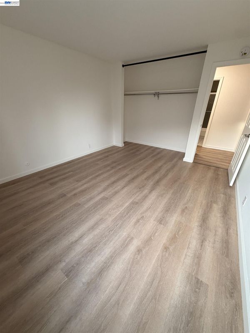
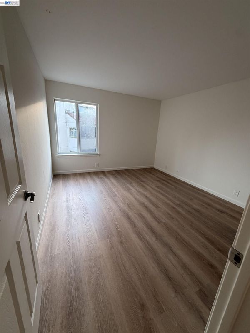
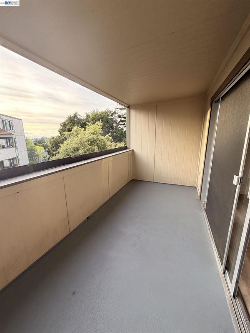
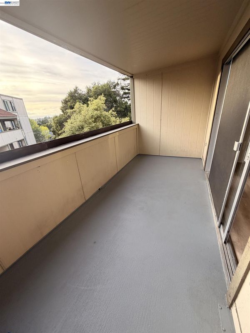
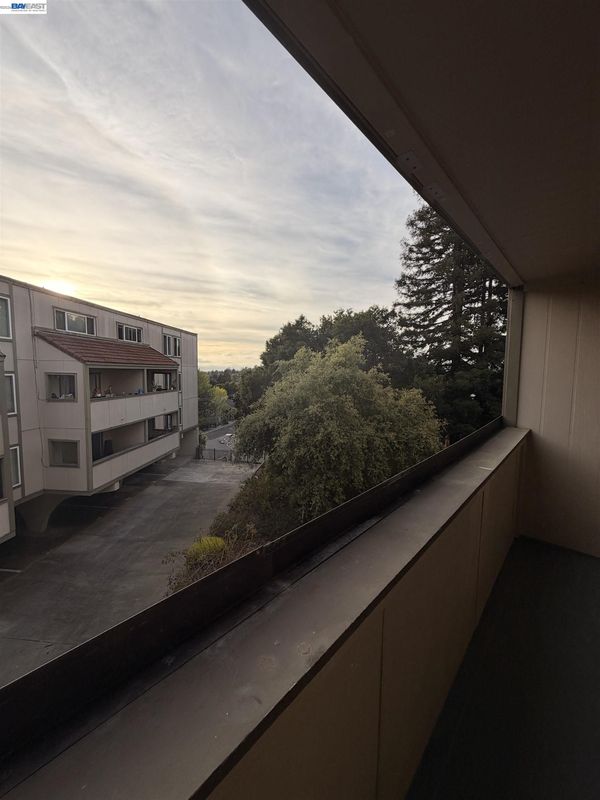
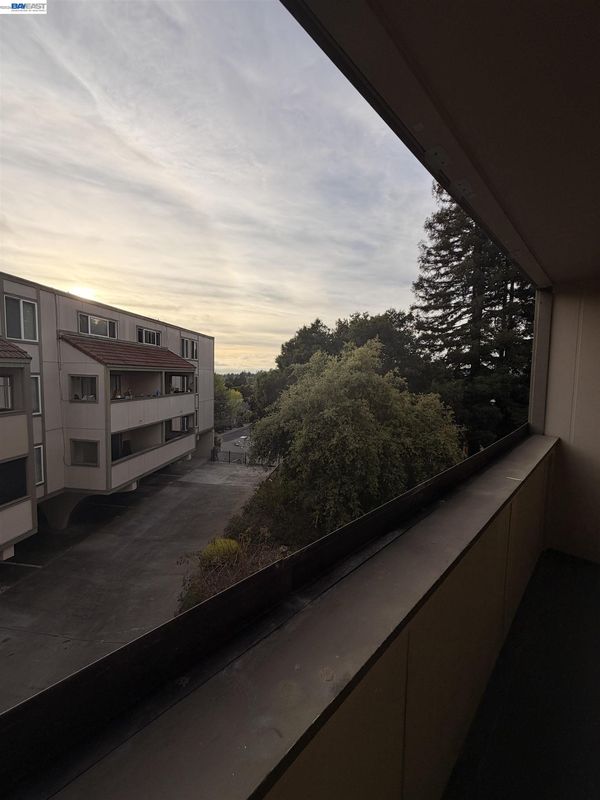
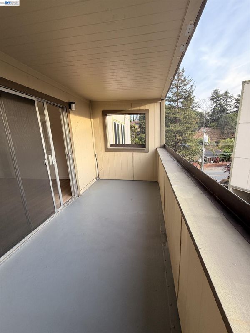
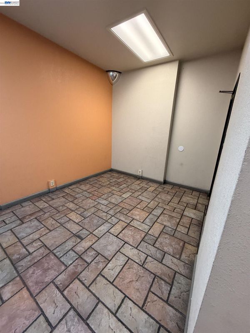
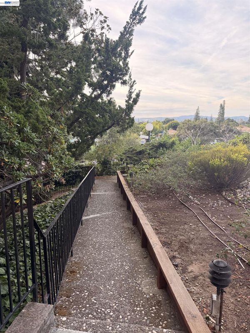
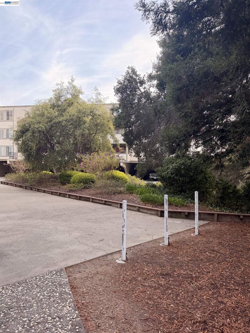
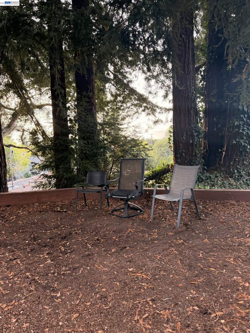
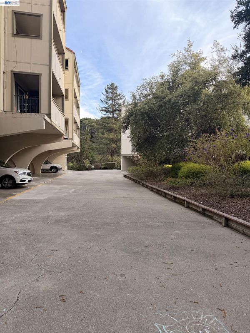
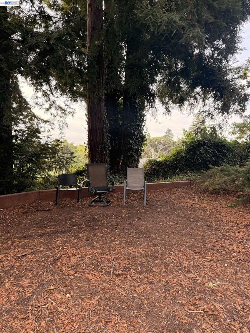
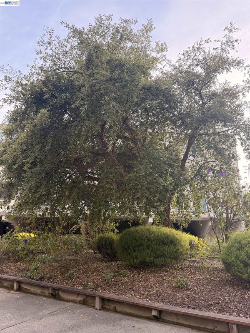
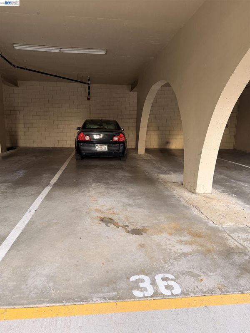
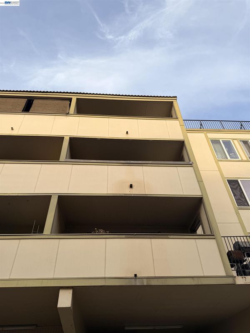
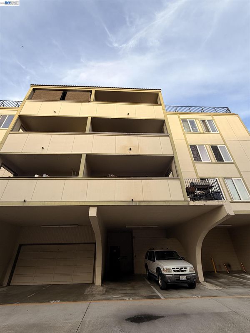
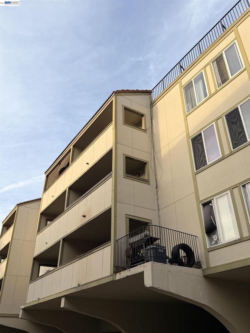
Spacious. Move-In Ready. Connected to Everything Hayward Has to Offer. Welcome to 1510 E St #22, where comfortable, spacious living meets the convenience of an evolving East Bay community. This move-in-ready 2-bedroom, 2-bath condominium offers approximately 1,120 square feet of thoughtfully designed living space — providing the room you want without the upkeep of a single-family home. From the moment you step inside, the generous floor plan creates an inviting sense of space. The bright living area offers plenty of room to relax and entertain, while large bedrooms provide the flexibility today's buyers are looking for — whether you need a home office, guest room, or simply extra personal space. A private patio adds another place to unwind and enjoy the outdoors. The kitchen is designed for everyday functionality with solid-surface countertops and essential appliances, while abundant closet and storage space helps keep life organized. Two covered parking spaces add everyday convenience and peace of mind. Best of all, this home puts you in the middle of Hayward's exciting transformation into a more vibrant, connected, and progressive East Bay city. Enjoy easy access to Downtown Hayward, restaurants, shopping, parks, public transportation, BART, and major commuter routes. Whether heading to work, enjoying an evening downtown, or exploring the Bay Area, you'll appreciate being connected to it all. This is an opportunity to enjoy space, convenience, and move-in-ready living in a city with momentum. Come see why 1510 E St #22 is more than a condo — it's your opportunity to make yourself at home in the heart of Hayward. Come check it out today!

- Current Status
- Active
- Original Price
- $459,000
- List Price
- $459,000
- On Market Date
- Sep 10, 2026
- Property Type
- Condominium
- D/N/S
- Not Listed
- Zip Code
- 94541
- MLS ID
- 41147826
- APN
- 4275158
- Year Built
- 1974
- Stories in Building
- 1
- Possession
- Close Of Escrow
- Data Source
- MAXEBRDI
- Origin MLS System
- BAY EAST
Hayward High School
Public 9-12 Secondary
Students: 1637 Distance: 0.1mi
Knowledge Enlightens You (Key) Academy
Charter K-8
Students: 563 Distance: 0.2mi
Stellar Preparatory High School
Private 9
Students: NA Distance: 0.2mi
Faith Ringgold School of Arts and Science
Public K-8 Elementary
Students: 132 Distance: 0.2mi
All Saints Catholic School
Private PK-8 Religious, Nonprofit
Students: 229 Distance: 0.3mi
Victory Academy
Private 7, 9-11 Secondary, Coed
Students: NA Distance: 0.4mi
- Bed
- 2
- Bath
- 2
- Parking
- 0
- Carport - 2 Or More
- SQ FT
- 1,120
- SQ FT Source
- Public Records
- Lot SQ FT
- 41,378.0
- Lot Acres
- 0.95 Acres
- Pool Info
- None
- Kitchen
- Dishwasher, Electric Range, Refrigerator, Counter - Solid Surface, Electric Range/Cooktop
- Cooling
- Ceiling Fan(s)
- Disclosures
- Nat Hazard Disclosure, Disclosure Package Avail
- Entry Level
- 3
- Exterior Details
- Other
- Flooring
- Laminate, Linoleum
- Foundation
- Fire Place
- None
- Heating
- Wall Furnace
- Laundry
- Common Area
- Main Level
- None
- Possession
- Close Of Escrow
- Architectural Style
- Other
- Construction Status
- Existing
- Additional Miscellaneous Features
- Other
- Location
- Other
- Roof
- Other
- Water and Sewer
- Public
- Fee
- $546
MLS and other Information regarding properties for sale as shown in Theo have been obtained from various sources such as sellers, public records, agents and other third parties. This information may relate to the condition of the property, permitted or unpermitted uses, zoning, square footage, lot size/acreage or other matters affecting value or desirability. Unless otherwise indicated in writing, neither brokers, agents nor Theo have verified, or will verify, such information. If any such information is important to buyer in determining whether to buy, the price to pay or intended use of the property, buyer is urged to conduct their own investigation with qualified professionals, satisfy themselves with respect to that information, and to rely solely on the results of that investigation.
School data provided by GreatSchools. School service boundaries are intended to be used as reference only. To verify enrollment eligibility for a property, contact the school directly.