

$1,649,000
2,440
SQ FT
$676
SQ/FT
2851 Dune Cir
@ Sandcreek Rd - Eden Shores, Hayward

- 5 Bed
- 3 Bath
- 3 Park
- 2,440 sqft
- Hayward
-

-
Thu Oct 22, 4:00 pm - 7:30 pm
Hosted by Listing agent Roger Prasad
-
Fri Oct 23, 4:00 pm - 7:30 pm
Hosted by Listing agent Roger Prasad
-
Sat Oct 24, 1:00 pm - 4:30 pm
Hosted by Listing agent Roger Prasad
-
Sun Oct 25, 1:00 pm - 4:30 pm
Hosted by Listing agent Roger Prasad
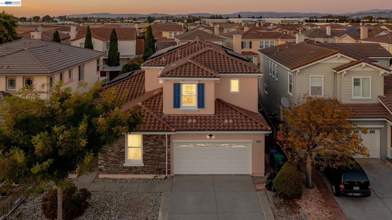
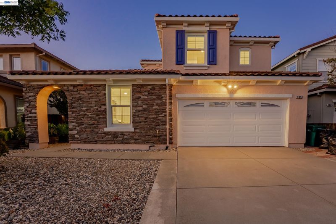
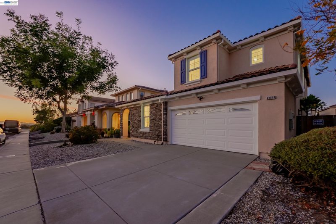
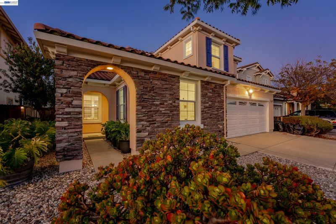
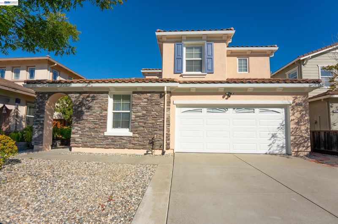
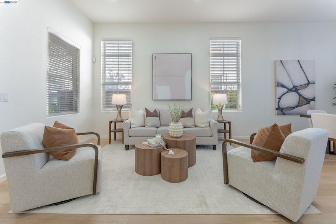
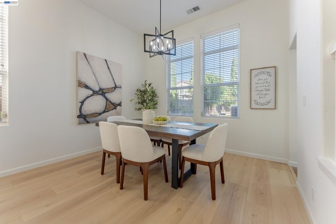
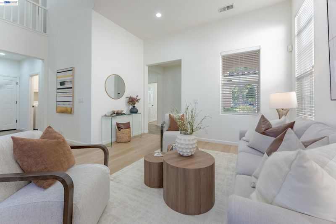
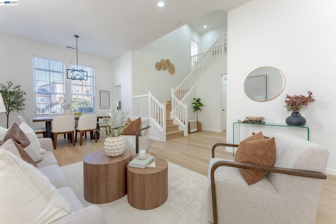
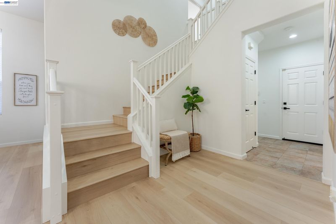
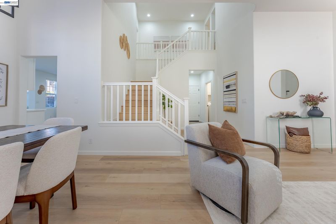
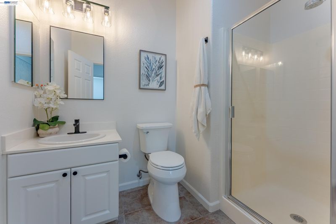
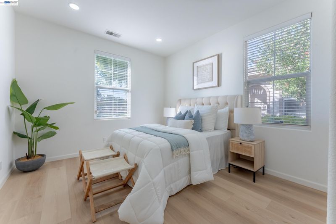
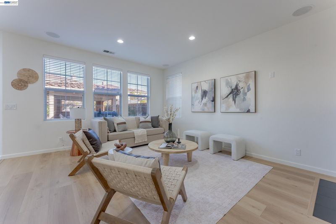
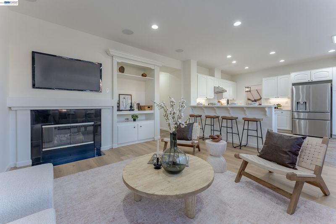
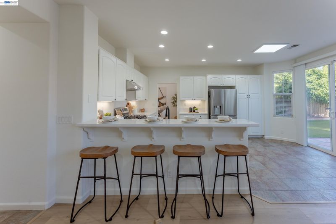
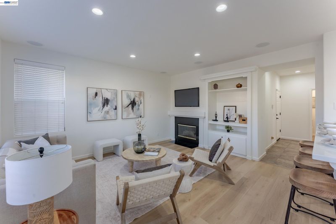
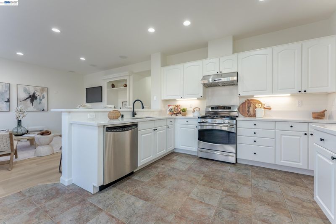
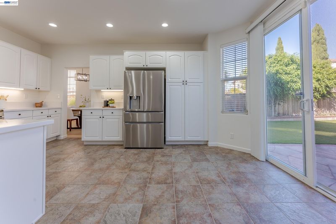
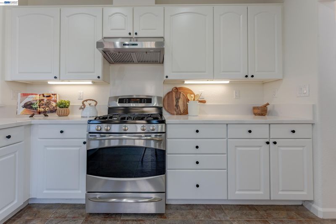
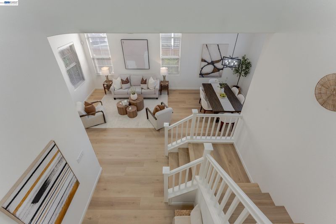
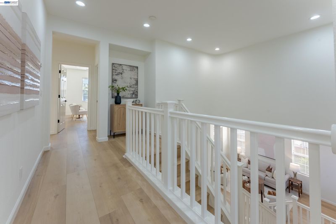
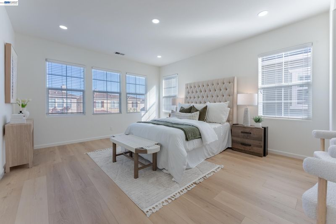
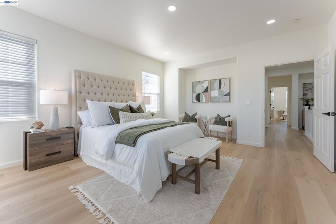
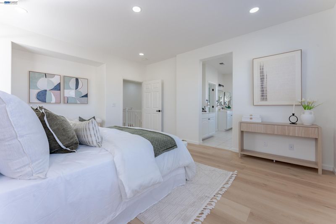
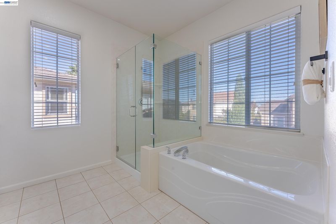
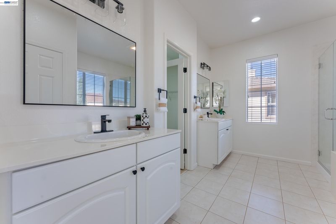
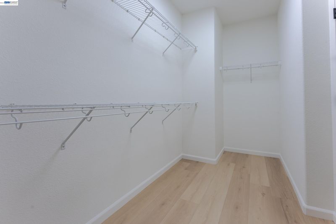
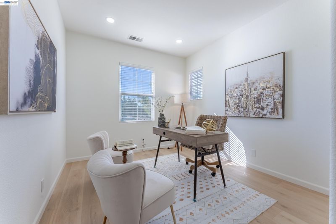
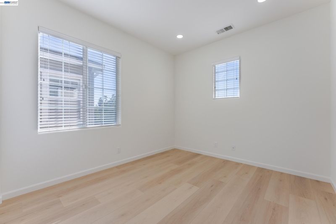
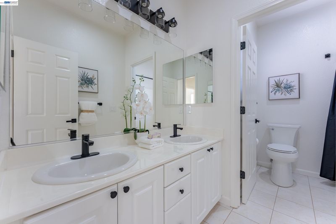
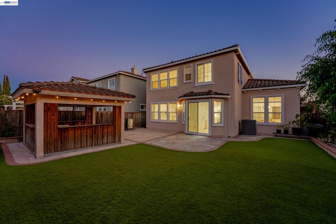
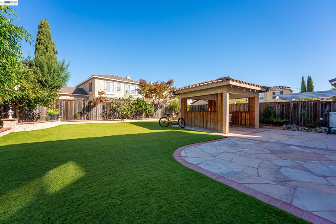
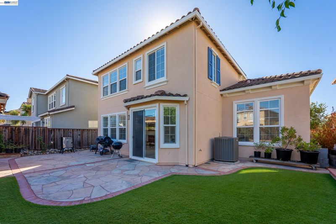
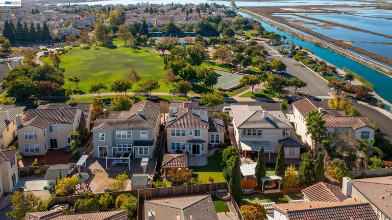
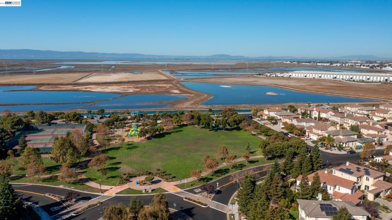
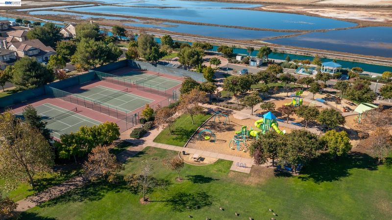
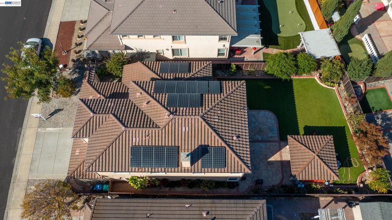
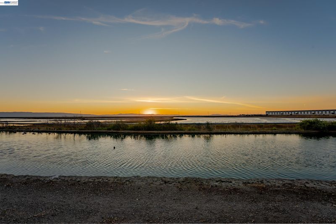
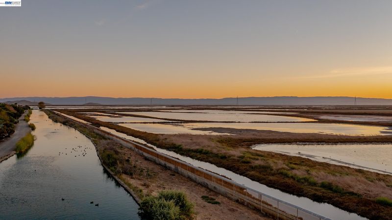
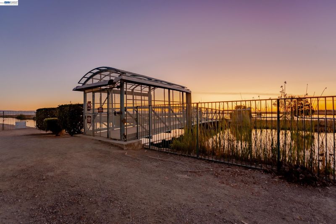
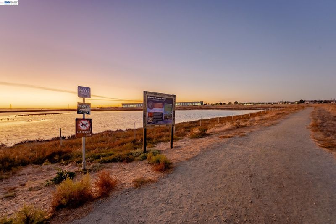
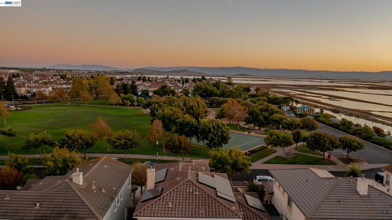
An exceptional property in highly sought-after Eden Shores, 2851 Dune Circle pairs beautifully updated interiors with a prime setting directly across from the community park and Bay Trail access just three doors down. This 5-bedroom, 3-bath home features an updated kitchen, renovated primary bath, new flooring, and fresh interior and exterior paint. Matte-black hardware and lighting create a cohesive, contemporary look, while 56 recessed lights and dimmers in every room let you set the mood. Paid-off solar, new A/C, a three-car tandem garage, and fresh backyard turf complete the package. Enjoy Eden Shores’ clubhouse, pool, tennis and basketball courts, playground, picnic and BBQ areas, and greenbelts, along with 24-hour community surveillance and nightly security patrol. Conveniently located near Costco, shopping, Oakland International Airport, and I-880 and bridges 92 and 84, with access to Silicon Valley and San Francisco. Beautifully finished and ready to enjoy—this is Bay Area living at its best.

- Current Status
- New
- Original Price
- $1,649,000
- List Price
- $1,649,000
- On Market Date
- Oct 19, 2026
- Property Type
- Detached
- D/N/S
- Eden Shores
- Zip Code
- 94545
- MLS ID
- 41151633
- APN
- 461374
- Year Built
- 2003
- Stories in Building
- 2
- Possession
- Close Of Escrow
- Data Source
- MAXEBRDI
- Origin MLS System
- BAY EAST
Lorin A. Eden Elementary School
Public K-6 Elementary
Students: 385 Distance: 0.9mi
Leadership Public Schools - Hayward
Charter 9-12 Special Education Program, Secondary, Nonprofit
Students: 595 Distance: 1.0mi
Mount Eden High School
Public 9-12 Secondary
Students: 1979 Distance: 1.0mi
Palma Ceia Elementary School
Public K-6 Elementary
Students: 551 Distance: 1.3mi
Peaceful Learning School
Private K-12
Students: NA Distance: 1.4mi
Impact Academy of Arts and Technology
Charter 6-12 High, Coed
Students: 842 Distance: 1.4mi
- Bed
- 5
- Bath
- 3
- Parking
- 3
- Attached, Garage Door Opener
- SQ FT
- 2,440
- SQ FT Source
- Public Records
- Lot SQ FT
- 6,077.0
- Lot Acres
- 0.14 Acres
- Pool Info
- Pool House, See Remarks, Community
- Kitchen
- Dishwasher, Range, Refrigerator, Dryer, Washer, Gas Water Heater, Counter - Solid Surface, Disposal, Pantry, Range/Oven Built-in, Updated Kitchen
- Cooling
- Central Air
- Disclosures
- None
- Entry Level
- Flooring
- Laminate, Vinyl
- Foundation
- Fire Place
- Gas Starter
- Heating
- Forced Air
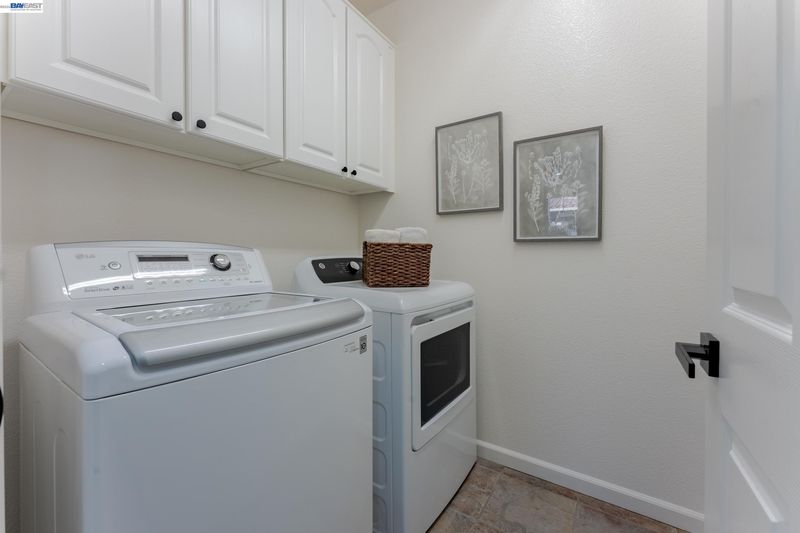
- Laundry
- Laundry Room
- Main Level
- 4 Bedrooms, 2 Baths
- Views
- Bay, City Lights, Park/Greenbelt
- Possession
- Close Of Escrow
- Architectural Style
- Contemporary
- Construction Status
- Existing
- Location
- Wetlands, Level, Premium Lot, Back Yard
- Roof
- Tile
- Water and Sewer
- Public
- Fee
- $65
MLS and other Information regarding properties for sale as shown in Theo have been obtained from various sources such as sellers, public records, agents and other third parties. This information may relate to the condition of the property, permitted or unpermitted uses, zoning, square footage, lot size/acreage or other matters affecting value or desirability. Unless otherwise indicated in writing, neither brokers, agents nor Theo have verified, or will verify, such information. If any such information is important to buyer in determining whether to buy, the price to pay or intended use of the property, buyer is urged to conduct their own investigation with qualified professionals, satisfy themselves with respect to that information, and to rely solely on the results of that investigation.
School data provided by GreatSchools. School service boundaries are intended to be used as reference only. To verify enrollment eligibility for a property, contact the school directly.