

$995,000
1,248
SQ FT
$797
SQ/FT
1711 F Street
@ Jefferson Street - Napa

- 3 Bed
- 2 Bath
- 0 Park
- 1,248 sqft
- Napa
-

-
Sun Sep 20, 1:00 pm - 3:00 pm
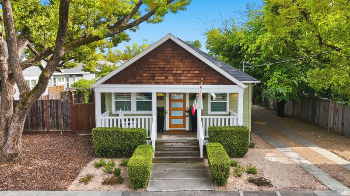
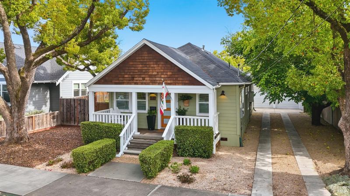
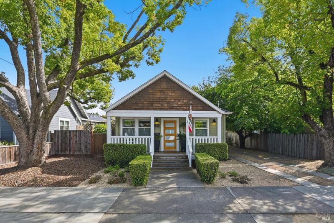
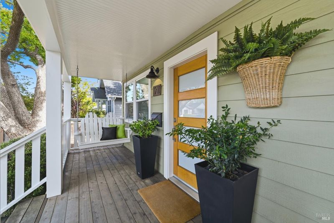
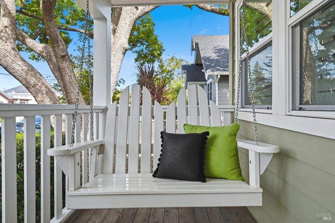
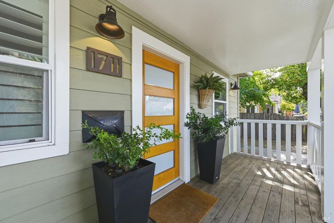
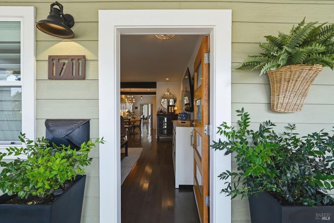
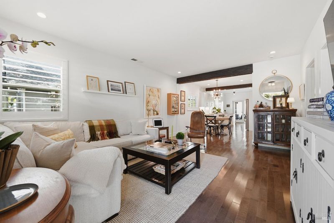
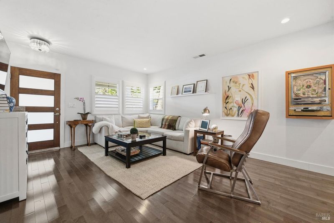
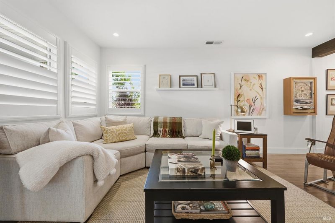
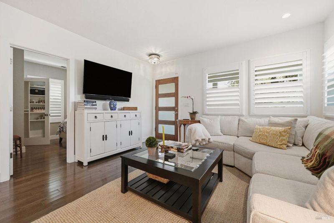
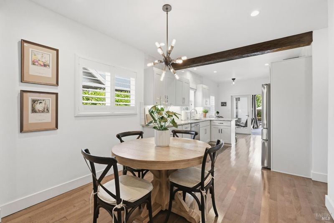
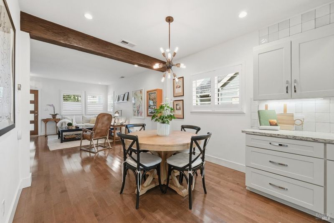
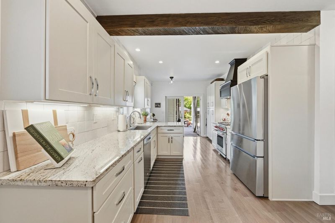
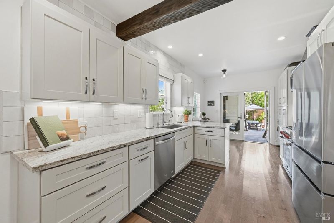
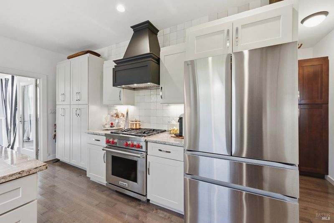
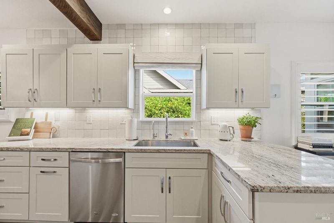
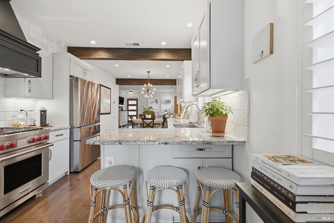
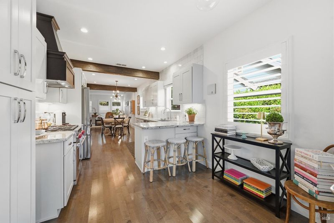
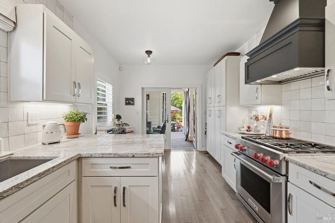
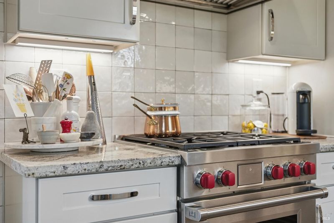
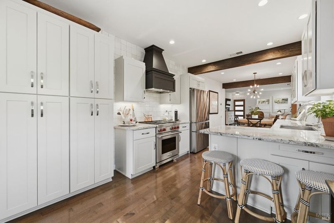
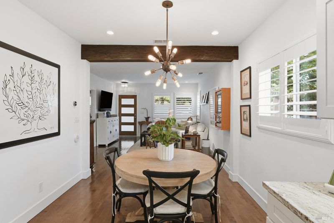
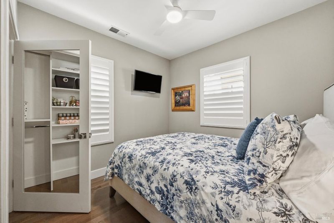
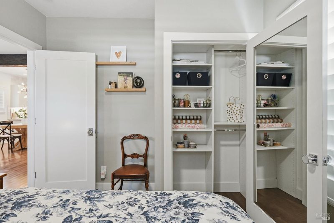
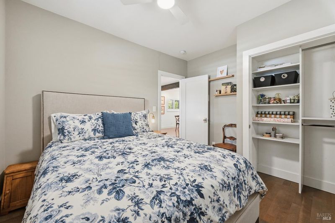
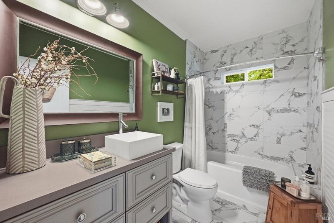
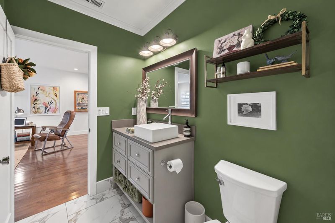
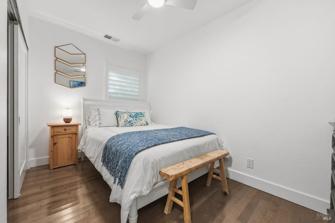
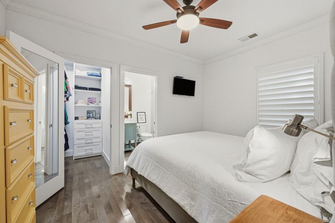
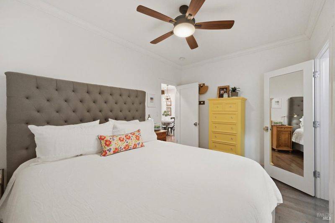
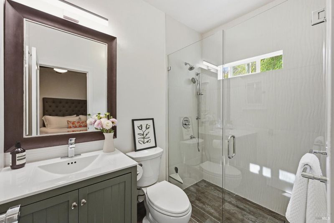
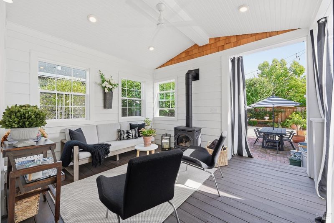
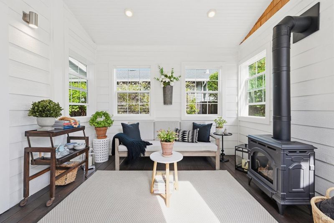
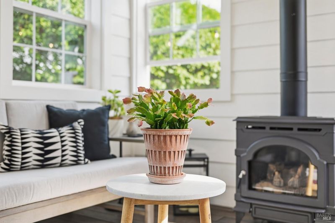
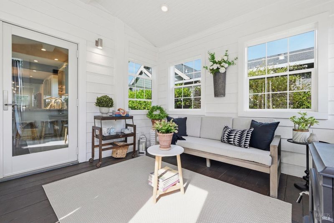
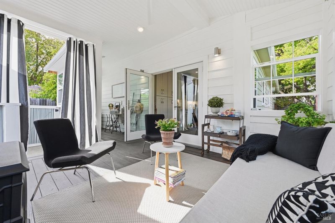
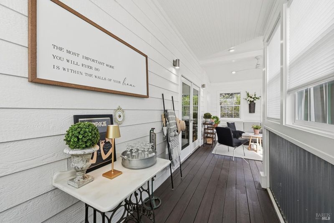
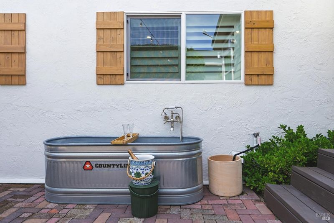
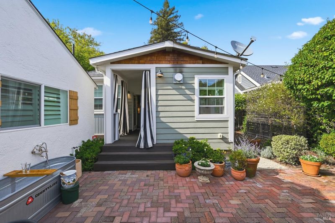
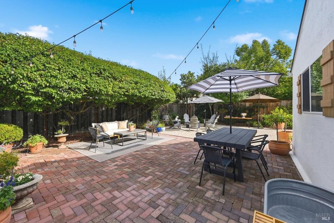
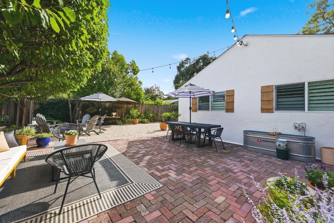
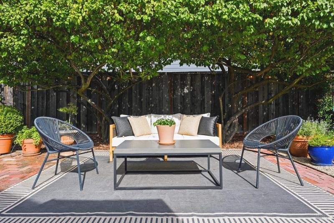
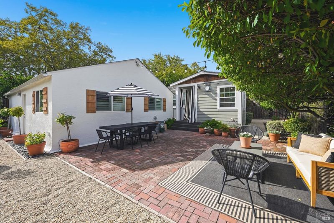
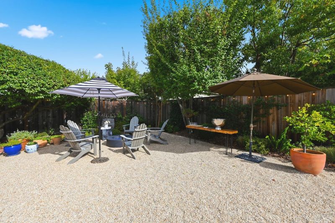
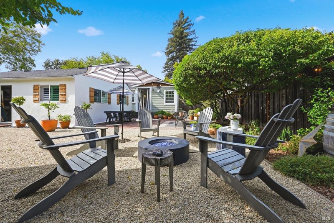
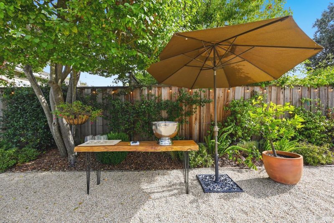
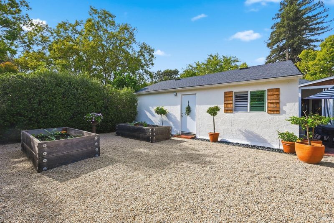
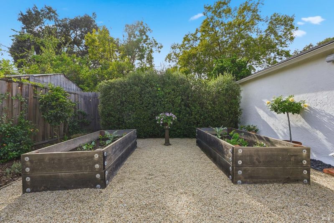
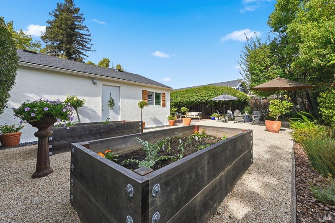
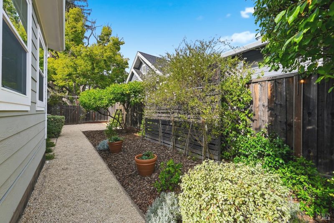
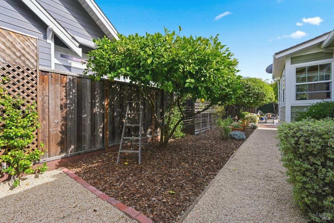
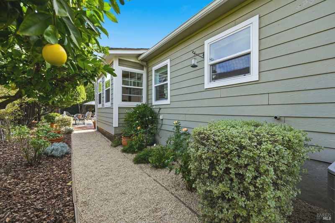
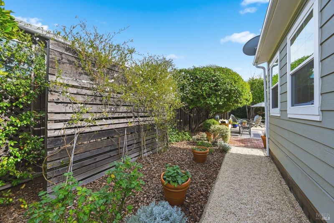
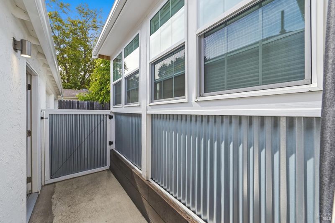
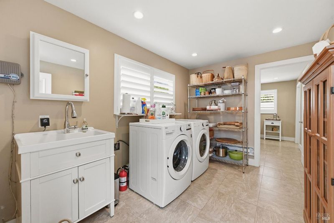
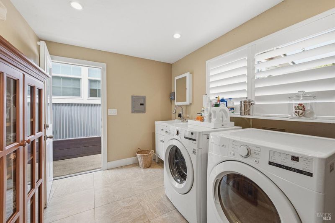
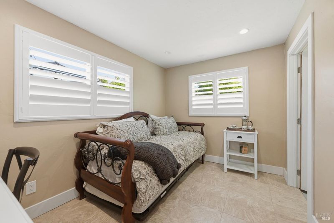
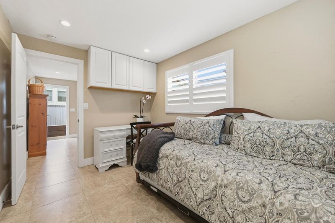
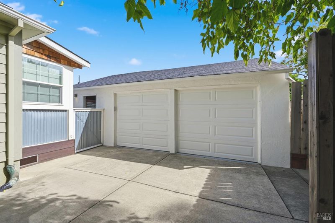
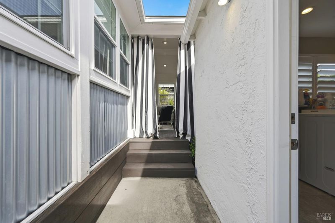
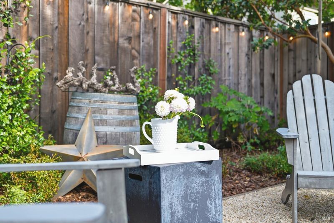
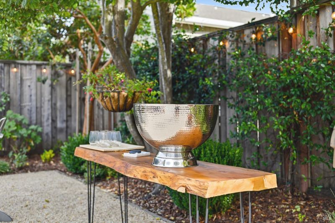
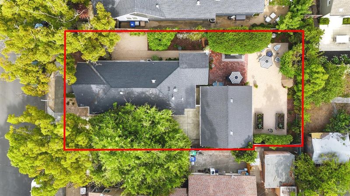
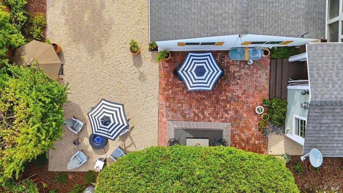
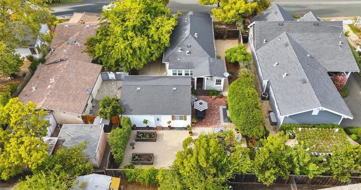
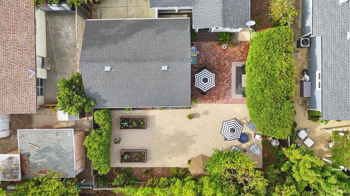
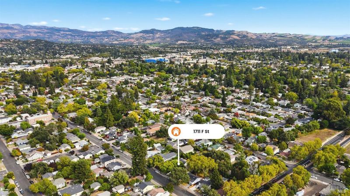
Inviting vintage 1900 California Craftsman set in the ultra desirable ABC District of Old Town Napa. It was fully restored in 2016 and further enhanced by the current owners. Features include warm wood flooring throughout a great room leading to a tastefully updated kitchen that opens to an outdoor living room with a gas stove, and an entertainer's backyard that feels private and secluded. This home offers the best of all worlds, from the charm of vintage living complete with a covered front porch, to the lovely garden spaces, to a conditioned room adjacent to a detached two-car garage with an EV charger. Its wonderful location makes it a perfect little Napa urban oasis. Stroll to breakfast, coffee, or dinner at one of the many fabulous downtown Napa restaurants.

- Days on Market
- 1 day
- Current Status
- Active
- Original Price
- List Price
- $995,000
- On Market Date
- Sep 14, 2026
- Property Type
- Single Family Residence
- Area
- Napa
- Zip Code
- 94459
- MLS ID
- 326078451
- APN
- 002052005000
- Year Built
- 1900
- Stories in Building
- 1
- Possession
- Close Of Escrow
- Data Source
- BAREIS
- Origin MLS System
Kolbe Academy
Private K-12 Combined Elementary And Secondary, Religious, Coed
Students: 334 Distance: 0.2mi
Napa Valley Adult
Public n/a Adult Education
Students: NA Distance: 0.3mi
New Life Academy
Private K-12
Students: 11 Distance: 0.3mi
Napa High School
Public 9-12 Secondary
Students: 1892 Distance: 0.4mi
New Life Academy
Private 11 Secondary, Religious, Coed
Students: 5 Distance: 0.6mi
First Christian School Of Napa
Private K-8 Elementary, Religious, Nonprofit
Students: 115 Distance: 0.6mi
- Bed
- 3
- Bath
- 2
- Parking
- 0
- Detached
- SQ FT
- 1,248
- SQ FT Source
- Not Verified
- Lot SQ FT
- 7,079.0
- Lot Acres
- 0.1625 Acres
- Kitchen
- Breakfast Area, Kitchen/Family Combo, Slab Counter
- Cooling
- Central Air
- Disclosures
- Standard
- Flooring
- Simulated Wood
- Heating
- Central
- Laundry
- Inside Room
- Main Level
- Bedroom(s), Dining Room, Full Bath(s), Kitchen, Living Room, Primary Bedroom, Street Entrance
- Possession
- Close Of Escrow
- Basement
- None
- Architectural Style
- Craftsman
- Fee
- $0
MLS and other Information regarding properties for sale as shown in Theo have been obtained from various sources such as sellers, public records, agents and other third parties. This information may relate to the condition of the property, permitted or unpermitted uses, zoning, square footage, lot size/acreage or other matters affecting value or desirability. Unless otherwise indicated in writing, neither brokers, agents nor Theo have verified, or will verify, such information. If any such information is important to buyer in determining whether to buy, the price to pay or intended use of the property, buyer is urged to conduct their own investigation with qualified professionals, satisfy themselves with respect to that information, and to rely solely on the results of that investigation.
School data provided by GreatSchools. School service boundaries are intended to be used as reference only. To verify enrollment eligibility for a property, contact the school directly.