

$1,580,000
1,839
SQ FT
$859
SQ/FT
3563 Stout Place
@ EL CAMINO - 8 - Santa Clara, Santa Clara

- 3 Bed
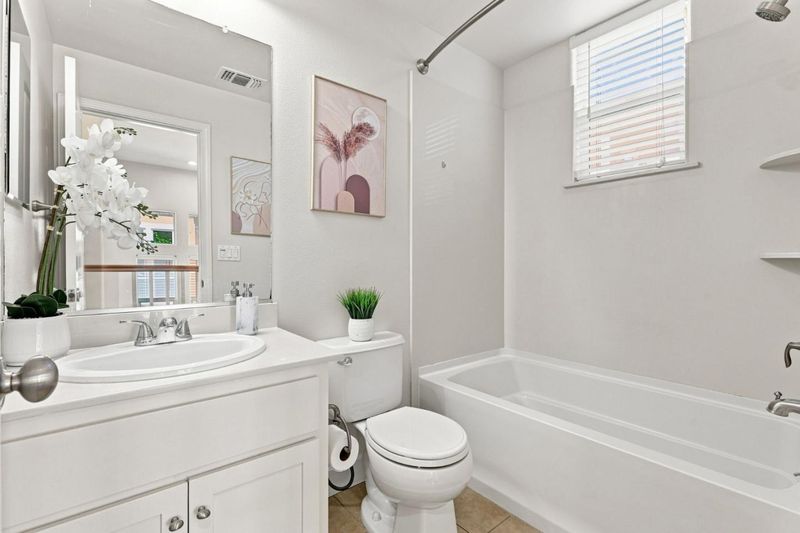
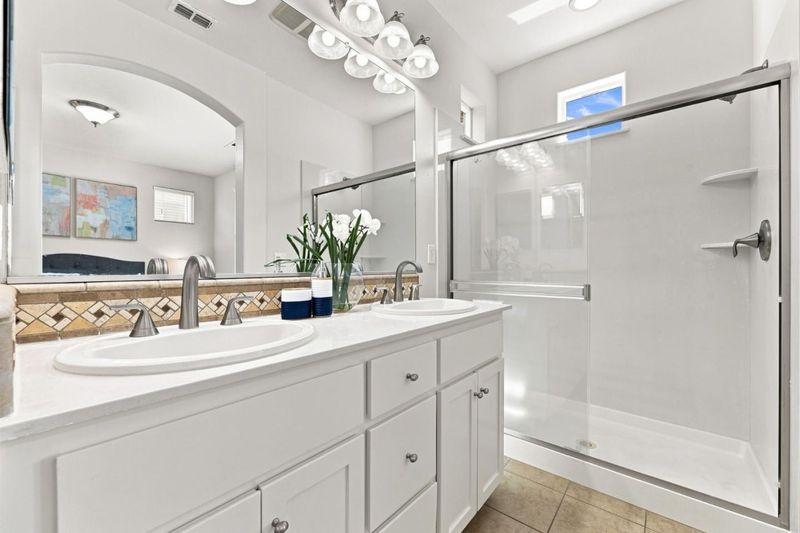
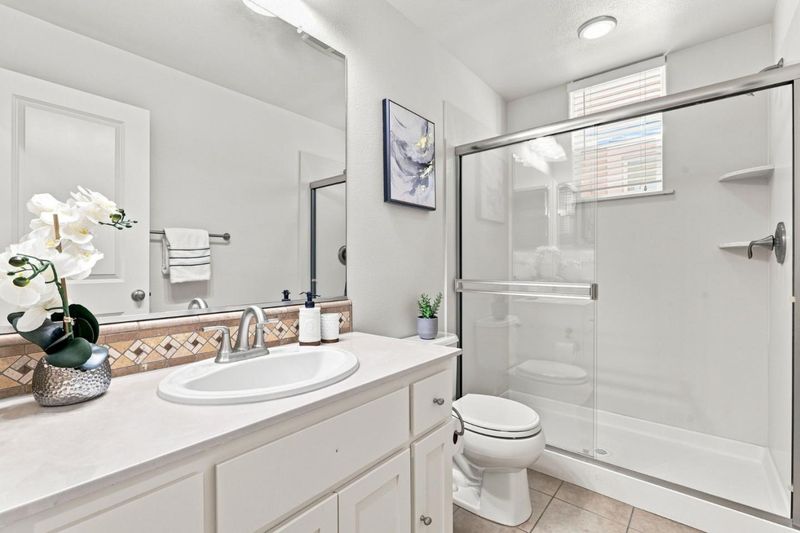
- 4 (3/1) Bath
- 2 Park
- 1,839 sqft
- SANTA CLARA
-

-
Fri Sep 18, 4:00 pm - 6:00 pm
Come see this Beauty in prime Santa Clara location!
-
Sat Sep 19, 1:30 pm - 4:30 pm
Come see this Beauty in prime Santa Clara location!
-
Sun Sep 20, 1:00 pm - 4:00 pm
Come see this Beauty in prime Santa Clara location!
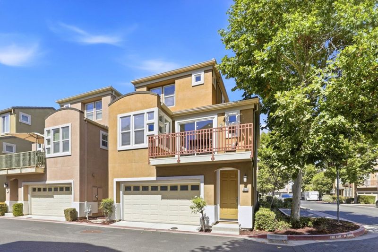
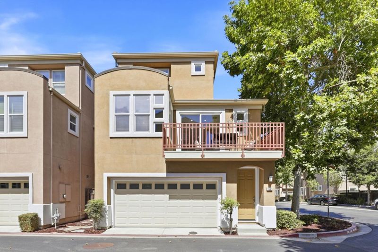
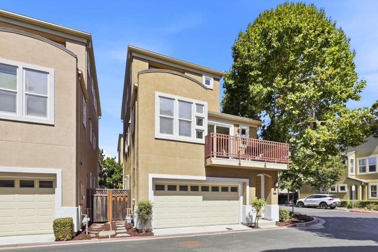
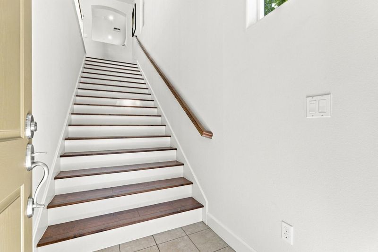
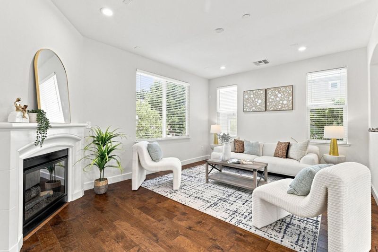
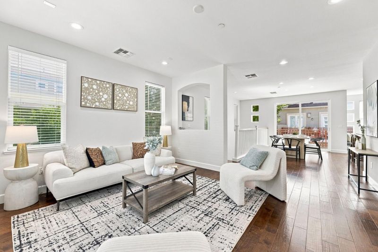
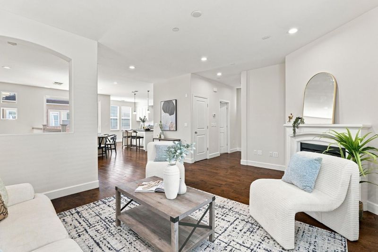
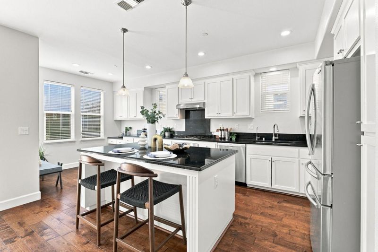
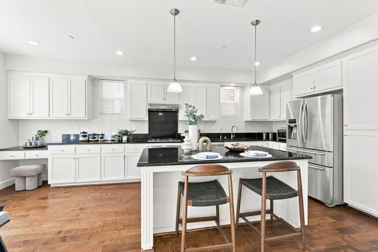
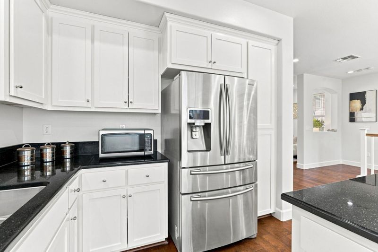
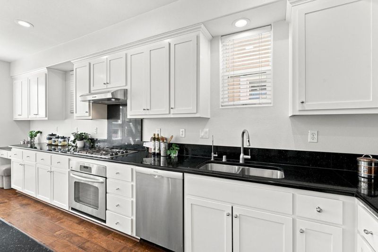
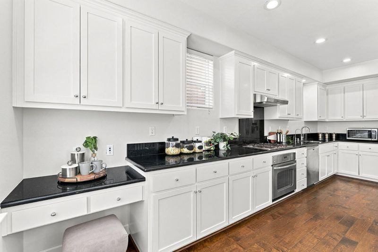
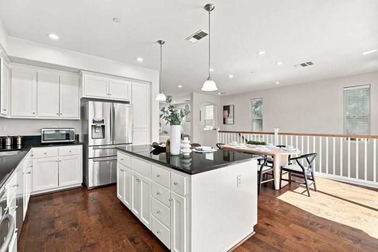
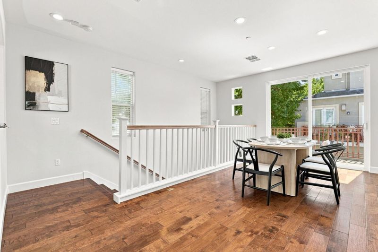
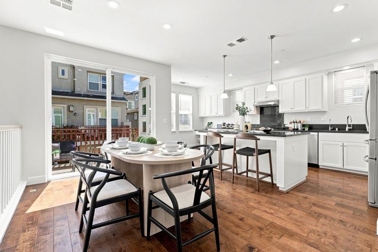
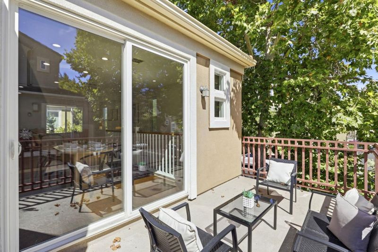
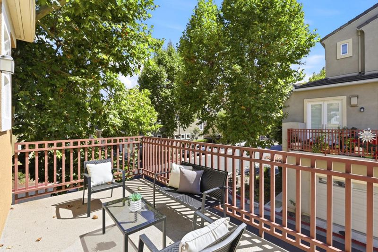
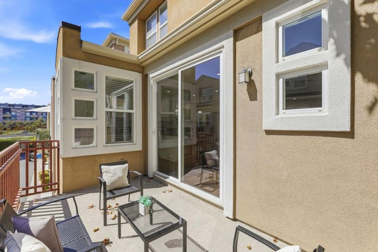
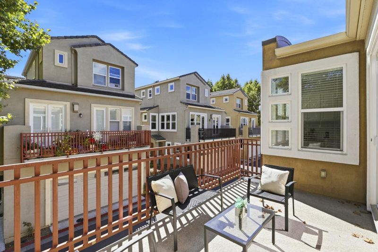
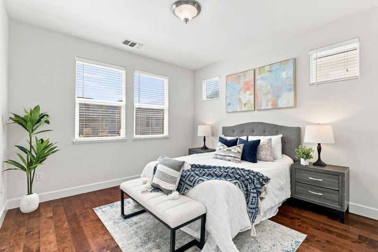
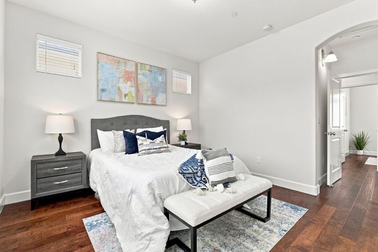
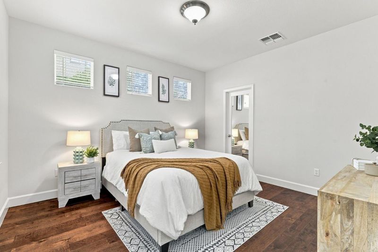
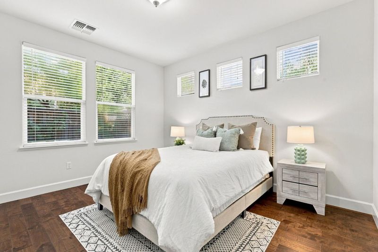
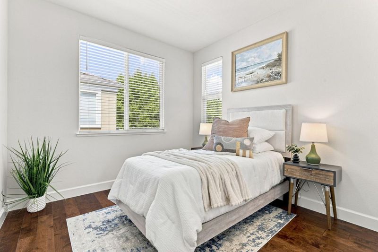
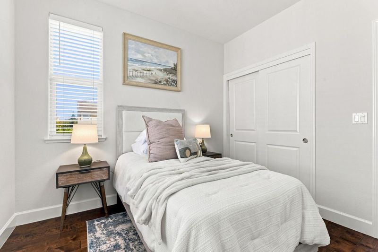
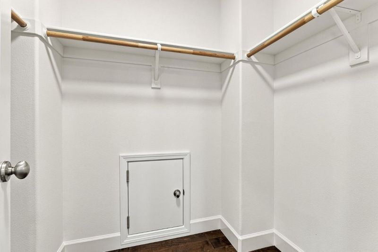
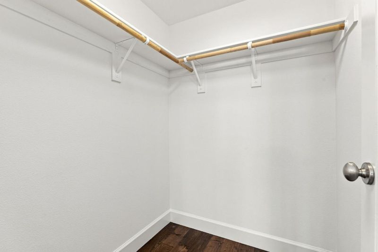
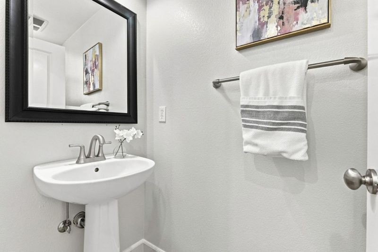
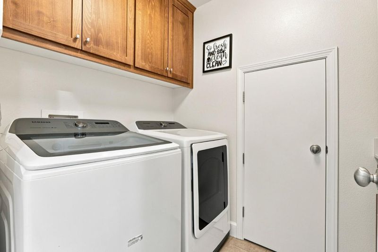
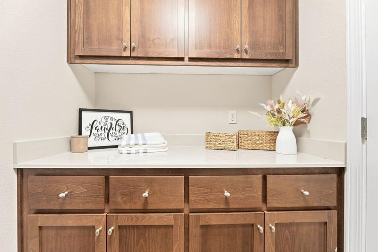
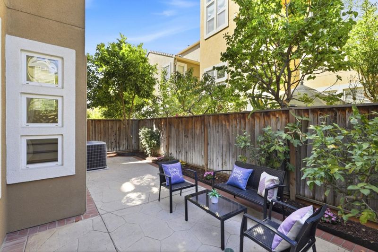
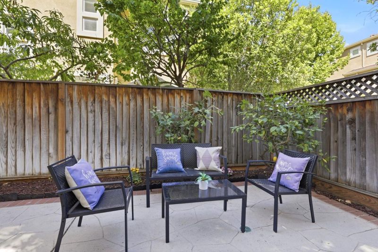
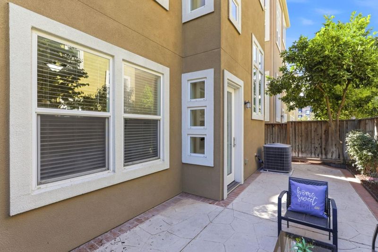
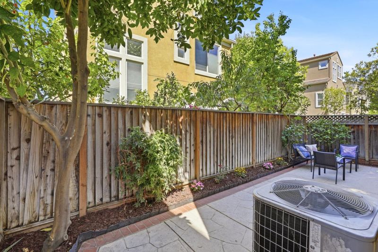
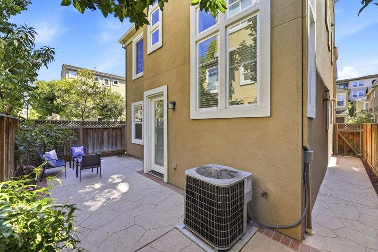
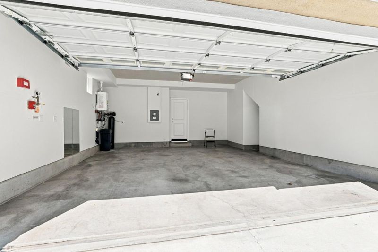
Experience modern luxury and effortless living in the heart of Silicon Valley. Built by Taylor Morrison in 2009, this stunning 1,839 sq. ft. single-family home offers 3 bedrooms and 3 full baths, seamlessly blending rich wood flooring throughout, high-end finishes, and an unbeatable central location on a prime corner lot and low HOA! Featuring a bright, light-filled open floor plan with 1839 sq ft of living space. Downstairs full bathroom and bedroom with walk in closet- can be used for guests, or home office! Inside, separate laundry room with additional storage area! Hardwood Flooring: Beautiful wood floors throughout the entire home for a sleek, cohesive look and easy maintenance. Gourmet Kitchen: Oversized granite counter top island and stainless steel appliances , Enjoy a private balcony off the main living area plus a low-maintenance private backyard with fruit trees! Attached side-by-side 2-car garage on a rare corner lot with abundant guest parking. Fresh Interior Paint throughout and new lighting installed- Tech Hub Proximity: Minutes to Apple, Nvidia, and top Silicon Valley employers- quick access to premier shopping, dining, and schools.

- Days on Market
- 1 day
- Current Status
- Active
- Original Price
- $1,580,000
- List Price
- $1,580,000
- On Market Date
- Sep 14, 2026
- Property Type
- Single Family Home
- Area
- 8 - Santa Clara
- Zip Code
- 95051
- MLS ID
- ML82060882
- APN
- 290-71-043
- Year Built
- 2010
- Stories in Building
- 3
- Possession
- Unavailable
- Data Source
- MLSL
- Origin MLS System
- MLSListings, Inc.
New Valley Continuation High School
Public 9-12 Continuation
Students: 127 Distance: 0.4mi
Pomeroy Elementary School
Public K-5 Elementary
Students: 421 Distance: 0.5mi
Silicon Valley Academy
Private K-12
Students: 121 Distance: 0.5mi
Silicon Valley Academy
Private PK-8 Elementary, Coed
Students: 144 Distance: 0.5mi
Our Mother of Peace Montessori
Private K-4 Religious, Nonprofit
Students: NA Distance: 0.6mi
School of Choice
Private 6-12 Combined Elementary And Secondary, Religious, Coed
Students: NA Distance: 0.6mi
- Bed
- 3
- Bath
- 4 (3/1)
- Parking
- 2
- Attached Garage
- SQ FT
- 1,839
- SQ FT Source
- Unavailable
- Lot SQ FT
- 2,003.0
- Lot Acres
- 0.045983 Acres
- Kitchen
- Countertop - Granite, Dishwasher, Microwave, Oven - Gas, Refrigerator
- Cooling
- Central AC
- Dining Room
- Eat in Kitchen
- Disclosures
- NHDS Report
- Family Room
- Kitchen / Family Room Combo
- Flooring
- Tile, Wood
- Foundation
- Concrete Perimeter
- Fire Place
- Family Room, Gas Burning
- Heating
- Forced Air
- Laundry
- Inside, Washer / Dryer
- * Fee
- $130
- Name
- Laurel PL II
- Phone
- 800 371-5598
- *Fee includes
- Other
MLS and other Information regarding properties for sale as shown in Theo have been obtained from various sources such as sellers, public records, agents and other third parties. This information may relate to the condition of the property, permitted or unpermitted uses, zoning, square footage, lot size/acreage or other matters affecting value or desirability. Unless otherwise indicated in writing, neither brokers, agents nor Theo have verified, or will verify, such information. If any such information is important to buyer in determining whether to buy, the price to pay or intended use of the property, buyer is urged to conduct their own investigation with qualified professionals, satisfy themselves with respect to that information, and to rely solely on the results of that investigation.
School data provided by GreatSchools. School service boundaries are intended to be used as reference only. To verify enrollment eligibility for a property, contact the school directly.