

$1,498,000
1,050
SQ FT
$1,427
SQ/FT
1818 Madison Avenue
@ Ruby - 333 - Central Park Etc., Redwood City

- 2 Bed
- 1 Bath
- 1 Park
- 1,050 sqft
- Redwood City
-

-
Sat Sep 19, 2:00 pm - 4:00 pm
Open House
-
Sun Sep 20, 2:00 pm - 4:00 pm
Open House
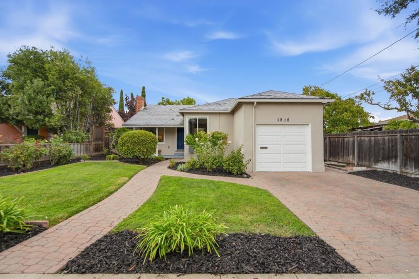
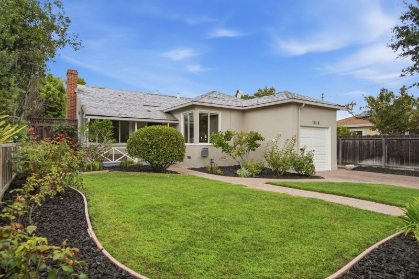
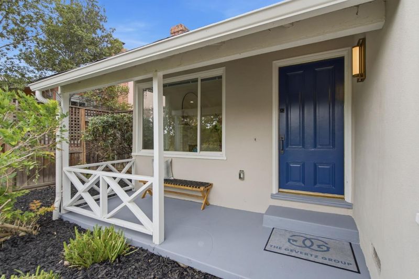
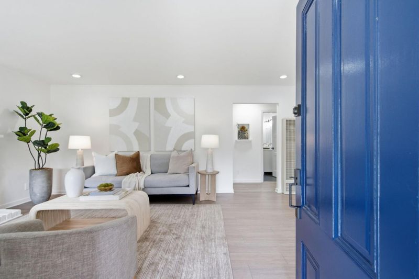
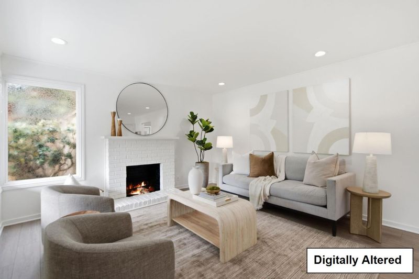
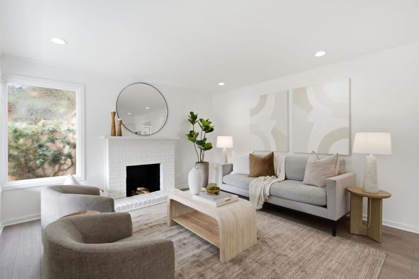
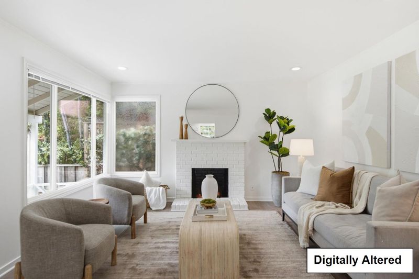
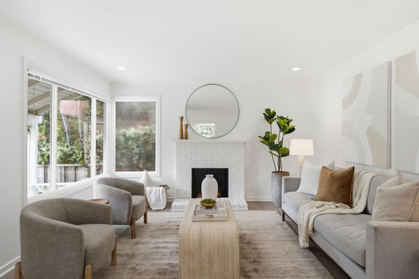
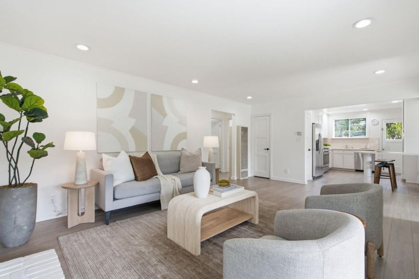
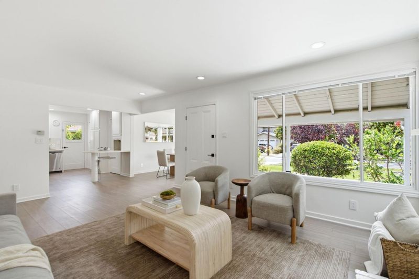
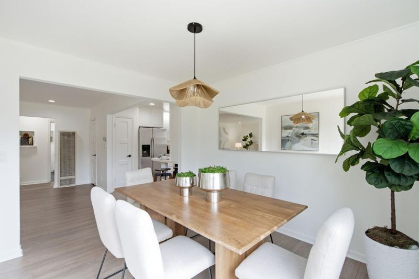
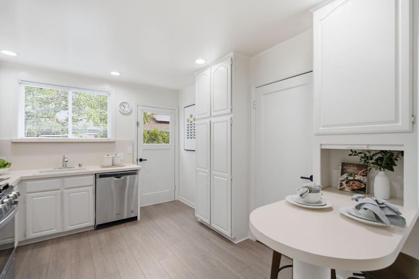
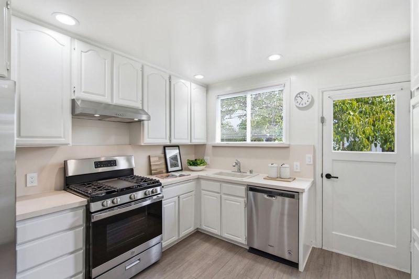
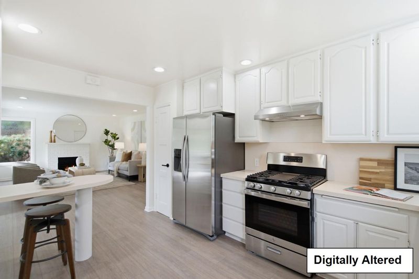
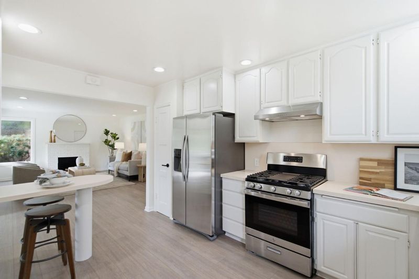
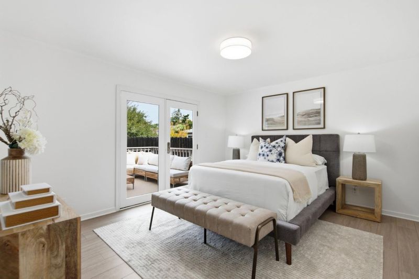
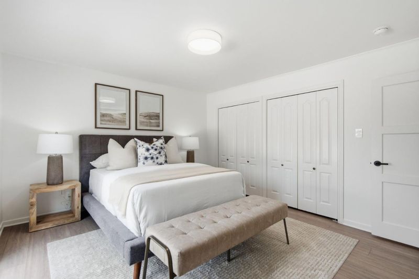
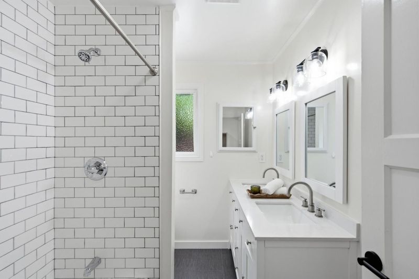
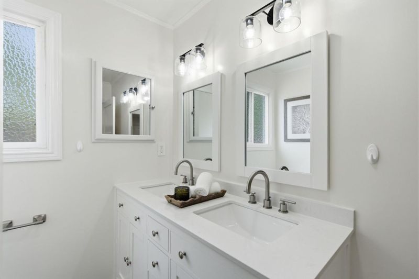
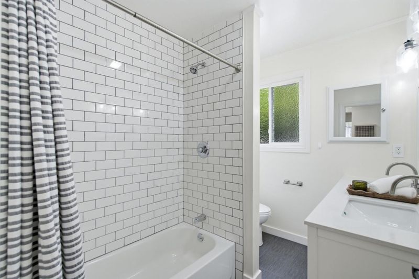
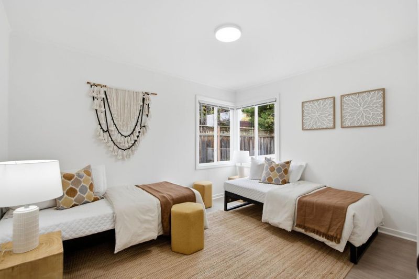
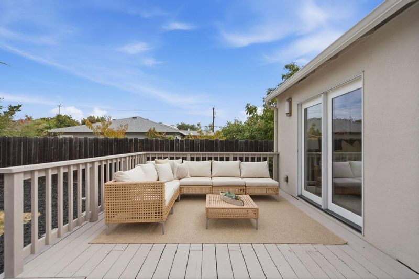
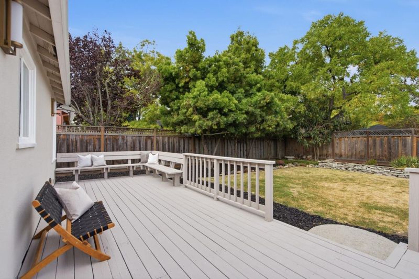
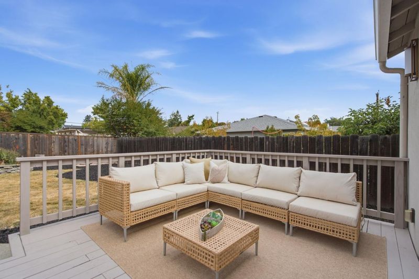
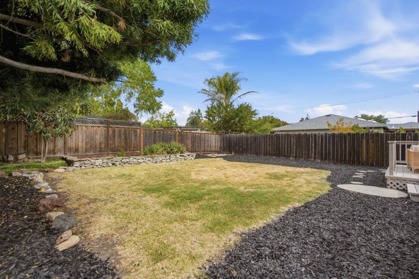
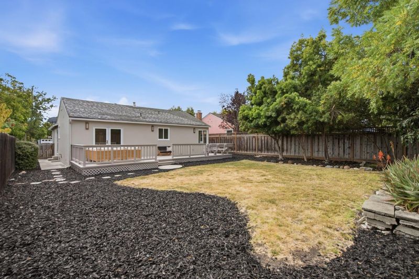
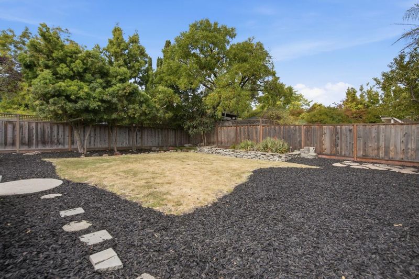
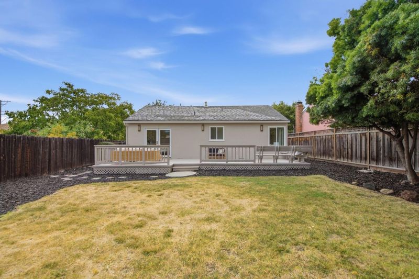
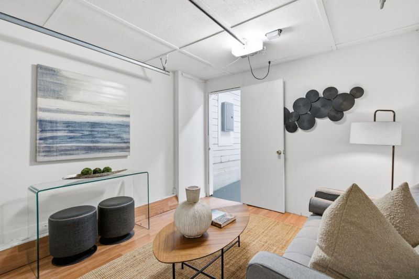
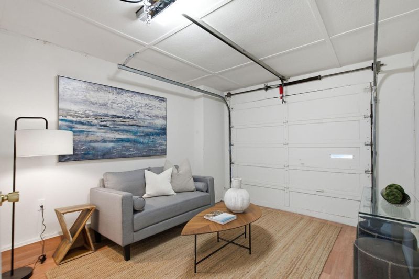
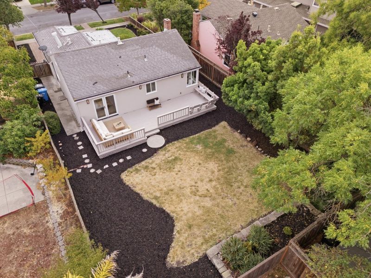
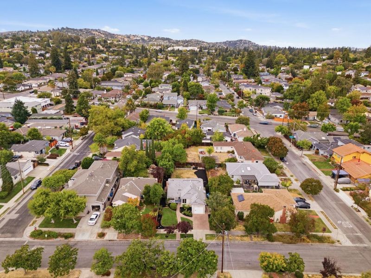
Welcome to 1818 Madison Avenue, a charming home nestled along a picturesque tree-lined street in Redwood Citys desirable Central Park neighborhood. Vibrant rose bushes enhance the homes classic curb appeal. Filled with natural light, this inviting home features newer wood laminate flooring, a stainless-steel range and hood, a beautifully remodeled bathroom with dual vanity, new light fixtures, fresh interior paint, and a newly painted front porch and backyard deck. Step outside to an expansive backyard offering an abundance of space for entertaining, play, gardening, or simply relaxing outdoors. The large, flat 6,000 sq. ft. lot is a standout feature, offering exciting possibilities to create your dream backyard, expand the home, or add a detached ADU. Additional highlights include a separate laundry room and 120V exterior outlet at the garage. Tucked away on a quiet residential street just blocks from Alameda de las Pulgas yet convenient to everything Redwood City has to offer, this home is ideally located near downtown, shopping, dining, Red Morton Park, and Stulsaft Park. The location makes commuting a breeze, with easy access to Caltrain, major commuter routes, Stanford University, and Sand Hill Road. A perfect place to call home! This opportunity is not to be missed!

- Days on Market
- 9 days
- Current Status
- Active
- Original Price
- $1,498,000
- List Price
- $1,498,000
- On Market Date
- Sep 10, 2026
- Property Type
- Single Family Home
- Area
- 333 - Central Park Etc.
- Zip Code
- 94061
- MLS ID
- ML82060356
- APN
- 058-175-090
- Year Built
- 1947
- Stories in Building
- 1
- Possession
- COE
- Data Source
- MLSL
- Origin MLS System
- MLSListings, Inc.
Roosevelt Elementary School
Public K-8 Special Education Program, Elementary, Yr Round
Students: 555 Distance: 0.3mi
John Gill Elementary School
Public K-5 Elementary, Yr Round
Students: 275 Distance: 0.3mi
Sequoia Preschool & Kindergarten
Private K Religious, Nonprofit
Students: NA Distance: 0.4mi
Woodside Hills Christian Academy
Private PK-12 Combined Elementary And Secondary, Religious, Nonprofit
Students: 105 Distance: 0.4mi
West Bay Christian Academy
Private K-8 Religious, Coed
Students: 102 Distance: 0.5mi
Hawes Elementary School
Public K-5 Elementary, Yr Round
Students: 312 Distance: 0.6mi
- Bed
- 2
- Bath
- 1
- Shower and Tub
- Parking
- 1
- Attached Garage, On Street
- SQ FT
- 1,050
- SQ FT Source
- Unavailable
- Lot SQ FT
- 6,000.0
- Lot Acres
- 0.137741 Acres
- Kitchen
- Dishwasher, Garbage Disposal, Oven Range - Gas, Refrigerator
- Cooling
- None
- Dining Room
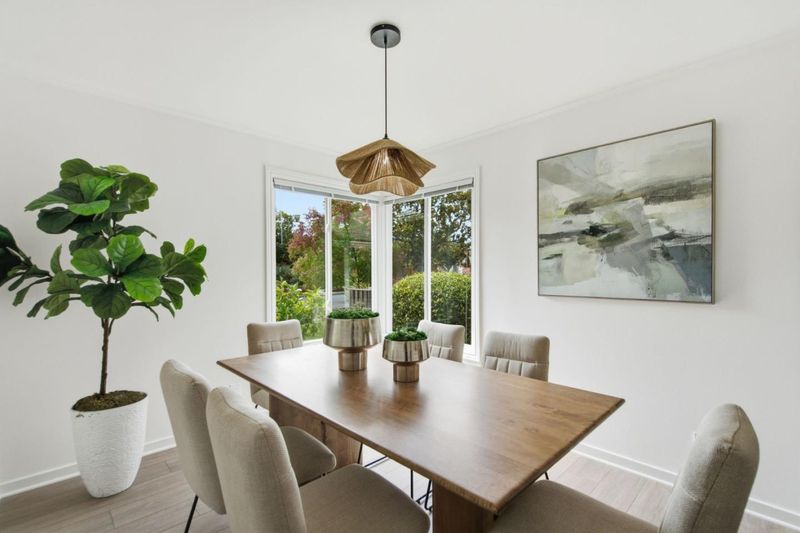
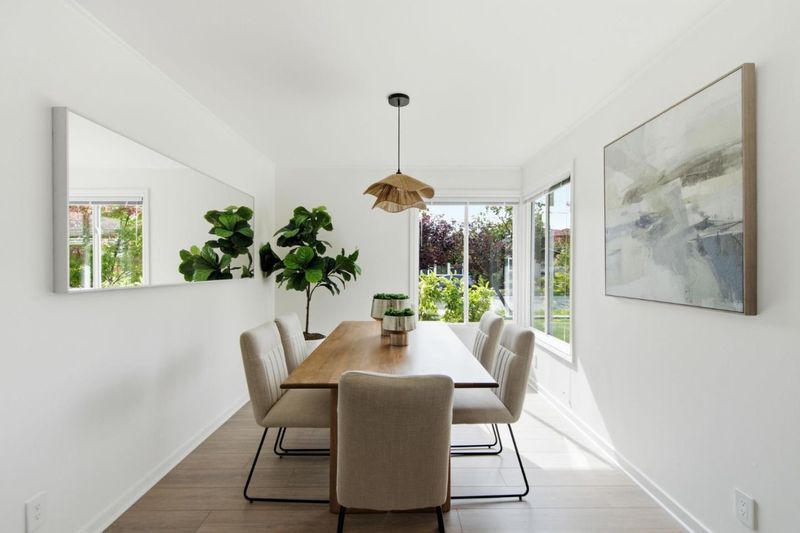
- Formal Dining Room
- Disclosures
- Natural Hazard Disclosure
- Family Room
- No Family Room
- Flooring
- Laminate
- Foundation
- Concrete Perimeter
- Fire Place
- Living Room
- Heating
- Wall Furnace
- Laundry
- In Garage, Washer / Dryer
- Possession
- COE
- Fee
- Unavailable
MLS and other Information regarding properties for sale as shown in Theo have been obtained from various sources such as sellers, public records, agents and other third parties. This information may relate to the condition of the property, permitted or unpermitted uses, zoning, square footage, lot size/acreage or other matters affecting value or desirability. Unless otherwise indicated in writing, neither brokers, agents nor Theo have verified, or will verify, such information. If any such information is important to buyer in determining whether to buy, the price to pay or intended use of the property, buyer is urged to conduct their own investigation with qualified professionals, satisfy themselves with respect to that information, and to rely solely on the results of that investigation.
School data provided by GreatSchools. School service boundaries are intended to be used as reference only. To verify enrollment eligibility for a property, contact the school directly.