

$1,388,000
1,703
SQ FT
$815
SQ/FT
1303 Sylvia Drive
@ Aetna Way - 11 - South San Jose, San Jose

- 4 Bed
- 2 Bath
- 5 Park
- 1,703 sqft
- SAN JOSE
-

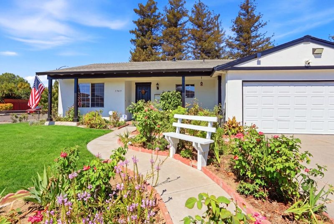
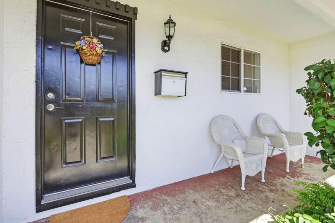
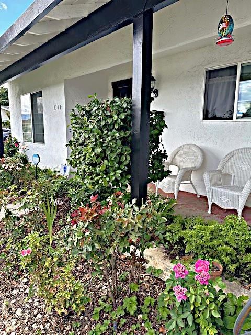
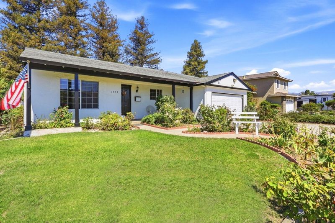
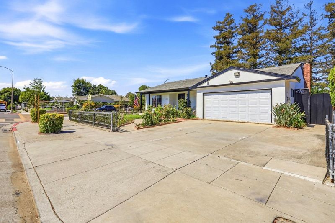
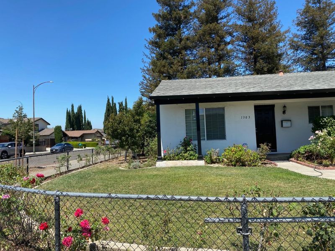
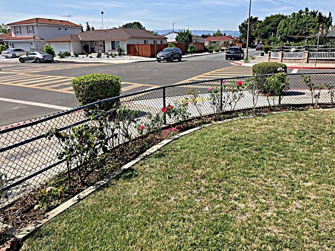
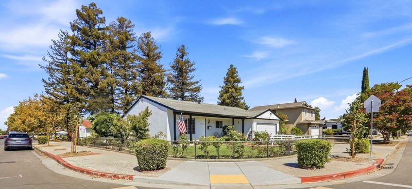
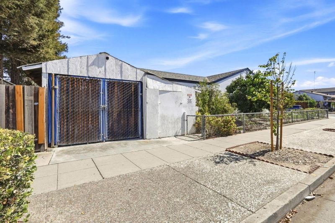
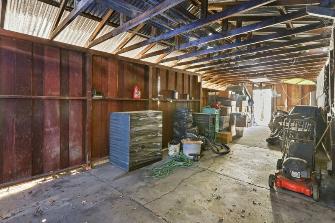
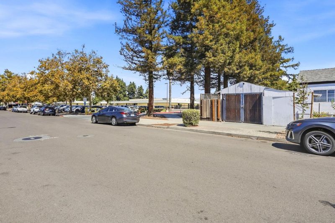
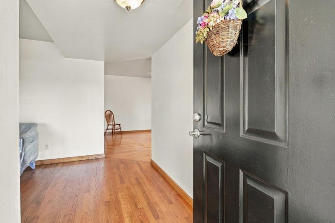
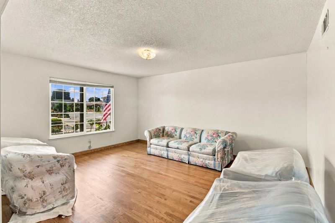
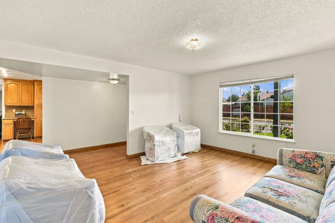
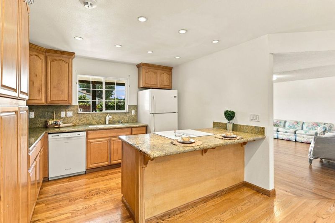
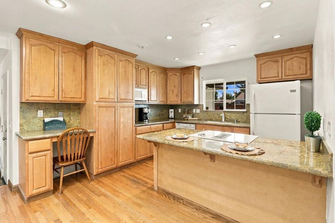
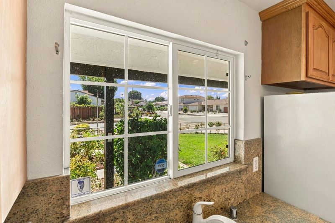
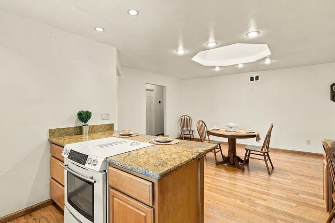
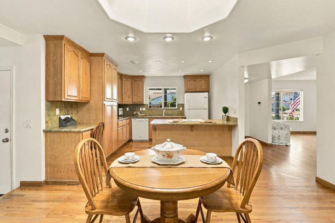
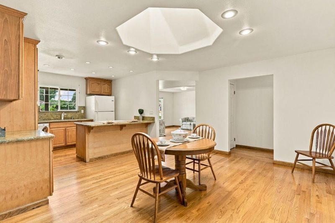
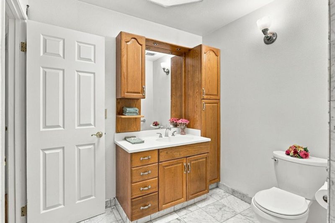
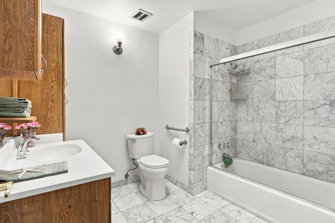
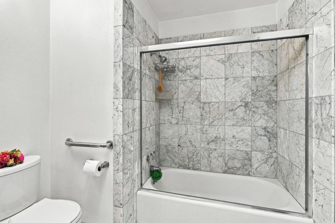
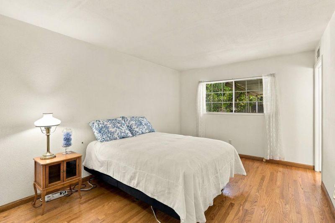
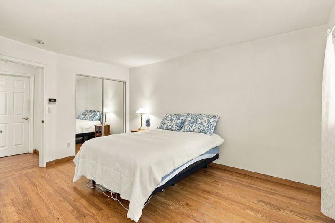
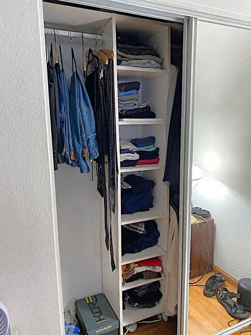
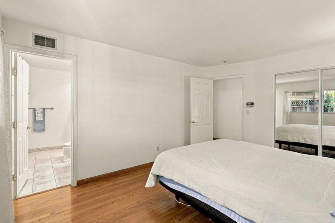
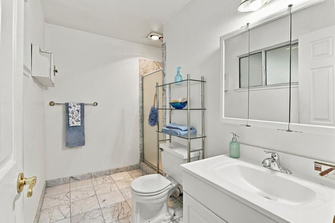
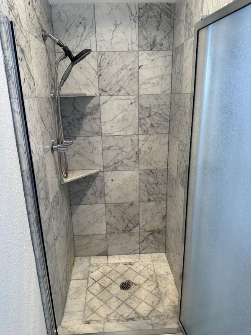
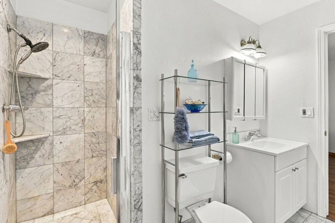
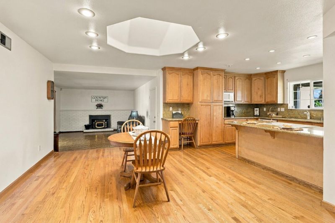
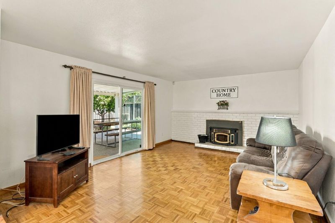
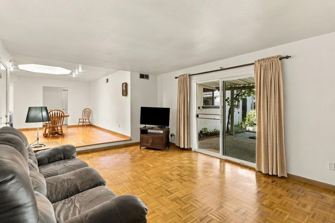
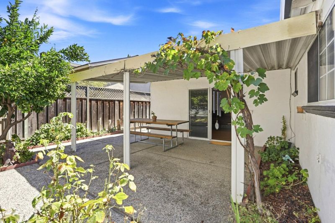
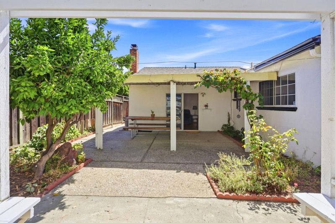
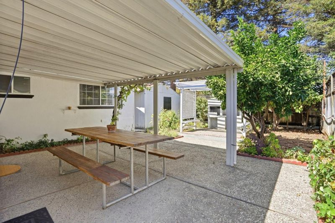
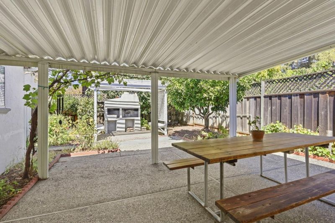
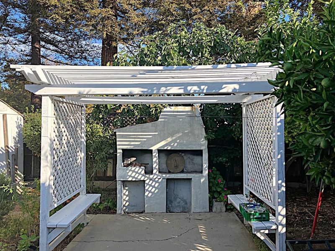
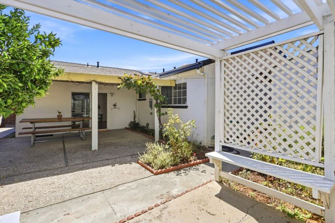
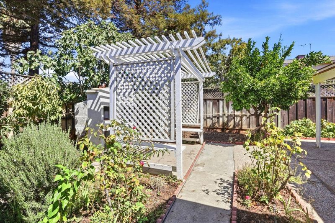
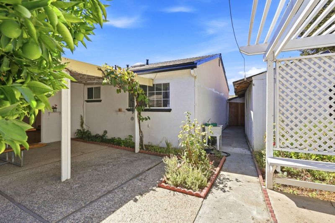
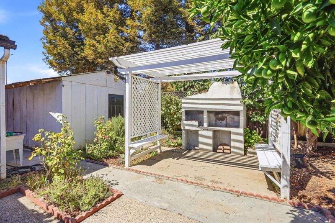
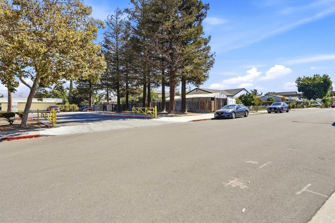
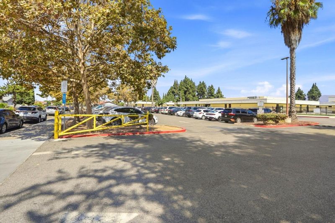
Imagine the Possibilities!1,703 sf.House+HUGE 518 sf.Shed w/2 separate entrances from Aetna Way & Backyard,that can possibly be used to build an ADU! 4 BR/2 BA w/Liv Rm easily convertible to 5th BR!2-Car Garage w/Auro Opener,+Park 3 Cars behind Gates on 6,900 sf.CORNER Lot! Walk to WINDMILL SPRINGS,a coveted TK-8th Dual Immersion Vietnamese/English School!Classic Oak H/W Floors-NO Carpet!Granite SLAB Counters w/FULL Backsplash & Maple Cabinets w/built-in Desk,3-Seat Breakfast Bar,Pantry,Stove,M/Wave,Fridge,D/W,&window o/looking Front Porch&Fragrant Rose Garden w/Bench!Open Floor Plan w/Formal Din Rm crowned by Skylight,flowing in btw Kit,Liv Rm,&Fam Rm!Made for Entertaining a large Party flow,spilling out into sprawling Front Lawn that holds Tables&Chairs to seat 50,or go out Alfresco from Fam Rm onto 20x22 Cover'd Patio&Pretty Pergola w/2 Benches u/perfumed Jasmine!Pizza Oven,& 8 mature Fruit Trees of Fig,Nectarine,Peach, Lemon,&Orange!14x 37 Shed to Tandem Park Truck or Boat+Car,OR use this 518 sf. space for possible New ADU Rental/In-Laws Quarters,w/nearby Garage Side Door to Laundry;Carrera Marble BA Floors,Shower o/Tub&Stall Shower!Hard Wired Alarm w/2 Wall Pads;A/C;Tankless Wat Htr;Dual Pane Windows;Recesed Lights;Mirrored Closets;Walk to Shops&Park,w/EZ Access to Frwy 101.

- Days on Market
- 1 day
- Current Status
- Active
- Original Price
- $1,388,000
- List Price
- $1,388,000
- On Market Date
- Sep 14, 2026
- Property Type
- Single Family Home
- Area
- 11 - South San Jose
- Zip Code
- 95121
- MLS ID
- ML82059774
- APN
- 499-05-027
- Year Built
- 1969
- Stories in Building
- 1
- Possession
- COE
- Data Source
- MLSL
- Origin MLS System
- MLSListings, Inc.
Windmill Springs Elementary School
Public K-8 Elementary
Students: 440 Distance: 0.0mi
Tower Academy
Private PK-5 Elementary, Coed
Students: 95 Distance: 0.2mi
Liberty Baptist School
Private PK-12 Combined Elementary And Secondary, Religious, Coed
Students: 103 Distance: 0.7mi
O. B. Whaley Elementary School
Public K-6 Elementary
Students: 385 Distance: 0.7mi
Stonegate Elementary School
Public K-8 Elementary
Students: 681 Distance: 0.7mi
George V. Leyva Intermediate School
Public 7-8 Middle
Students: 733 Distance: 0.8mi
- Bed
- 4
- Bath
- 2
- Marble, Shower over Tub - 1, Skylight, Stall Shower
- Parking
- 5
- Attached Garage, Gate / Door Opener, Lighted Parking Area, Off-Street Parking, Room for Oversized Vehicle, Uncovered Parking
- SQ FT
- 1,703
- SQ FT Source
- Unavailable
- Lot SQ FT
- 6,900.0
- Lot Acres
- 0.158402 Acres
- Kitchen
- Countertop - Granite, Dishwasher, Exhaust Fan, Garbage Disposal, Microwave, Oven Range - Built-In, Oven Range - Electric, Pantry, Refrigerator
- Cooling
- Central AC
- Dining Room
- Breakfast Bar, Formal Dining Room, Skylight
- Disclosures
- Natural Hazard Disclosure
- Family Room
- Separate Family Room
- Flooring
- Hardwood, Marble
- Foundation
- Crawl Space
- Fire Place
- Family Room, Pellet Stove, Wood Burning
- Heating
- Central Forced Air - Gas
- Laundry
- Electricity Hookup (110V), In Garage, Washer / Dryer
- Views
- Hills
- Possession
- COE
- Architectural Style
- Traditional
- Fee
- Unavailable
MLS and other Information regarding properties for sale as shown in Theo have been obtained from various sources such as sellers, public records, agents and other third parties. This information may relate to the condition of the property, permitted or unpermitted uses, zoning, square footage, lot size/acreage or other matters affecting value or desirability. Unless otherwise indicated in writing, neither brokers, agents nor Theo have verified, or will verify, such information. If any such information is important to buyer in determining whether to buy, the price to pay or intended use of the property, buyer is urged to conduct their own investigation with qualified professionals, satisfy themselves with respect to that information, and to rely solely on the results of that investigation.
School data provided by GreatSchools. School service boundaries are intended to be used as reference only. To verify enrollment eligibility for a property, contact the school directly.