

$1,295,000
1,820
SQ FT
$712
SQ/FT
13255 Clairepointe Way
@ Saddlebrook - Parkridge Estate, Oakland

- 3 Bed
- 2 Bath
- 3 Park
- 1,820 sqft
- Oakland
-

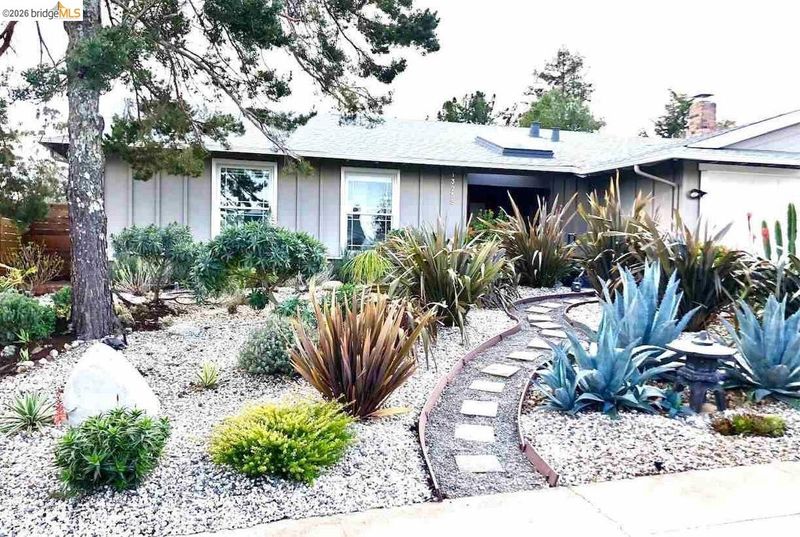
Parkridge Estates Modern Ranch Oasis. Once in a lifetime opportunity to own this single level urban garden oasis in Parkridge Estates. This extensively remodeled 3br/2ba modern ranch with extra wide hallways is the epitome of modern living with an open floor plan, bleached hardwood floors, natural light and indoor/outdoor living at its finest. The rare 3 car garage is super spacious with room set aside for a wonderful pottery studio for the current owner. The lot is as unique and desirable as the house. The home is situated on a level 9,600 square foot lot which allows for maximum usability and unlimited options. Outdoor entertaining with this south facing yard is a dream. Mature fruit trees give you lemons, apples and oranges year round. The raised beds are planted with mature herbs, tomatoes and vegetables ready for harvesting.

- Current Status
- Active - Coming Soon
- Original Price
- $1,295,000
- List Price
- $1,295,000
- On Market Date
- Jul 16, 2026
- Property Type
- Detached
- D/N/S
- Parkridge Estate
- Zip Code
- 94619
- MLS ID
- 41141893
- APN
- 8510957
- Year Built
- 1968
- Stories in Building
- 1
- Possession
- Close Of Escrow
- Data Source
- MAXEBRDI
- Origin MLS System
- Bridge AOR
Baywood Learning Centers
Private K-12
Students: 25 Distance: 1.1mi
Conservatory Of Vocal/Instrumental Arts High
Charter 9-12
Students: 100 Distance: 1.1mi
Skyline High School
Public 9-12 High
Students: 1592 Distance: 1.2mi
Candell's College Preparatory Academy
Private K-12 Combined Elementary And Secondary, Religious, Coed
Students: NA Distance: 1.4mi
Burckhalter Elementary School
Public K-5 Elementary
Students: 249 Distance: 1.4mi
Oakland Hebrew Day School
Private K-8 Religious, Coed
Students: 139 Distance: 1.5mi
- Bed
- 3
- Bath
- 2
- Parking
- 3
- Attached, Garage Door Opener
- SQ FT
- 1,820
- SQ FT Source
- Public Records
- Lot SQ FT
- 9,600.0
- Lot Acres
- 0.22 Acres
- Pool Info
- None
- Kitchen
- Dishwasher, Gas Range, Refrigerator, Dryer, Washer, Gas Water Heater, Stone Counters, Disposal, Gas Range/Cooktop, Kitchen Island, Updated Kitchen
- Cooling
- No Air Conditioning
- Disclosures
- Nat Hazard Disclosure, Rent Control, Disclosure Package Avail, Disclosure Statement
- Entry Level
- Exterior Details
- Back Yard, Front Yard, Garden/Play, Side Yard, Entry Gate, Garden, Landscape Back, Landscape Front, Low Maintenance, Private Entrance, Yard Space
- Flooring
- Hardwood Flrs Throughout
- Foundation
- Fire Place
- Brick
- Heating
- Forced Air
- Laundry
- In Garage
- Main Level
- 3 Bedrooms, 2 Baths, Primary Bedrm Suite - 1, Main Entry
- Possession
- Close Of Escrow
- Architectural Style
- Ranch
- Construction Status
- Existing
- Additional Miscellaneous Features
- Back Yard, Front Yard, Garden/Play, Side Yard, Entry Gate, Garden, Landscape Back, Landscape Front, Low Maintenance, Private Entrance, Yard Space
- Location
- Level, Premium Lot, Landscaped, Private
- Roof
- Composition Shingles
- Water and Sewer
- Public
- Fee
- Unavailable
MLS and other Information regarding properties for sale as shown in Theo have been obtained from various sources such as sellers, public records, agents and other third parties. This information may relate to the condition of the property, permitted or unpermitted uses, zoning, square footage, lot size/acreage or other matters affecting value or desirability. Unless otherwise indicated in writing, neither brokers, agents nor Theo have verified, or will verify, such information. If any such information is important to buyer in determining whether to buy, the price to pay or intended use of the property, buyer is urged to conduct their own investigation with qualified professionals, satisfy themselves with respect to that information, and to rely solely on the results of that investigation.
School data provided by GreatSchools. School service boundaries are intended to be used as reference only. To verify enrollment eligibility for a property, contact the school directly.