

$778,000
1,316
SQ FT
$591
SQ/FT
127 Catalpa Ct
@ Pepperwood - The Trees, Hercules

- 3 Bed
- 2 Bath
- 2 Park
- 1,316 sqft
- Hercules
-

-
Sat Sep 26, 1:00 pm - 3:00 pm
Open House
-
Sun Sep 27, 1:00 pm - 3:00 pm
Open House
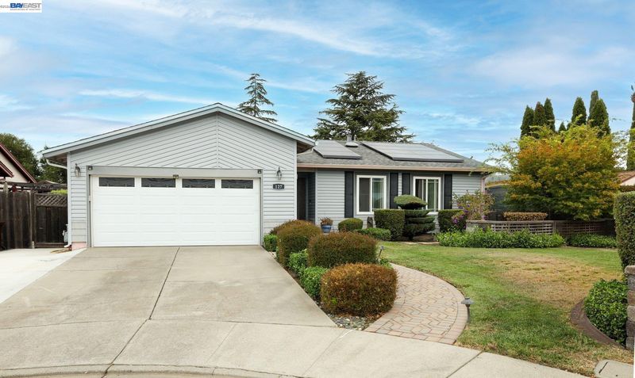
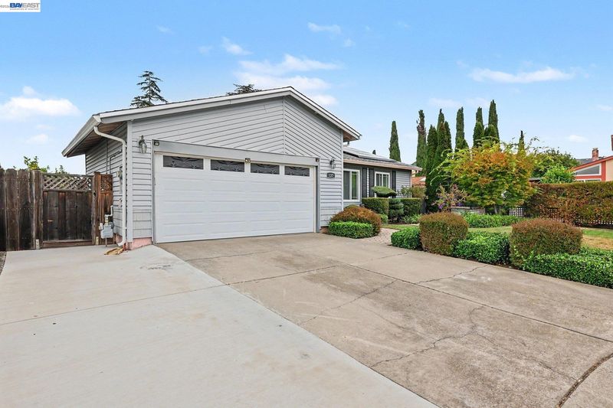
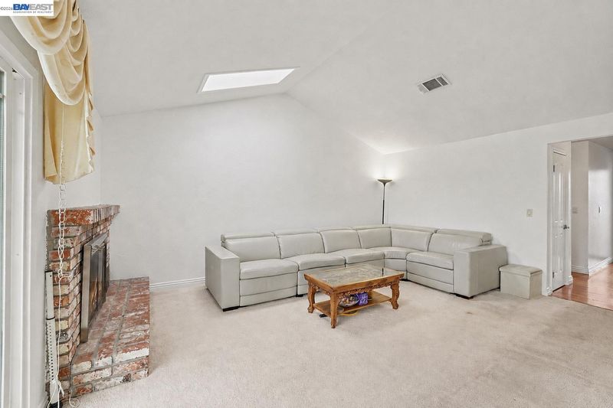
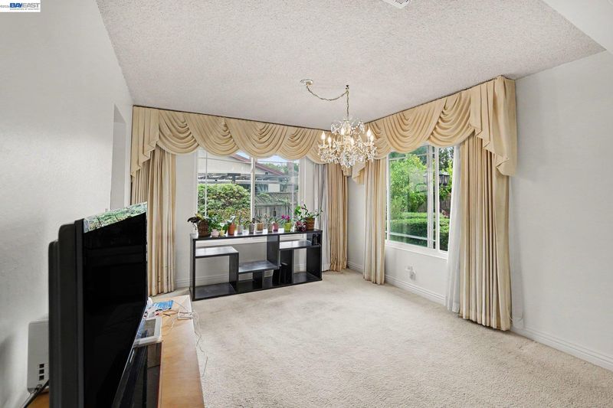
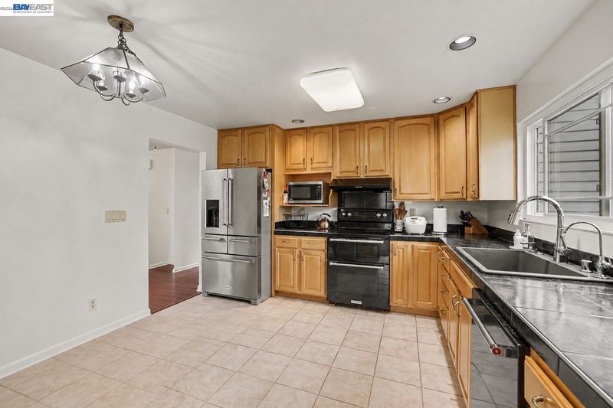
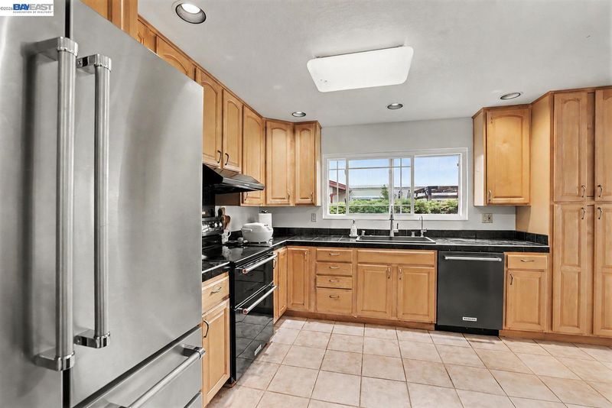
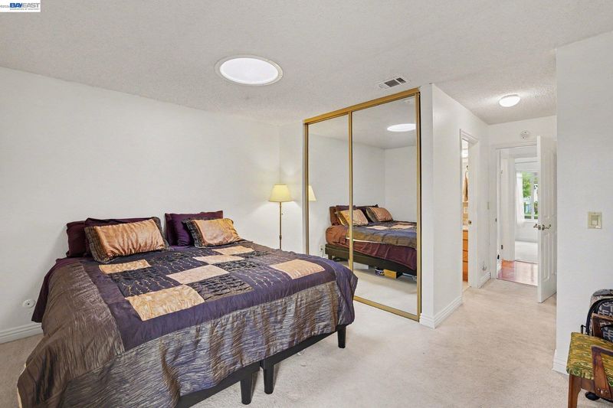
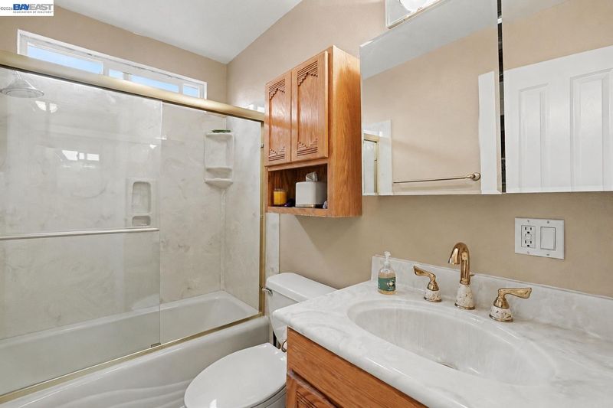
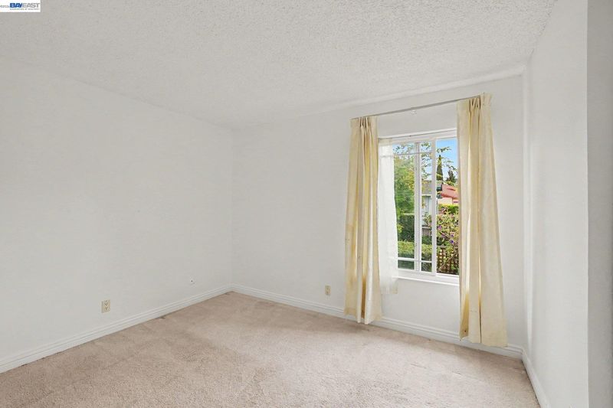
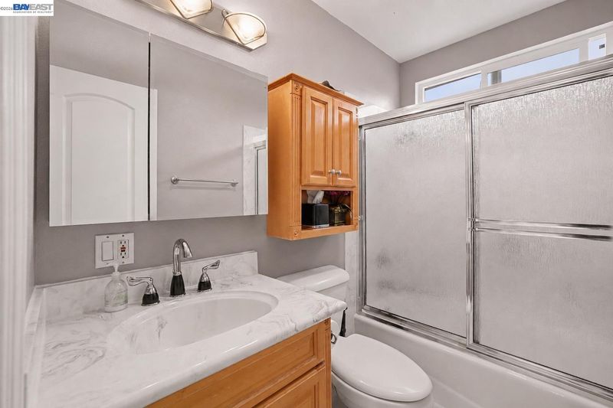
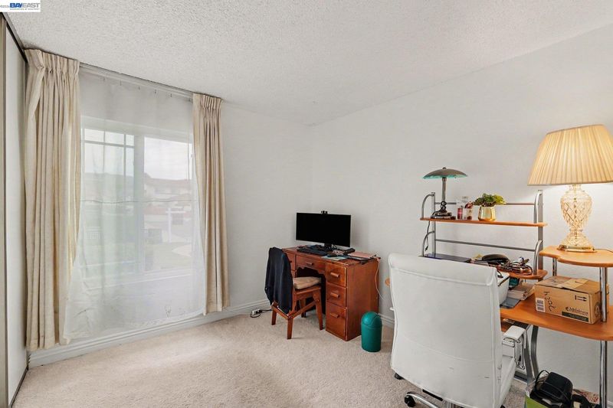
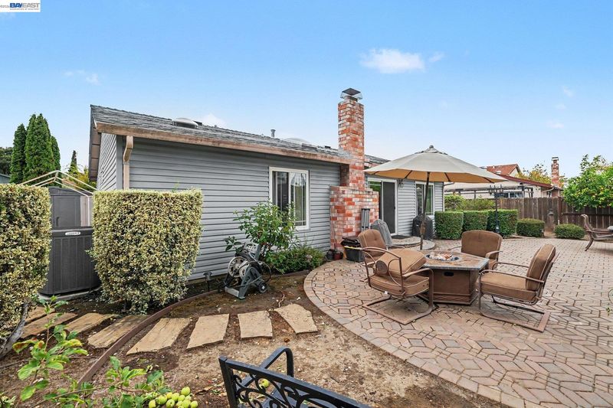
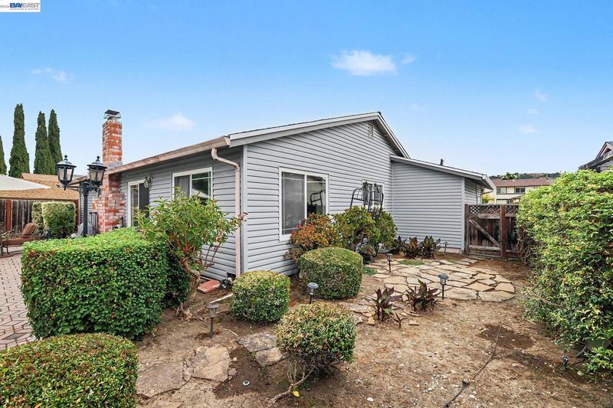
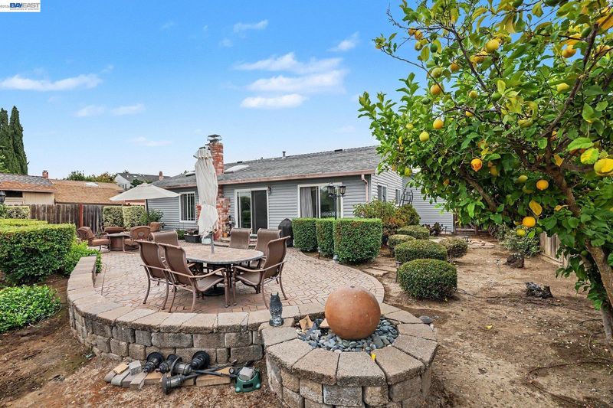
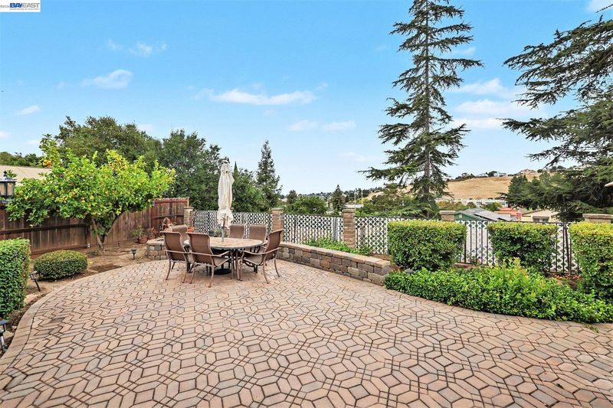
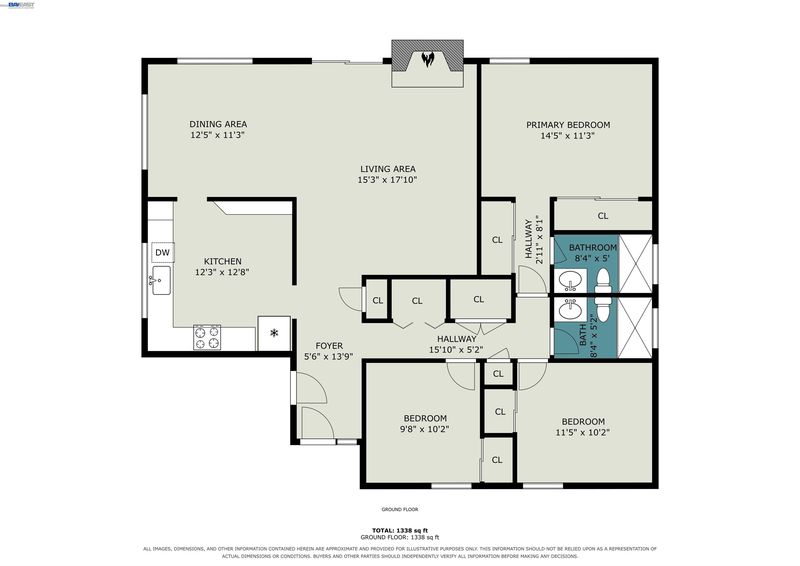
Loved and lived in for over 30 years, this single-level 3 bedroom, 2 bathroom home has been the backdrop to a lifetime of memories, and it shows in every detail. Step through the entry and past a beautifully kept kitchen into a layout that just makes sense — bedrooms tucked on their own side of the home for privacy, with an easy, natural transition out to the backyard. Whether you're chasing after small kids or looking to downsize into something simple and comfortable, this flow works. The backyard opens to a lovely view, perfect for morning coffee or unwinding in the evening. Situated on a flat lot at the end of a quiet cul-de-sac, there's zero street noise, just peace and privacy. A new roof and leased solar panels keep this home efficient and worry-free, and a whole-home water softener adds everyday comfort you'll notice right away. Centrally located with easy access to San Francisco, Walnut Creek, and Napa, plus nearby trails for the outdoors lover. This home has been meticulously maintained inside and out, ready for its next chapter. Homes like this, cared for by one family for decades, don't come around often.

- Current Status
- Active
- Original Price
- $778,000
- List Price
- $778,000
- On Market Date
- Aug 22, 2026
- Property Type
- Detached
- D/N/S
- The Trees
- Zip Code
- 94547
- MLS ID
- 41145924
- APN
- 4064330204
- Year Built
- 1976
- Stories in Building
- 1
- Possession
- Close Of Escrow
- Data Source
- MAXEBRDI
- Origin MLS System
- BAY EAST
Lupine Hills Elementary School
Public K-5 Elementary
Students: 419 Distance: 0.1mi
Hercules High School
Public 9-12 Secondary
Students: 867 Distance: 0.4mi
Hercules Middle School
Public 6-8 Middle
Students: 603 Distance: 0.4mi
Ohlone Elementary School
Public K-5 Elementary
Students: 450 Distance: 1.0mi
King's Academy
Private K-12
Students: 16 Distance: 1.2mi
Hanna Ranch Elementary School
Public K-5 Elementary
Students: 458 Distance: 1.4mi
- Bed
- 3
- Bath
- 2
- Parking
- 2
- Attached
- SQ FT
- 1,316
- SQ FT Source
- Public Records
- Lot SQ FT
- 6,500.0
- Lot Acres
- 0.149 Acres
- Pool Info
- None
- Kitchen
- Dishwasher, Free-Standing Range, Refrigerator, Water Softener, Disposal, Range/Oven Free Standing
- Cooling
- Ceiling Fan(s), Central Air
- Disclosures
- Nat Hazard Disclosure
- Entry Level
- Flooring
- Laminate, Carpet
- Foundation
- Fire Place
- Brick
- Heating
- Forced Air
- Laundry
- Laundry Closet
- Main Level
- 1 Bedroom
- Possession
- Close Of Escrow
- Architectural Style
- Contemporary
- Construction Status
- Existing
- Location
- Cul-De-Sac
- Roof
- Composition Shingles
- Water and Sewer
- Public
- Fee
- Unavailable
MLS and other Information regarding properties for sale as shown in Theo have been obtained from various sources such as sellers, public records, agents and other third parties. This information may relate to the condition of the property, permitted or unpermitted uses, zoning, square footage, lot size/acreage or other matters affecting value or desirability. Unless otherwise indicated in writing, neither brokers, agents nor Theo have verified, or will verify, such information. If any such information is important to buyer in determining whether to buy, the price to pay or intended use of the property, buyer is urged to conduct their own investigation with qualified professionals, satisfy themselves with respect to that information, and to rely solely on the results of that investigation.
School data provided by GreatSchools. School service boundaries are intended to be used as reference only. To verify enrollment eligibility for a property, contact the school directly.