

$569,000
1,370
SQ FT
$415
SQ/FT
1897 Sherry Circle
@ Sauterne - Oakley

- 4 Bed
- 2 Bath
- 4 Park
- 1,370 sqft
- Oakley
-

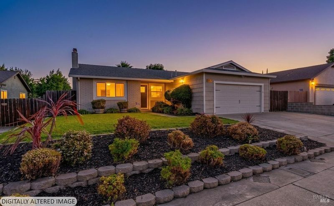
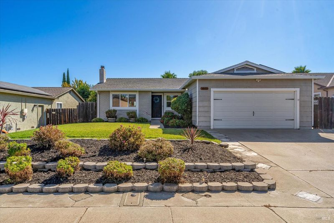
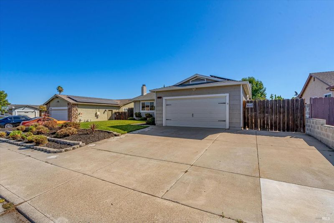
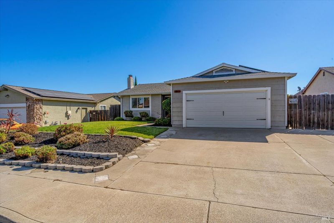
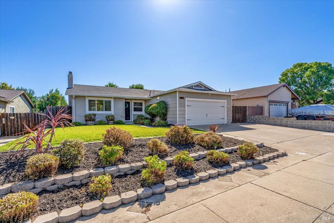
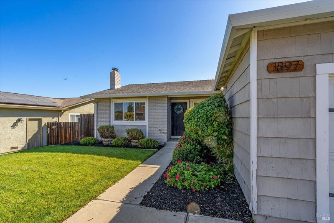
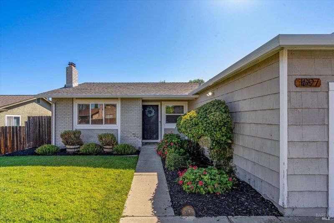
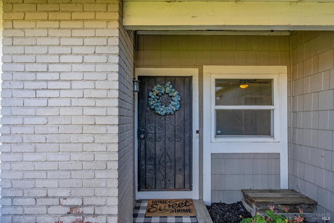
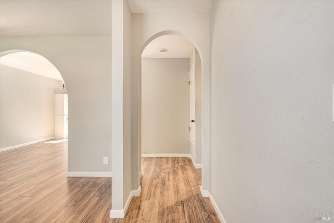
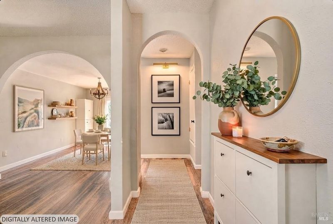
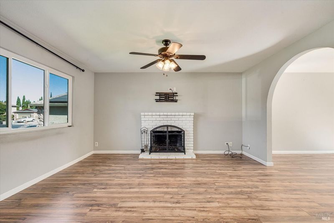
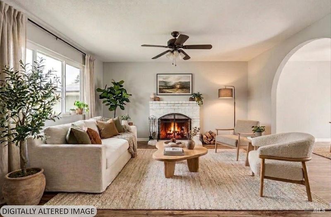
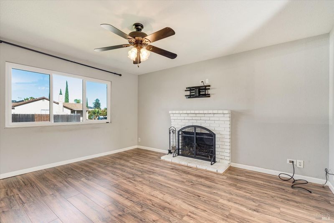
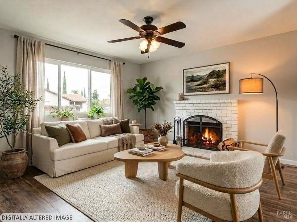
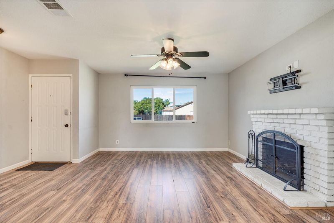
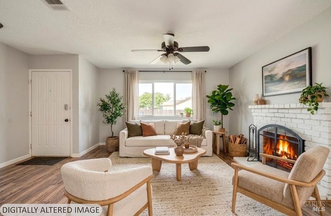
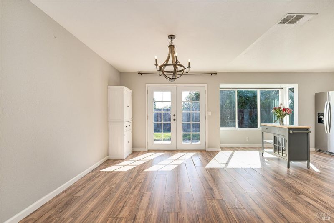
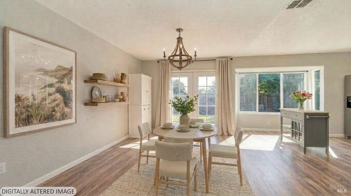
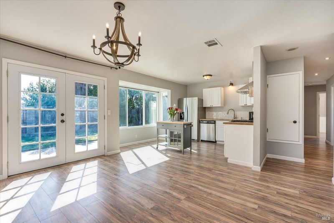
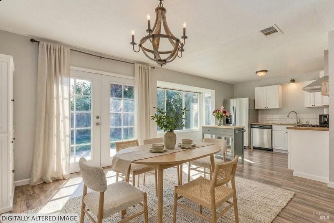
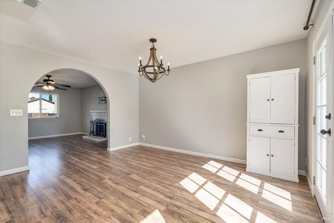
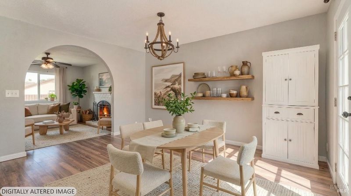
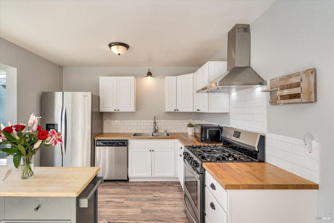
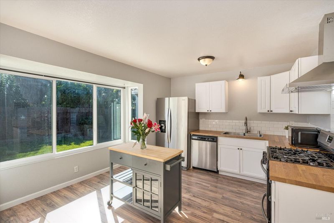
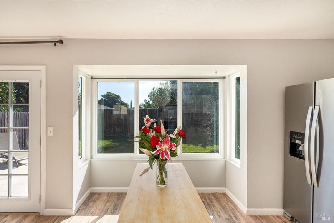
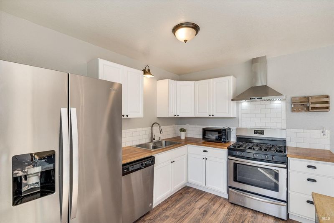
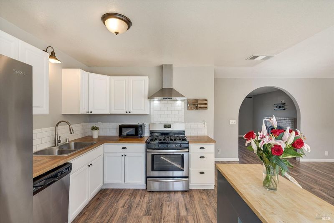
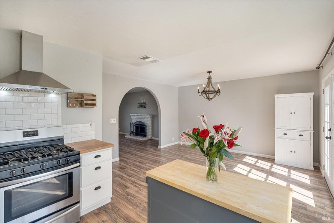
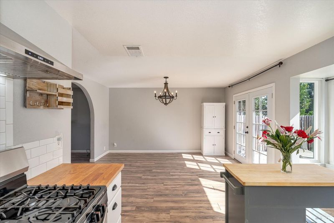
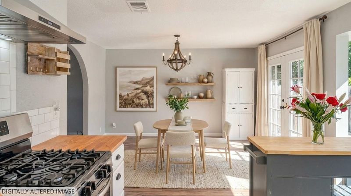
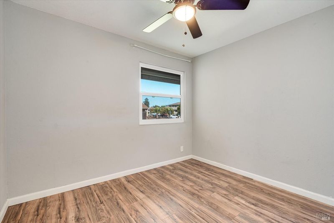
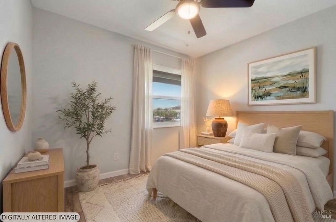
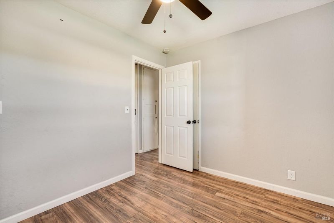
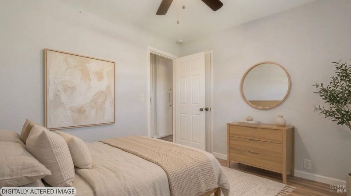
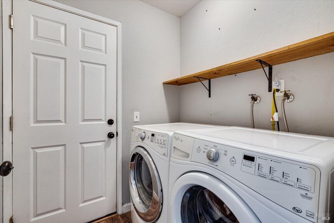
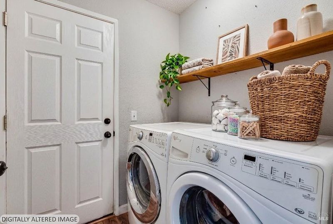
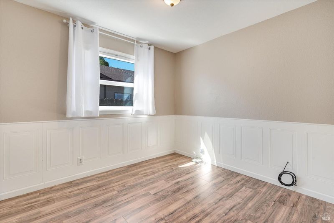
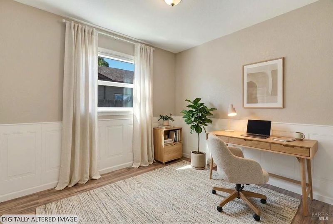
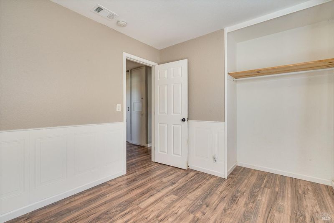
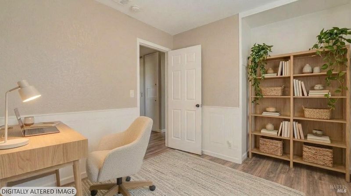
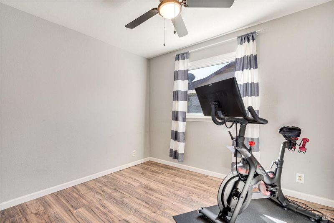
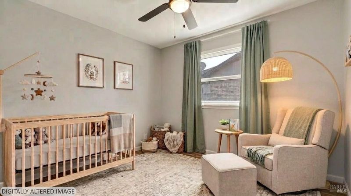
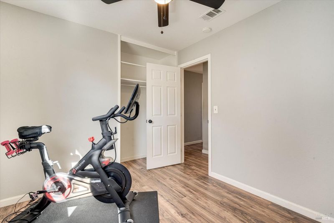
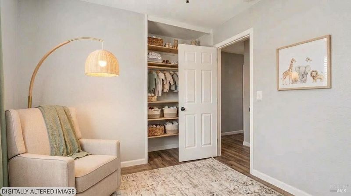
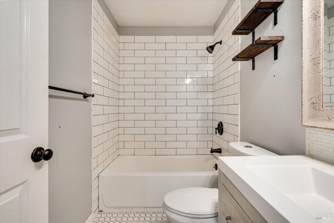
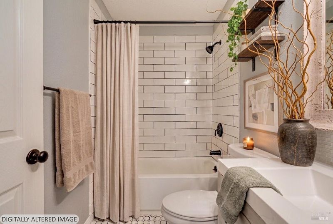
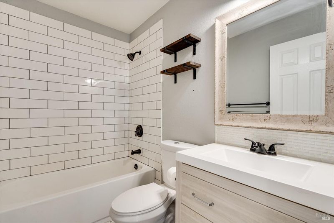
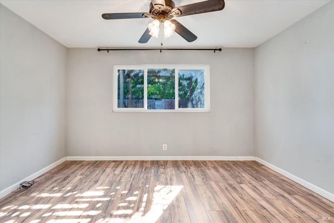
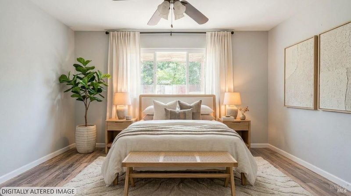
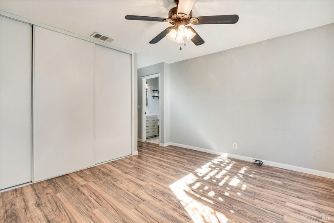
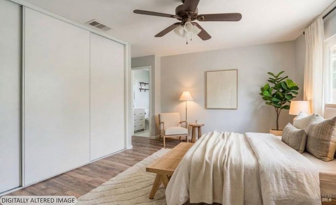
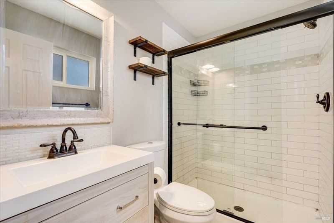
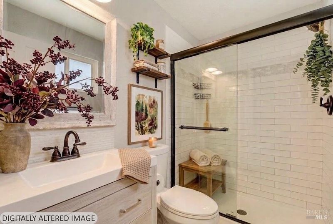
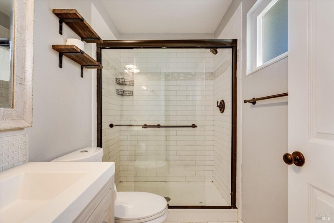
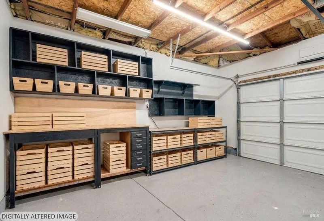
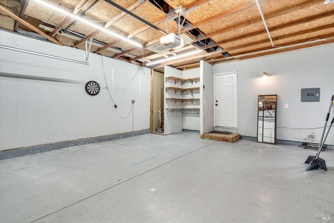
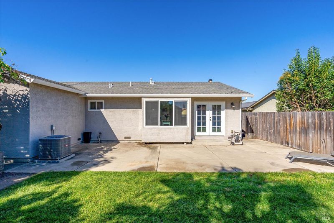
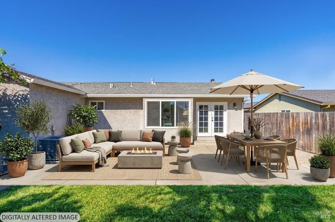
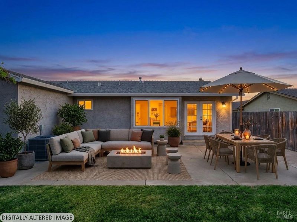
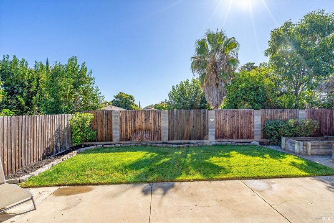
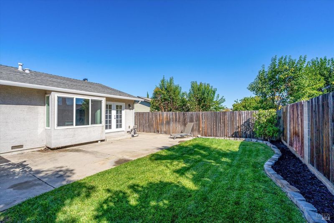
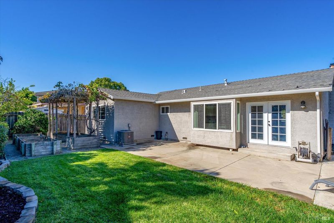
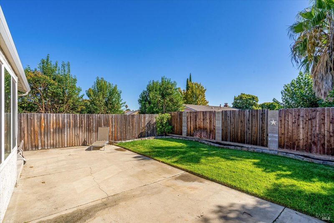
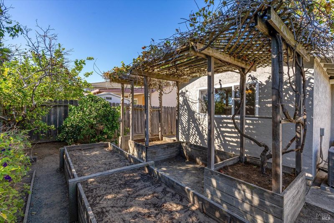
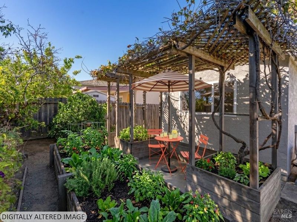
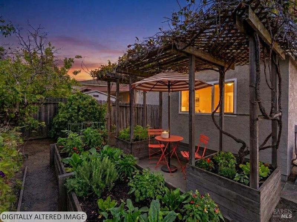
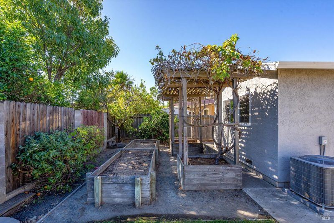
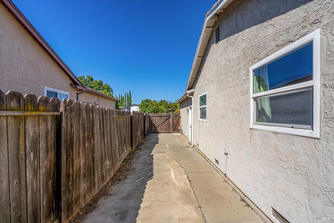
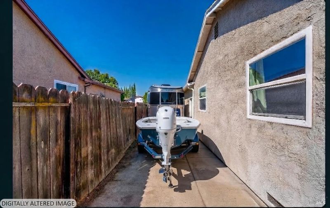
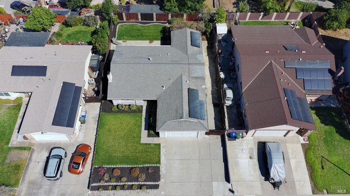
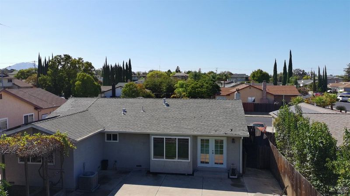
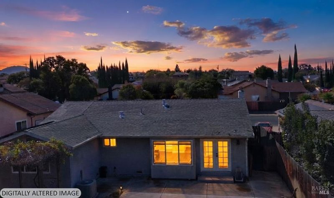
Welcome to this well-loved single-story home offering 4-bedrooms, 2 bathrooms, & spacious lot in tranquil cul-de-sac neighborhood. Great fit for anyone looking for quiet neighborhood feel, space to garden and grow with room to spread out. Away from busy Bay Area vibes yet close enough to commute! Inside, you'll find coveted arched entryways, updated bathrooms & kitchen with stainless refrigerator, vinyl laminate flooring throughout, indoor laundry room with font load washer and dryer INCLUDED. OWNED SOLAR system, Newer HVAC and Dual Pane Windows for energy efficiency and peace of mind. Dining Room French doors open to massive concrete patio perfect for relaxing with morning coffee or entertaining under the stars while enjoying cool Delta breeze. The gated side yard is perfect for hide away/esthetic storage solutions. Expansive yard features lush lawn with auto sprinkler system. Lined with fruit trees the raised planters are a dream for gardening. Charming grape arbor leads to generous side yard with tandem parking for RV/Boat. Conveniently located in Oakley School District with quick access to local shopping, restaurants, BART, CA-4 and marina for easy Delta water access. No Mello-Roos! Bring your personal cosmetic touches and inspiration to make this quiet retreat your very own enchanting sanctuary!

- Days on Market
- 0 days
- Current Status
- Active
- Original Price
- $569,000
- List Price
- $569,000
- On Market Date
- Sep 13, 2026
- Property Type
- Single Family Residence
- Area
- Oakley
- Zip Code
- 94561
- MLS ID
- 326077537
- APN
- 035-374-027-7
- Year Built
- 1980
- Stories in Building
- Unavailable
- Possession
- Close Of Escrow
- Data Source
- BAREIS
- Origin MLS System
Oakley Elementary School
Public K-5 Elementary
Students: 418 Distance: 0.8mi
Orchard Park School
Public K-8 Elementary
Students: 724 Distance: 0.8mi
O'hara Park Middle School
Public 6-8 Middle
Students: 813 Distance: 0.9mi
Laurel Elementary School
Public K-5 Elementary
Students: 488 Distance: 0.9mi
Vintage Parkway Elementary School
Public K-5 Elementary
Students: 534 Distance: 1.0mi
Trinity Christian Schools
Private PK-11 Elementary, Religious, Nonprofit
Students: 178 Distance: 1.0mi
- Bed
- 4
- Bath
- 2
- Shower Stall(s), Tile, Window
- Parking
- 4
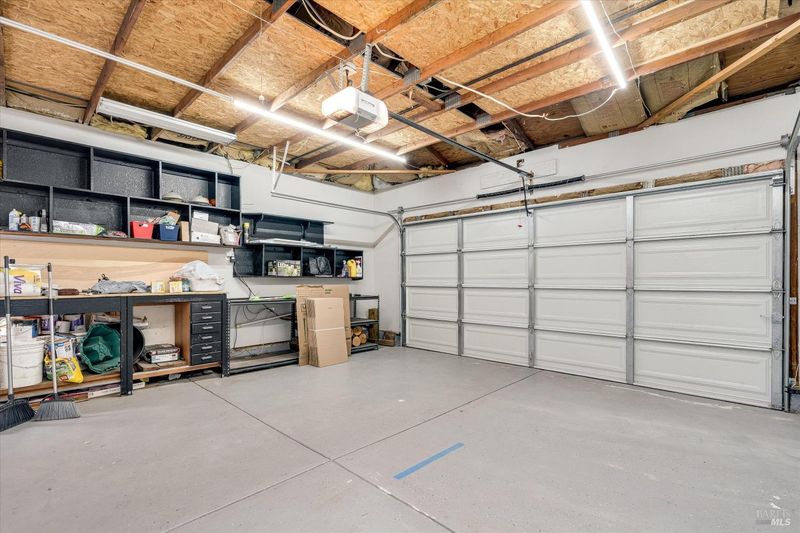
- Attached, Garage Door Opener, Garage Facing Front, Guest Parking Available, RV Possible, Uncovered Parking Space, Uncovered Parking Spaces 2+
- SQ FT
- 1,370
- SQ FT Source
- Assessor Auto-Fill
- Lot SQ FT
- 5,998.0
- Lot Acres
- 0.1377 Acres
- Kitchen
- Breakfast Area, Butcher Block Counters
- Cooling
- Ceiling Fan(s), Central
- Living Room
- Cathedral/Vaulted
- Flooring
- Laminate
- Foundation
- Raised
- Fire Place
- Brick, Wood Burning
- Heating
- Central, Fireplace(s)
- Laundry
- Dryer Included, Inside Room, Washer Included
- Main Level
- Bedroom(s), Dining Room, Full Bath(s), Garage, Kitchen, Living Room, Primary Bedroom
- Possession
- Close Of Escrow
- Basement
- None
- Architectural Style
- Contemporary
- Fee
- $0
MLS and other Information regarding properties for sale as shown in Theo have been obtained from various sources such as sellers, public records, agents and other third parties. This information may relate to the condition of the property, permitted or unpermitted uses, zoning, square footage, lot size/acreage or other matters affecting value or desirability. Unless otherwise indicated in writing, neither brokers, agents nor Theo have verified, or will verify, such information. If any such information is important to buyer in determining whether to buy, the price to pay or intended use of the property, buyer is urged to conduct their own investigation with qualified professionals, satisfy themselves with respect to that information, and to rely solely on the results of that investigation.
School data provided by GreatSchools. School service boundaries are intended to be used as reference only. To verify enrollment eligibility for a property, contact the school directly.