


$849,999
1,759
SQ FT
$483
SQ/FT
2815 Canterbury Dr,
@ Shane Dr - Rollingwood, Richmond

- 3 Bed
- 2 Bath
- 2 Park
- 1,759 sqft
- Richmond
-

-
Sat Sep 19, 1:00 pm - 3:00 pm
Saturday & Sunday Open House
-
Sun Sep 20, 1:00 pm - 3:00 pm
Saturday & Sunday Open House
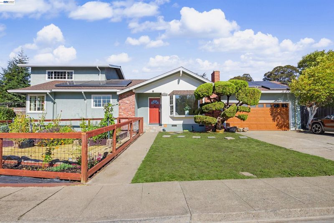
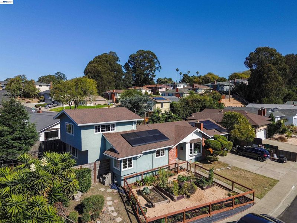
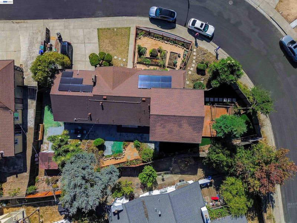
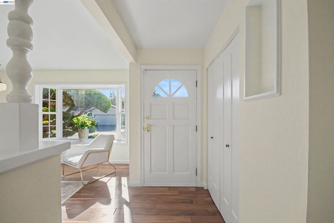
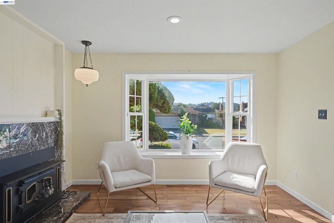
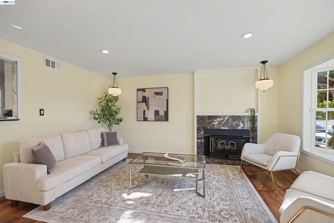
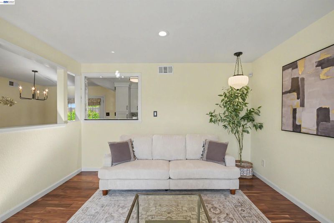
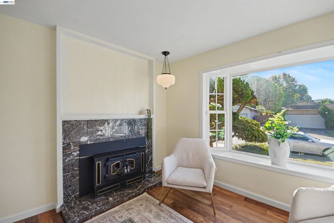
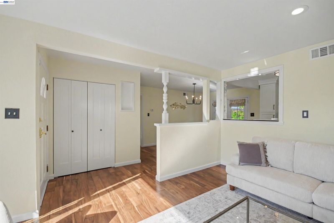
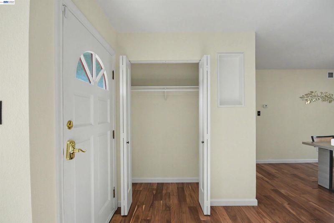
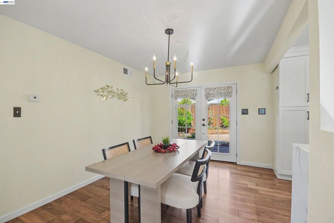
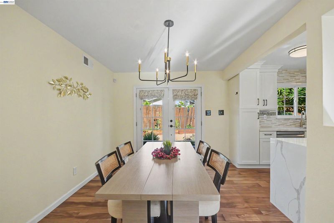
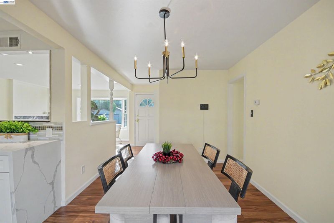
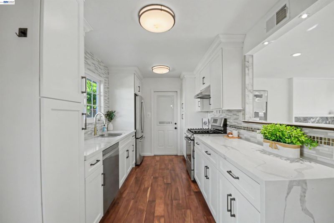
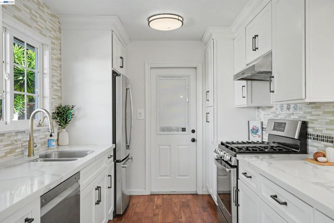
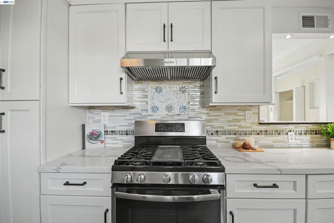
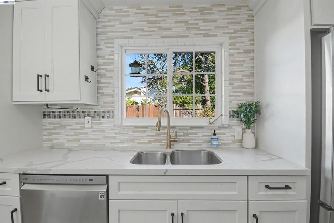
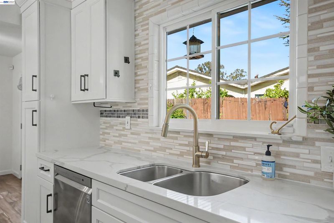
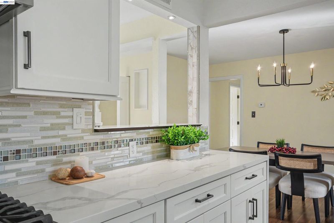
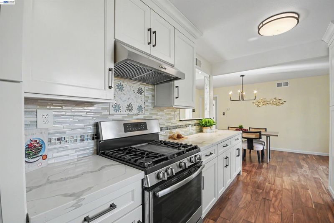
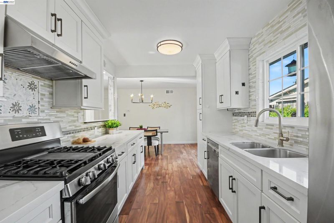
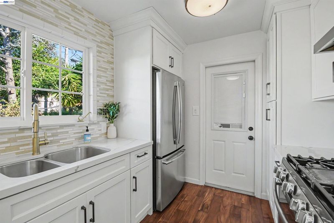
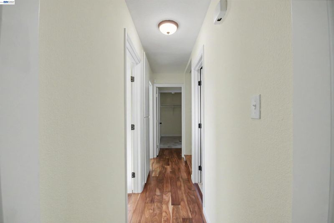
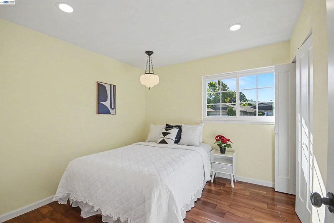
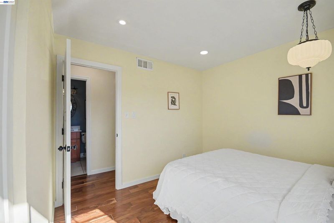
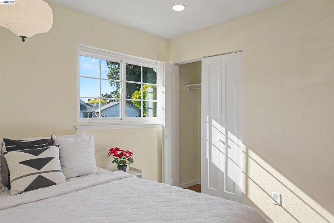
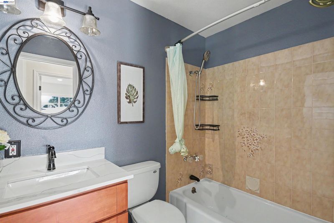
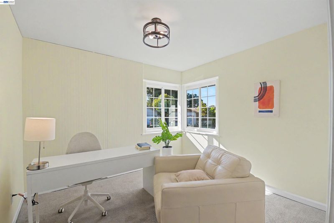
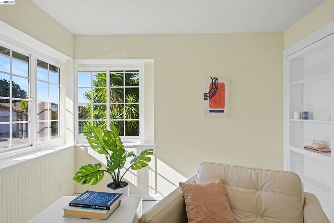
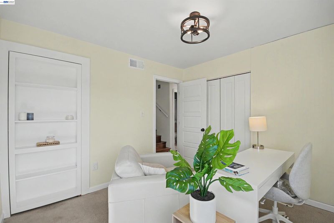
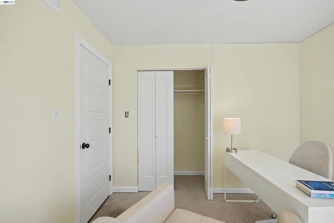
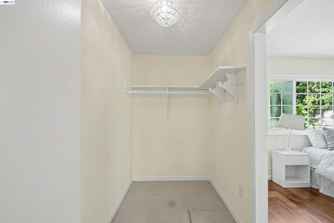
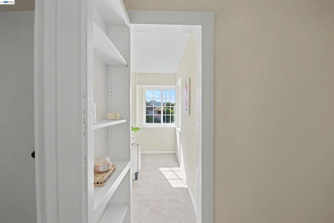
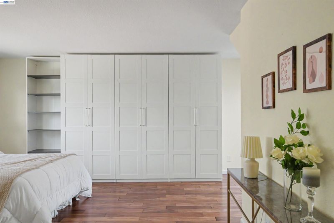
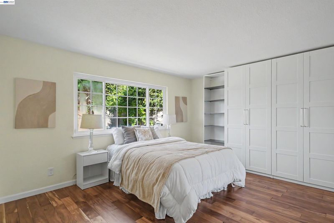
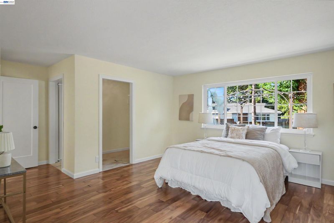
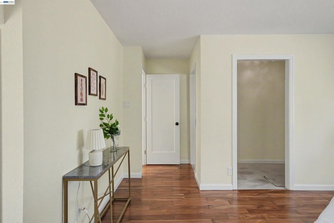
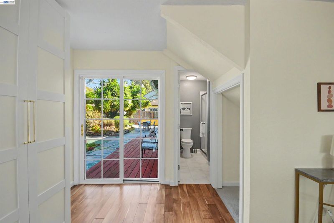
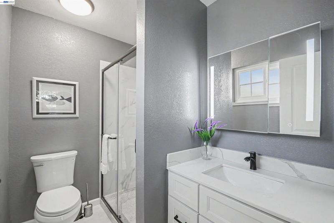
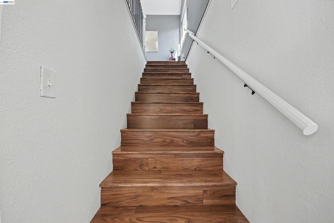
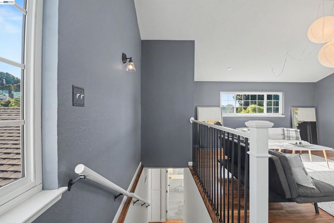
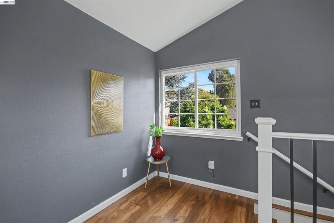
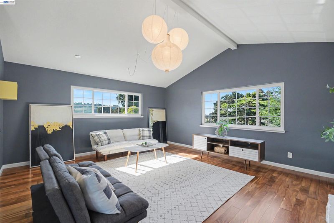
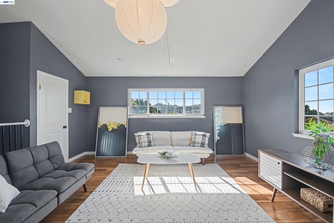
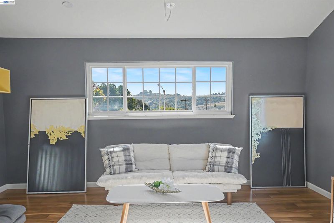
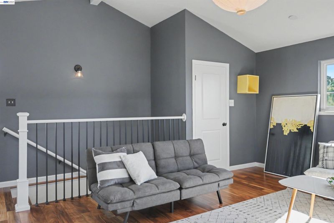
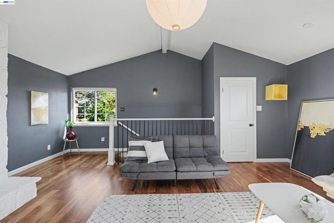
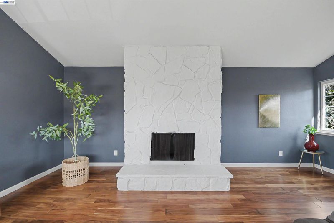
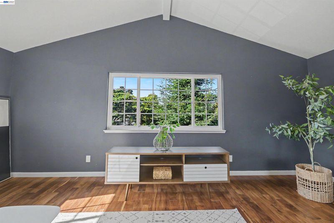
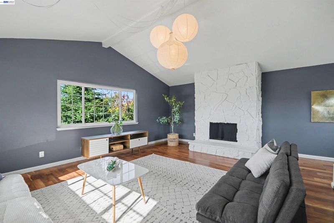
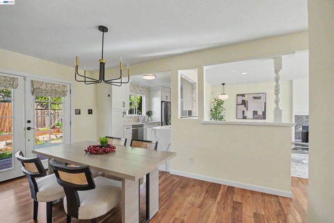
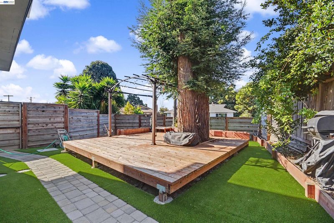
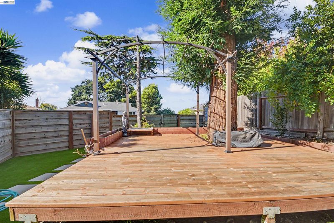
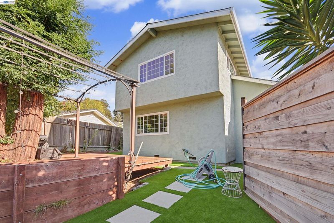
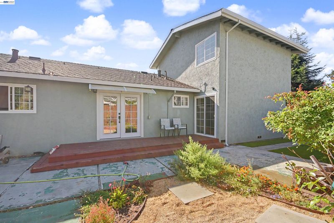
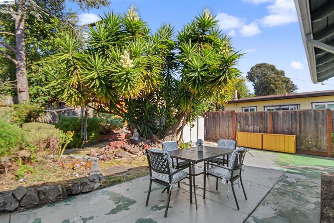
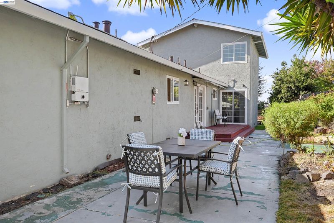
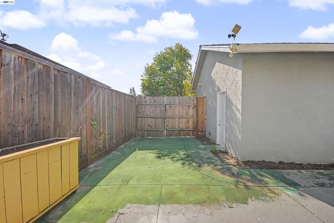
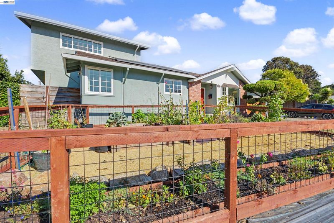
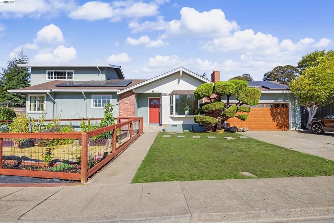
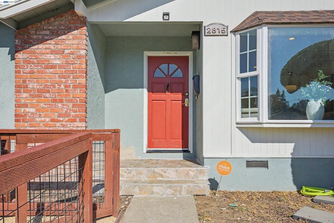
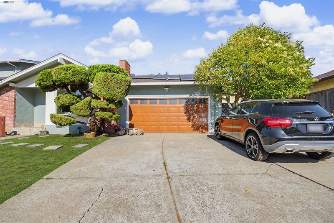
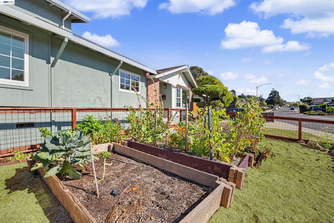
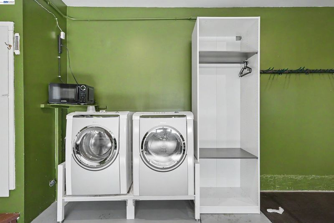
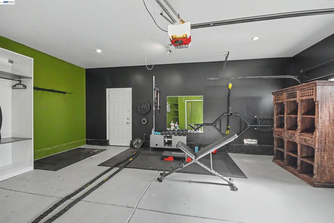
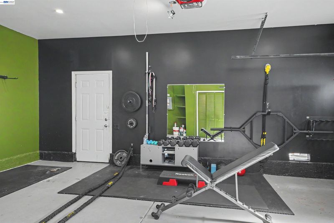
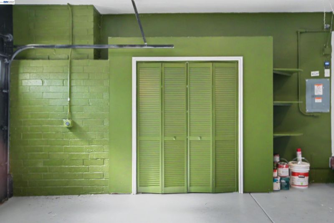
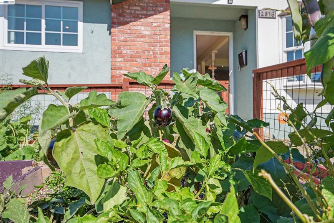
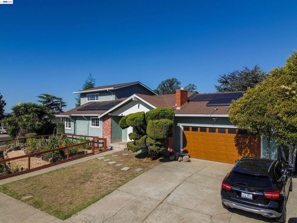
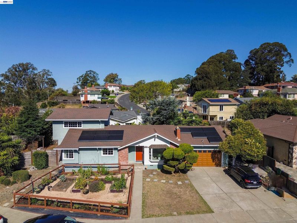
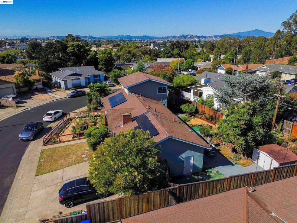
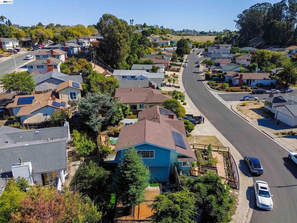
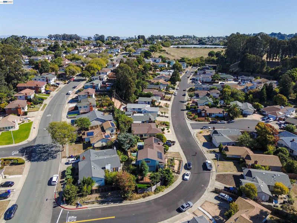
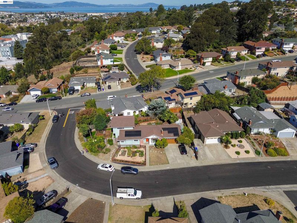
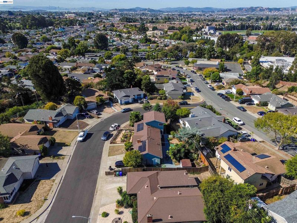
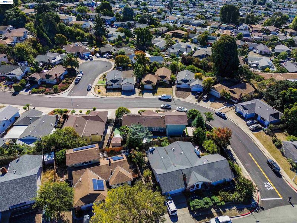
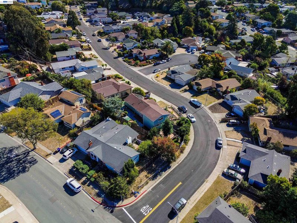
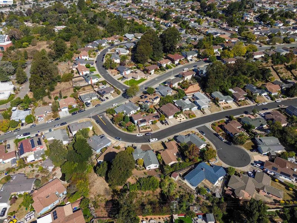
Welcome to this beautifully maintained solar equipped with electric car charging port , 3 bedroom, 2-bathroom ranch-style home, ideally situated on an expansive 8,520-square-foot lot in Richmond’s desirable Rollingwood neighborhood. Gorgeous hardwood floors welcome you into the bright living room, featuring a picture window and wood-burning fireplace insert. The formal dining room opens to the backyard through French doors, while the remodeled kitchen offers stainless steel appliances and a custom mosaic tile backsplash. The spacious primary suite includes an en-suite bathroom, large walk-in closet, and direct backyard access. Two additional bedrooms provide flexibility for family, guests, or a home office. Upstairs, the expansive family room features vaulted ceilings, abundant natural light, and a striking stone fireplace—perfect for hobbies, relaxation, or play. Enjoy the large backyard with a newly built, lighted deck, a well-maintained front yard, RV parking in the side yard, and an upgraded garage ideal for a gym, home theater, workshop, or recreational space. Additional highlights include solar panels with a low monthly payment and an electric vehicle charging port. Conveniently located within walking distance of Contra Costa College, Hilltop Mall, and public transportation, this home offers comfort, versatility, and modern convenience in a desirable Richmond location.

- Current Status
- New
- Original Price
- $849,999
- List Price
- $849,999
- On Market Date
- Sep 11, 2026
- Property Type
- Detached
- D/N/S
- Rollingwood
- Zip Code
- 94806
- MLS ID
- 41148038
- APN
- 4142610189
- Year Built
- 1963
- Stories in Building
- 2
- Possession
- Close Of Escrow
- Data Source
- MAXEBRDI
- Origin MLS System
- BAY EAST
Highland Elementary School
Public K-6 Elementary
Students: 456 Distance: 0.4mi
La Cheim School
Private 7-12 Alternative, Secondary, Coed
Students: 12 Distance: 0.4mi
Vista High (Alternative) School
Public K-12 Alternative
Students: 253 Distance: 0.4mi
Middle College High School
Public 9-12 Secondary
Students: 288 Distance: 0.5mi
Canterbury Elementary School
Private K-8 Elementary, Coed
Students: 55 Distance: 0.5mi
Community Christian Academy
Private 2-12 Combined Elementary And Secondary, Religious, Coed
Students: 20 Distance: 0.6mi
- Bed
- 3
- Bath
- 2
- Parking
- 2
- Attached, Side Yard Access, Garage Door Opener
- SQ FT
- 1,759
- SQ FT Source
- Public Records
- Lot SQ FT
- 8,520.0
- Lot Acres
- 0.19 Acres
- Pool Info
- None
- Kitchen
- Gas Range, Gas Water Heater, Counter - Solid Surface, Gas Range/Cooktop
- Cooling
- Central Air
- Disclosures
- Disclosure Statement
- Entry Level
- Exterior Details
- Back Yard, Side Yard
- Flooring
- Hardwood, Vinyl
- Foundation
- Fire Place
- Insert, Living Room
- Heating
- Floor Furnace
- Laundry
- In Garage
- Main Level
- 3 Bedrooms, 2 Baths
- Views
- Mountain(s)
- Possession
- Close Of Escrow
- Architectural Style
- None
- Construction Status
- Existing
- Additional Miscellaneous Features
- Back Yard, Side Yard
- Location
- Level
- Roof
- Composition Shingles
- Water and Sewer
- Public
- Fee
- Unavailable
MLS and other Information regarding properties for sale as shown in Theo have been obtained from various sources such as sellers, public records, agents and other third parties. This information may relate to the condition of the property, permitted or unpermitted uses, zoning, square footage, lot size/acreage or other matters affecting value or desirability. Unless otherwise indicated in writing, neither brokers, agents nor Theo have verified, or will verify, such information. If any such information is important to buyer in determining whether to buy, the price to pay or intended use of the property, buyer is urged to conduct their own investigation with qualified professionals, satisfy themselves with respect to that information, and to rely solely on the results of that investigation.
School data provided by GreatSchools. School service boundaries are intended to be used as reference only. To verify enrollment eligibility for a property, contact the school directly.