

$679,000
2,685
SQ FT
$253
SQ/FT
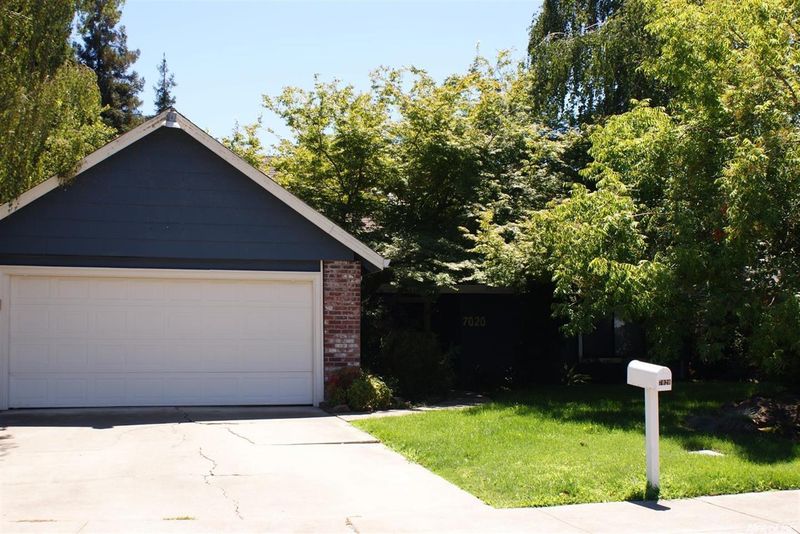
7020 Bridgeport Circle
@ plymouth Rd - 20704 - Stockton NW, Stockton

- 5 Bed
- 3 Bath
- 2 Park
- 2,685 sqft
- STOCKTON
-

This is a super nice property with a nice area.with an excellent price and lower.You wont find this type of property every day.Mostly everything has been remodeled 5 beb rooms and 3 full bathrooms. with over 10k square feet lot.Plenty of space for mostly all your needs.in a few days i will add more pictures.This is a super nice area and unique area of Stockton ca.This could be your dream home.Possible you could even build a nice pool in the big back yard.You will have a nice spa next to the bedroom at the bottom.

- Days on Market
- 0 days
- Current Status
- Active
- Original Price
- $679,000
- List Price
- $679,000
- On Market Date
- Jul 30, 2026
- Property Type
- Single Family Home
- Area
- 20704 - Stockton NW
- Zip Code
- 95207
- MLS ID
- ML82056070
- APN
- 097-570-16
- Year Built
- 1976
- Stories in Building
- 2
- Possession
- Unavailable
- Data Source
- MLSL
- Origin MLS System
- MLSListings, Inc.
John R. Williams School
Public K-6 Elementary
Students: 599 Distance: 0.6mi
Lincoln High School
Public 9-12 Secondary
Students: 2854 Distance: 0.6mi
Tully C. Knoles School
Public K-8 Elementary
Students: 689 Distance: 0.7mi
Mable Barron School
Public K-8 Elementary
Students: 728 Distance: 0.7mi
Sierra Middle School
Public 7-8 Middle
Students: 642 Distance: 0.7mi
Presentation Elementary School
Private K-8 Elementary, Religious, Coed
Students: 266 Distance: 1.0mi
- Bed
- 5
- Bath
- 3
- Parking
- 2
- Attached Garage
- SQ FT
- 2,685
- SQ FT Source
- Unavailable
- Lot SQ FT
- 10,888.0
- Lot Acres
- 0.249954 Acres
- Pool Info
- Spa - Above Ground
- Cooling
- Central AC
- Dining Room
- Dining Area
- Disclosures
- NHDS Report
- Family Room
- Separate Family Room
- Foundation
- Concrete Perimeter and Slab, Permanent
- Fire Place
- Living Room
- Heating
- Central Forced Air - Gas, Stove Heater
- * Fee
- $200
- Name
- n/a
- *Fee includes
- Common Area Gas
MLS and other Information regarding properties for sale as shown in Theo have been obtained from various sources such as sellers, public records, agents and other third parties. This information may relate to the condition of the property, permitted or unpermitted uses, zoning, square footage, lot size/acreage or other matters affecting value or desirability. Unless otherwise indicated in writing, neither brokers, agents nor Theo have verified, or will verify, such information. If any such information is important to buyer in determining whether to buy, the price to pay or intended use of the property, buyer is urged to conduct their own investigation with qualified professionals, satisfy themselves with respect to that information, and to rely solely on the results of that investigation.
School data provided by GreatSchools. School service boundaries are intended to be used as reference only. To verify enrollment eligibility for a property, contact the school directly.