

$639,000
1,162
SQ FT
$550
SQ/FT
1349 Running Springs Rd, #4
@ Tice Creek Dr - Rossmoor, Walnut Creek

- 2 Bed
- 2 Bath
- 0 Park
- 1,162 sqft
- Walnut Creek
-

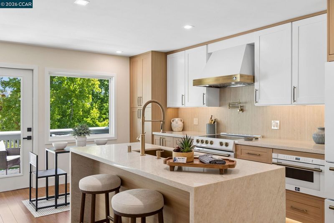
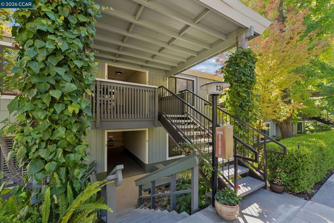
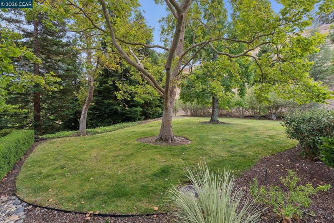
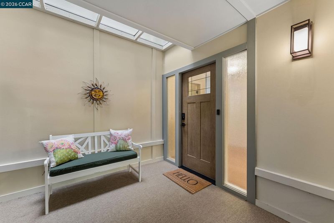
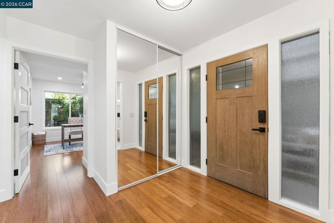
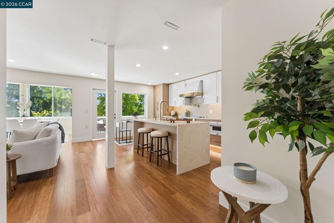
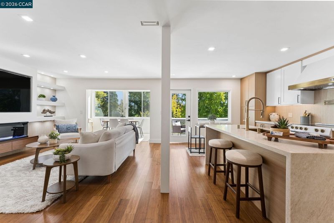
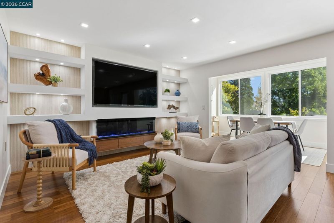
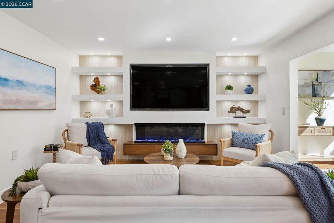
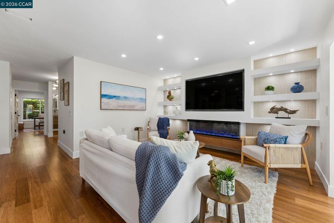
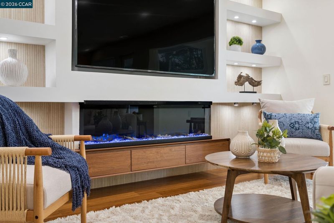
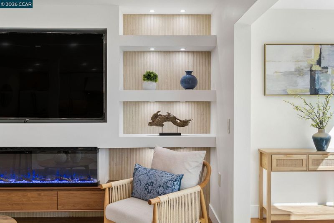
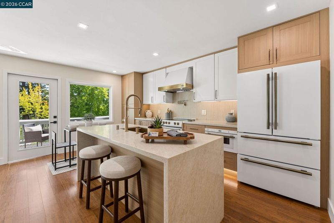
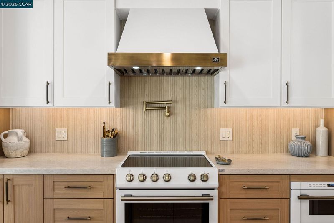
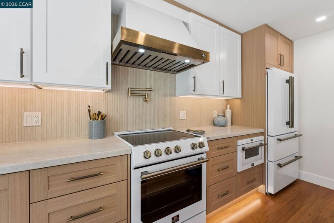
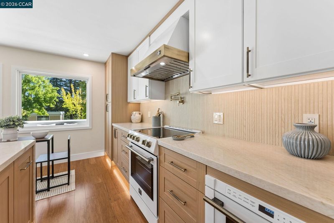
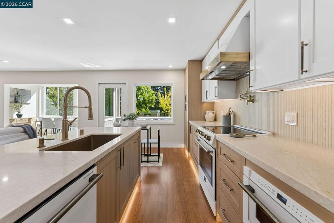
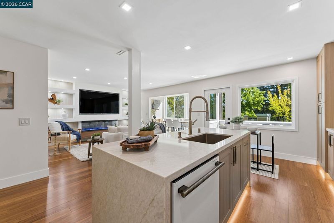
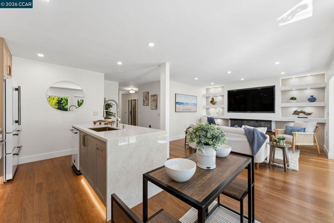
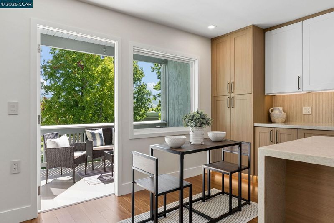
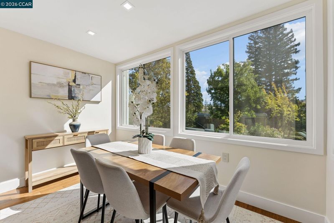
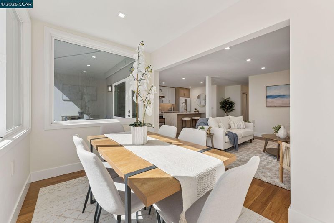
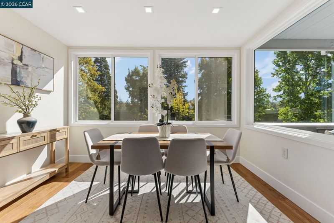
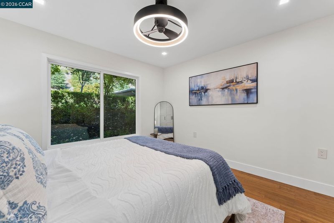
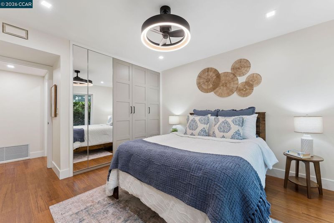
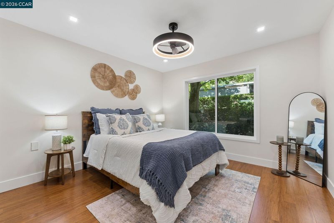
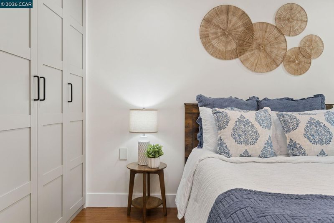
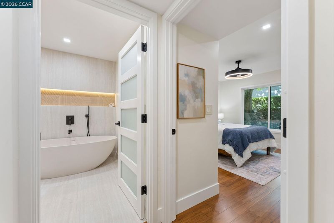
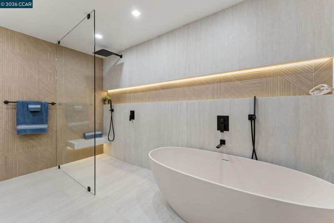
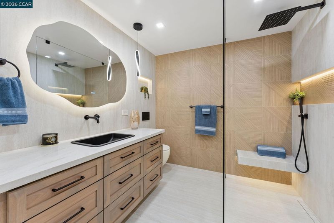
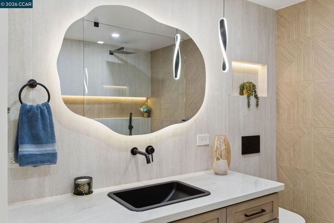
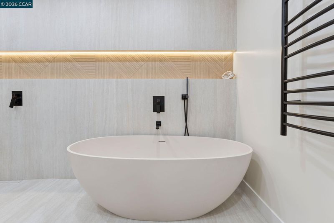
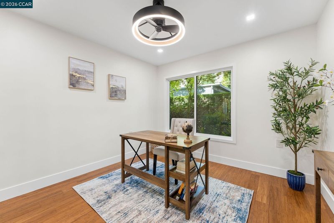
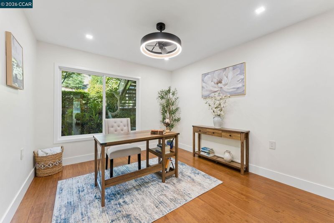
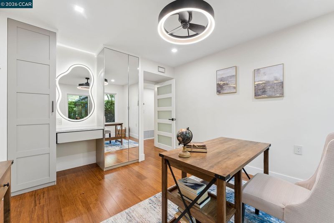
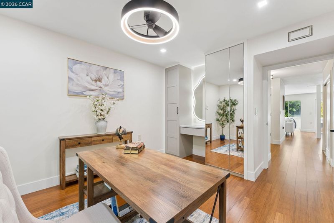
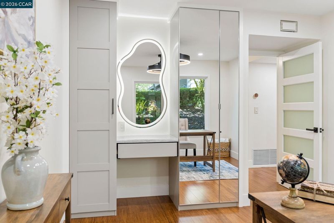
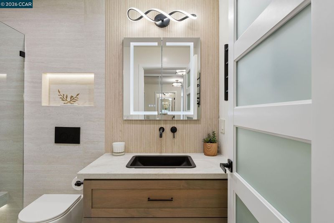
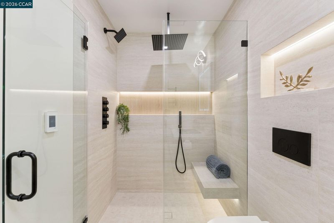
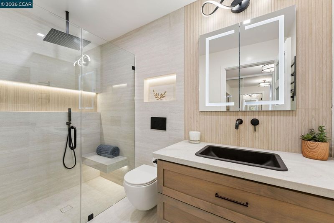
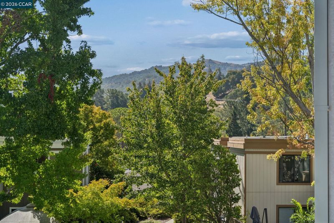
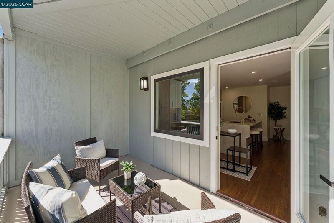
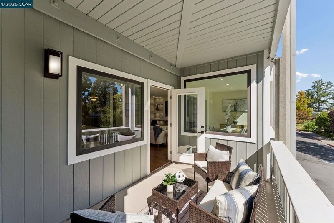
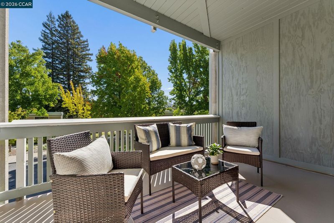
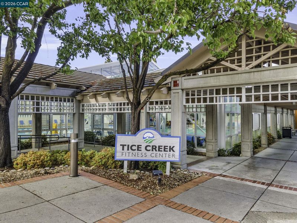
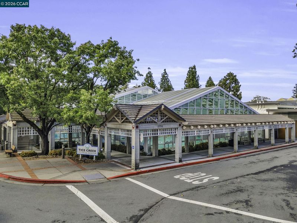
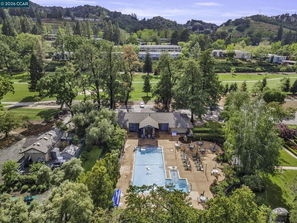
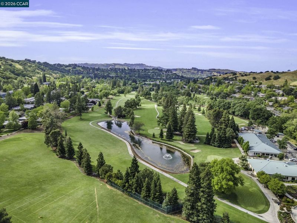
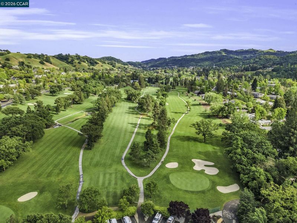
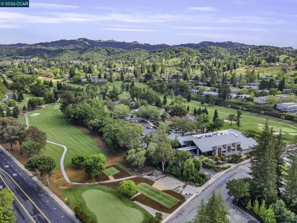
Welcome to this truly exceptional Sonoma model co-op, where timeless elegance meets modern luxury. Completely remodeled with impeccable attention to detail, this stunning home offers a sophisticated blend of contemporary design, refined finishes, and effortless living with modern conveniences throughout. From the moment you arrive, you’ll be captivated by the home’s elevated presence and beautifully curated interiors. Every detail has been thoughtfully considered to create a private sanctuary-sophisticated yet welcoming, modern yet timeless. The thoughtfully redesigned floor plan creates an inviting sense of space, while designer-inspired finishes and high-end appointments add an unmistakable touch of luxury throughout. The heart of the home is an incredibly well thought out kitchen, featuring exquisite custom cabintry and modern appliances. The two full spa like bathrooms with heated floors create a luxury experience you won't want to miss. New windows fill the interiors with natural light, creating a warm and serene atmosphere. Your new unit features a park like setting just outside your front door, parking as close as can be, and a peaceful backdrop of stunning natural foliage. Come embrace all that Rossmoor has to offer including golf, tennis, clubs and more, all set within the amazing community of Rossmoor.

- Current Status
- New
- Original Price
- $639,000
- List Price
- $639,000
- On Market Date
- Sep 14, 2026
- Property Type
- Condominium
- D/N/S
- Rossmoor
- Zip Code
- 94595
- MLS ID
- 41148173
- APN
- 9000022666
- Year Built
- 1964
- Stories in Building
- 1
- Possession
- Close Of Escrow
- Data Source
- MAXEBRDI
- Origin MLS System
- CONTRA COSTA
Acalanes Adult Education Center
Public n/a Adult Education
Students: NA Distance: 0.9mi
Burton Valley Elementary School
Public K-5 Elementary
Students: 798 Distance: 1.0mi
Acalanes Center For Independent Study
Public 9-12 Alternative
Students: 27 Distance: 1.0mi
Parkmead Elementary School
Public K-5 Elementary
Students: 423 Distance: 1.7mi
Tice Creek
Public K-8
Students: 427 Distance: 1.8mi
Murwood Elementary School
Public K-5 Elementary
Students: 366 Distance: 2.1mi
- Bed
- 2
- Bath
- 2
- Parking
- 0
- Carport, Guest
- SQ FT
- 1,162
- SQ FT Source
- Measured
- Pool Info
- See Remarks, Community
- Kitchen
- Dishwasher, Electric Range, Microwave, Refrigerator, Dryer, Washer, Electric Water Heater, 220 Volt Outlet, Breakfast Bar, Counter - Solid Surface, Eat-in Kitchen, Electric Range/Cooktop, Disposal, Kitchen Island
- Cooling
- Ceiling Fan(s), Central Air
- Disclosures
- Building Restrictions, Easements, Nat Hazard Disclosure, Senior Living
- Entry Level
- 1
- Flooring
- Laminate, Tile
- Foundation
- Fire Place
- Electric
- Heating
- Forced Air
- Laundry
- 220 Volt Outlet, In Unit
- Main Level
- 2 Bedrooms, 2 Baths, Main Entry
- Possession
- Close Of Escrow
- Architectural Style
- Contemporary
- Construction Status
- Existing
- Location
- Other
- Roof
- Composition Shingles, Tar/Gravel
- Water and Sewer
- Public
- Fee
- $1,294
MLS and other Information regarding properties for sale as shown in Theo have been obtained from various sources such as sellers, public records, agents and other third parties. This information may relate to the condition of the property, permitted or unpermitted uses, zoning, square footage, lot size/acreage or other matters affecting value or desirability. Unless otherwise indicated in writing, neither brokers, agents nor Theo have verified, or will verify, such information. If any such information is important to buyer in determining whether to buy, the price to pay or intended use of the property, buyer is urged to conduct their own investigation with qualified professionals, satisfy themselves with respect to that information, and to rely solely on the results of that investigation.
School data provided by GreatSchools. School service boundaries are intended to be used as reference only. To verify enrollment eligibility for a property, contact the school directly.