

$1,150,000
2,313
SQ FT
$497
SQ/FT
507 Raven Pl
@ Keller Ridge Dr - Windmill Canyon, Clayton

- 4 Bed
- 2.5 (2/1) Bath
- 2 Park
- 2,313 sqft
- Clayton
-

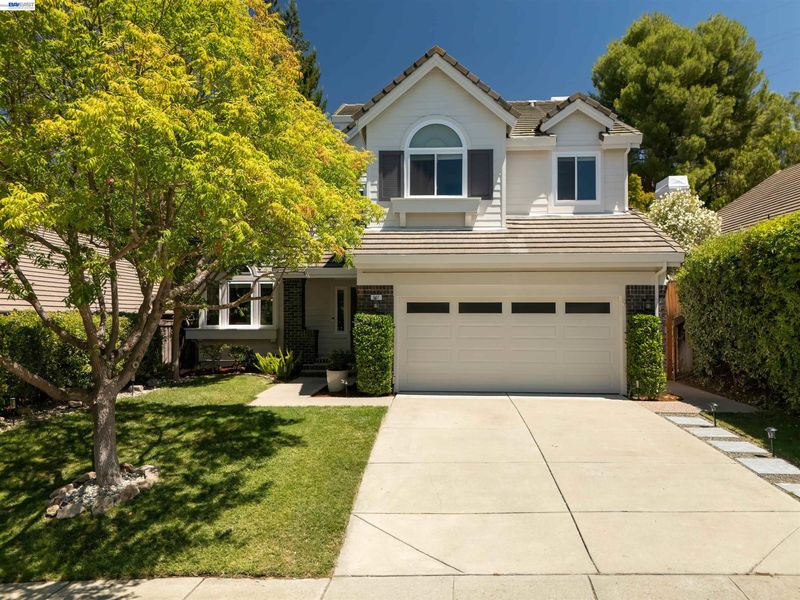
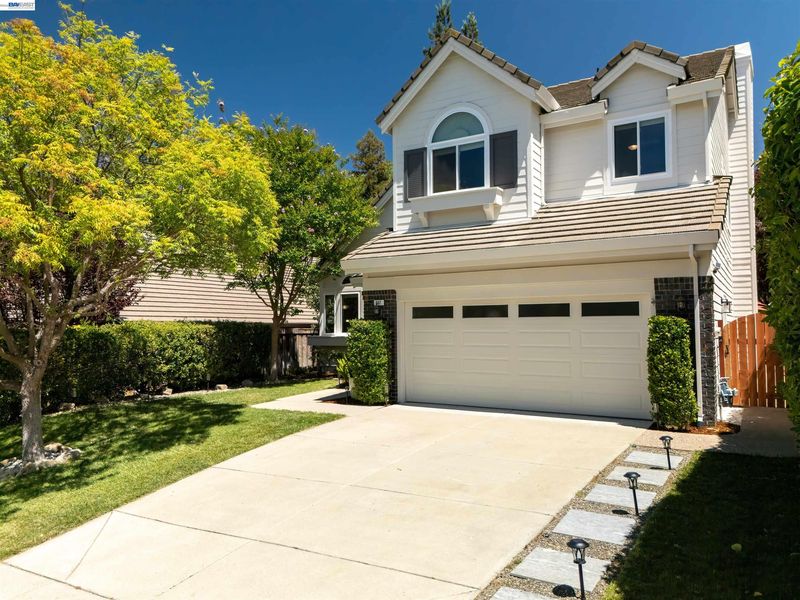
Nestled in Clayton's coveted Windmill Canyon w/in the desirable Oakhurst community, this beautifully updated home offers comfort, style, and California indoor-outdoor living.Situated on a private cul-de-sac on a landscaped nearly 1/4-acre lot, this 4-bedroom, 2.5-bath home offers over 2,300 sf of inviting living space. Rich hardwood flooring extends throughout the main & upper levels, complemented by fresh interior & exterior paint, newly painted kitchen & bathroom cabinetry, and new LVP flooring in the laundry room. The vaulted living room flows into the formal dining room, while the family room w/ fireplace opens to the kitchen featuring a center island, stainless steel appliances, and breakfast nook. Upstairs, find 4 bedrooms including the spacious primary suite w/ vaulted ceilings, custom walk-in closet, remodeled shower, and updated secondary bath. A secondary bedroom w/ vaulted ceilings is ideal as a home office or flex space. Enjoy a private backyard w/ a covered pavilion, hot tub, mature landscaping, and room to entertain. Additional highlights include 28 dual-pane windows and a 2-car garage w/ epoxy floors and custom storage. Conveniently located near downtown Clayton, parks, hiking trails, and top-rated schools.

- Current Status
- Active - Coming Soon
- Original Price
- $1,150,000
- List Price
- $1,150,000
- On Market Date
- Jul 17, 2026
- Property Type
- Detached
- D/N/S
- Windmill Canyon
- Zip Code
- 94517
- MLS ID
- 41141965
- APN
- 1185500103
- Year Built
- 1994
- Stories in Building
- 2
- Possession
- Close Of Escrow
- Data Source
- MAXEBRDI
- Origin MLS System
- BAY EAST
American Christian Academy - Ext
Private 1-12
Students: 15 Distance: 0.9mi
Mt. Diablo Elementary School
Public K-5 Elementary
Students: 798 Distance: 1.3mi
Diablo View Middle School
Public 6-8 Middle
Students: 688 Distance: 1.4mi
Hope Academy For Dyslexics
Private 1-8
Students: 22 Distance: 1.7mi
Matthew Thornton Academy
Private 1-12
Students: NA Distance: 1.9mi
Pine Hollow Middle School
Public 6-8 Middle
Students: 569 Distance: 2.0mi
- Bed
- 4
- Bath
- 2.5 (2/1)
- Parking
- 2
- Attached, Garage Faces Front, Garage Door Opener
- SQ FT
- 2,313
- SQ FT Source
- Public Records
- Lot SQ FT
- 9,200.0
- Lot Acres
- 0.21 Acres
- Pool Info
- None
- Kitchen
- Dishwasher, Gas Range, Microwave, Oven, Refrigerator, Breakfast Nook, Gas Range/Cooktop, Kitchen Island, Oven Built-in, Wet Bar
- Cooling
- Ceiling Fan(s), Central Air
- Disclosures
- Nat Hazard Disclosure, Other - Call/See Agent
- Entry Level
- Exterior Details
- Back Yard, Front Yard, Side Yard, Sprinklers Automatic, Sprinklers Front, Landscape Back, Landscape Front
- Flooring
- Hardwood, Tile, Other
- Foundation
- Fire Place
- Family Room
- Heating
- Forced Air
- Laundry
- Dryer, Laundry Room, Washer
- Main Level
- 0.5 Bath, Other, Main Entry
- Possession
- Close Of Escrow
- Basement
- Crawl Space
- Architectural Style
- Contemporary
- Non-Master Bathroom Includes
- Shower Over Tub, Solid Surface, Tile, Double Vanity, Window
- Construction Status
- Existing
- Additional Miscellaneous Features
- Back Yard, Front Yard, Side Yard, Sprinklers Automatic, Sprinklers Front, Landscape Back, Landscape Front
- Location
- Cul-De-Sac, Sprinklers In Rear
- Roof
- Tile
- Water and Sewer
- Public
- Fee
- Unavailable
MLS and other Information regarding properties for sale as shown in Theo have been obtained from various sources such as sellers, public records, agents and other third parties. This information may relate to the condition of the property, permitted or unpermitted uses, zoning, square footage, lot size/acreage or other matters affecting value or desirability. Unless otherwise indicated in writing, neither brokers, agents nor Theo have verified, or will verify, such information. If any such information is important to buyer in determining whether to buy, the price to pay or intended use of the property, buyer is urged to conduct their own investigation with qualified professionals, satisfy themselves with respect to that information, and to rely solely on the results of that investigation.
School data provided by GreatSchools. School service boundaries are intended to be used as reference only. To verify enrollment eligibility for a property, contact the school directly.