

$2,770,000
3,752
SQ FT
$738
SQ/FT
86 Royal Ridge Ct
@ Royal Oaks Dr - Windsor Green, Alamo

- 4 Bed
- 3.5 (3/1) Bath
- 3 Park
- 3,752 sqft
- Alamo
-

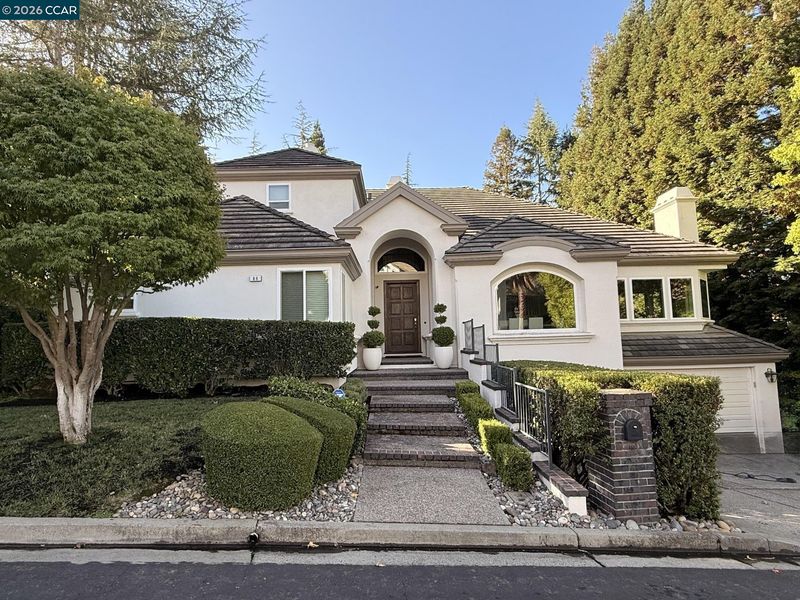
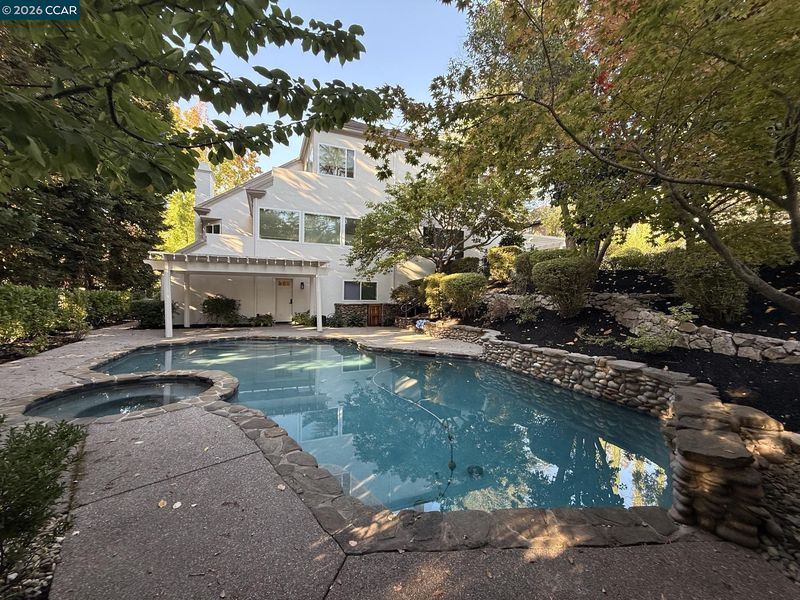
Tucked away on a peaceful cul-de-sac in Alamo’s coveted Windsor Green neighborhood, 86 Royal Ridge Court offers an exceptional combination of privacy, space and understated luxury. This beautifully appointed residence features approximately 3,752 square feet with 4 bedrooms; 3.5 baths and expansive living spaces designed for both sophisticated entertaining and effortless everyday living. Step outside to your own private retreat, where a sparkling pool and spa. A 3-car garage and premier Alamo setting complete this rarely available opportunity. Replaced 2 AC & Furnace Units (2019). Rebuilt balconies off Kitchen & Primary with Ultra shield Composite Decking. Replaced Gutters & Gutter Trim. New Viking Appliances (2019) including Refrigerator, Double Oven, Stove Top, Dishwasher, Microwave. New Miele Dishwasher (2025). Resurfaced Pool & New Pool Equipment - Hawkins Pools (2022). New Exterior Paint (2023). Enhanced landscaping drainage/installed "Y" pipes for easier clean out (2026).

- Current Status
- Active - Coming Soon
- Original Price
- $2,770,000
- List Price
- $2,770,000
- On Market Date
- Oct 4, 2026
- Property Type
- Detached
- D/N/S
- Windsor Green
- Zip Code
- 94507
- MLS ID
- 41150243
- APN
- 1938400163
- Year Built
- 1992
- Stories in Building
- Unavailable
- Possession
- Close Of Escrow
- Data Source
- MAXEBRDI
- Origin MLS System
- CONTRA COSTA
Monte Vista High School
Public 9-12 Secondary
Students: 2448 Distance: 0.8mi
Los Cerros Middle School
Public 6-8 Middle
Students: 645 Distance: 1.2mi
Green Valley Elementary School
Public K-5 Elementary
Students: 490 Distance: 1.4mi
Stone Valley Middle School
Public 6-8 Middle
Students: 591 Distance: 1.5mi
Central County Special Education Programs School
Public K-12 Special Education
Students: 25 Distance: 1.5mi
San Ramon Valley Christian Academy
Private K-12 Elementary, Religious, Coed
Students: 300 Distance: 1.5mi
- Bed
- 4
- Bath
- 3.5 (3/1)
- Parking
- 3
- Attached, Int Access From Garage, Garage Door Opener
- SQ FT
- 3,752
- SQ FT Source
- Public Records
- Lot SQ FT
- 13,020.0
- Lot Acres
- 0.3 Acres
- Pool Info
- Gas Heat, In Ground, Pool/Spa Combo
- Kitchen
- Dishwasher, Double Oven, Gas Range, Microwave, Oven, Refrigerator, Trash Compactor, Dryer, Washer, Counter - Solid Surface, Disposal, Gas Range/Cooktop, Oven Built-in
- Cooling
- Central Air
- Disclosures
- Nat Hazard Disclosure
- Entry Level
- Exterior Details
- Back Yard, Front Yard, Garden/Play, Side Yard, Sprinklers Automatic
- Flooring
- Tile, Carpet, Wood
- Foundation
- Fire Place
- Family Room, Living Room, Master Bedroom, Two-Way
- Heating
- Zoned
- Laundry
- Dryer, Laundry Room, Washer, Cabinets, Sink
- Upper Level
- 1 Bedroom, 1 Bath, Primary Bedrm Suite - 1, Primary Bedrm Retreat
- Main Level
- 2 Bedrooms, 1.5 Baths, Laundry Facility, Main Entry
- Views
- Hills
- Possession
- Close Of Escrow
- Basement
- Crawl Space
- Architectural Style
- French Provincial
- Construction Status
- Existing
- Additional Miscellaneous Features
- Back Yard, Front Yard, Garden/Play, Side Yard, Sprinklers Automatic
- Location
- Cul-De-Sac, Private, Landscaped
- Roof
- Tile
- Water and Sewer
- Public
- Fee
- $115
MLS and other Information regarding properties for sale as shown in Theo have been obtained from various sources such as sellers, public records, agents and other third parties. This information may relate to the condition of the property, permitted or unpermitted uses, zoning, square footage, lot size/acreage or other matters affecting value or desirability. Unless otherwise indicated in writing, neither brokers, agents nor Theo have verified, or will verify, such information. If any such information is important to buyer in determining whether to buy, the price to pay or intended use of the property, buyer is urged to conduct their own investigation with qualified professionals, satisfy themselves with respect to that information, and to rely solely on the results of that investigation.
School data provided by GreatSchools. School service boundaries are intended to be used as reference only. To verify enrollment eligibility for a property, contact the school directly.