

$2,499,000
2,826
SQ FT
$884
SQ/FT
3200 Valley View Ct
@ Oak Leaf Dr - Other, Morgan Hill

- 4 Bed
- 3 Bath
- 2 Park
- 2,826 sqft
- Morgan Hill
-

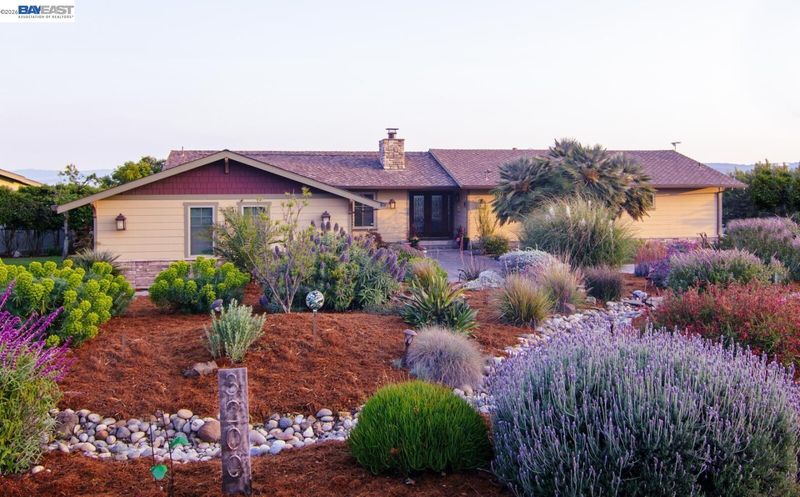
Experience luxury living in one of Morgan Hill’s most sought-after neighborhoods. Situated on a beautifully landscaped corner lot, this impressive home welcomes you with a circular driveway and elegant glass-paneled entry doors. Inside, soaring open-beam ceilings and floor-to-ceiling windows showcase breathtaking panoramic views of the valley and Santa Cruz Mountains. Designed for entertaining, the open-concept living areas flow seamlessly to a private backyard oasis. The gourmet kitchen features custom cabinetry, a Sub-Zero refrigerator, Viking appliances, a large pantry, granite countertops, a center island, and a breakfast bar. Custom lighting throughout the home enhances every living space. The main-level primary suite offers a spacious walk-in closet, a luxurious jetted tub, and a private balcony—perfect for enjoying beautiful sunrises and sunsets. The lower level provides endless possibilities as a guest suite, game room, home theater, or additional living area, complete with a full bathroom. The resort-style backyard features composite decks with spectacular views, a pergola, swim spa, new landscaping, illuminated walkways, and outdoor lighting. Additional highlights include a 50-amp EV charger in the garage and no HOA. This exceptional property must be seen to be fully appreciated!

- Current Status
- Active - Coming Soon
- Original Price
- $2,499,000
- List Price
- $2,499,000
- On Market Date
- Jul 30, 2026
- Property Type
- Detached
- D/N/S
- Other
- Zip Code
- 95037
- MLS ID
- 41143311
- APN
- 72906003
- Year Built
- 1974
- Stories in Building
- 1
- Possession
- Close Of Escrow
- Data Source
- MAXEBRDI
- Origin MLS System
- BAY EAST
Jackson Academy Of Music And Math (Jamm)
Public K-8 Elementary
Students: 631 Distance: 0.7mi
Spring Academy
Private 1-12 Religious, Coed
Students: 13 Distance: 1.0mi
Almaden Valley Christian
Private K-12 Special Education Program, Religious, Coed
Students: 71 Distance: 1.4mi
Nordstrom Elementary School
Public K-5 Elementary
Students: 614 Distance: 1.6mi
Voices College-Bound Language Academy At Morgan Hill
Charter K-8
Students: 247 Distance: 1.7mi
Live Oak High School
Public 9-12 Secondary
Students: 1161 Distance: 1.8mi
- Bed
- 4
- Bath
- 3
- Parking
- 2
- Attached, Garage Door Opener
- SQ FT
- 2,826
- SQ FT Source
- Public Records
- Lot SQ FT
- 16,050.0
- Lot Acres
- 0.37 Acres
- Kitchen
- Dishwasher, Double Oven, Gas Range, Plumbed For Ice Maker, Microwave, Oven, Range, Refrigerator, Dryer, Washer, Gas Water Heater, 220 Volt Outlet, Breakfast Bar, Counter - Solid Surface, Gas Range/Cooktop, Ice Maker Hookup, Oven Built-in, Range/Oven Built-in, Updated Kitchen, Other
- Cooling
- Central Air
- Disclosures
- None
- Entry Level
- Exterior Details
- Garden, Back Yard, Garden/Play
- Flooring
- Hardwood, Tile, Other
- Foundation
- Fire Place
- Family Room
- Heating
- Forced Air
- Laundry
- 220 Volt Outlet, Dryer, Laundry Room, Washer
- Main Level
- 4 Bedrooms, 3 Baths, Primary Bedrm Suite - 1, Laundry Facility
- Views
- City Lights, Park/Greenbelt, Hills, Mountain(s), Valley
- Possession
- Close Of Escrow
- Architectural Style
- Craftsman
- Construction Status
- Existing
- Additional Miscellaneous Features
- Garden, Back Yard, Garden/Play
- Location
- Corner Lot, Premium Lot, Back Yard
- Roof
- Tile
- Water and Sewer
- Public
- Fee
- Unavailable
MLS and other Information regarding properties for sale as shown in Theo have been obtained from various sources such as sellers, public records, agents and other third parties. This information may relate to the condition of the property, permitted or unpermitted uses, zoning, square footage, lot size/acreage or other matters affecting value or desirability. Unless otherwise indicated in writing, neither brokers, agents nor Theo have verified, or will verify, such information. If any such information is important to buyer in determining whether to buy, the price to pay or intended use of the property, buyer is urged to conduct their own investigation with qualified professionals, satisfy themselves with respect to that information, and to rely solely on the results of that investigation.
School data provided by GreatSchools. School service boundaries are intended to be used as reference only. To verify enrollment eligibility for a property, contact the school directly.