

$649,950
1,692
SQ FT
$384
SQ/FT
1137 Fox Field Lane
@ Sterling Pl. - Santa Maria

- 4 Bed
- 3 (2/1) Bath
- 2 Park
- 1,692 sqft
- SANTA MARIA
-

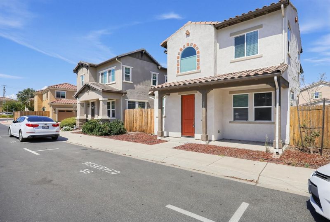
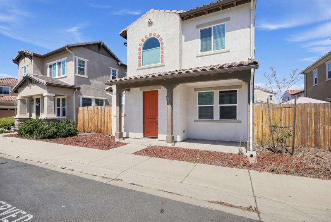
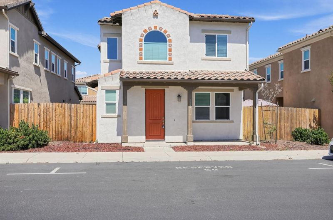
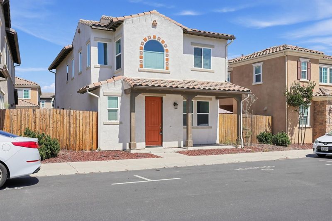
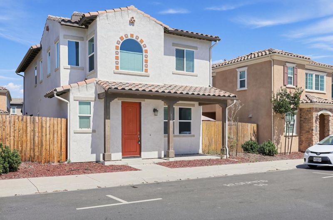
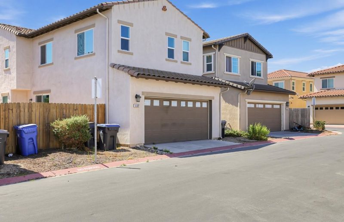
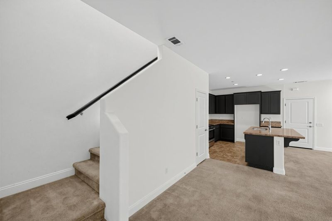
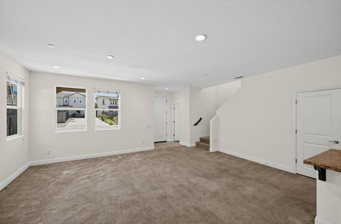
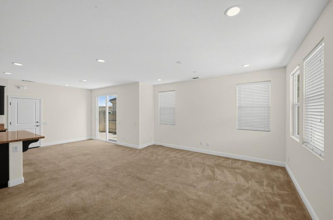
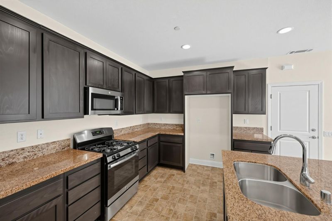
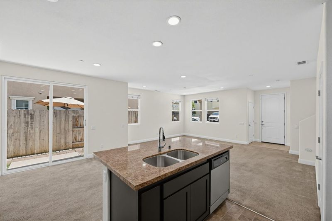
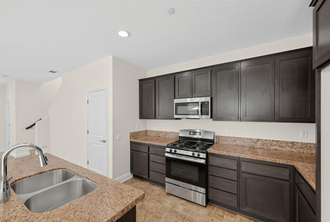
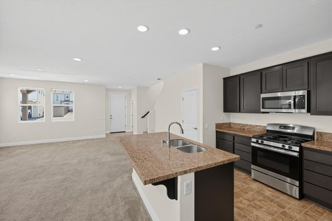
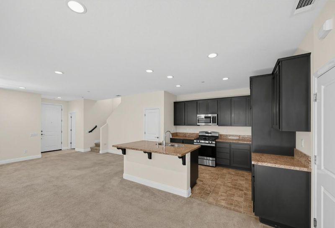
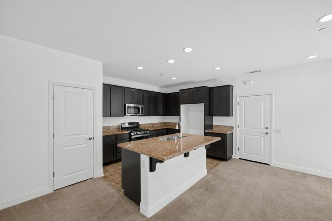
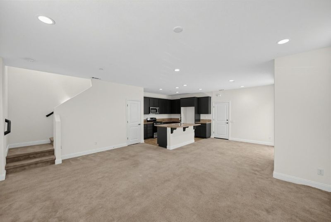
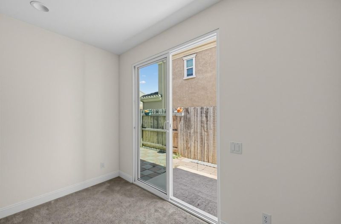
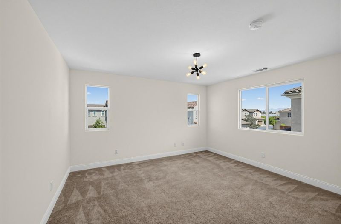
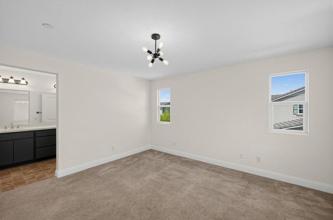
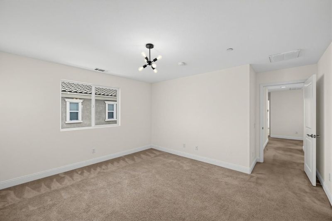
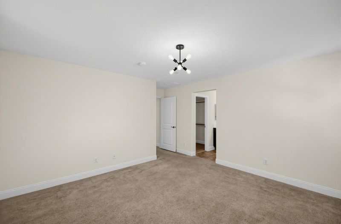
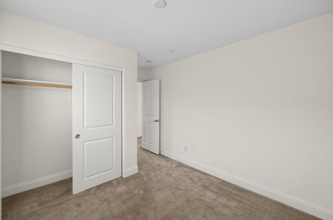
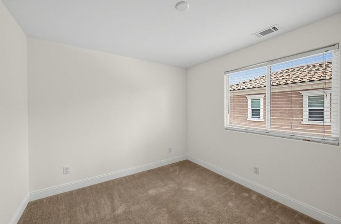
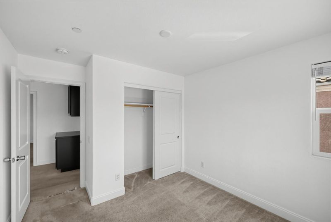
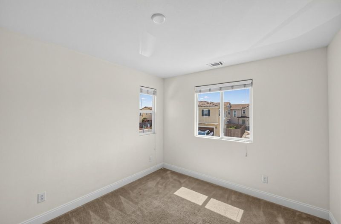
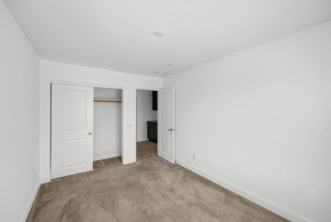
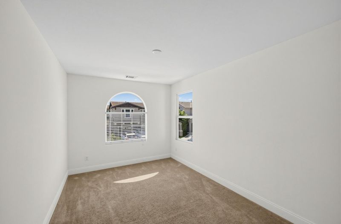
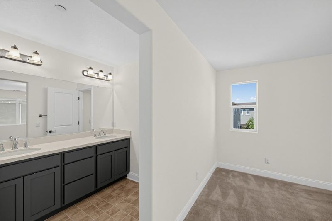
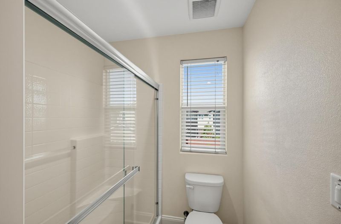
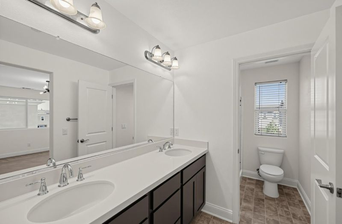
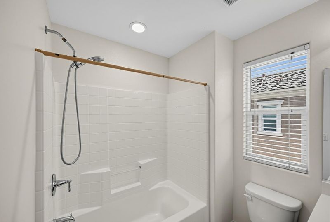
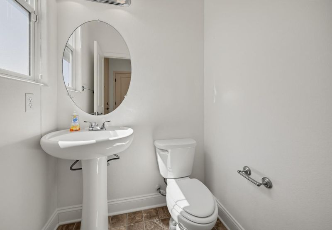
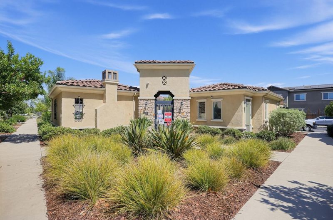
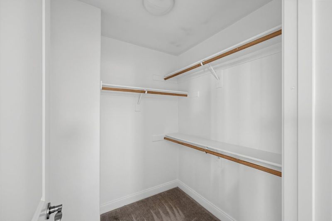
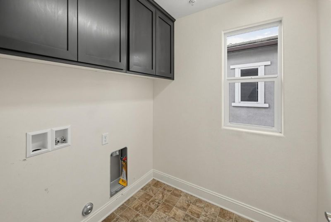
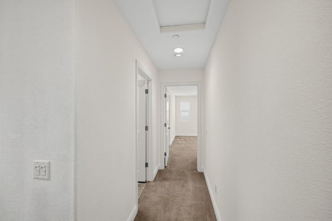
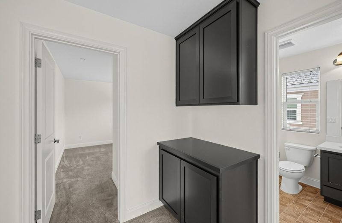
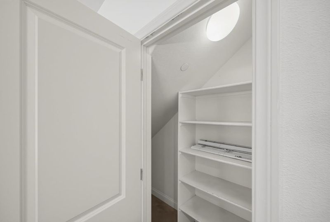
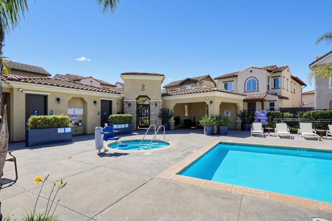
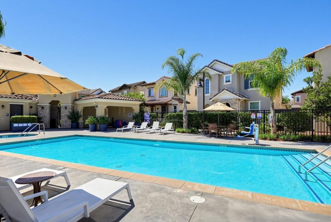
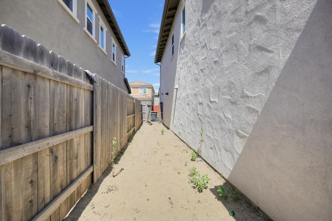
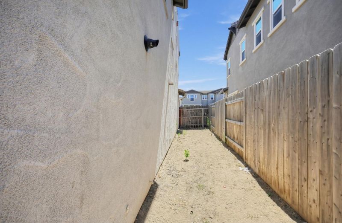
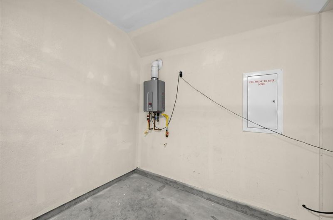
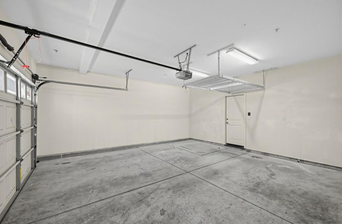
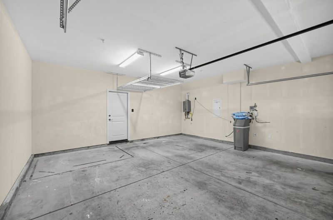
Welcome to 1137 Fox Field Lane, a bright and inviting 4 bed and 2.5 bathroom home offering approximately 1,692 square feet of living space in the desirable Gardens gated community of Santa Maria. Built in 2017, this beautifully upgraded and bright home features an open floor plan with high ceilings and comfortable living spaces. Upon entry, you are welcomed into the living, dining and kitchen areas. The kitchen features granite countertops, chocolate brown cabinetry, a stainless steel appliance package, recessed and pendant lighting, and a large island with seating. A sliding glass door fills the home with natural light and provides access to the nicely fenced backyard. Carpet and vinyl flooring extends throughout the home, complimented by blinds and tasteful light fixtures. 1 ground floor bedroom with a half bathroom below, and the upper level includes a primary bedroom plus walk-in closet and an ensuite bath with dual sinks and quartz counters. Two additional bedrooms, a full bathroom, and built-in cabinetry complete the upper level. Additional highlights include an upstairs laundry room with cabinets, a tankless water heater, and an attached 2-car garage. This community also offers a gorgeous pool/spa/amenities area for its residents. Come and enjoy this spectacular home!

- Days on Market
- 1 day
- Current Status
- Active
- Original Price
- $649,950
- List Price
- $649,950
- On Market Date
- Sep 14, 2026
- Property Type
- Single Family Home
- Area
- Zip Code
- 93458
- MLS ID
- ML82061197
- APN
- 118-032-035
- Year Built
- 2017
- Stories in Building
- 2
- Possession
- COE
- Data Source
- MLSL
- Origin MLS System
- MLSListings, Inc.
Jimenez, Roberto And Dr. Francisco Elementary School
Public K-6
Students: 1013 Distance: 0.2mi
Lighthouse Baptist School
Private K-12
Students: 12 Distance: 0.4mi
Liberty Elementary School
Public K-6 Elementary, Yr Round
Students: 882 Distance: 0.4mi
Adam (William Laird) Elementary School
Public K-6 Elementary, Yr Round
Students: 938 Distance: 0.9mi
Sanchez (David J.) Elementary School
Public K-6 Elementary, Yr Round
Students: 709 Distance: 1.0mi
Battles (Washington) Elementary School
Public K-6 Elementary, Yr Round
Students: 879 Distance: 1.5mi
- Bed
- 4
- Bath
- 3 (2/1)
- Double Sinks, Granite, Half on Ground Floor, Primary - Stall Shower(s), Shower over Tub - 1
- Parking
- 2
- Attached Garage, Gate / Door Opener, Guest / Visitor Parking, On Street
- SQ FT
- 1,692
- SQ FT Source
- Unavailable
- Lot SQ FT
- 2,613.0
- Lot Acres
- 0.059986 Acres
- Pool Info
- Community Facility, Pool - In Ground
- Kitchen
- Countertop - Granite, Dishwasher, Exhaust Fan, Garbage Disposal, Hookups - Ice Maker, Island, Microwave, Oven Range - Gas
- Cooling
- Central AC
- Dining Room
- Dining Area in Family Room, Dining Bar
- Disclosures
- NHDS Report
- Family Room
- Kitchen / Family Room Combo
- Flooring
- Carpet, Vinyl / Linoleum
- Foundation
- Concrete Slab
- Heating
- Central Forced Air - Gas
- Laundry
- Inside, Upper Floor
- Views
- Neighborhood
- Possession
- COE
- Architectural Style
- Contemporary
- * Fee
- $170
- Name
- HG Gardens HOA
- Phone
- (805) 883-6852
- *Fee includes
- Common Area Electricity, Landscaping / Gardening, Pool, Spa, or Tennis, and Security Service
MLS and other Information regarding properties for sale as shown in Theo have been obtained from various sources such as sellers, public records, agents and other third parties. This information may relate to the condition of the property, permitted or unpermitted uses, zoning, square footage, lot size/acreage or other matters affecting value or desirability. Unless otherwise indicated in writing, neither brokers, agents nor Theo have verified, or will verify, such information. If any such information is important to buyer in determining whether to buy, the price to pay or intended use of the property, buyer is urged to conduct their own investigation with qualified professionals, satisfy themselves with respect to that information, and to rely solely on the results of that investigation.
School data provided by GreatSchools. School service boundaries are intended to be used as reference only. To verify enrollment eligibility for a property, contact the school directly.