

$849,000
1,170
SQ FT
$726
SQ/FT
2024 Cedar St
@ Shattuck - North Berkeley, Berkeley

- 2 Bed
- 1 Bath
- 0 Park
- 1,170 sqft
- Berkeley
-

-
Sun Sep 20, 2:00 pm - 4:00 pm
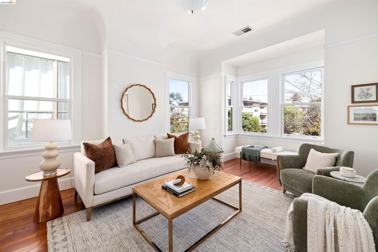
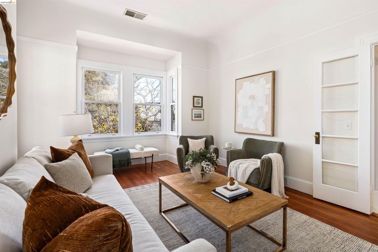
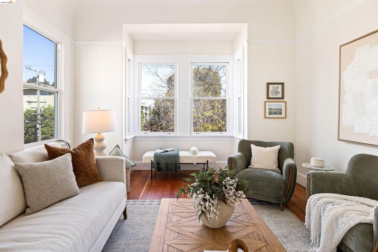
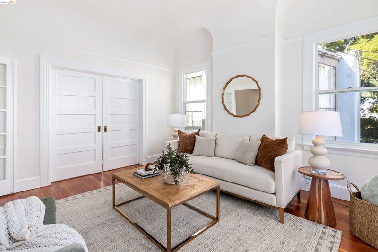
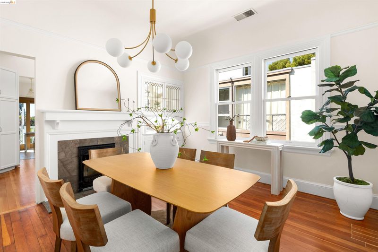
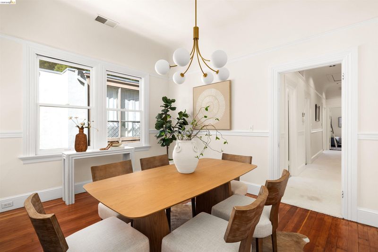
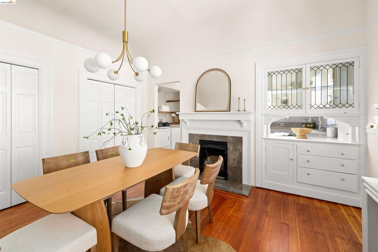
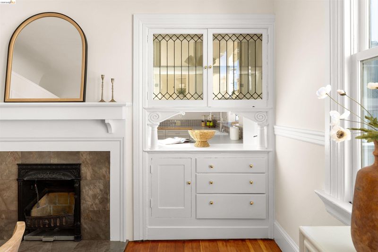
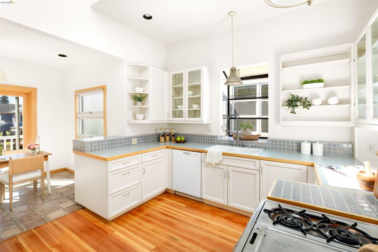
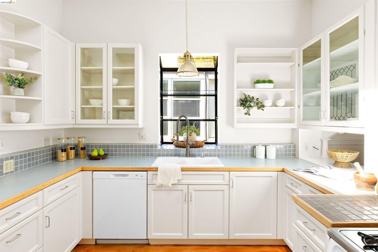
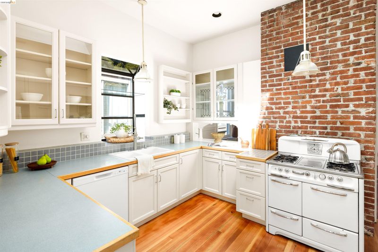
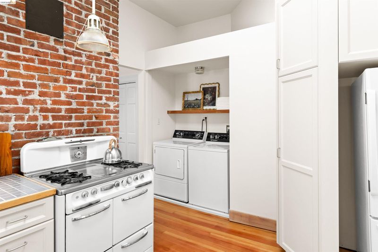
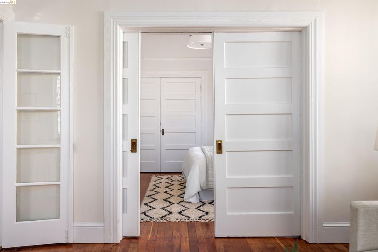
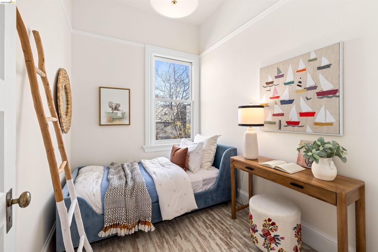
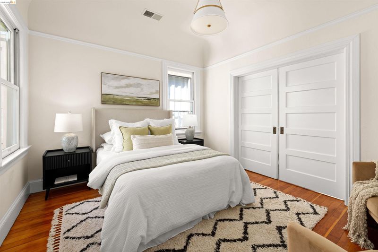
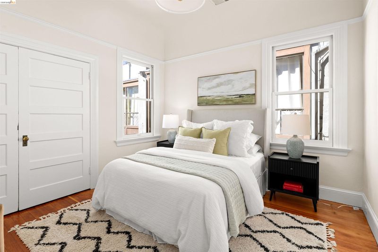
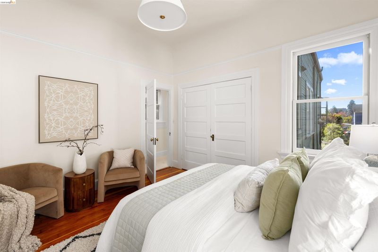
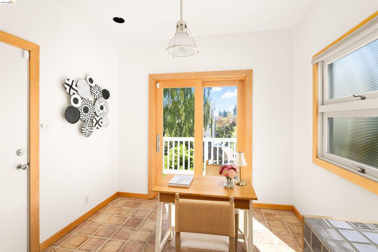
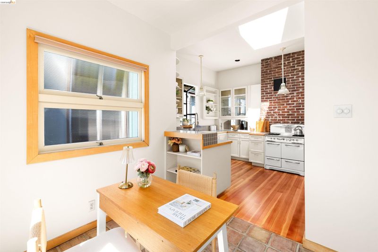
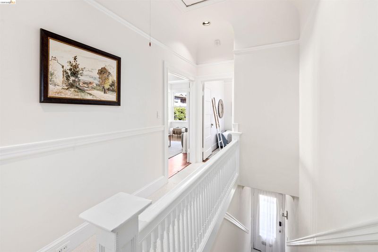
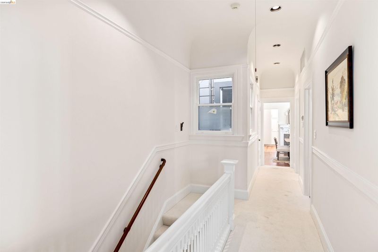
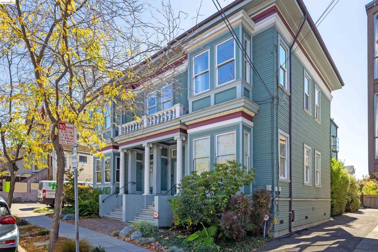
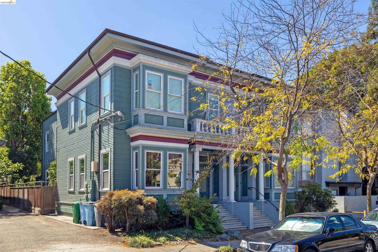
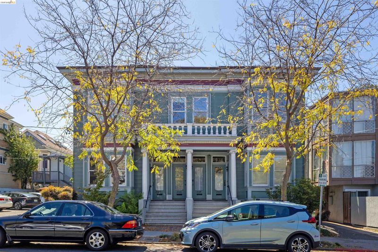
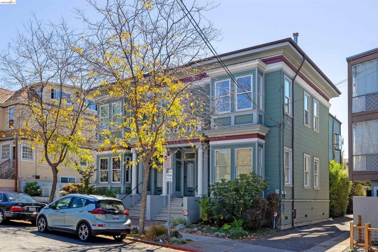
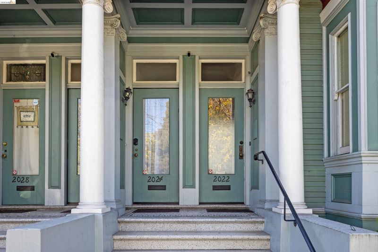
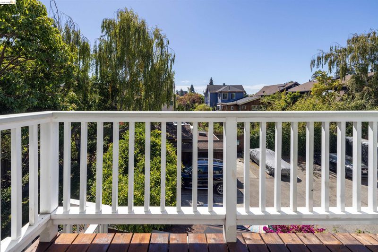
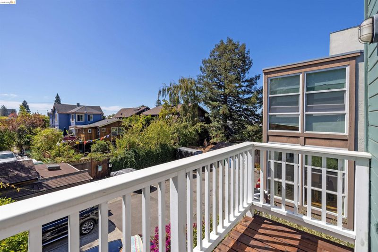
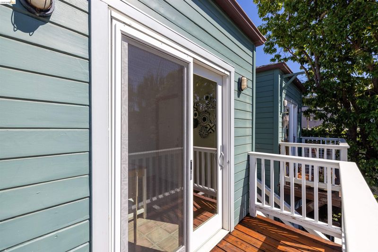
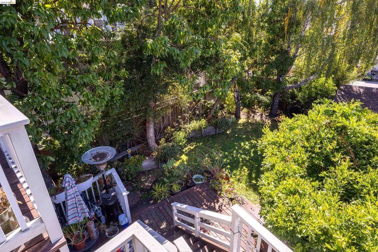
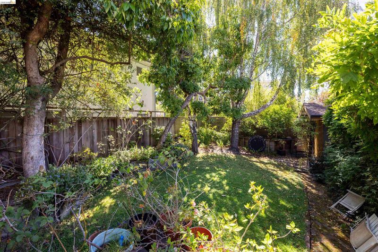
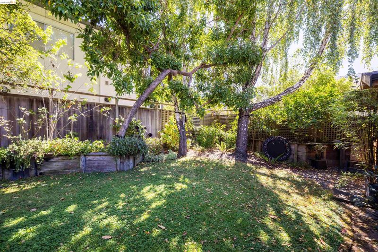
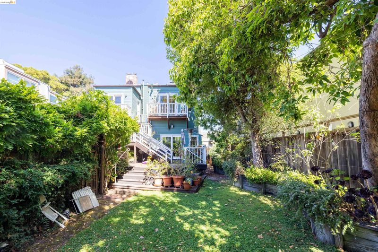
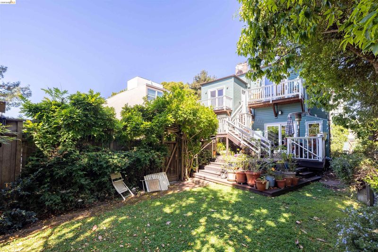
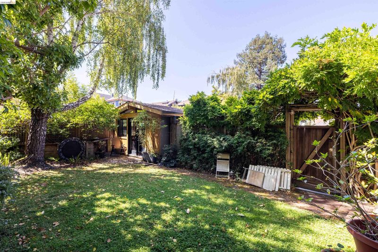
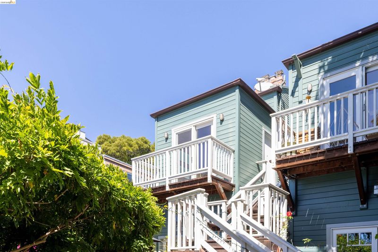
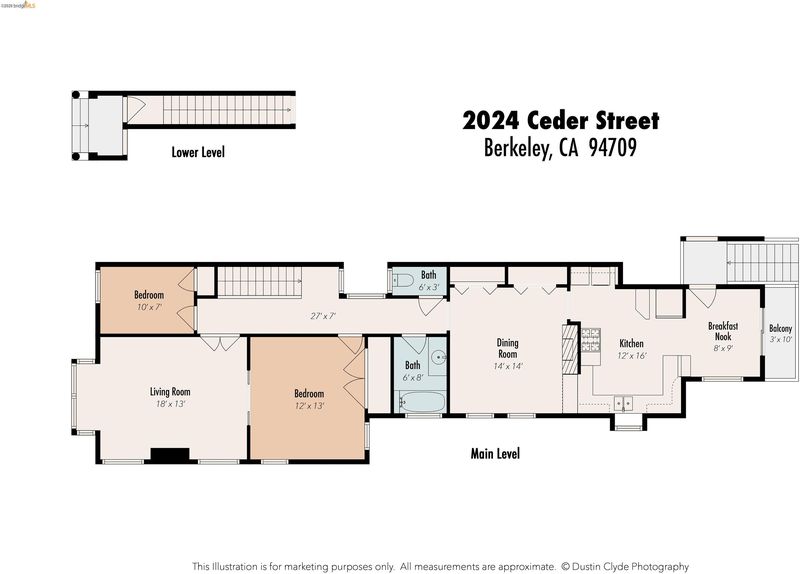
Welcome to 2024 Cedar Street, where Edwardian craftsmanship meets modern ease in one of Berkeley’s most beloved culinary and shopping districts. Just moments from Chez Panisse and the vibrant Shattuck corridor, this beautifully cared-for 2-bedroom condo invites you into a home filled with character, light, and community. Inside, discover high ceilings, refinished hardwood floors, a gracious living room, an elegant dining room, and a sunlit breakfast nook. Architectural details shine throughout, complemented by new interior paint and a classic Wedgewood stove that anchors the thoughtfully updated kitchen. The shared backyard is a true retreat lush, landscaped, and perfect for quiet mornings or convivial gatherings. With dedicated parking, with one exterior storage space/locker, and a community of owners who genuinely value the property, this home offers both charm and ease in an unbeatable location.
Welcome to 2024 Cedar Street, where Edwardian craftsmanship meets modern ease in one of Berkeley’s most beloved culinary and shopping districts. Just moments from Chez Panisse and the vibrant Shattuck corridor, this beautifully cared-for 2-bedroom condo invites you into a home filled with character, light, and community. Inside, discover high ceilings, refinished hardwood floors, a gracious living room, an elegant dining room, and a sunlit breakfast nook. Architectural details shine throughout, complemented by new interior paint and a classic Wedgewood stove that anchors the thoughtfully updated kitchen. The shared backyard is a true retreat lush, landscaped, and perfect for quiet mornings or convivial gatherings. With dedicated parking, with one exterior storage space/locker, and a community of owners who genuinely value the property, this home offers both charm and ease in an unbeatable location.

- Current Status
- Active
- Original Price
- $849,000
- List Price
- $849,000
- On Market Date
- Sep 10, 2026
- Property Type
- Condominium
- D/N/S
- North Berkeley
- Zip Code
- 94709
- MLS ID
- 41147711
- APN
- 58217342
- Year Built
- 1912
- Stories in Building
- 1
- Possession
- Close Of Escrow
- Data Source
- MAXEBRDI
- Origin MLS System
- Bridge AOR
Berkeley Arts Magnet at Whittier School
Public K-5 Elementary
Students: 425 Distance: 0.1mi
Berkeley Arts Magnet at Whittier School
Public K-5 Elementary
Students: 412 Distance: 0.1mi
Berkeley Rose Waldorf School
Private PK-5 Coed
Students: 145 Distance: 0.1mi
Bayhill High School
Private 9-12 High, Coed
Students: 80 Distance: 0.2mi
Archway School
Private 5-8 Coed
Students: 40 Distance: 0.2mi
Martin Luther King Middle School
Public 6-8 Middle
Students: 960 Distance: 0.4mi
- Bed
- 2
- Bath
- 1
- Parking
- 0
- Parking Spaces, Assigned, Space Per Unit - 1
- SQ FT
- 1,170
- SQ FT Source
- Public Records
- Lot SQ FT
- 6,805.0
- Lot Acres
- 0.16 Acres
- Pool Info
- None
- Kitchen
- Dishwasher, Free-Standing Range, Refrigerator, Dryer, Washer, Range/Oven Free Standing
- Cooling
- None
- Disclosures
- Easements, Nat Hazard Disclosure, Rent Control
- Entry Level
- 2
- Flooring
- Hardwood, Vinyl, Carpet
- Foundation
- Fire Place
- Dining Room
- Heating
- Forced Air, Natural Gas
- Laundry
- Dryer, Washer, In Unit
- Upper Level
- 2 Bedrooms, 1 Bath
- Main Level
- Main Entry
- Views
- Other
- Possession
- Close Of Escrow
- Architectural Style
- Edwardian
- Non-Master Bathroom Includes
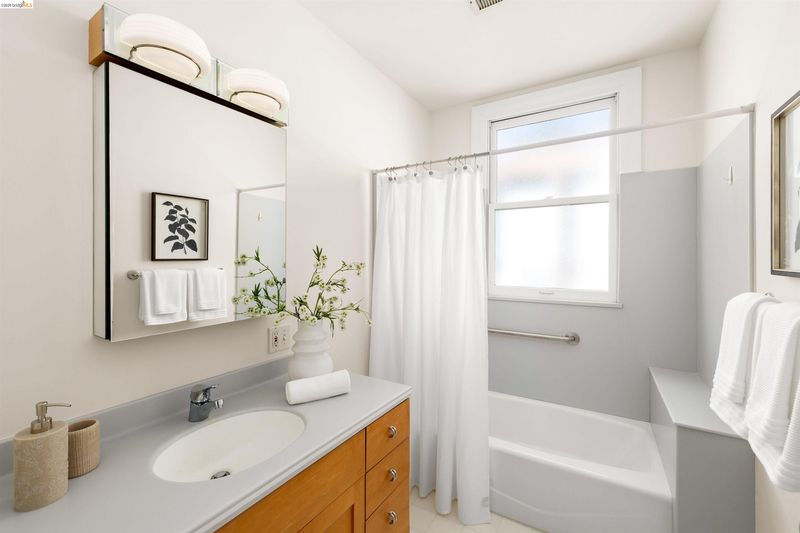
- Shower Over Tub, Split Bath, Updated Baths
- Construction Status
- Existing
- Location
- Other
- Roof
- Unknown
- Water and Sewer
- Public
- Fee
- $500
MLS and other Information regarding properties for sale as shown in Theo have been obtained from various sources such as sellers, public records, agents and other third parties. This information may relate to the condition of the property, permitted or unpermitted uses, zoning, square footage, lot size/acreage or other matters affecting value or desirability. Unless otherwise indicated in writing, neither brokers, agents nor Theo have verified, or will verify, such information. If any such information is important to buyer in determining whether to buy, the price to pay or intended use of the property, buyer is urged to conduct their own investigation with qualified professionals, satisfy themselves with respect to that information, and to rely solely on the results of that investigation.
School data provided by GreatSchools. School service boundaries are intended to be used as reference only. To verify enrollment eligibility for a property, contact the school directly.