

$3,228,000
1,768
SQ FT
$1,826
SQ/FT
1653 Kitchener Drive
@ Kennewick Drive - 19 - Sunnyvale, Sunnyvale

- 4 Bed
- 2 Bath
- 2 Park
- 1,768 sqft
- SUNNYVALE
-

-
Sat Sep 19, 1:00 pm - 4:00 pm
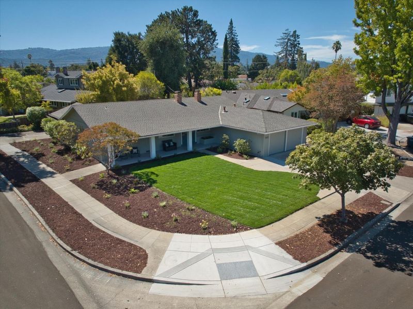
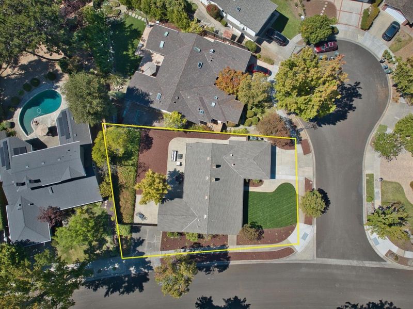
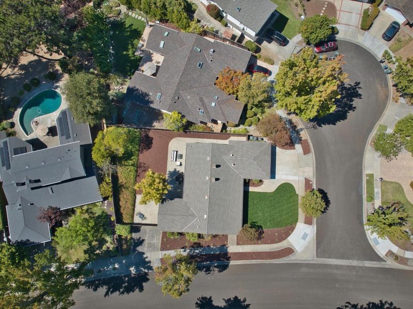
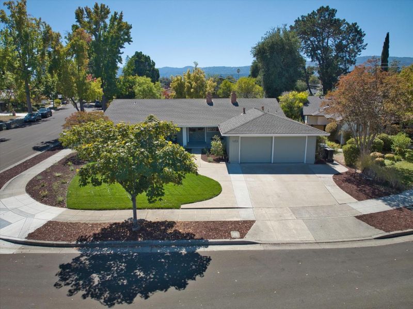
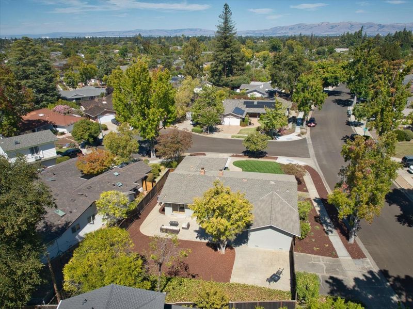
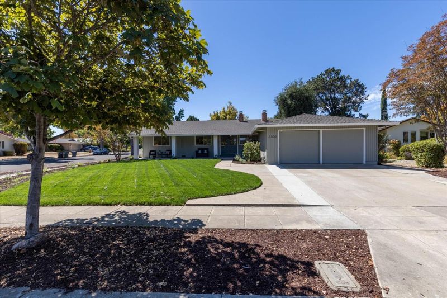
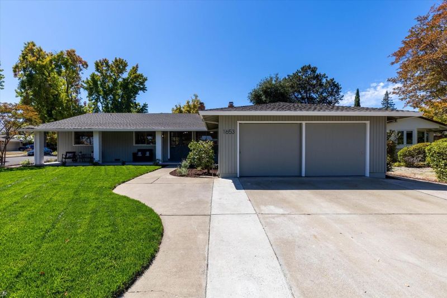
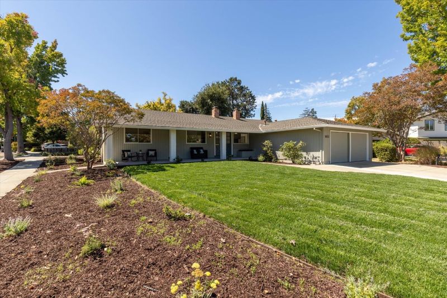
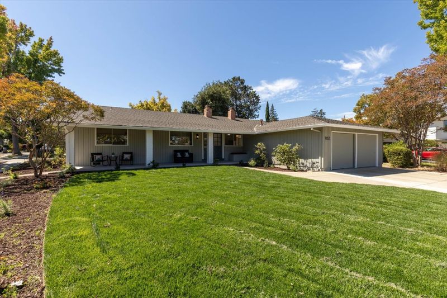
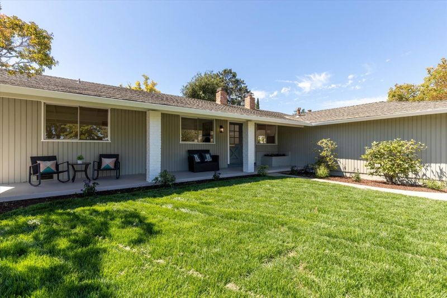
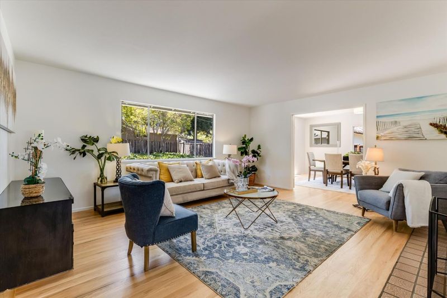
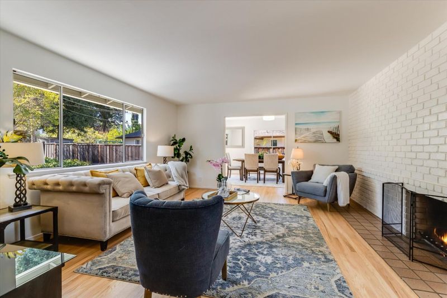
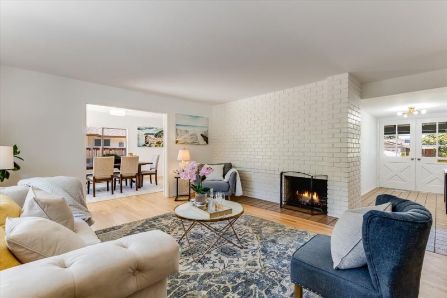
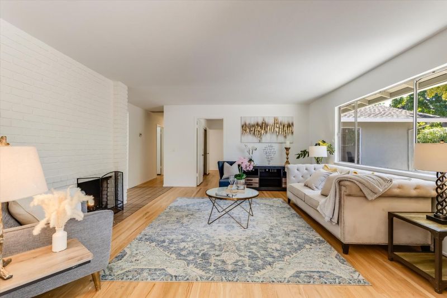
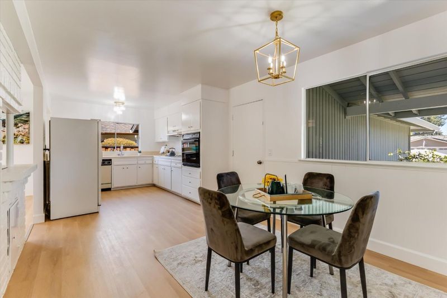
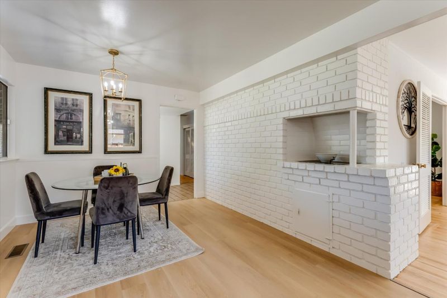
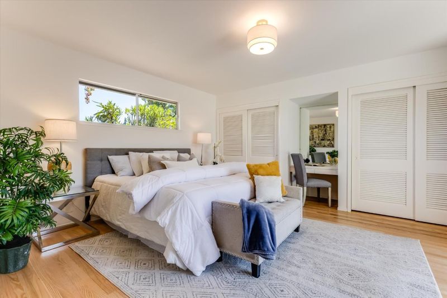
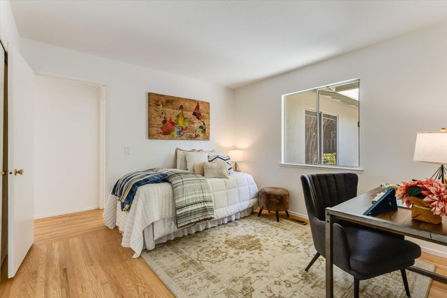
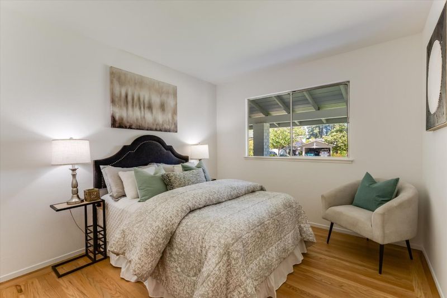
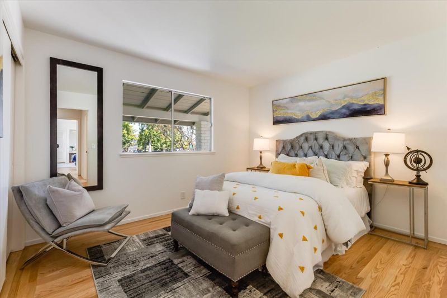
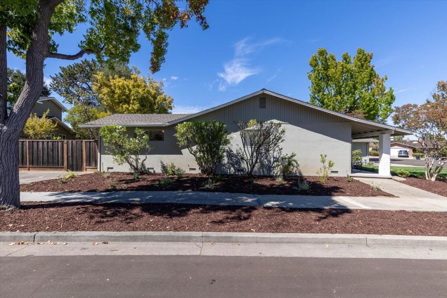
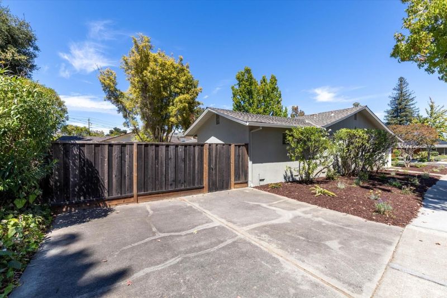
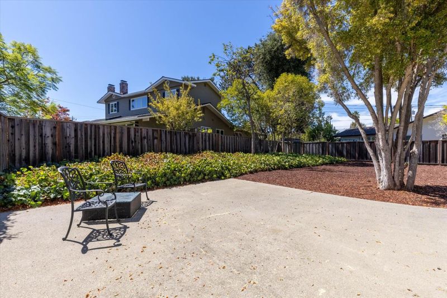
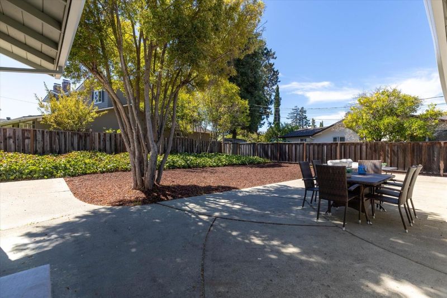
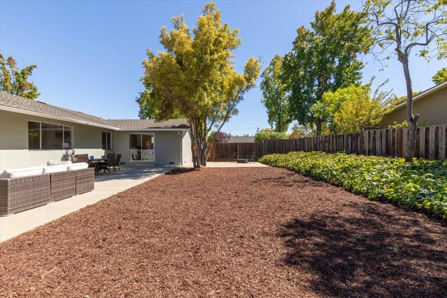
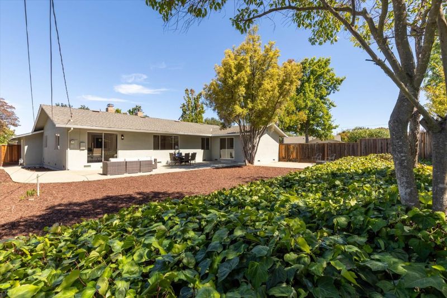
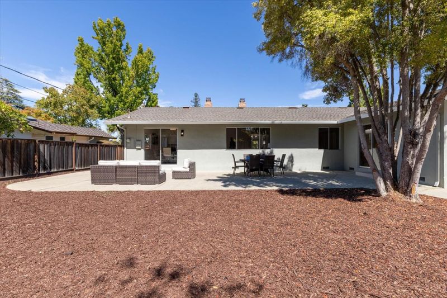
Large corner lot 10,270 Sq.Ft. New interior and exterior paint. New front yard landscaping. Refinished hardwood floors.
-
Sun Sep 20, 1:00 pm - 4:00 pm
Large corner lot 10,270 Sq.Ft. New interior and exterior paint. New front yard landscaping. Refinished hardwood floors.
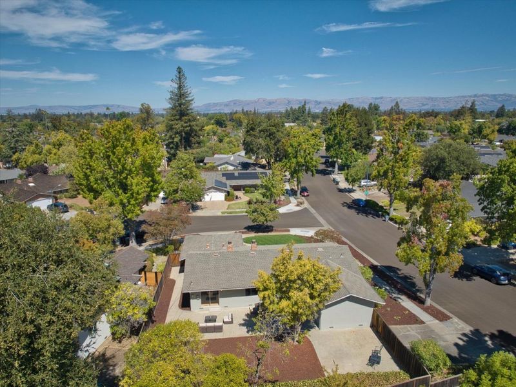
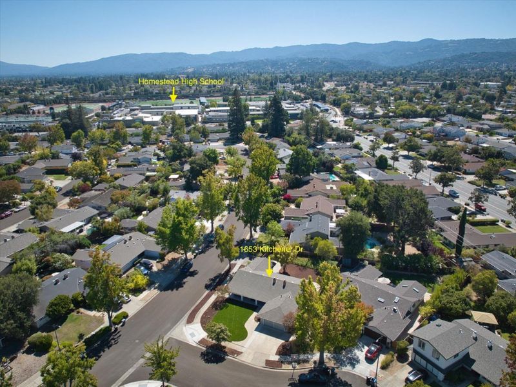
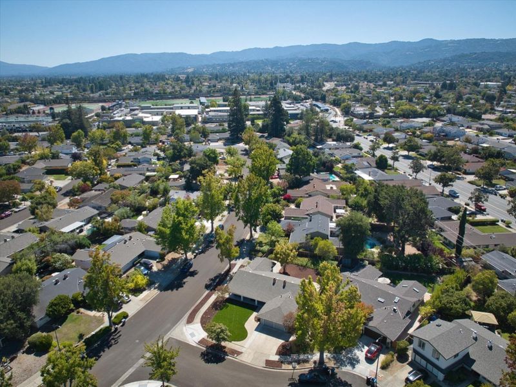
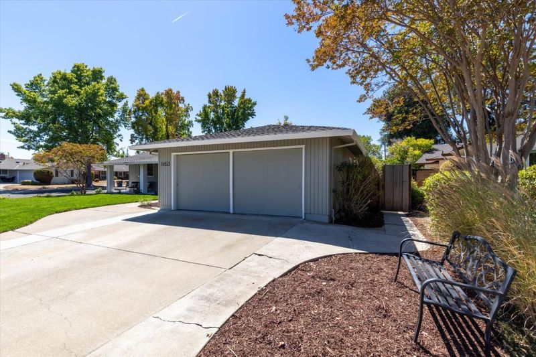
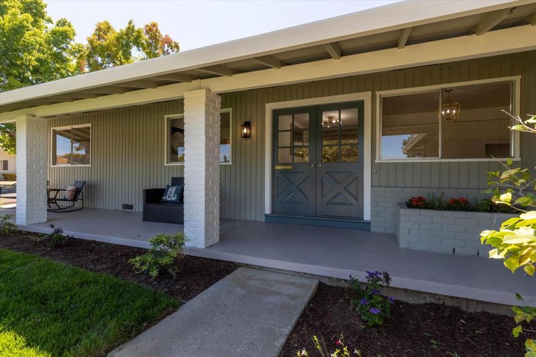
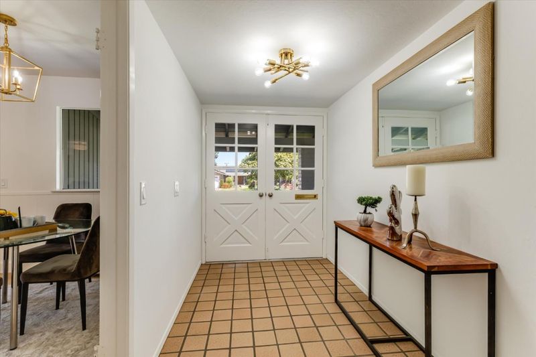
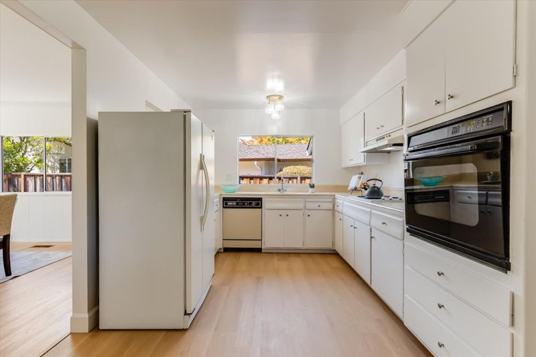
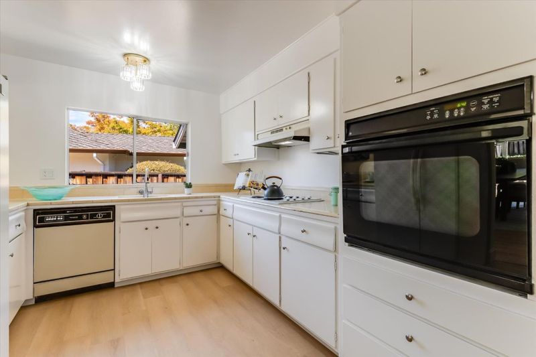
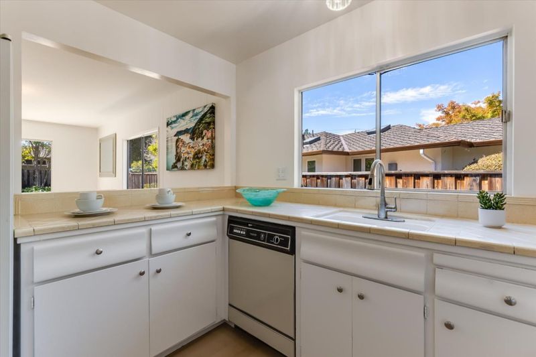
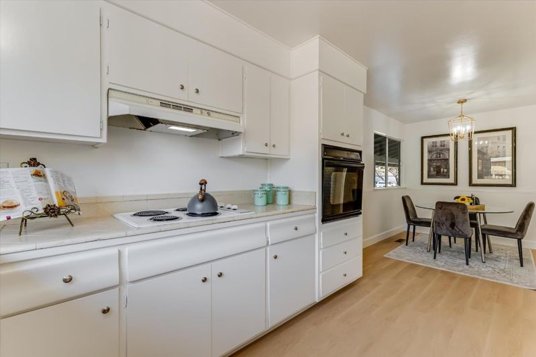
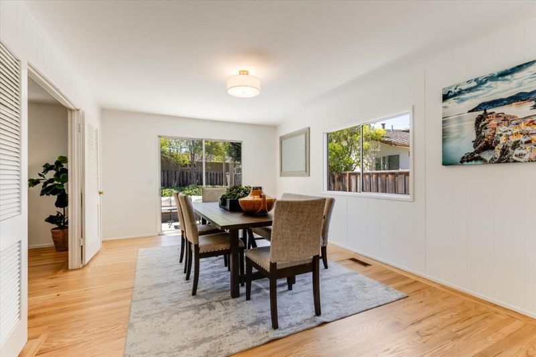
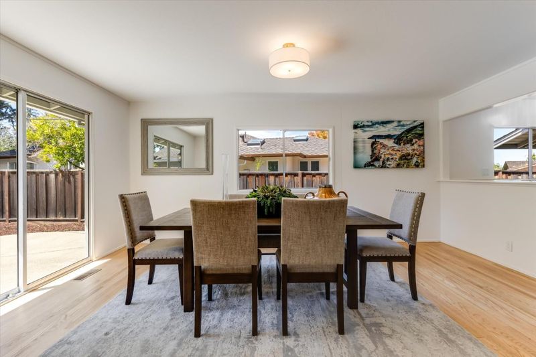
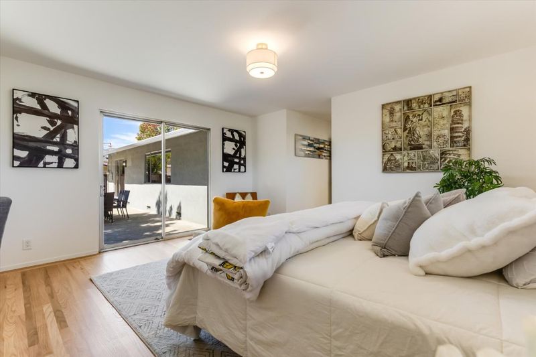
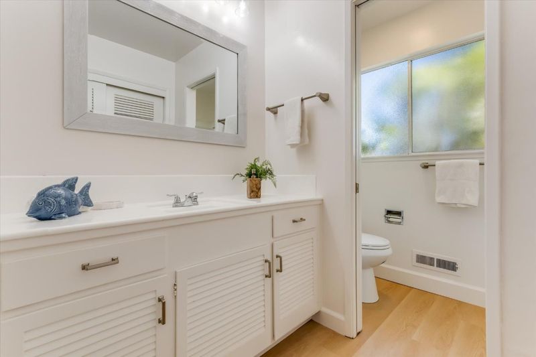
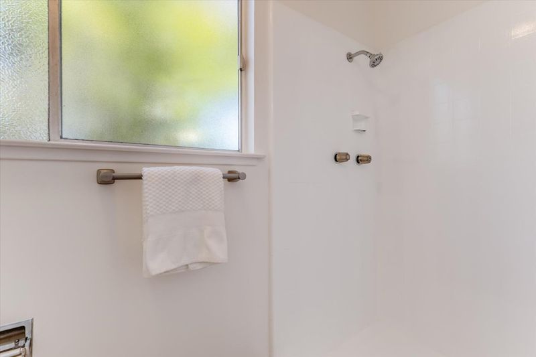
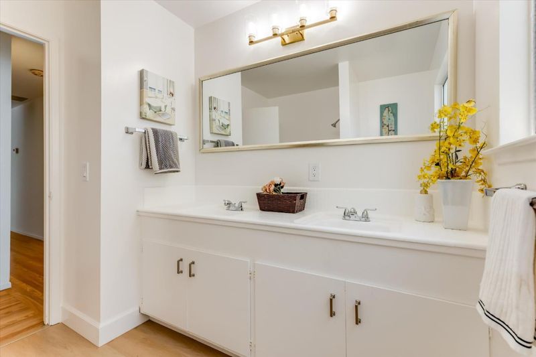
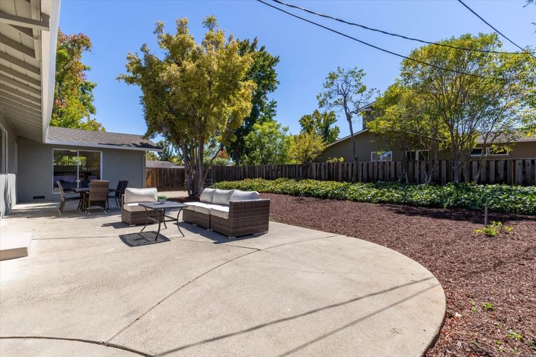
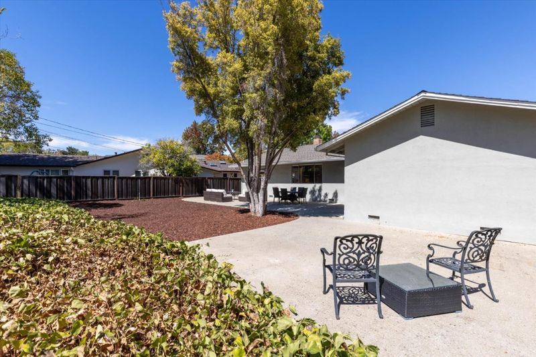
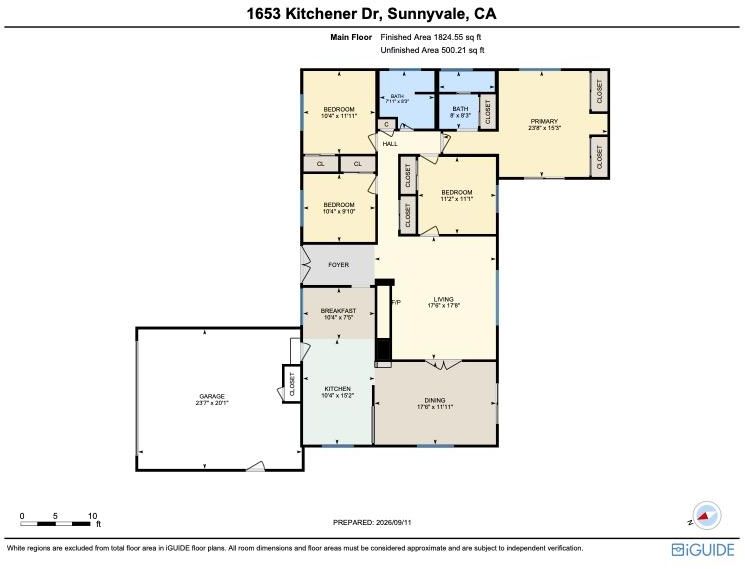
Seize the opportunity to own this stunning single-story home nestled in one of the most desirable Sunnyvale neighborhoods with Homestead High. Conveniently situated on a large 10,270 square foot corner lot. With its bright and open floor plan, this freshly painted interior and exterior home offers four lovely bedrooms and two full bathrooms, filled with natural light. Access to the back yard from the Primary Bedroom and Dining Room. Ideal to enjoy relaxation both outdoors and indoors. The eat in kitchen, formal dining room and separate living room adds to the enjoyment of a casual dining and entertaining experience. The Brown & Kauffmann home was designed with a large porch upon entry with a two-car garage provides convenience and extra storage. The newly landscaped front yard and back yard features plenty of area to create your own personal experience. Enjoy nearby amenities like Whole Foods Market, Sunnyvale Farmers Market, Sunnyvale Public Library, Serra Park, and more. Short distance to Homestead High School. Quick access to Hwy 280 and Hwy 85, commuting to top tech campuses like Apple and Google is a breeze! This home embodies the essence of California living. This is an exceptional opportunity to own your dream home. Built in 1959.

- Days on Market
- 8 days
- Current Status
- Active
- Original Price
- $3,228,000
- List Price
- $3,228,000
- On Market Date
- Sep 11, 2026
- Property Type
- Single Family Home
- Area
- 19 - Sunnyvale
- Zip Code
- 94087
- MLS ID
- ML82061060
- APN
- 323-20-040
- Year Built
- 1959
- Stories in Building
- 1
- Possession
- Unavailable
- Data Source
- MLSL
- Origin MLS System
- MLSListings, Inc.
Homestead High School
Public 9-12 Secondary
Students: 2425 Distance: 0.2mi
French American School Of Silicon Valley
Private PK-5 Elementary, Coed
Students: 168 Distance: 0.3mi
French American School Of Silicon Valley
Private K-5 Nonprofit
Students: 121 Distance: 0.3mi
Cupertino Middle School
Public 6-8 Middle
Students: 1358 Distance: 0.6mi
West Valley Elementary School
Public K-5 Elementary
Students: 554 Distance: 0.7mi
Resurrection Elementary School
Private PK-8 Elementary, Religious, Coed
Students: 235 Distance: 0.7mi
- Bed
- 4
- Bath
- 2
- Parking
- 2
- Attached Garage
- SQ FT
- 1,768
- SQ FT Source
- Unavailable
- Lot SQ FT
- 10,270.0
- Lot Acres
- 0.235767 Acres
- Kitchen
- Cooktop - Electric, Dishwasher, Exhaust Fan, Garbage Disposal, Oven - Electric, Refrigerator
- Cooling
- None
- Dining Room
- Formal Dining Room
- Disclosures
- NHDS Report
- Family Room
- No Family Room
- Flooring
- Laminate, Tile, Wood
- Foundation
- Concrete Perimeter
- Fire Place
- Living Room, Other Location
- Heating
- Central Forced Air - Gas
- Laundry
- Electricity Hookup (220V), Gas Hookup, In Garage
- Fee
- Unavailable
MLS and other Information regarding properties for sale as shown in Theo have been obtained from various sources such as sellers, public records, agents and other third parties. This information may relate to the condition of the property, permitted or unpermitted uses, zoning, square footage, lot size/acreage or other matters affecting value or desirability. Unless otherwise indicated in writing, neither brokers, agents nor Theo have verified, or will verify, such information. If any such information is important to buyer in determining whether to buy, the price to pay or intended use of the property, buyer is urged to conduct their own investigation with qualified professionals, satisfy themselves with respect to that information, and to rely solely on the results of that investigation.
School data provided by GreatSchools. School service boundaries are intended to be used as reference only. To verify enrollment eligibility for a property, contact the school directly.