 Price Reduced

$1,199,000
2,932
SQ FT
$409
SQ/FT
4740 Montgomery Lane
@ Jackson Dr. - Santa Rosa-Southeast, Santa Rosa

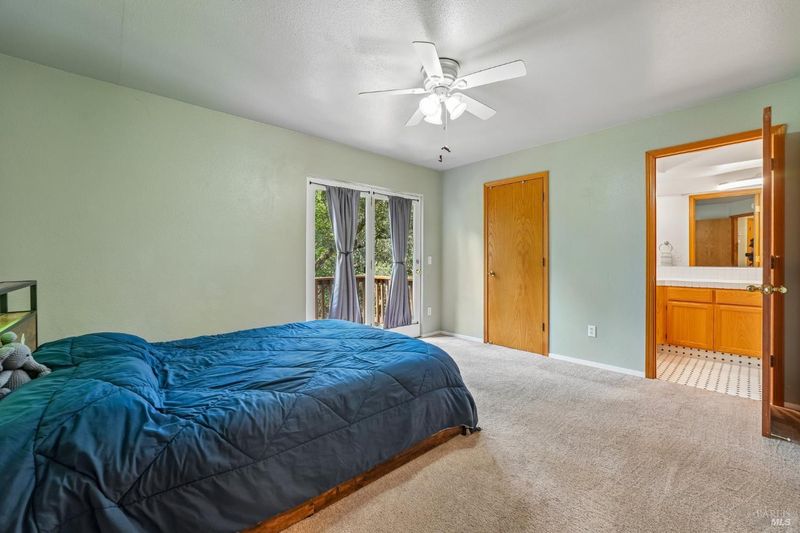
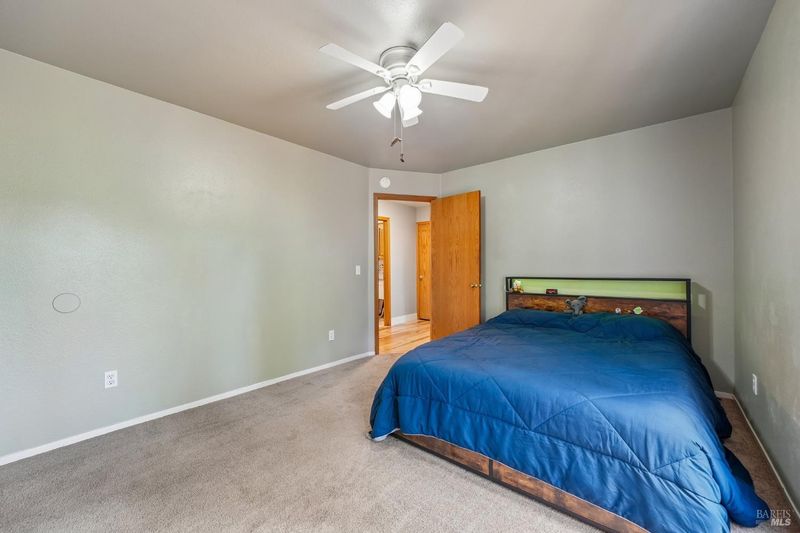
- 4 Bed
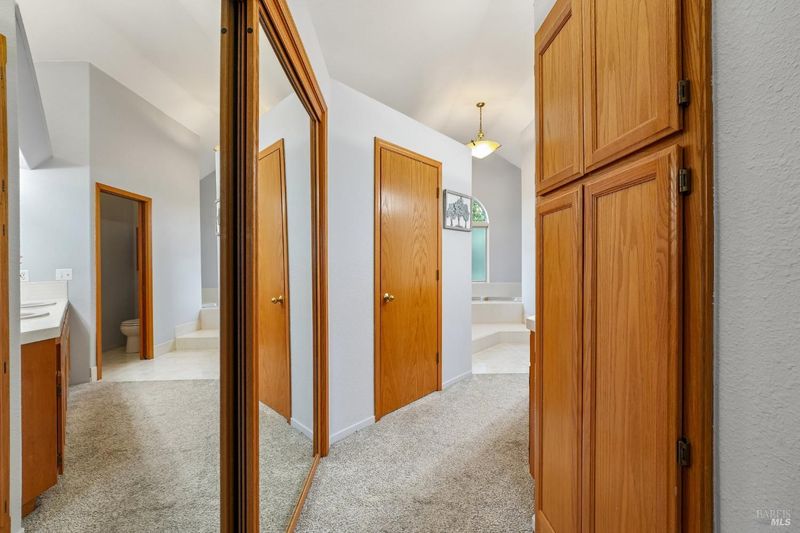
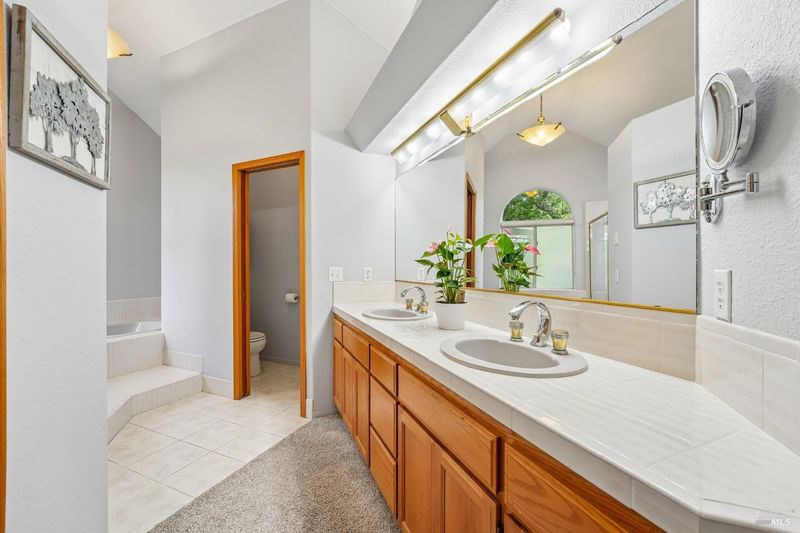
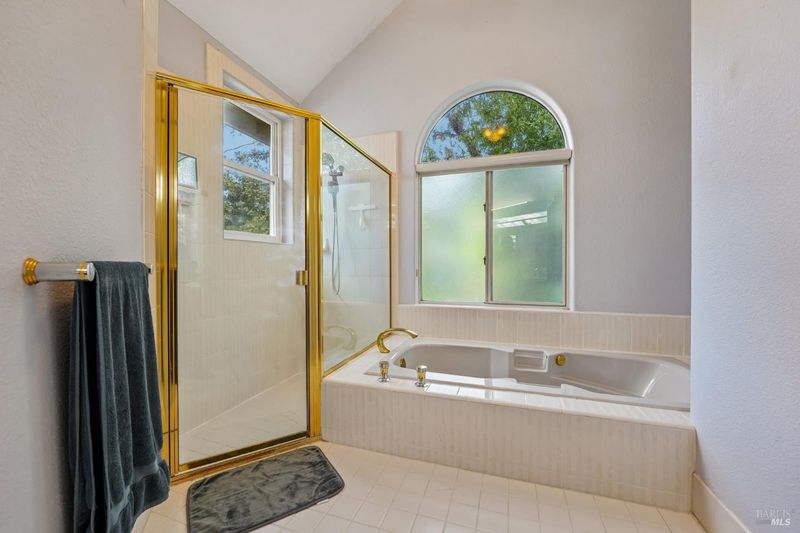
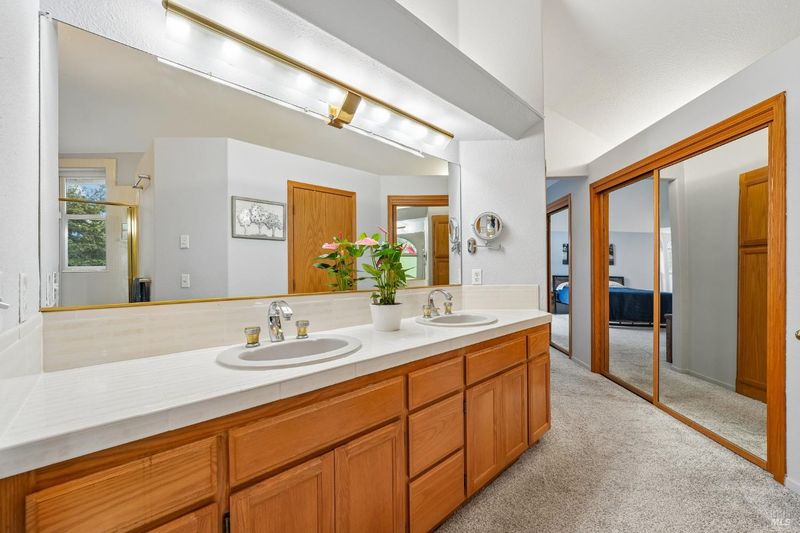
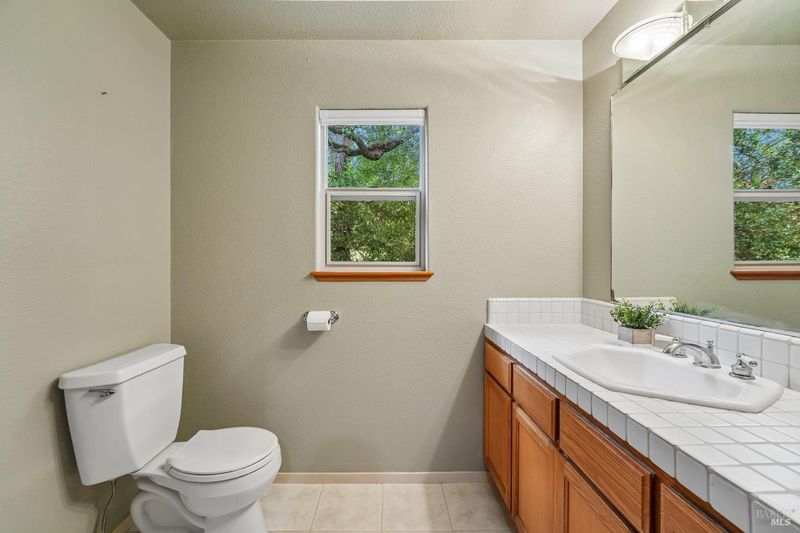
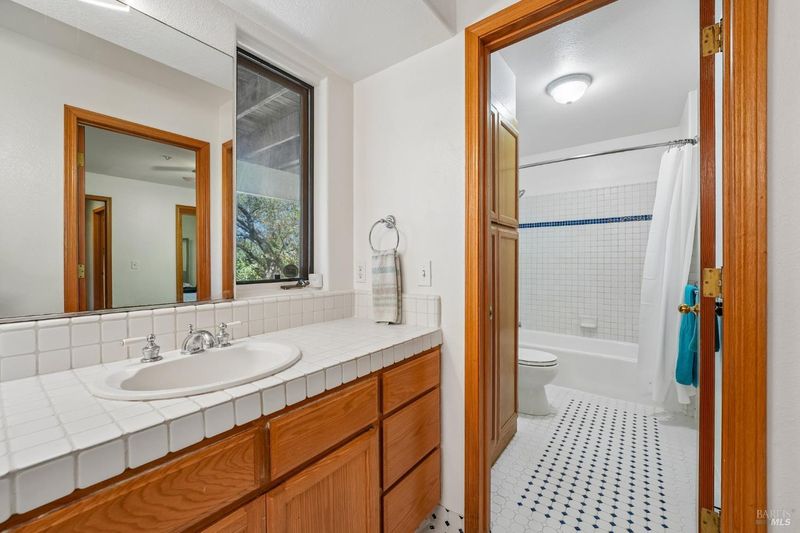
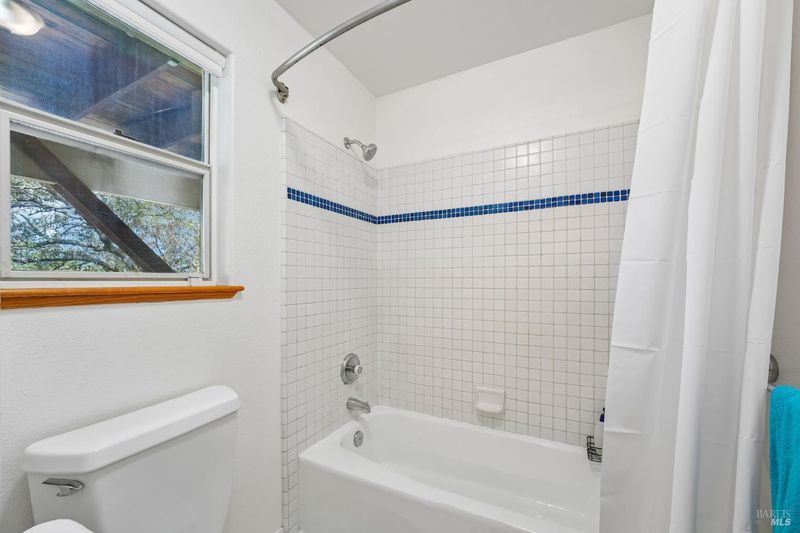
- 3.5 (3/1) Bath
- 2 Park
- 2,932 sqft
- Santa Rosa
-

-
Sun Sep 27, 1:00 pm - 4:00 pm
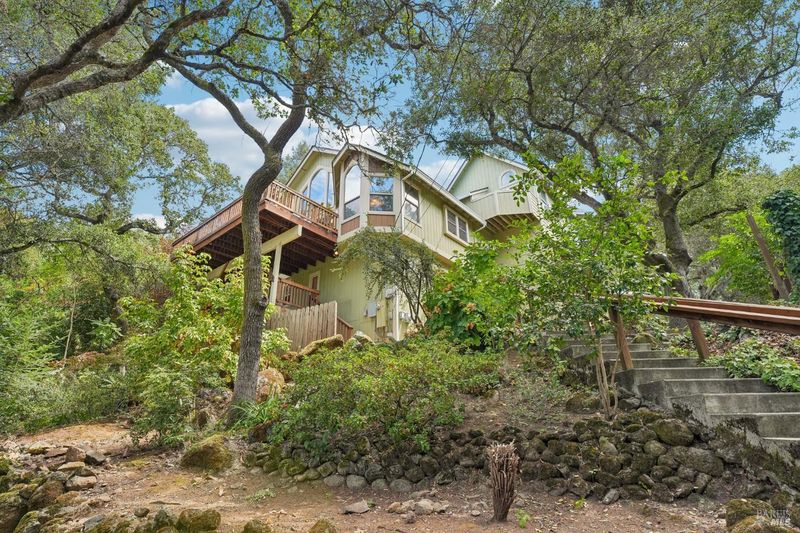
Private retreat within City Limits. Huge price adjustment!
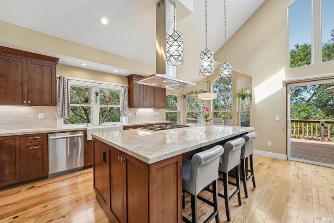
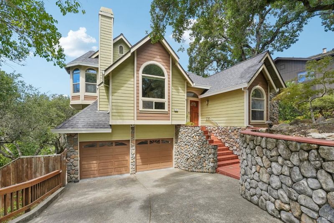
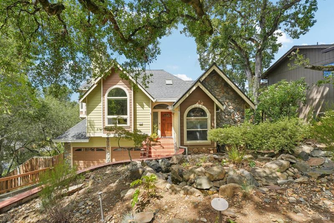
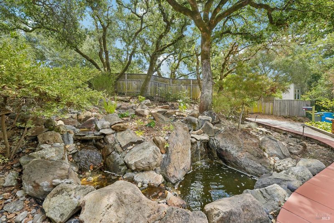
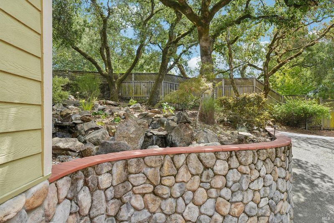
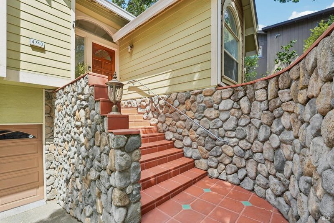
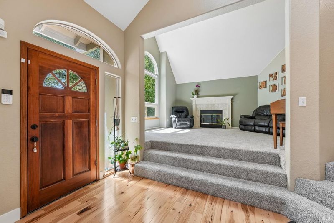
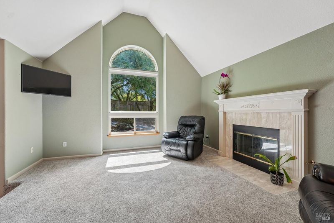
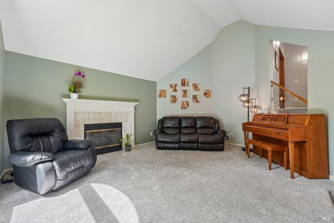
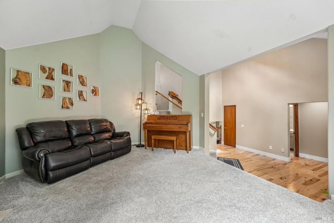
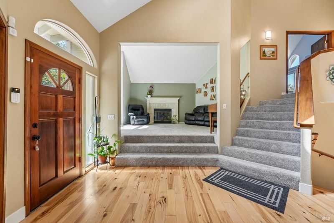
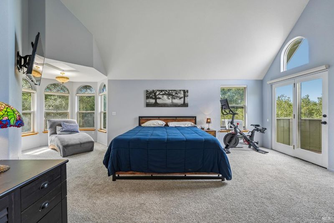
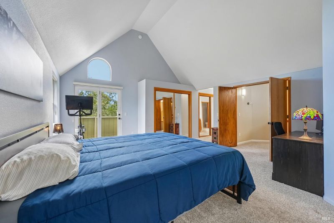
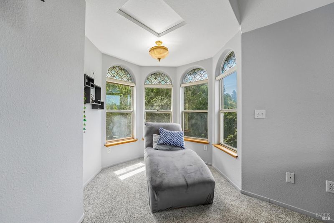
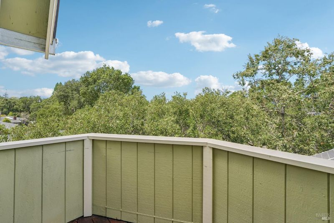
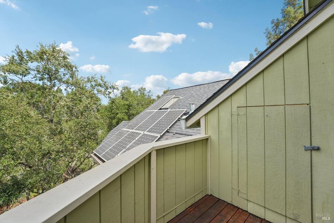
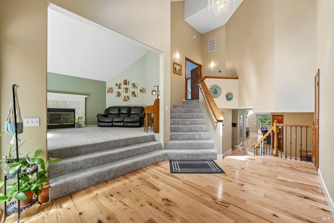
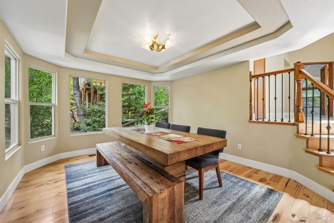
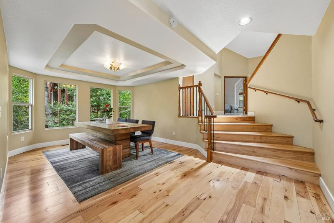
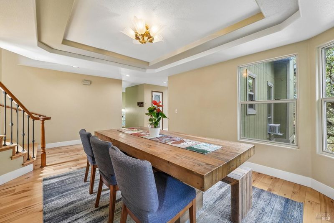
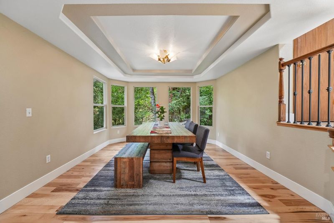
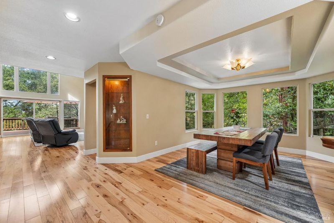
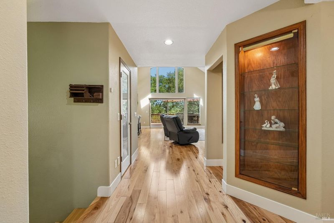
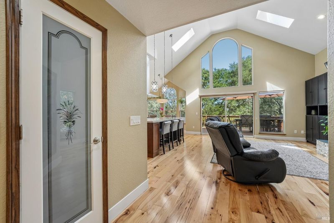
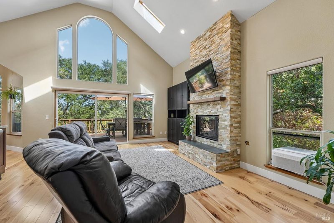
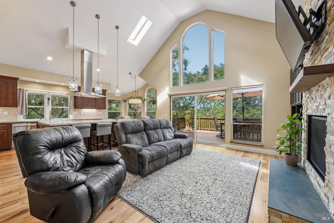
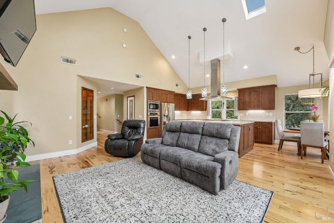
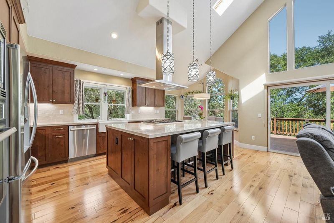
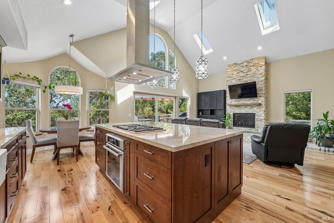
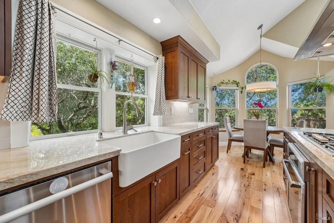
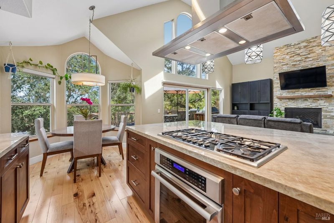
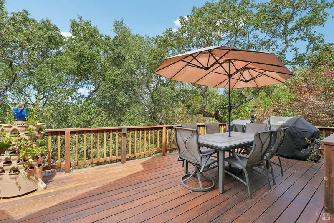
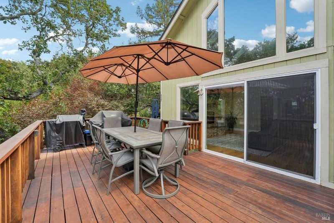
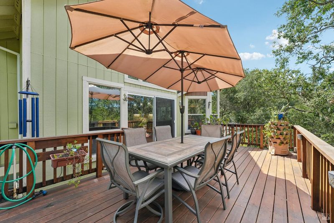
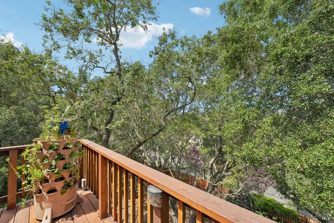
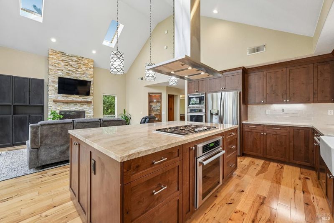
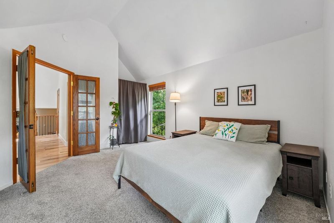
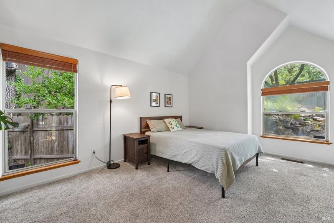
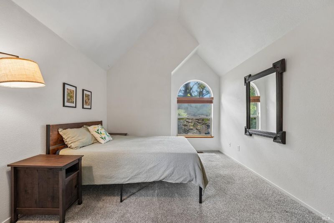
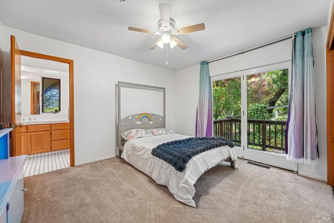
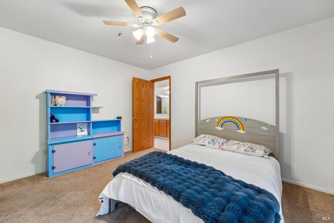
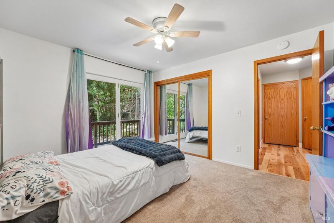
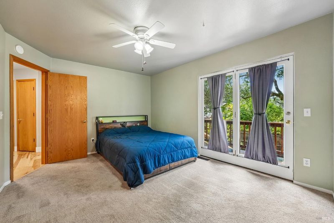
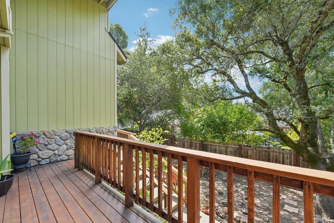
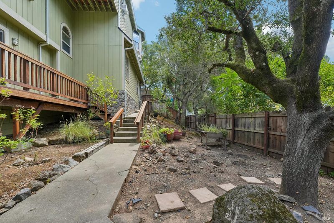
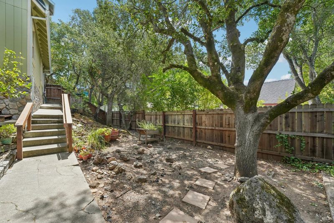
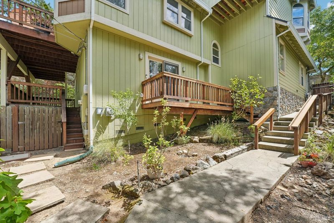
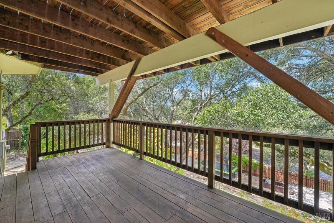
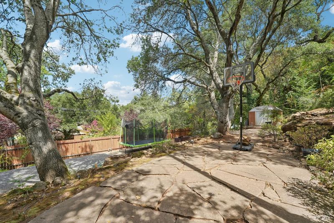
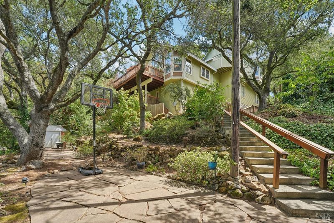
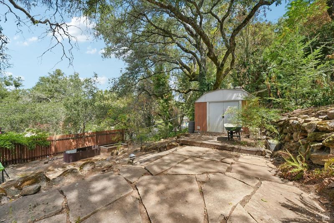
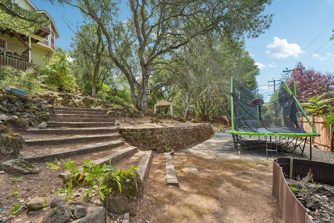
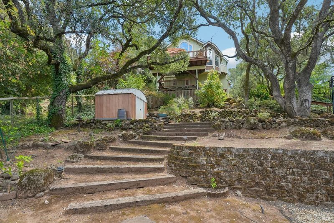
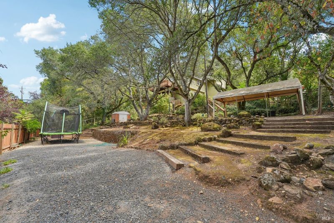
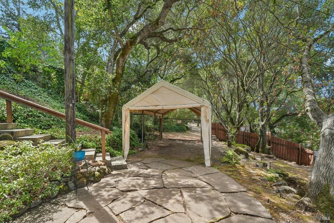
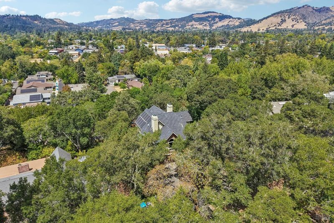
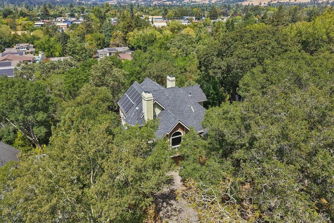
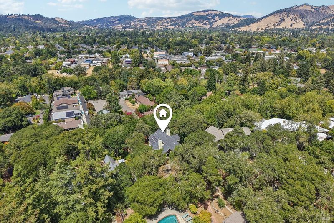
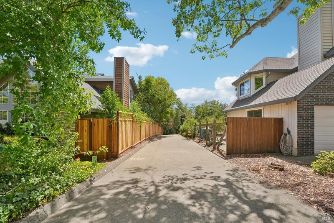
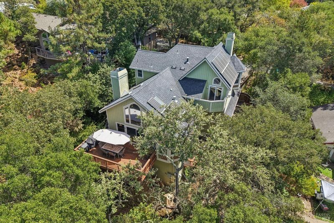
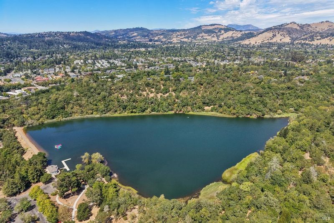
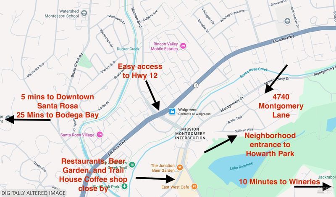
Live right on the edge of the park! This special home sits in the sought after Edgewood Farms subdivision, next to Spring Lake and Howarth Park, with miles of walking and hiking trails just outside your door. It's tucked away on a quiet lane, yet just minutes from town and seated in the Rincon Valley School District. The expansive 4-bedroom, 3.5-bath home has so much character, with its storybook feel, pond and waterfall, turret room, private balcony and vaulted ceilings. There are two separate living areas, a formal dining room, and plenty of space for family and friends. Outside, the large backyard gives you room to garden, play, entertain or simply enjoy the trees and relax. There's even RV parking with a separate access point from Montgomery Drive. It's a really special combination of nature right outside your door, a great neighborhood, plenty of space, and close to everything you need.

- Days on Market
- 28 days
- Current Status
- Active
- Original Price
- List Price
- $1,199,000
- On Market Date
- Aug 28, 2026
- Property Type
- Single Family Residence
- Area
- Santa Rosa-Southeast
- Zip Code
- 95409
- MLS ID
- 326072903
- APN
- 031170035000
- Year Built
- 1991
- Stories in Building
- 3
- Possession
- Close Of Escrow, See Remarks
- Data Source
- BAREIS
- Origin MLS System
Whited Elementary Charter School
Charter K-6 Elementary
Students: 406 Distance: 0.3mi
Madrone Elementary School
Public K-6 Elementary
Students: 419 Distance: 0.8mi
Rincon Valley Charter School
Charter K-8 Middle
Students: 361 Distance: 0.9mi
Sequoia Elementary School
Public K-6 Elementary
Students: 400 Distance: 0.9mi
Binkley Elementary Charter School
Charter K-6 Elementary
Students: 360 Distance: 0.9mi
Herbert Slater Middle School
Public 7-8 Middle
Students: 766 Distance: 0.9mi
- Bed
- 4
- Bath
- 3.5 (3/1)
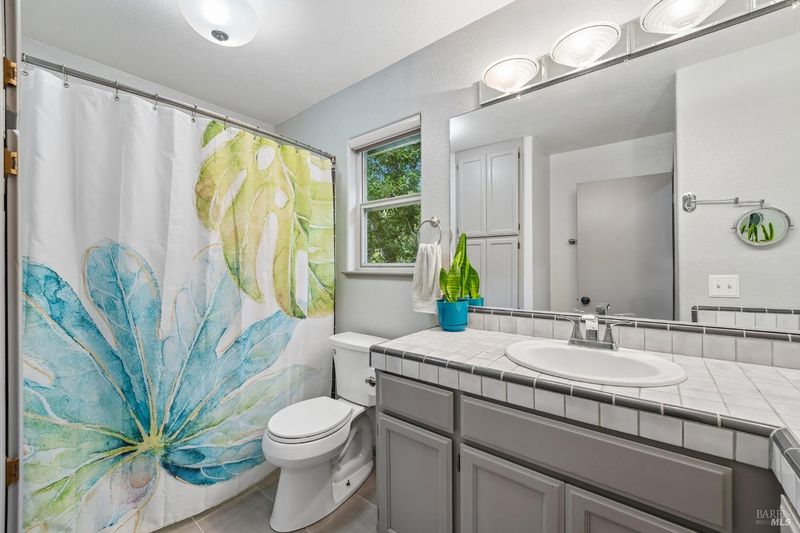
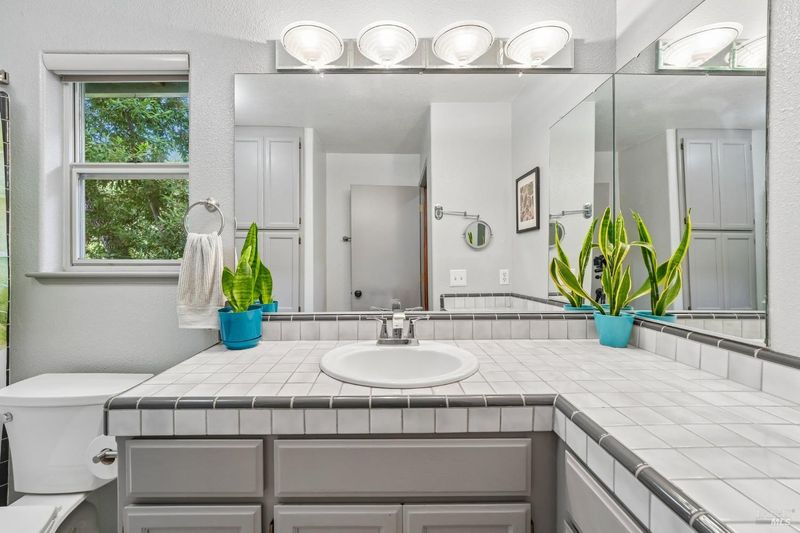
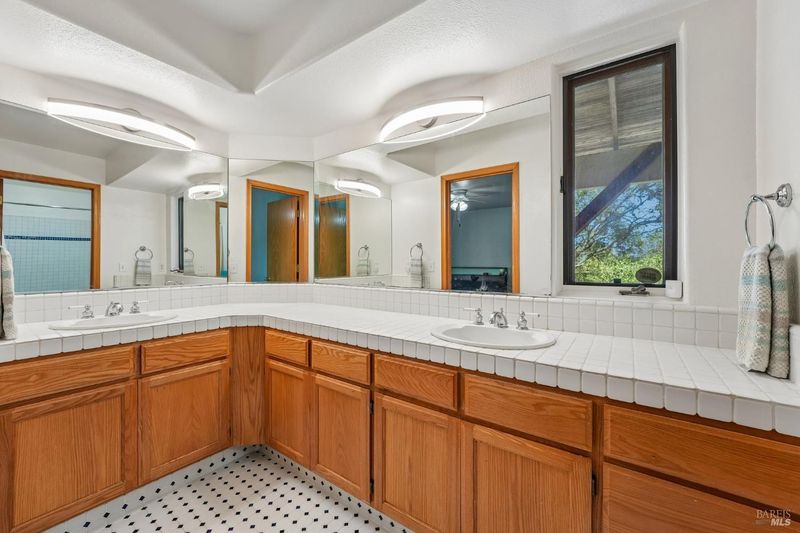
- Double Vanity, Shower Stall(s), Sunken Tub, Tile
- Parking
- 2
- Garage Door Opener, Side-by-Side
- SQ FT
- 2,932
- SQ FT Source
- Assessor Agent-Fill
- Lot SQ FT
- 15,617.0
- Lot Acres
- 0.3585 Acres
- Kitchen
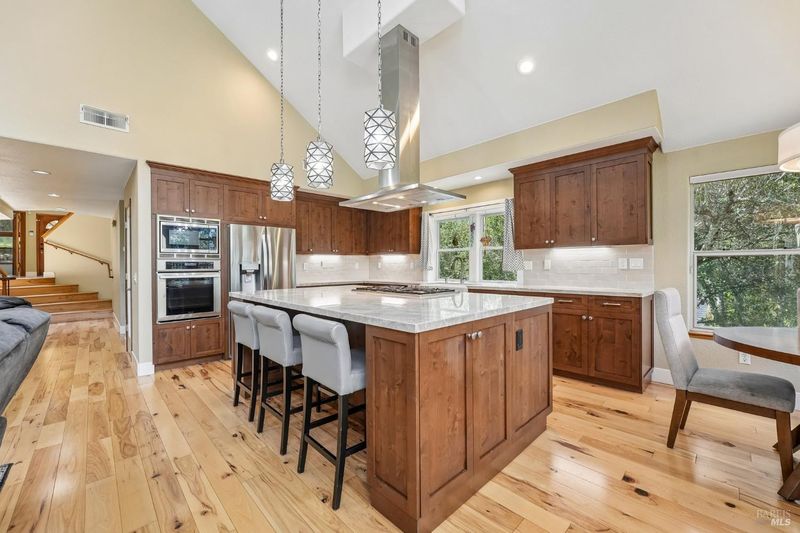
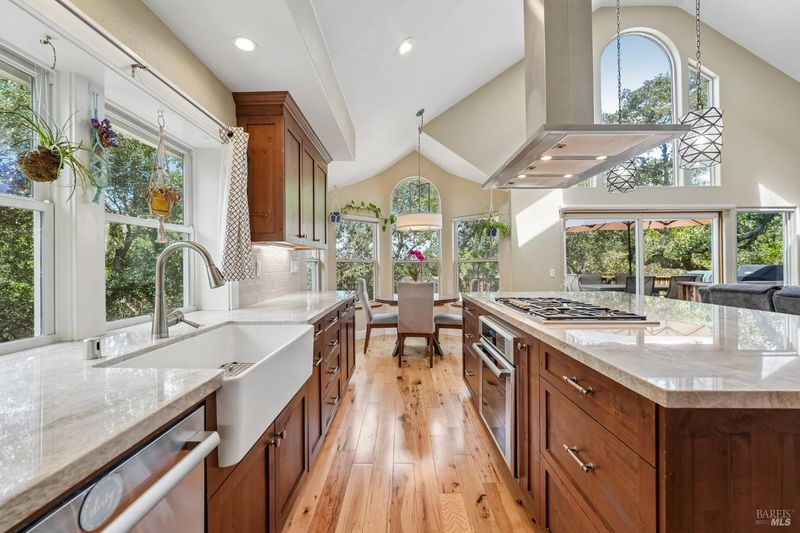
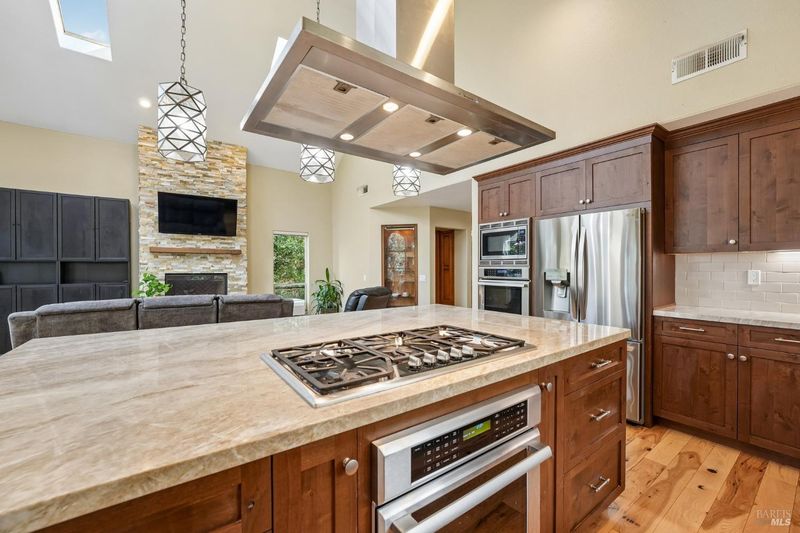
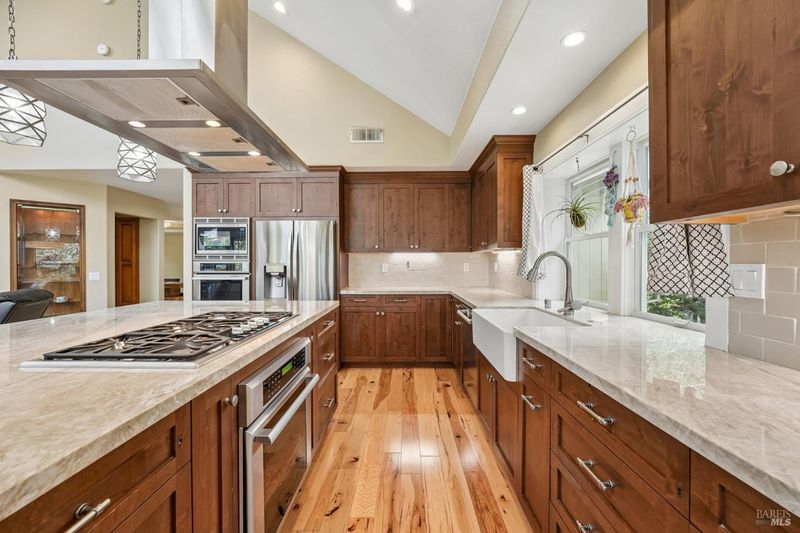
- Kitchen Island, Kitchen/Family Combo, Pantry Closet, Skylight(s), Slab Counter, Stone Counters
- Cooling
- None
- Dining Room
- Formal Area
- Disclosures
- Standard
- Exterior Details
- Balcony
- Family Room
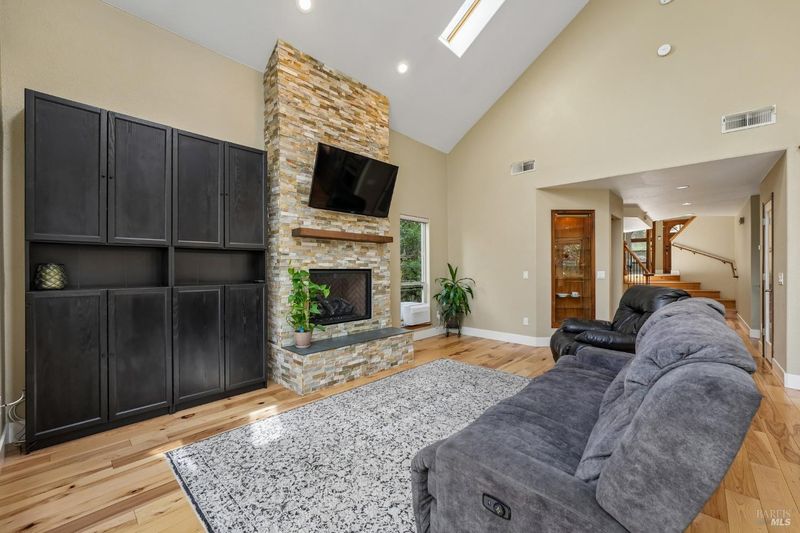
- Cathedral/Vaulted, Deck Attached, Great Room, Skylight(s)
- Living Room
- Cathedral/Vaulted
- Flooring
- Carpet, Wood
- Foundation
- Concrete
- Fire Place
- Family Room, Gas Log, Living Room
- Heating
- Central
- Laundry
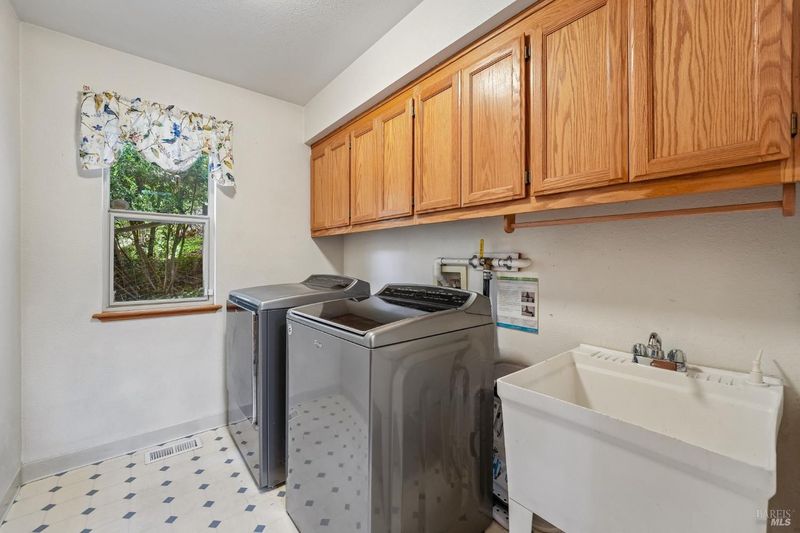
- Ground Floor, Hookups Only, Inside Area, Laundry Closet
- Upper Level
- Primary Bedroom
- Main Level
- Bedroom(s), Dining Room, Family Room, Full Bath(s), Kitchen, Living Room, Partial Bath(s), Street Entrance
- Possession
- Close Of Escrow, See Remarks
- Basement
- None
- Fee
- $0
MLS and other Information regarding properties for sale as shown in Theo have been obtained from various sources such as sellers, public records, agents and other third parties. This information may relate to the condition of the property, permitted or unpermitted uses, zoning, square footage, lot size/acreage or other matters affecting value or desirability. Unless otherwise indicated in writing, neither brokers, agents nor Theo have verified, or will verify, such information. If any such information is important to buyer in determining whether to buy, the price to pay or intended use of the property, buyer is urged to conduct their own investigation with qualified professionals, satisfy themselves with respect to that information, and to rely solely on the results of that investigation.
School data provided by GreatSchools. School service boundaries are intended to be used as reference only. To verify enrollment eligibility for a property, contact the school directly.